Thinking of selling?

Trusted Real Estate Experts in Sierra Vista, Fort Huachuca, Benson, and Bisbee Arizona

  • Nearby me

E-Alert name

Properties

1718015 properties match your criteria

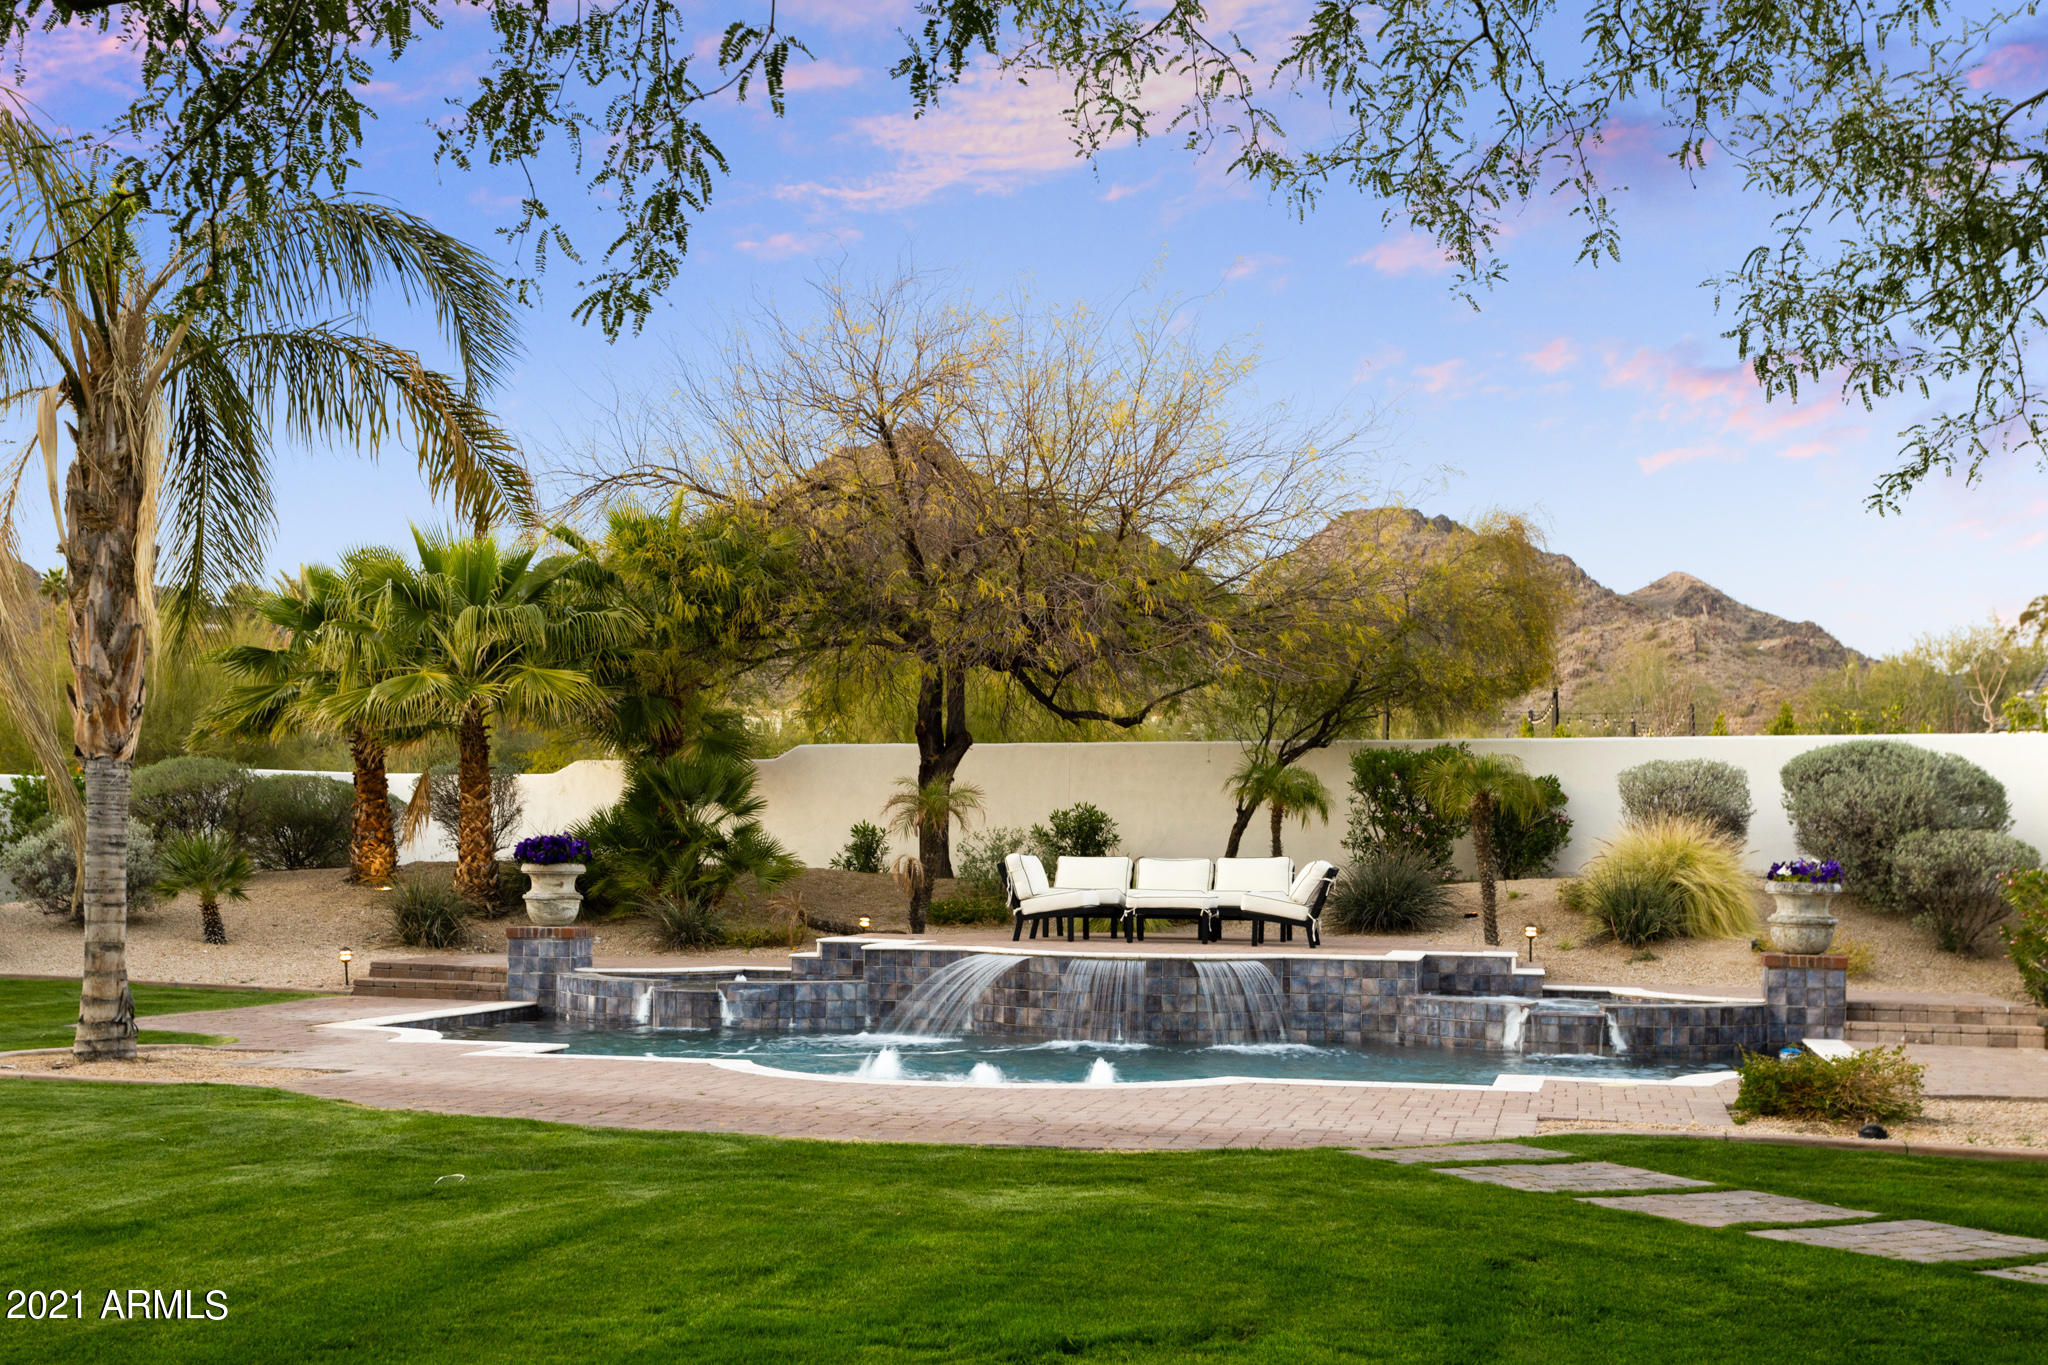
Look no further than this striking Mediterranean inspired estate! With timeless design, exquisite detailing and picturesque mountain views, this home will captivate you from the moment you walk in. Privately gated Santorini estate on 1.4 acres featuring 7 bedrooms (including guest house) 8.5 bathrooms, 6 car garage, movie theatre, office, game room and so much more. Beautiful entertaining space with eat-in gourmet kitchen and generously sized family room which opens to wet bar and temperature controlled 600 bottle wine room. Luxurious master suite with Cantarra stone accented fireplace, two huge clothing closets, steam shower and private courtyard. The detached guest house feature 2 bedrooms, 2 bathrooms, living space, full kitchen and laundry. Expansive resort style grounds including spacious covered patio, sparkling pool with water features and spa, lush green lawn and mature trees. This stunning home is ideally located just minutes from Phoenix Country Day School and your favorite hiking trails.  Schedule your private showing today before this beauty is gone.
#6210647

Paradise Valley

6116 N 38th Place

7 Beds

None Baths

8,310 Sq.Ft.

$4,000,000

MLS#: 6210647
An Architectural Masterpiece: Exclusive Desert Sophistication
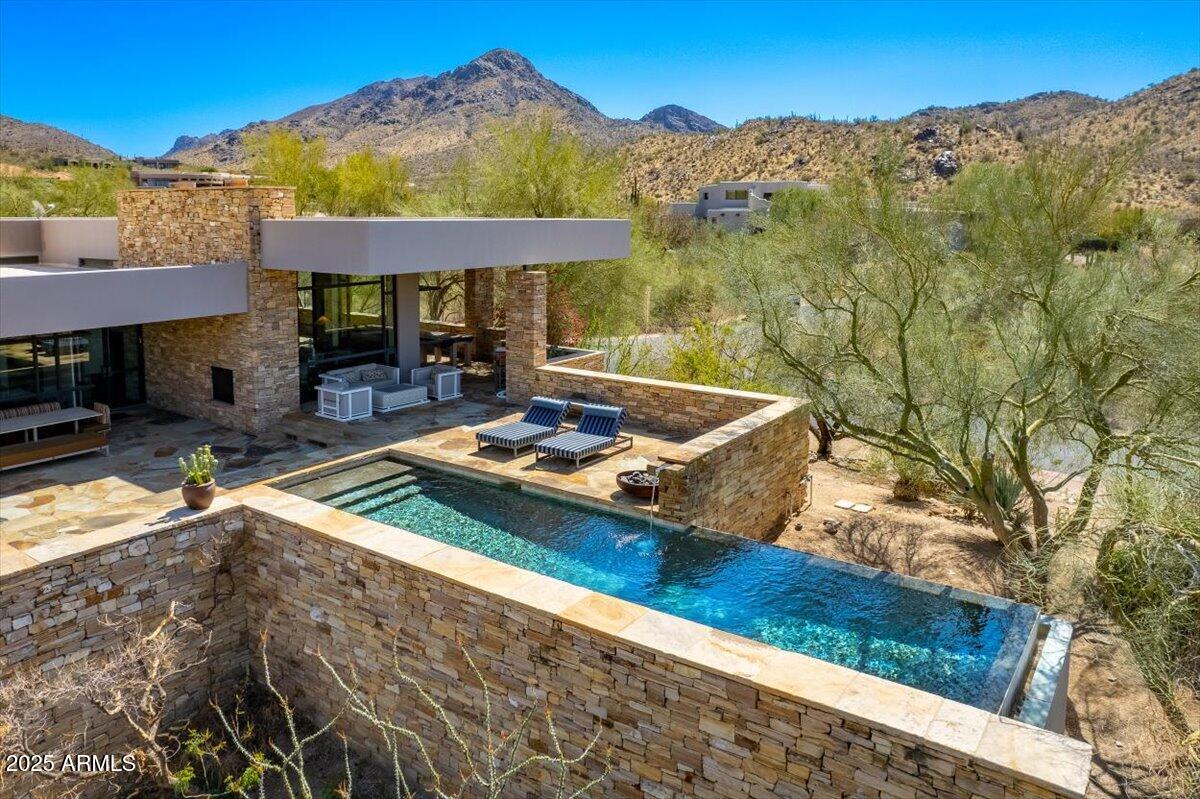
For the buyer who understands that true luxury is not merely size, but unparalleled experience and singular design, this Troon Glenn Moor estate is a profound realization of desert living. Beyond the guard-gated entry lies a residence that transcends the ordinary, offering a rare blend of organic warmth and cutting-edge sophistication. This celebrated home, a past feature  in Phoenix Home & Garden's Masters of the Southwest, was conceived by renowned architect Hugh Knoell (Knoell Quidort Architects). It is a work of art where the desert is not just a view, but an integral part of the architecture. Soaring ceilings frame the landscape through dramatic walls of steel and glass, while locally sourced stacked stone and seamless flagstone flooring create a continuous, grounding flow that truly blurs the line between indoors and out.  Poised on just under an acre along the back nine of Troon's Private Country Club Golf Course, the setting is breathtakingly private, yet expansively open to commanding vistas of Pinnacle Peak and the McDowell Mountains. The main level is dedicated to gracious living and effortless entertaining. A spa-inspired Master Suite provides a tranquil sanctuary, while expansive living spaces, a formal dining room, and a chef's kitchen with an adjacent seating area are all meticulously positioned to capture mesmerizing views. The upper level is accessed via a stunning suspended staircase, revealing additional private quarters, a serene lounge, and a terraceall finished to the same impeccable standards. The private grounds are an extension of the home's refined design. Savor the tranquility while lounging at the negative-edge pool, whose waterfall feature and gas fire pit create an atmosphere of pure relaxation under the boundless Arizona sky. Enjoy al fresco dining with ease, utilizing the built-in BBQ, gas fireplace, and integrated surround sound system. A winding, beautifully curated pathflanked by mature cacti, native plants, and majestic bouldersleads to the exceptional Two-Story Guest House. Designed with the same architectural rigor as the main residence, it features two separate, en suite guest rooms with floor-to-ceiling walls of windows, dedicated HVAC, and a private laundry facilityoffering guests an exceptional stay.
While many large residences exist, there is only One that offers this precise confluence of award-winning design, privileged setting, and elevated experience. This is not simply a home; it is a meticulously crafted lifestyle. One of One.
#6833646

Scottsdale

10801 E HAPPY VALLEY Road 4

5 Beds

4 Baths

5,371 Sq.Ft.

$4,000,000

MLS#: 6833646

Nestled in a prestigious gated community, this meticulously maintained and ideally positioned home captures the sweeping sunset and golf course views, this exceptional residence offers a seamless blend of elegance, comfort, and desert charm. The thoughtfully designed layout includes a private guest casita, ideal for visitors or flexible living needs. Refined finishes and inviting indoor-outdoor spaces make the most of the stunning scenery-perfect for enjoying Arizona's dramatic skies, lush fairways, and unforgettable sunsets. A true retreat for those seeking beauty, privacy, and effortless living.
#7078302

Scottsdale

29206 N 101st Street

5 Beds

5 Baths

7,436 Sq.Ft.

$4,000,000

MLS#: 7078302
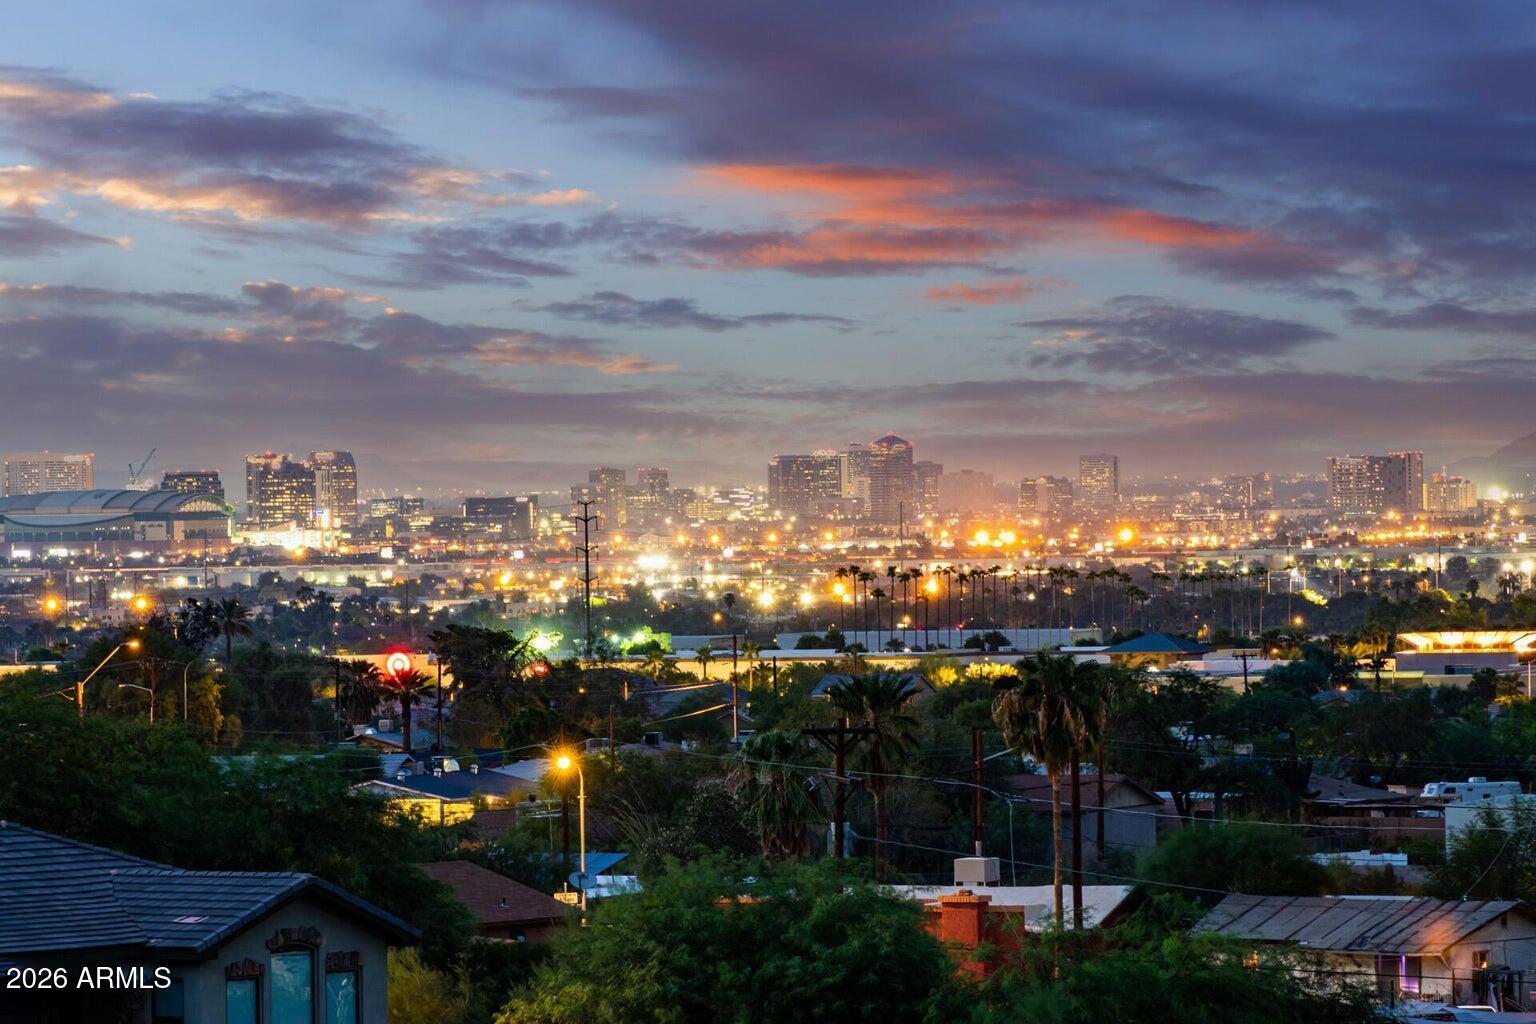
A rare opportunity to build a true statement home on one of the most dramatic hillside homesites in the Valley. Perched on over an acre, this elevated setting captures unobstructed panoramic views that stretch endlessly, delivering breathtaking sunsets and a nightly display of city lights that feel almost within reach. The combination of elevation, orientation, and surrounding protected land creates a setting that is both visually striking and incredibly private. Ideal canvas for a one-of-a-kind custom residence.

This is a to-be-built opportunity with meaningful flexibility. Current architectural plans and concepts are in place, and buyers have the ability to connect directly with the architect/builder to refine, expand, or completely reimagine the design to suit their vision. Whether pursuing a modern hillside showpiece or a warm desert retreat, the homesite supports a wide range of possibilities, with build costs varying based on scope, finishes, and overall design intent.

The proposed concept begins with approximately a 5,000 square foot footprint, thoughtfully designed to embrace the landscape and maximize the views. A key advantage of the layout is the ability to enclose extensive covered exterior areas, including the space between the main residence and garages as well as a floating patio, allowing the future owner to significantly expand the livable square footage while maintaining seamless indoor-outdoor flow. The result is a home that lives far beyond its initial footprint, designed for both everyday living and elevated entertaining.

Set at the base of South Mountain Preserve and backing directly to the Mormon Trail, the property offers immediate access to over 25 square miles of protected Sonoran Desert. Step outside your front door and you are instantly connected to miles of hiking, mountain biking, and exploration, with the natural terrain becoming an extension of your backyard. With preserve land bordering the homesite on three sides, the sense of permanence, privacy, and view protection is exceptionally rare and highly sought after.

Despite the quiet, retreat-like setting, the location remains highly connected. Just minutes from Phoenix Sky Harbor International Airport, Arizona State University, and Downtown Phoenix, this property offers the unique ability to enjoy a serene desert lifestyle without sacrificing convenience to the core of the city.

A significant advantage to this offering is that the seller has already advanced the hillside development and permitting process to near completion, effectively removing one of the most time-consuming and complex steps of hillside construction. This positions a buyer to move forward with building in a fraction of the typical timeline, adding both immediate value and long-term appeal.

The property is also cross listed as a land-only opportunity, providing flexibility for those who prefer to design and build independently. Architecturally significant renderings from the current architect/builder are available, offering a glimpse into the potential of what can be created on this extraordinary homesite.

Opportunities like this are increasingly rare - where elevated views, protected desert surroundings, direct trail access, and central proximity all come together. This is more than a homesite; it is a chance to build a legacy property in one of the most visually compelling and naturally connected settings in Arizona.
#7022130

Phoenix

2515 E VALLEY VIEW Drive

3 Beds

3 Baths

4,000 Sq.Ft.

$4,000,000

MLS#: 7022130
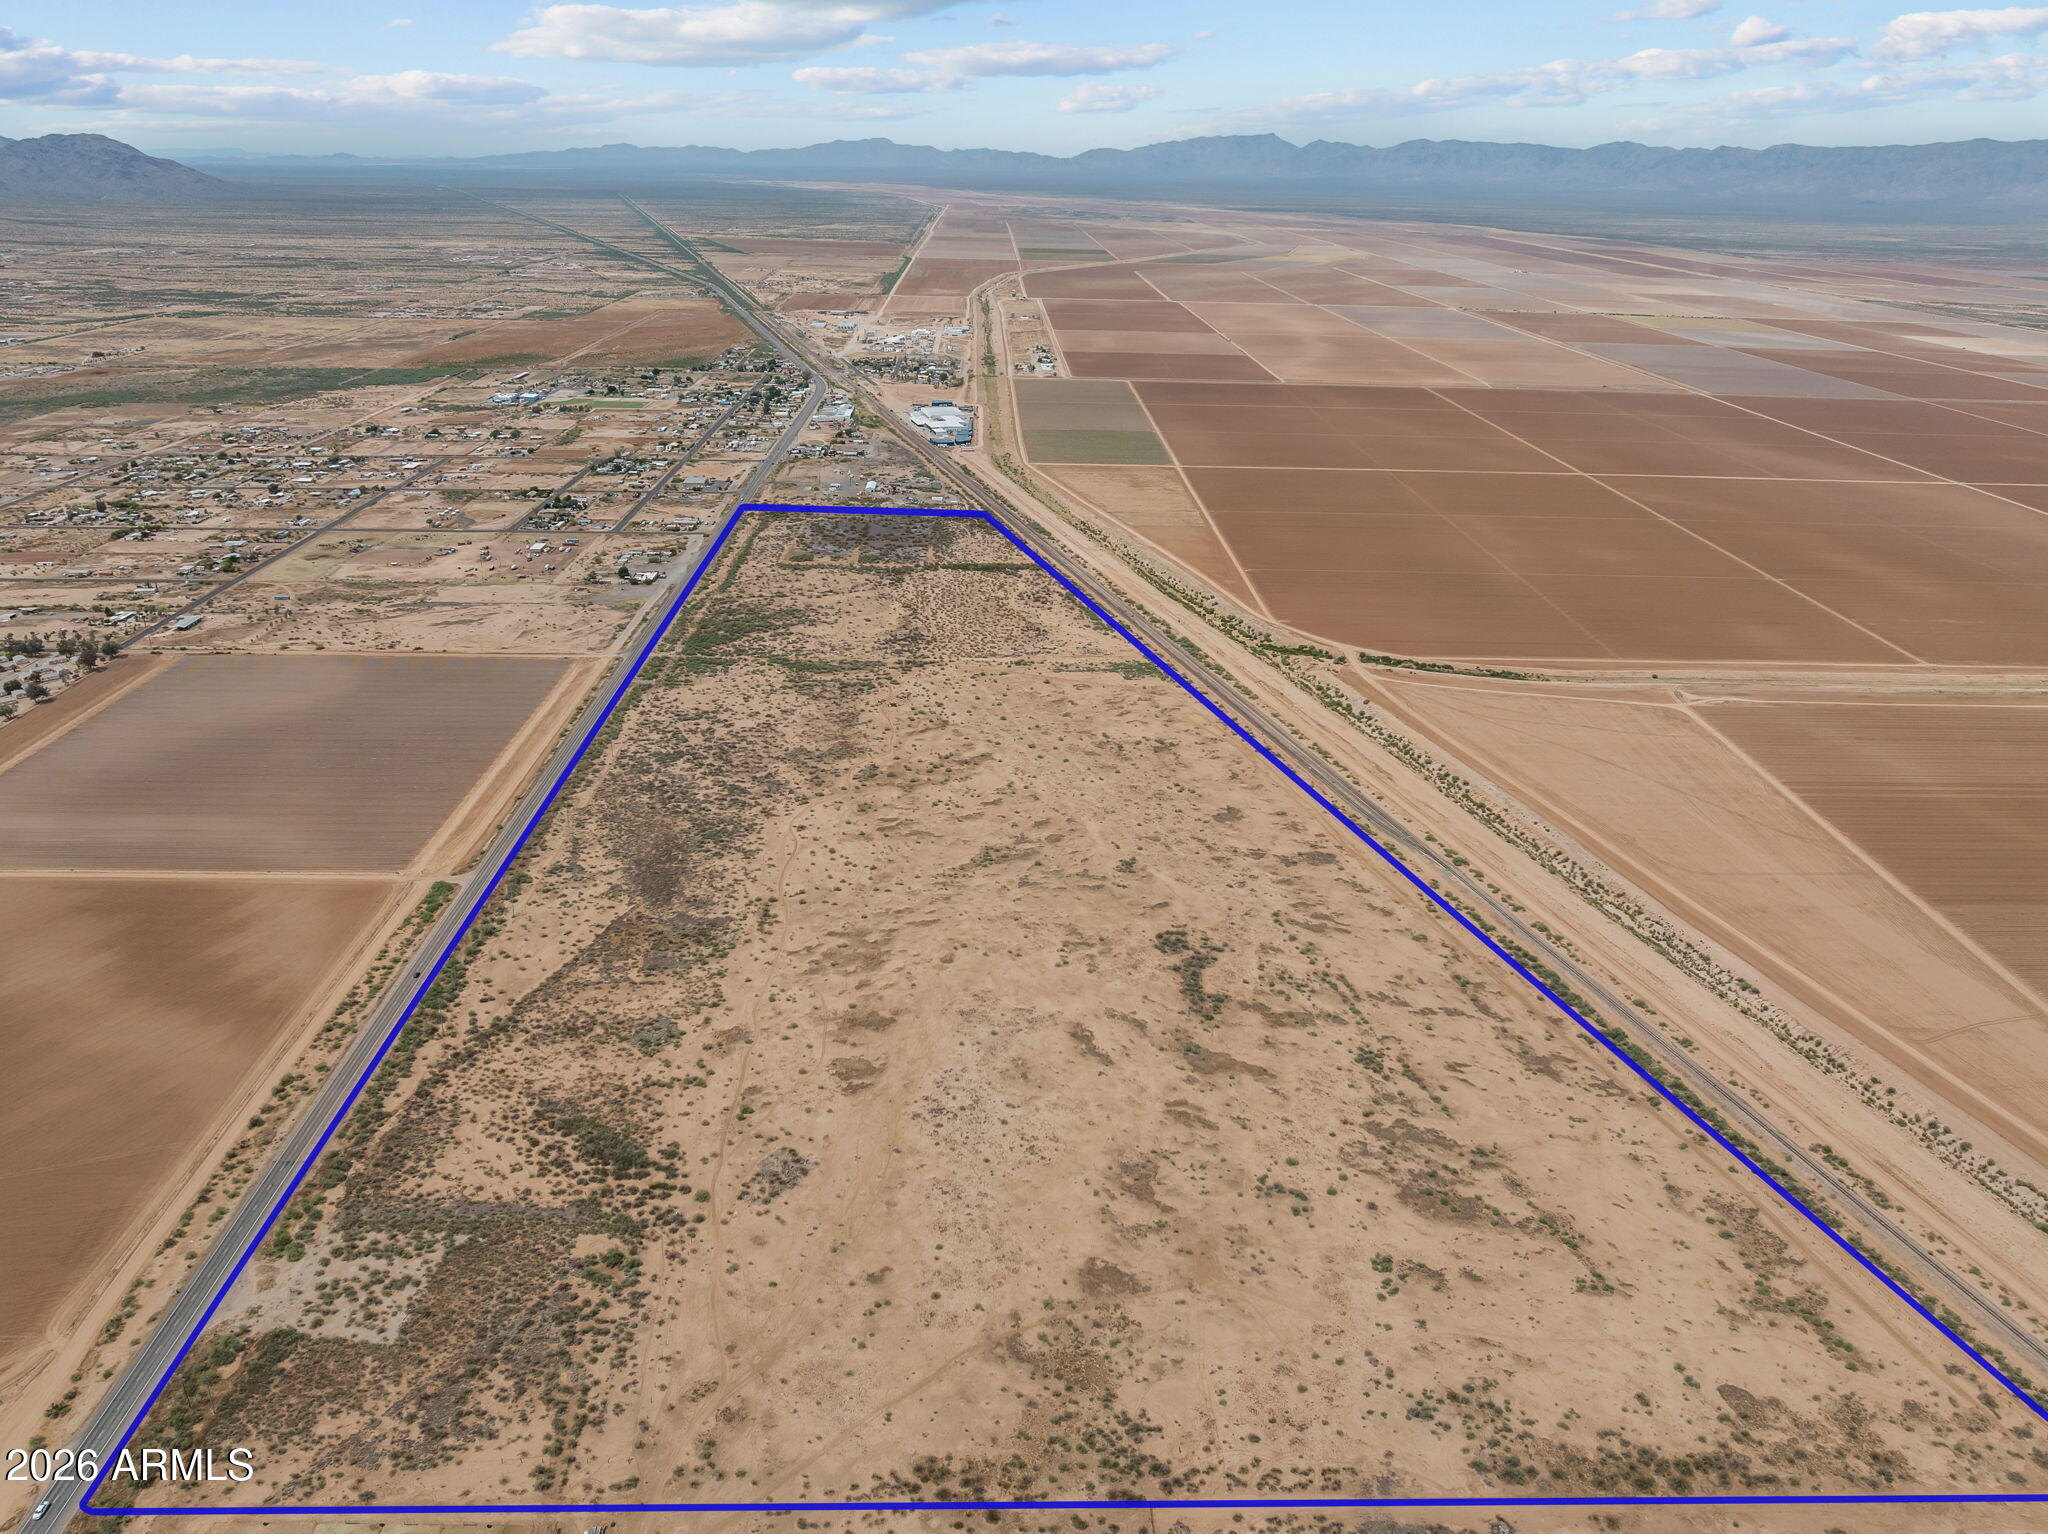
Positioned along U.S. Route 60 in Aguila, this ±100-acre property offers a rare opportunity to acquire one of the only large-scale Commercial / Industrial zoned sites in the area. 
With CI-1, CI-2, IND-1, IND-2, and General Use zoning, the property provides exceptional flexibility for a wide range of industrial and commercial applications.

Located just west of Wickenburg, the site sits in the direct path of westward growth in Maricopa County, supported by major infrastructure drivers including the planned BNSF Railway logistics expansion and the proposed Interstate 11 corridor.
Extensive highway frontage offers excellent visibility and access, making it ideal for logistics, distribution, manufacturing, contractor yards, agricultural support, energy uses, and highway commercial servic Seller will consider selling all or part, allowing flexibility for owner-users, developers, or investors.

A rare chance to secure a strategically located, highly versatile property in a rapidly emerging corridor.
#7018826

Aguila

0 Hwy 60 -- -

None Beds

None Baths

100.0 acres

$4,000,000

MLS#: 7018826

Experience panoramic McDowell Mountain views and the perfect blend of luxury, privacy, and flexibility on nearly 1.4 acres in North Scottsdale. This exceptional estate features two separate residences, offering endless possibilities for multigenerational living, extended family, guests, or a private work-from-home retreat. The spacious main home showcases an inviting open-concept floor plan with 4 bedrooms, all featuring walk-in closets, including 3 with en-suite bathrooms. The chef-inspired kitchen is equipped with commercial refrigeration and a 48-inch dual-fuel range with double ovens. Soaring ceilings and an expansive sliding glass wall create a seamless connection to the backyard, while smart-home features, a formal dining room, a dedicated exercise room, and an attached 3-car garage add comfort and convenience. The detached guest residence offers 4 additional bedrooms, 2.5 bathrooms, a private yard, hot tub, and its own oversized 2-car garage with extra height and room for recreational vehicles, bringing the estate's total to 5 garage spaces. Designed for effortless indoor-outdoor living, the resort-style grounds feature a sparkling pool, outdoor fireplace, built-in barbecue, and breathtaking mountain views. Two distinct homes, endless possibilities, and peaceful, private living just minutes from Scottsdale's premier shopping, dining, hiking trails, and resort-style amenities.
#7098717

Scottsdale

9037 N 125TH Place

8 Beds

6 Baths

6,424 Sq.Ft.

$4,000,000

MLS#: 7098717
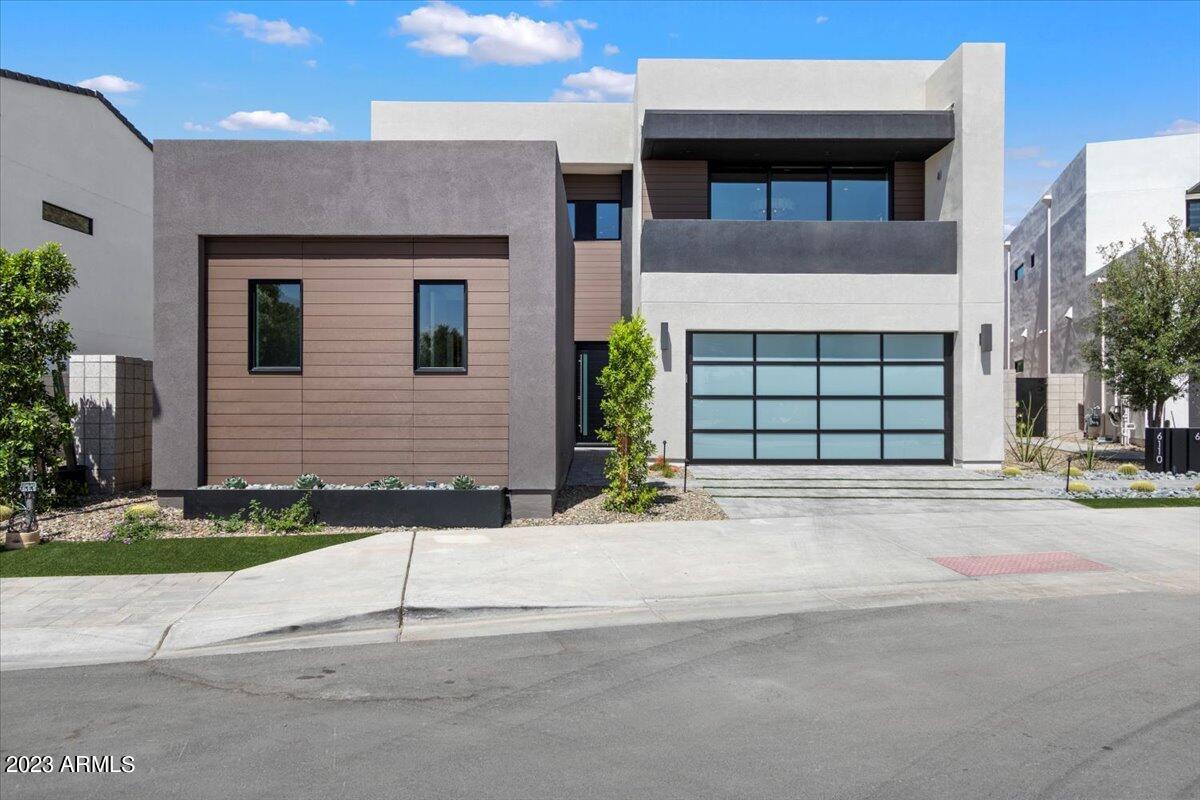
Enjoy resort living at its finest in the newest community at the Phoenician Resort. This stunning NEW CONSTRUCTION offers unparalleled mountain views & premium golf course lot.  Indulge in resort-style amenities, such as spa, fitness center, tennis courts, pools, & restaurants. The spacious & elegant interior features 3 bedrooms w 3.5 bathrooms in the main house, 1 bedroom, 1 bathroom in the Casita, & 2 separate living areas. High-end finishes include disappearing walls, gourmet kitchen, Thermador appliances, designer tile, custom lighting, Smart Home/Control 4, Hunter Douglas electronic shades, elevator, & private balcony w fireplace. The backyard is an entertainer's dream w fire pit, built-in BBQ &  heated plunge pool/hot tub. Custom designed by Ownby Design, don't miss this opportunity to own a slice of paradise in the heart of Scottsdale.
#6550437

Scottsdale

6110 E ALTA HACIENDA Drive

4 Beds

None Baths

3,673 Sq.Ft.

$4,000,000

MLS#: 6550437

Originally designed by renowned architect James Ashbel Rogers, this move-in-ready Spanish hacienda style estate perfectly blends classic architectural craftsmanship with quiet luxury on 0.74 acres in the prestigious Desert Highlands Golf Community. Key Features include
Single-Level Main Residence: Effortless living and indoor/outdoor flow, featuring warm, rich brown Saltillo tile flooring, exposed dark wood ceiling beams, 6 fireplaces, expansive windows and doors framing serene greenery and Pinnacle Peak views. Masterful Chef's Kitchen: anchored by a deep cobalt blue Lacanche French gas range, Sub Zero refrigeration hidden behind hand carved wood paneling. The furniture grade cabinetry is topped with a rich Azul Bahia granite and luminous Taj Mahal Quartzite  illuminated by walls of windows overlooking the lush backyard with Pinnacle Peak views. Landscape design by Peggy de la Garza of Trademark Landscape: Step into an enchanted courtyard retreat complete with winding brick paver paths, architectural succulents, mature shade trees, and tranquil outdoor seating areas that capture the desert sky.

Detached Multi-Level Guest Casita:
Main Level: Private, well appointed guest bedroom en suite.
Upper Level: Light-filled flex room ideal for an executive office, gym or creative studio.  Lower Level: Versatile space, currently enjoyed as a billiard room, previously a generously sized, custom wine cellar.

The Desert Highlands Lifestyle: Nestled within one of North Scottsdale's most coveted guard-gated enclaves, ownership includes immediate Full Golf Membership access. Enjoy world-class amenities including the newly restored Jack Nicklaus Signature golf course, 13 tennis courts (grass, clay, and hard surfaces), 4 pickleball courts, 2 bocce courts, a 7,700 SF fitness pavilion, Ventana formal dining, Jack's Gastropub, plus a dog park.
#7095397

Scottsdale

10040 E HAPPY VALLEY Road 682

5 Beds

4 Baths

4,784 Sq.Ft.

$4,000,000

MLS#: 7095397

Welcome to this stunning Arcadia home completely redone by high end builder Bent Nails. The large pavered front patio with a fireplace and manicured landscaping creates stunning curb appeal on this Arcadia ranch home. Top of the line wood flooring flows seamlessly throughout the home. The wainscoating and shiplap details in the living, family room and dining room spaces add an extra elegance to the space. The chef's kitchen features marble countertops, a large island, sub zero and Wolf appliances and direct views to the backyard. The large game room/flex space with direct access to the backyard features a full bar, built in bunk beds and plenty of space to entertain. The backyard is a great extension of the living area with a large patio complete with built in BBQ and fire pit. The primary suite features a private patio to a secluded portion of the backyard. The bedroom has vaulted ceilings with beautiful beam detailing and a fireplace. The primary bathroom is spa-like with neutral tones, custom wood cabinetry, dual sinks with a vanity and large soaking tub. The closet is oversized with an attached bonus laundry room. All guest bedrooms are a generous size with their own bathroom finished with beautiful tile work. A private office, large laundry room and two powder baths complete the floor plan. No detail was missed on this home with custom finishes throughout.
#6384006

Scottsdale

6412 E Calle Rosa --

4 Beds

5 Baths

4,960 Sq.Ft.

$4,000,000

MLS#: 6384006
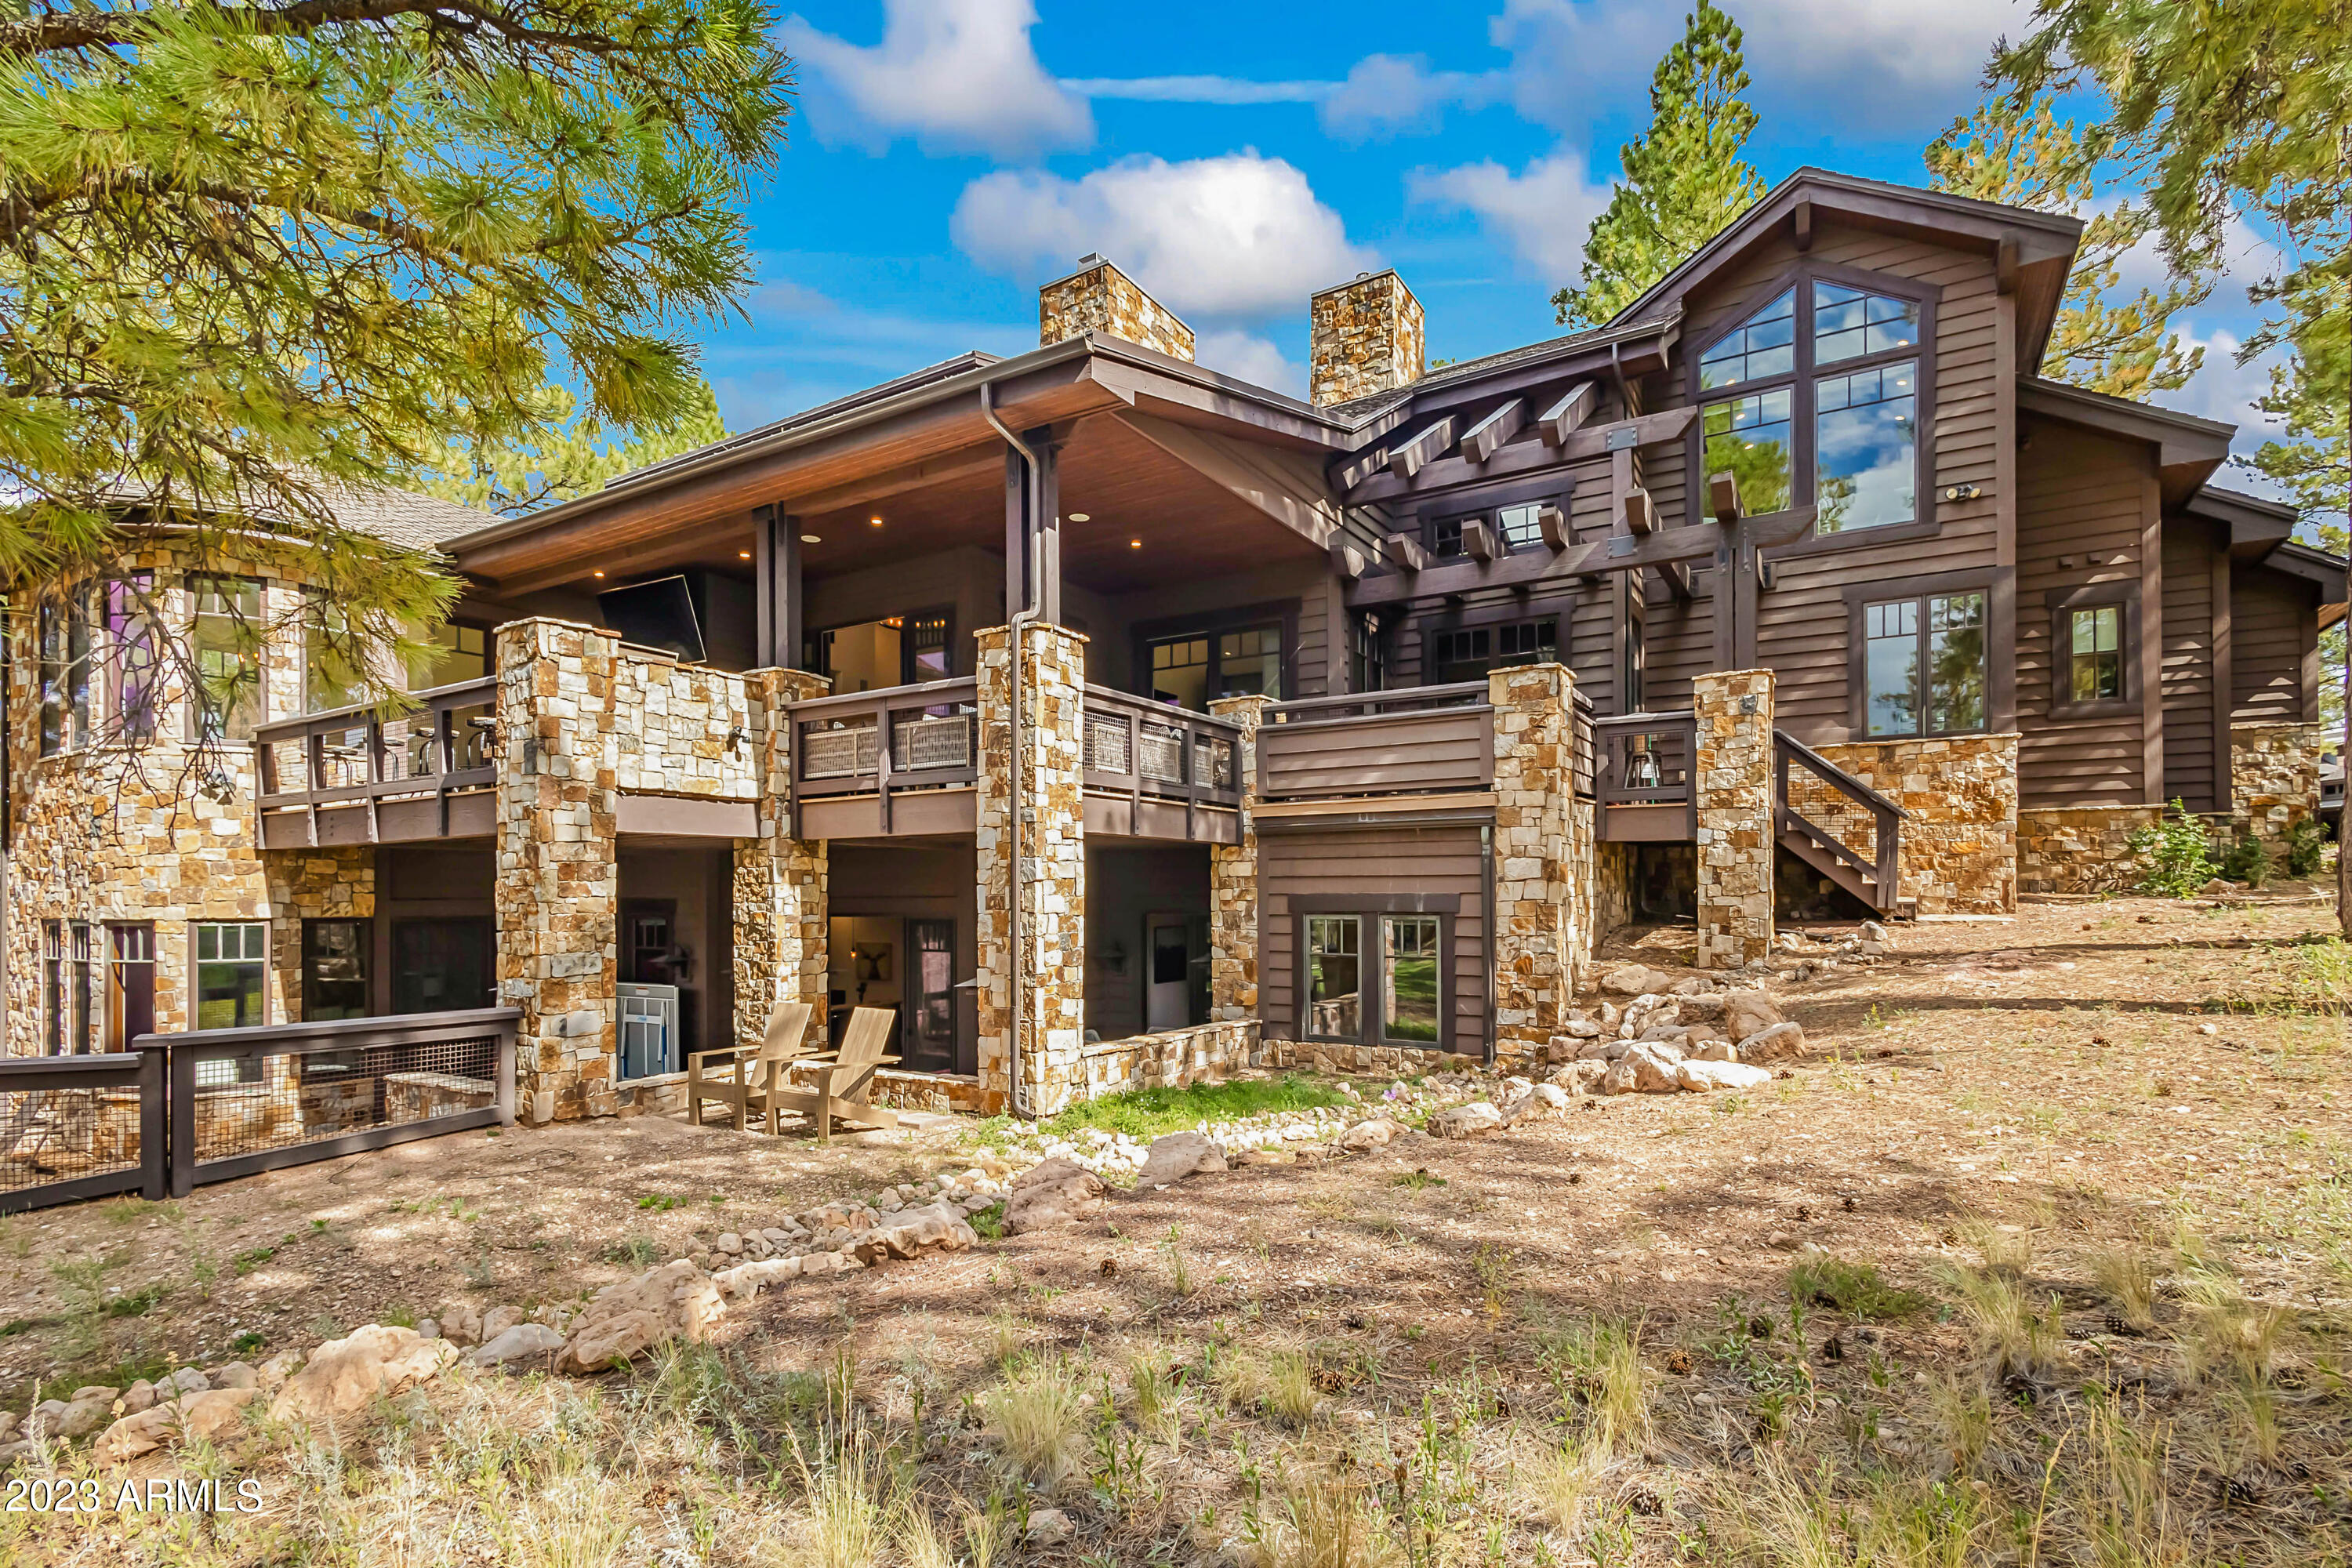
Remodeled and newly furnished by renown Prescott Valley designer at the top of 18th tee and fairway in Pine Canyon. Perfectly situated between the train, yard and clubhouse this resort cabin boasts quartzite counters, chunky white backsplash, Rejuvenation brass and matte black fixtures and restoration hardware furnishings. Great room features a grand stone fireplace and chef's kitchen with full wet bar, formal dining area, smaller breakfast nook with a lavish wine closet, island with additional bar seating, vast range with 8 burners, custom hood vent, 2 separate ovens, and large refrigerator and freezer. Elevator from ground level to main. On main level, the primary suite includes fireplace, private access to the spacious deck with hot tub, and a bonus loft bedroom, perfect for workout, kids bunking or seating area. Primary bath consists of a gigantic steam shower, separate Whirlpool Tub, dual vanities, a makeup vanity, dual closets, and laundry with utility sink. Main level also includes guest bedroom and office area. Lower level of the home holds 3 bedrooms- one with custom 6 sleeper bunks, 2nd family room with fireplace, dining area, a 2nd wet bar and another laundry room. Heated driveway leads to 3-car garage. Home also includes 2 dog doors, spacious wrap around deck with a built in BBQ and hot tub, expansive open and covered patio with a huge dog run and even an elevator. Epitome of mountain relaxation with breath taking views of San Francisco Peaks.
#6720869

Flagstaff

3900 S CLUBHOUSE Circle

6 Beds

5 Baths

6,429 Sq.Ft.

$4,000,000

MLS#: 6720869

Price reduced
Rare opportunity to own most private residence in manned gated Windgate ranch with 170 yard driveway and 4 car garage on a quiet cul-de-sac. Enter through the grand foyer, where soaring ceilings and rich wood flooring lead to an impressive great room featuring French doors and a dramatic floor-to-ceiling fireplace. The open-concept design flows seamlessly between the formal dining area, breakfast room, wet bar, and chef's kitchen, complete with high-end stainless-steel appliances, custom cabinetry, a generous center island, and walk-in pantry. The spacious primary suite is a private retreat featuring a sitting area and spa-inspired bath with dual vanities, a private toilet, two custom walk-in closets, a freestanding soaking tub, and oversized walk-in shower. Three additional ensuite guest  bedrooms provide comfort and privacy, while a family room, dedicated office, and versatile bonus/flex room offer abundant space for work, relaxation, and entertaining. Designed for Arizona's indoor-outdoor lifestyle, the backyard features a heated pool and spa, expansive covered patio, built-in BBQ station, low-maintenance turf, and desert landscaping. Ideally located near Scottsdale's premier golf courses, luxury resorts, fine dining, and world-class shopping, this Windgate Ranch residence offers an exceptional combination of privacy, space, mountain views, and North Scottsdale living.
#7069866

Scottsdale

17907 N 99TH Street

4 Beds

4 Baths

5,642 Sq.Ft.

$4,000,000

MLS#: 7069866
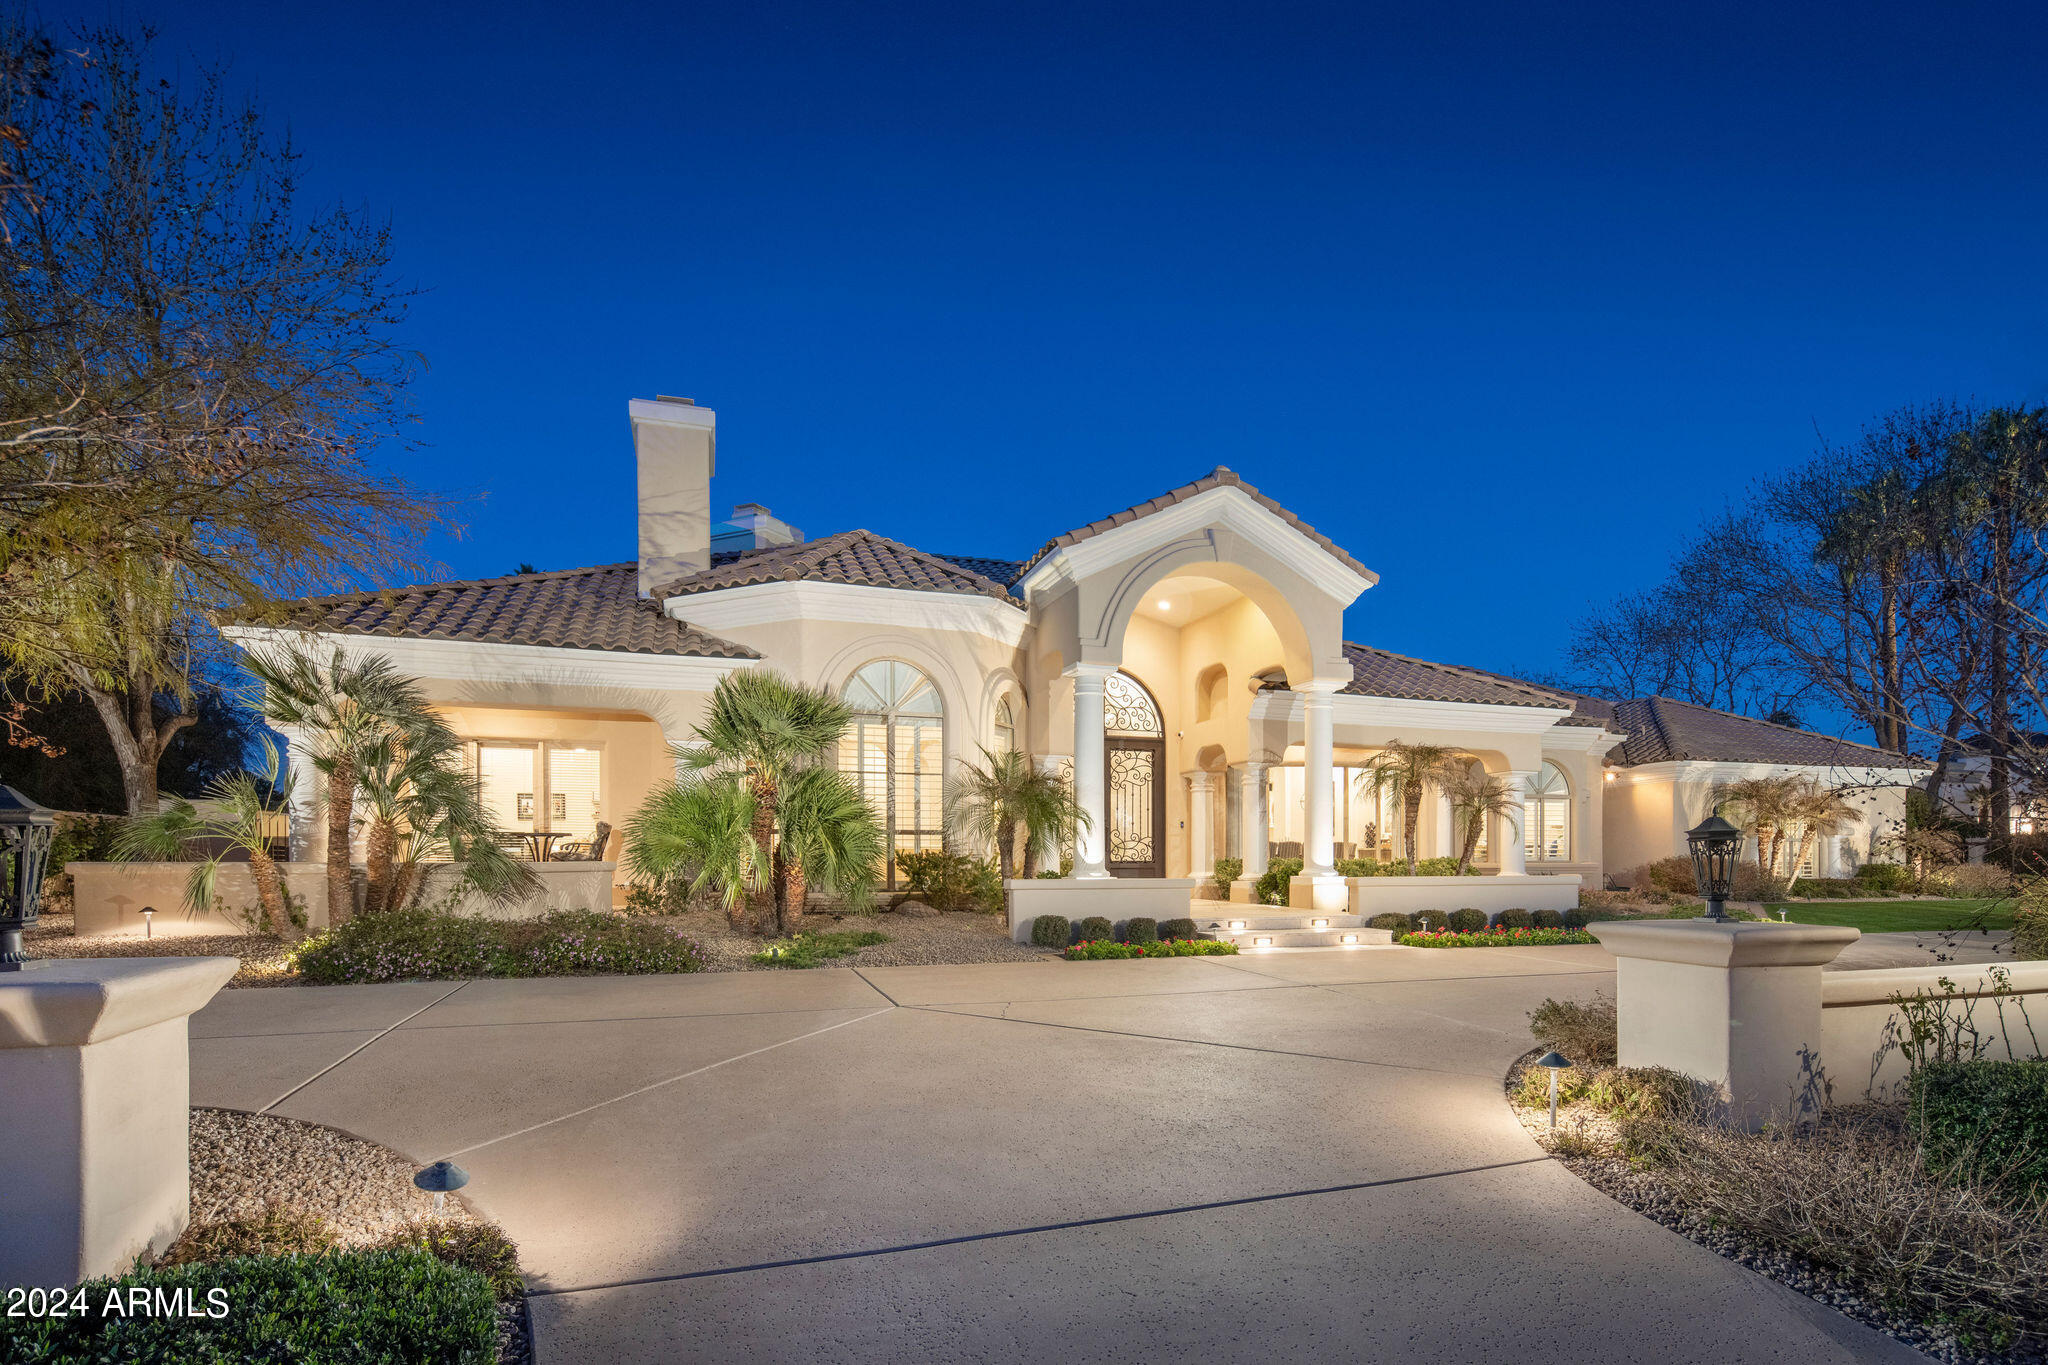
Welcome to your beautiful new home in Paradise Valley's highly sought after, Camelback Country Estates. Resting on a private and meticulously maintained acre, this property is an entertainer's dream. With beautifully lit tennis and basketball courts, swimming pool with water feature, built in BBQ and fire pit, large covered patio and outdoor kitchen and dining area, hosting is a dream with plenty of space to gather. 

This single level, open concept home has tons of natural light, high ceilings and an updated kitchen complete with high end appliances and breakfast bar. In addition to the primary en suite, the home also has four large guest bedrooms, bonus room and a spacious office, an over-sized three-car garage with built in shelving and utility room for unlimited storage.
#6662704

Paradise Valley

6100 E Horseshoe Road

6 Beds

None Baths

4,966 Sq.Ft.

$4,000,000

MLS#: 6662704
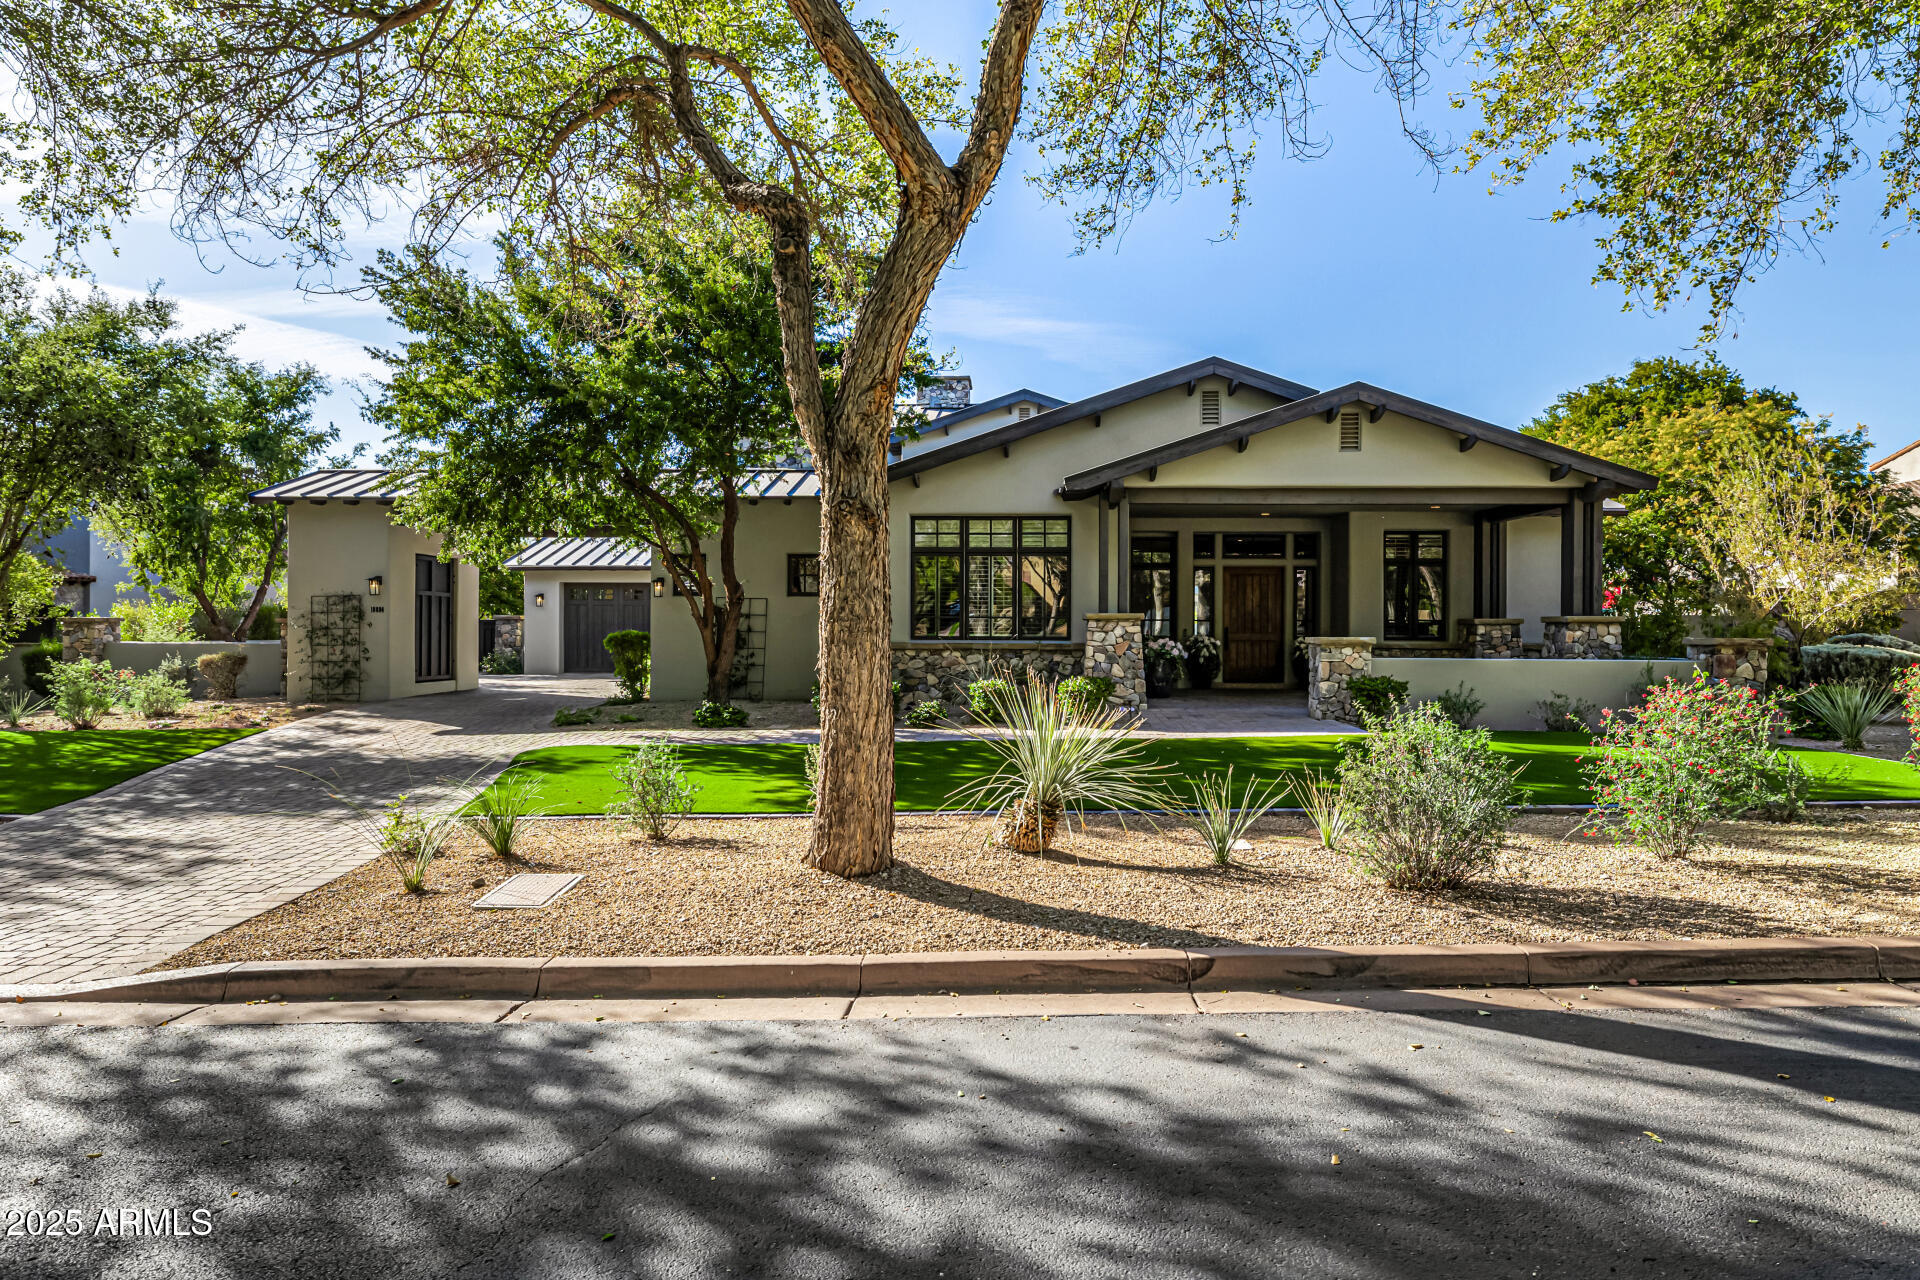
Stunning home combining elegance, functionality, and luxury in every detail! This 2-story gem is designed for comfortable living & entertaining with its 5-bed & 4.5-baths. An inviting front porch leads you to the bright interior adorned with recessed lighting, plantation shutters, & a harmonious mix of wood, tile, & plush carpet flooring. The living room offers a coffered ceiling, a beautiful fireplace, & sliding doors to merge the indoor/outdoor living areas. The heart of the home is the fully equipped kitchen, complete with SS appliances, ample counters, gorgeous cabinetry, & an island w/breakfast bar, which opens to a sunny breakfast room. Don't forget about the formal dining area for larger gatherings & the convenient wine bar!
#6799095

Scottsdale

18884 N 98TH Street

5 Beds

4 Baths

5,904 Sq.Ft.

$4,000,000

MLS#: 6799095
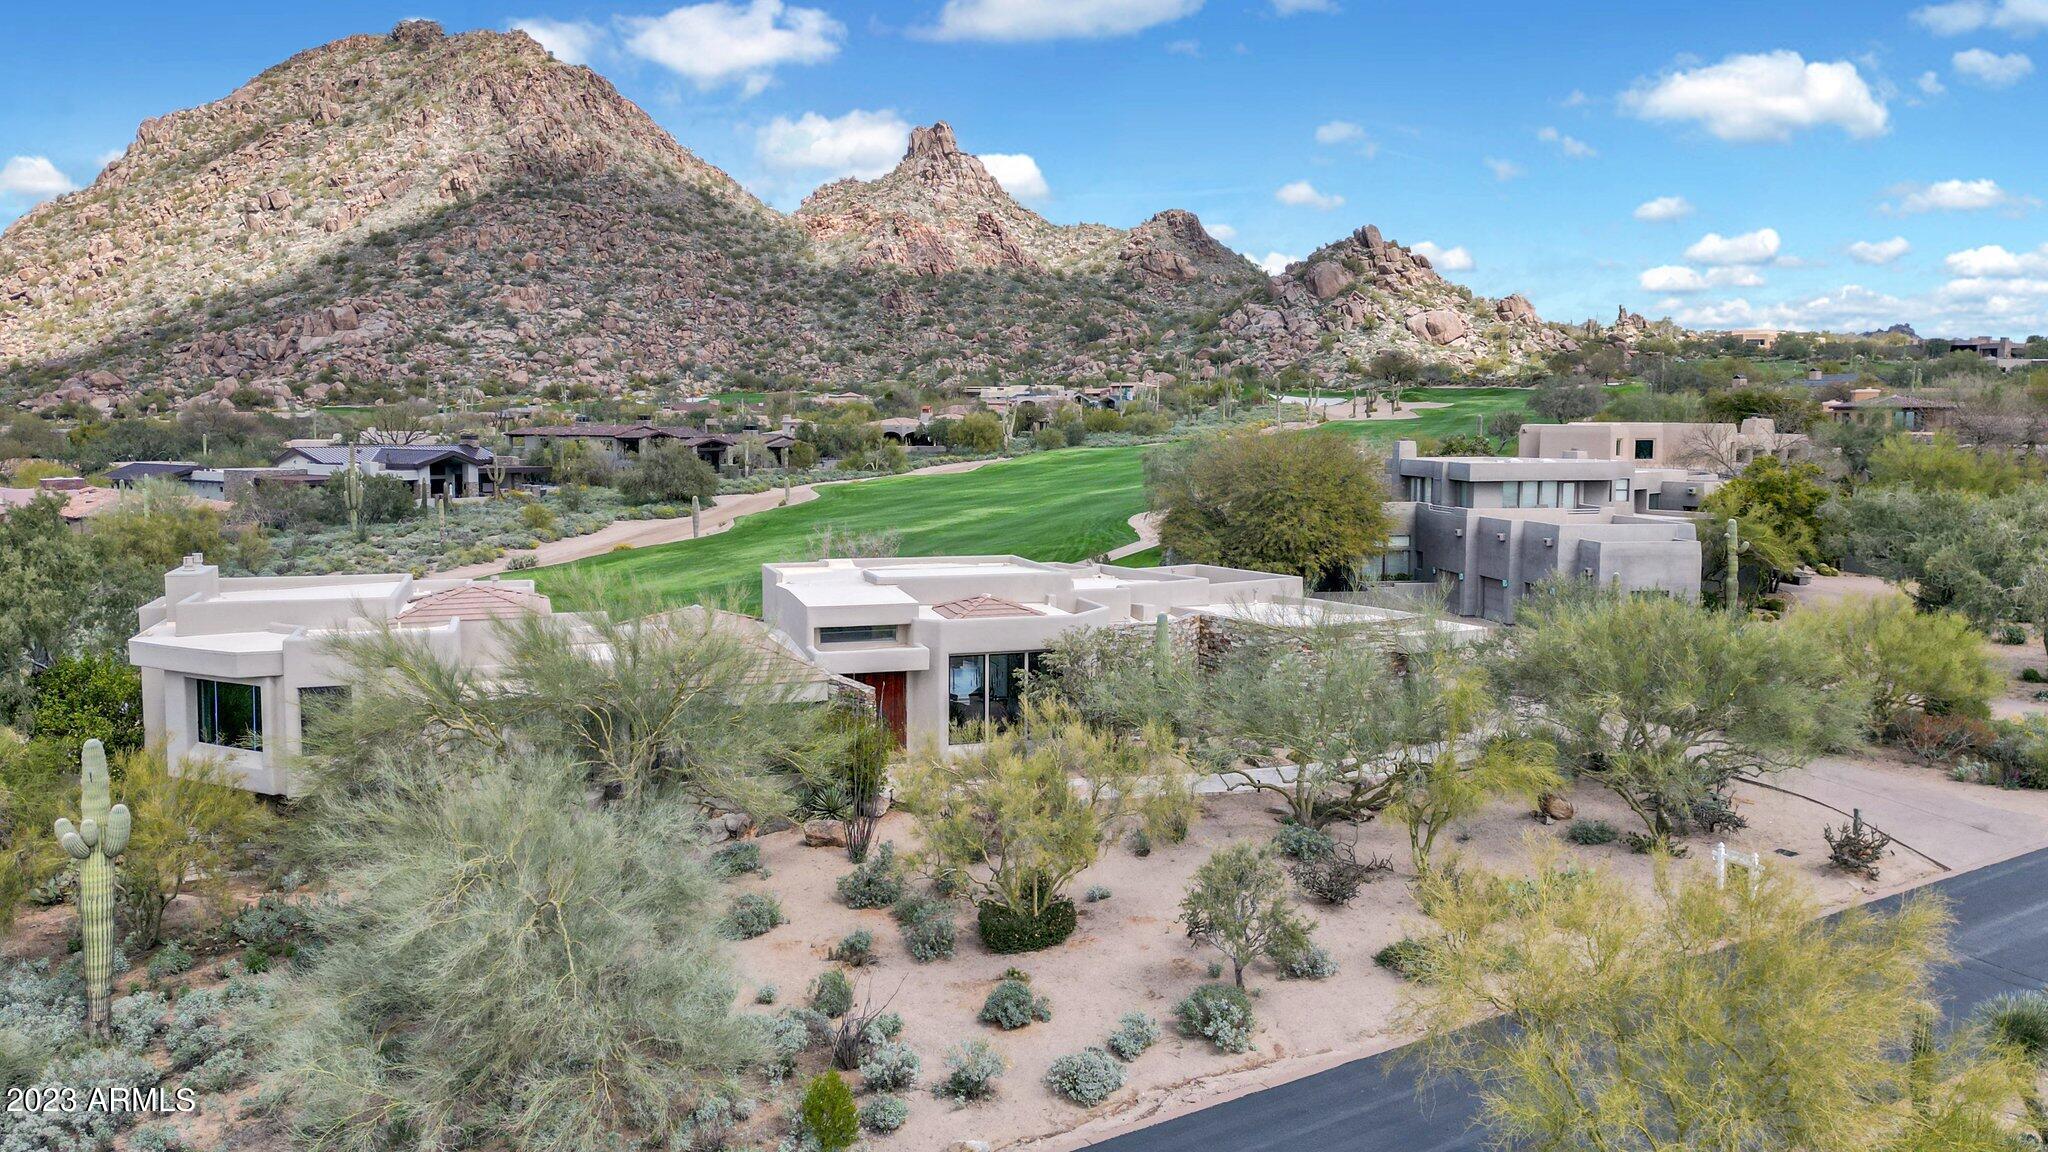
It doesn't get any better than this! Having undergone a complete transformation in 2022, this home is immaculate & ideally situated along the 9th fairway with Pinnacle Peak centerstage as the backdrop. Upon entry through the custom front door, you're awed by the views. Gorgeous European Oak wood flooring, a 12' multi-pocket slider, Metallica black tile wrapped to the ceiling around the linear gas fireplace all are sure to excite. The newly designed kitchen showcases custom cabinetry & Arabescato Como quartz counters w/ a waterfall island & a professional series Sub Zero & Wolf appliance package. A newly expanded breakfast nook now offers picturesque windows, and an ample-sized butler's pantry has 2 beverage fridges. Down the art gallery hall, you'll find 2 offices (1 that can be a bedroom by converting exterior closet inside room), a beautiful bath & a dedicated theater w/ 7 stadium seating chairs (included). 
Upstairs is the primary suite w/ stunning fireplace adorned in Shara Noir tile. The primary bath boasts Grigio Salt cabinets, Talia Grey quartz tops, a splendid shower & oval tub w/ Luxe Gold Brizo finishes as well as dual closets w/ custom built-ins and a 2nd W/D for convenience. Downstairs are the 2 oversized guest rooms w/ ensuite baths & superb finishes along with direct courtyard access with tons of natural light. 
The backyard has it all w/ a newly pebbled & waterline tiled pool & spa (both heated) along w/ Pentair remote access. The BBQ station and lounge area are the perfect spot to enjoy the sensational scenery. 
A Control4 system, Lutron lighting & automated shades throughout puts everything at your fingertips. Mechanicals haven't been overlooked as the 4 Trane HVAC units, 2 tankless water heaters, water softener & pool equipment are all new. Plus, new garage doors, openers, and epoxy flooring. 
Desert Highlands boasts world class amenities, including a Jack Nicklaus championship golf course, 18-hole putting course, an award-winning clubhouse featuring ''Jack's'' gastropub, state of the art fitness center, Highlands Racquet Club with grass, clay & pickleball courts. Scottsdale living at its finest!
#6535933

Scottsdale

10040 E HAPPY VALLEY Road 25

3 Beds

None Baths

4,623 Sq.Ft.

$4,000,000

MLS#: 6535933
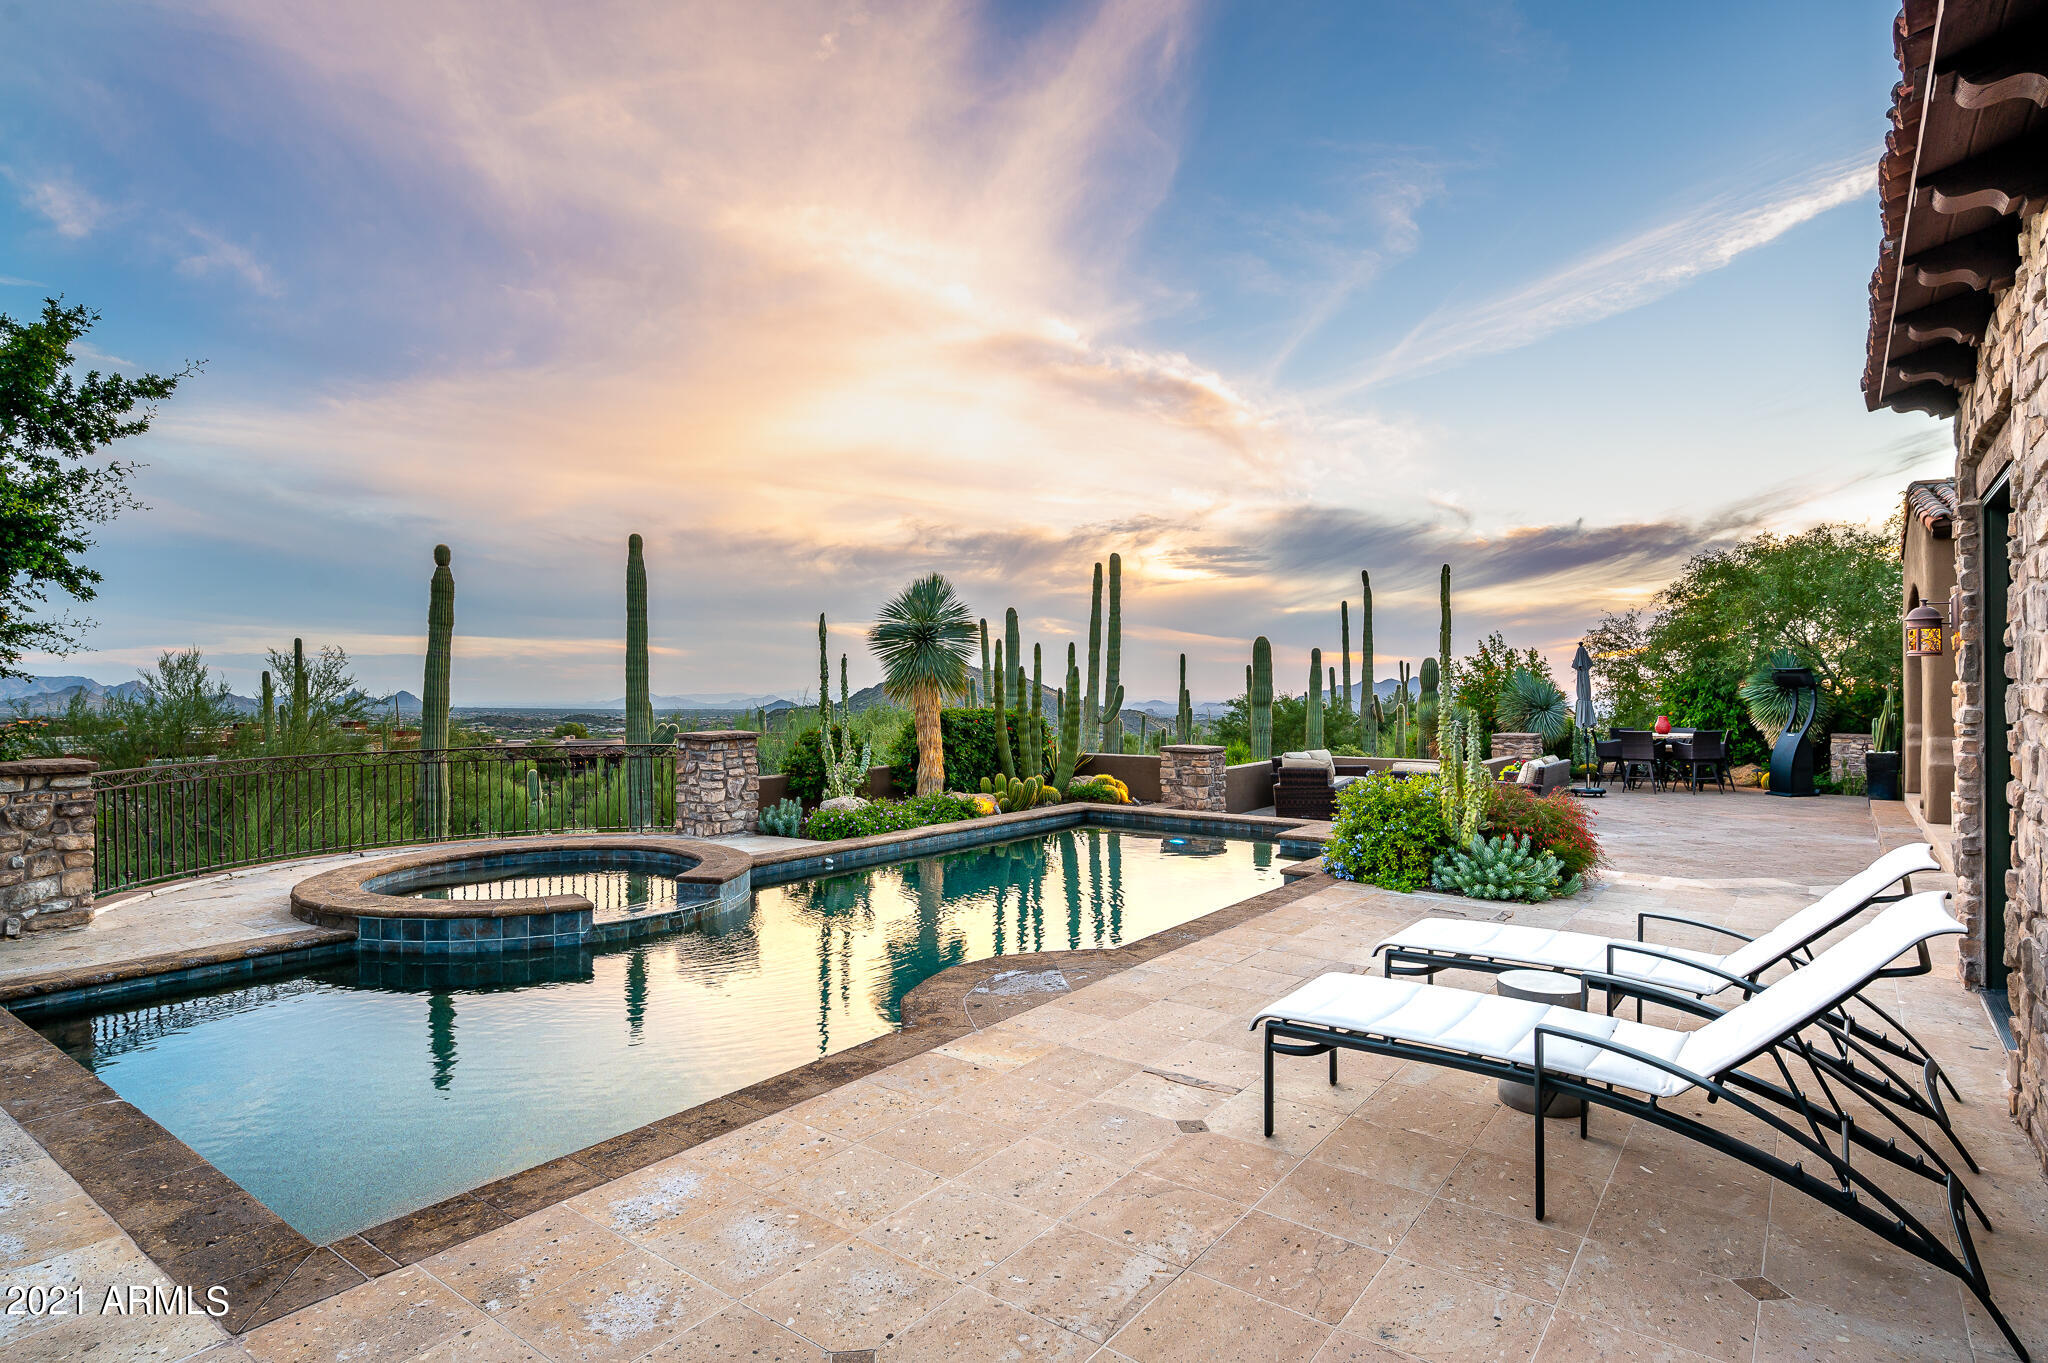
Elegant Mediterranean Estate on ridge in exclusive Village of Saguaro Forest at the Desert Mountain Club in North Scottsdale. Prestigious driveway entry over stone bridge up to courtyard motor court. Grand entry great room showcases the outstanding craftsmanship with vaulted ceilings, exposed trusses, & stone fireplace with beautiful expansive views of the Valley of the Sun. Multiple patios all with permanent views of sunsets, city lights, mountain vistas & numerous majestic Saguaro's that abound on this magnificent property. This home also has a hearth room w/stacked stone fireplace, wine room & bar. Golf Membership available from Seller with application & approval by DM Club. Beautiful home for the most discriminating buyer. Showings start Sun 10/10 after 12:00 Noon with appointment.
#6303620

Scottsdale

41863 N SAGUARO FOREST Drive

4 Beds

4 Baths

4,600 Sq.Ft.

$4,000,000

MLS#: 6303620

* Listings identified with the FMLS IDX logo come from FMLS and are held by brokerage firms other than the owner of this website. The listing brokerage is identified in any listing details. Information is deemed reliable but is not guaranteed. If you believe any FMLS listing contains material that infringes your copyrighted work please review our DMCA policy and learn how to submit a takedown request. Ā© 2024. First Multiple Listing Service, Inc.
Fully remodeled cottage dream in Bisbee!

Featured listing

Fully remodeled cottage dream in Bisbee!

Browse Properties

Categories

Homes Tailored to Your Lifestyle

Buyers Guide

Buying a home is one of the most exciting milestones of your life.

View more

Sellers Guide

Putting your home on the market can be a stressful process, especially when you don’t know what to expect.

View more

Market report

With just a few clicks, you'll gain instant access to valuable insights about the real estate market, including trends, property values, and community analytics.

View more

Home value

Unlike automated valuations, our hands-on review will provide a comprehensive opinion of your home’s value while considering important interior elements and other location intangible factors that machine algorithms so often miss.

View more

Buyers resources

Guides on financing, inspections, and choosing the right Realtor for a smooth home purchase.

Sellers resources

Practical tips on staging, pricing, and preparing your home to attract buyers and maximize your sale.

Send a message

Message successfully sent.

Reason for contacting?

I agree to receive email communication and understand I can unsubscribe at any time.

I agree to be contacted by The Mandy Gold Team | Haymore Real Estate LLC via call, email, and text for real estate services. To opt out, you can reply 'stop' at any time or reply 'help' for assistance. You can also click the unsubscribe link in the emails. Message and data rates may apply. Message frequency may vary. Privacy Policy

Sign In Sign Out

Virtual Assistant

Would you like to take the next step with this property? We can help you schedule a showing or virtual tour, or send you more details.

Yes, I would like more information.

Thank You for Your Reply, One of Our Agents will contact you as soon as possible

No, maybe later.

Thank you, you can always contact me via email, phone number or through the contact form.

Realhub AI

Lucy - Your AI-Powered Realtor

Update Your Temporary Password

Personalize your search

Enter your email and we'll notify you immediately when new listings match what you're looking for.

or enter email address

Already have an account ? Login here

Continue your home search

I agree to receive communications and understand I can unsubscribe at any time.

I agree to be contacted by The Mandy Gold Team | Haymore Real Estate LLC via call, email, and text for real estate services. To opt out, you can reply 'stop' at any time or reply 'help' for assistance. You can also click the unsubscribe link in the emails. Message and data rates may apply. Message frequency may vary. Privacy Policy

Already have an account ? Login here

We use cookies

We use cookies for analytics and to enhance your experience. By accepting, you agree to analytics and marketing cookies. Small functional cookies that count viewed properties and time on site are used regardless of your choice. You can manage your preferences or learn more about our cookies policy.