Thinking of selling?

Trusted Real Estate Experts in Sierra Vista, Fort Huachuca, Benson, and Bisbee Arizona

  • Nearby me

E-Alert name

Properties

1718020 properties match your criteria

STILL LISTED & AVAILABLE...TO BE COMPLETED MARCH 2018...KACHINA ESTATES welcomes you to live in the newest subdivision of Paradise Valley boasting the highest level of modern, contemporary elegance with state of the art finishes. This is the address of Luxury. This home will host a large master suite with 3 additional bedrooms, each with their own bath. A dining room with wine storage and butler's pantry allows for endless entertaining opportunities. The chef’s kitchen and great room will overlook a covered outdoor living area through expansive, retractable glass doors leading to your pool and private spa. Exercise/flex space plus an office/playroom allow fun for all! All of this on a sprawling one acre lot with a spacious 4 car garage. Disclaimer: Photos from different property.
#5751243

Paradise Valley

6626 E MALCOMB Drive

4 Beds

None Baths

5,652 Sq.Ft.

$4,000,000

MLS#: 5751243
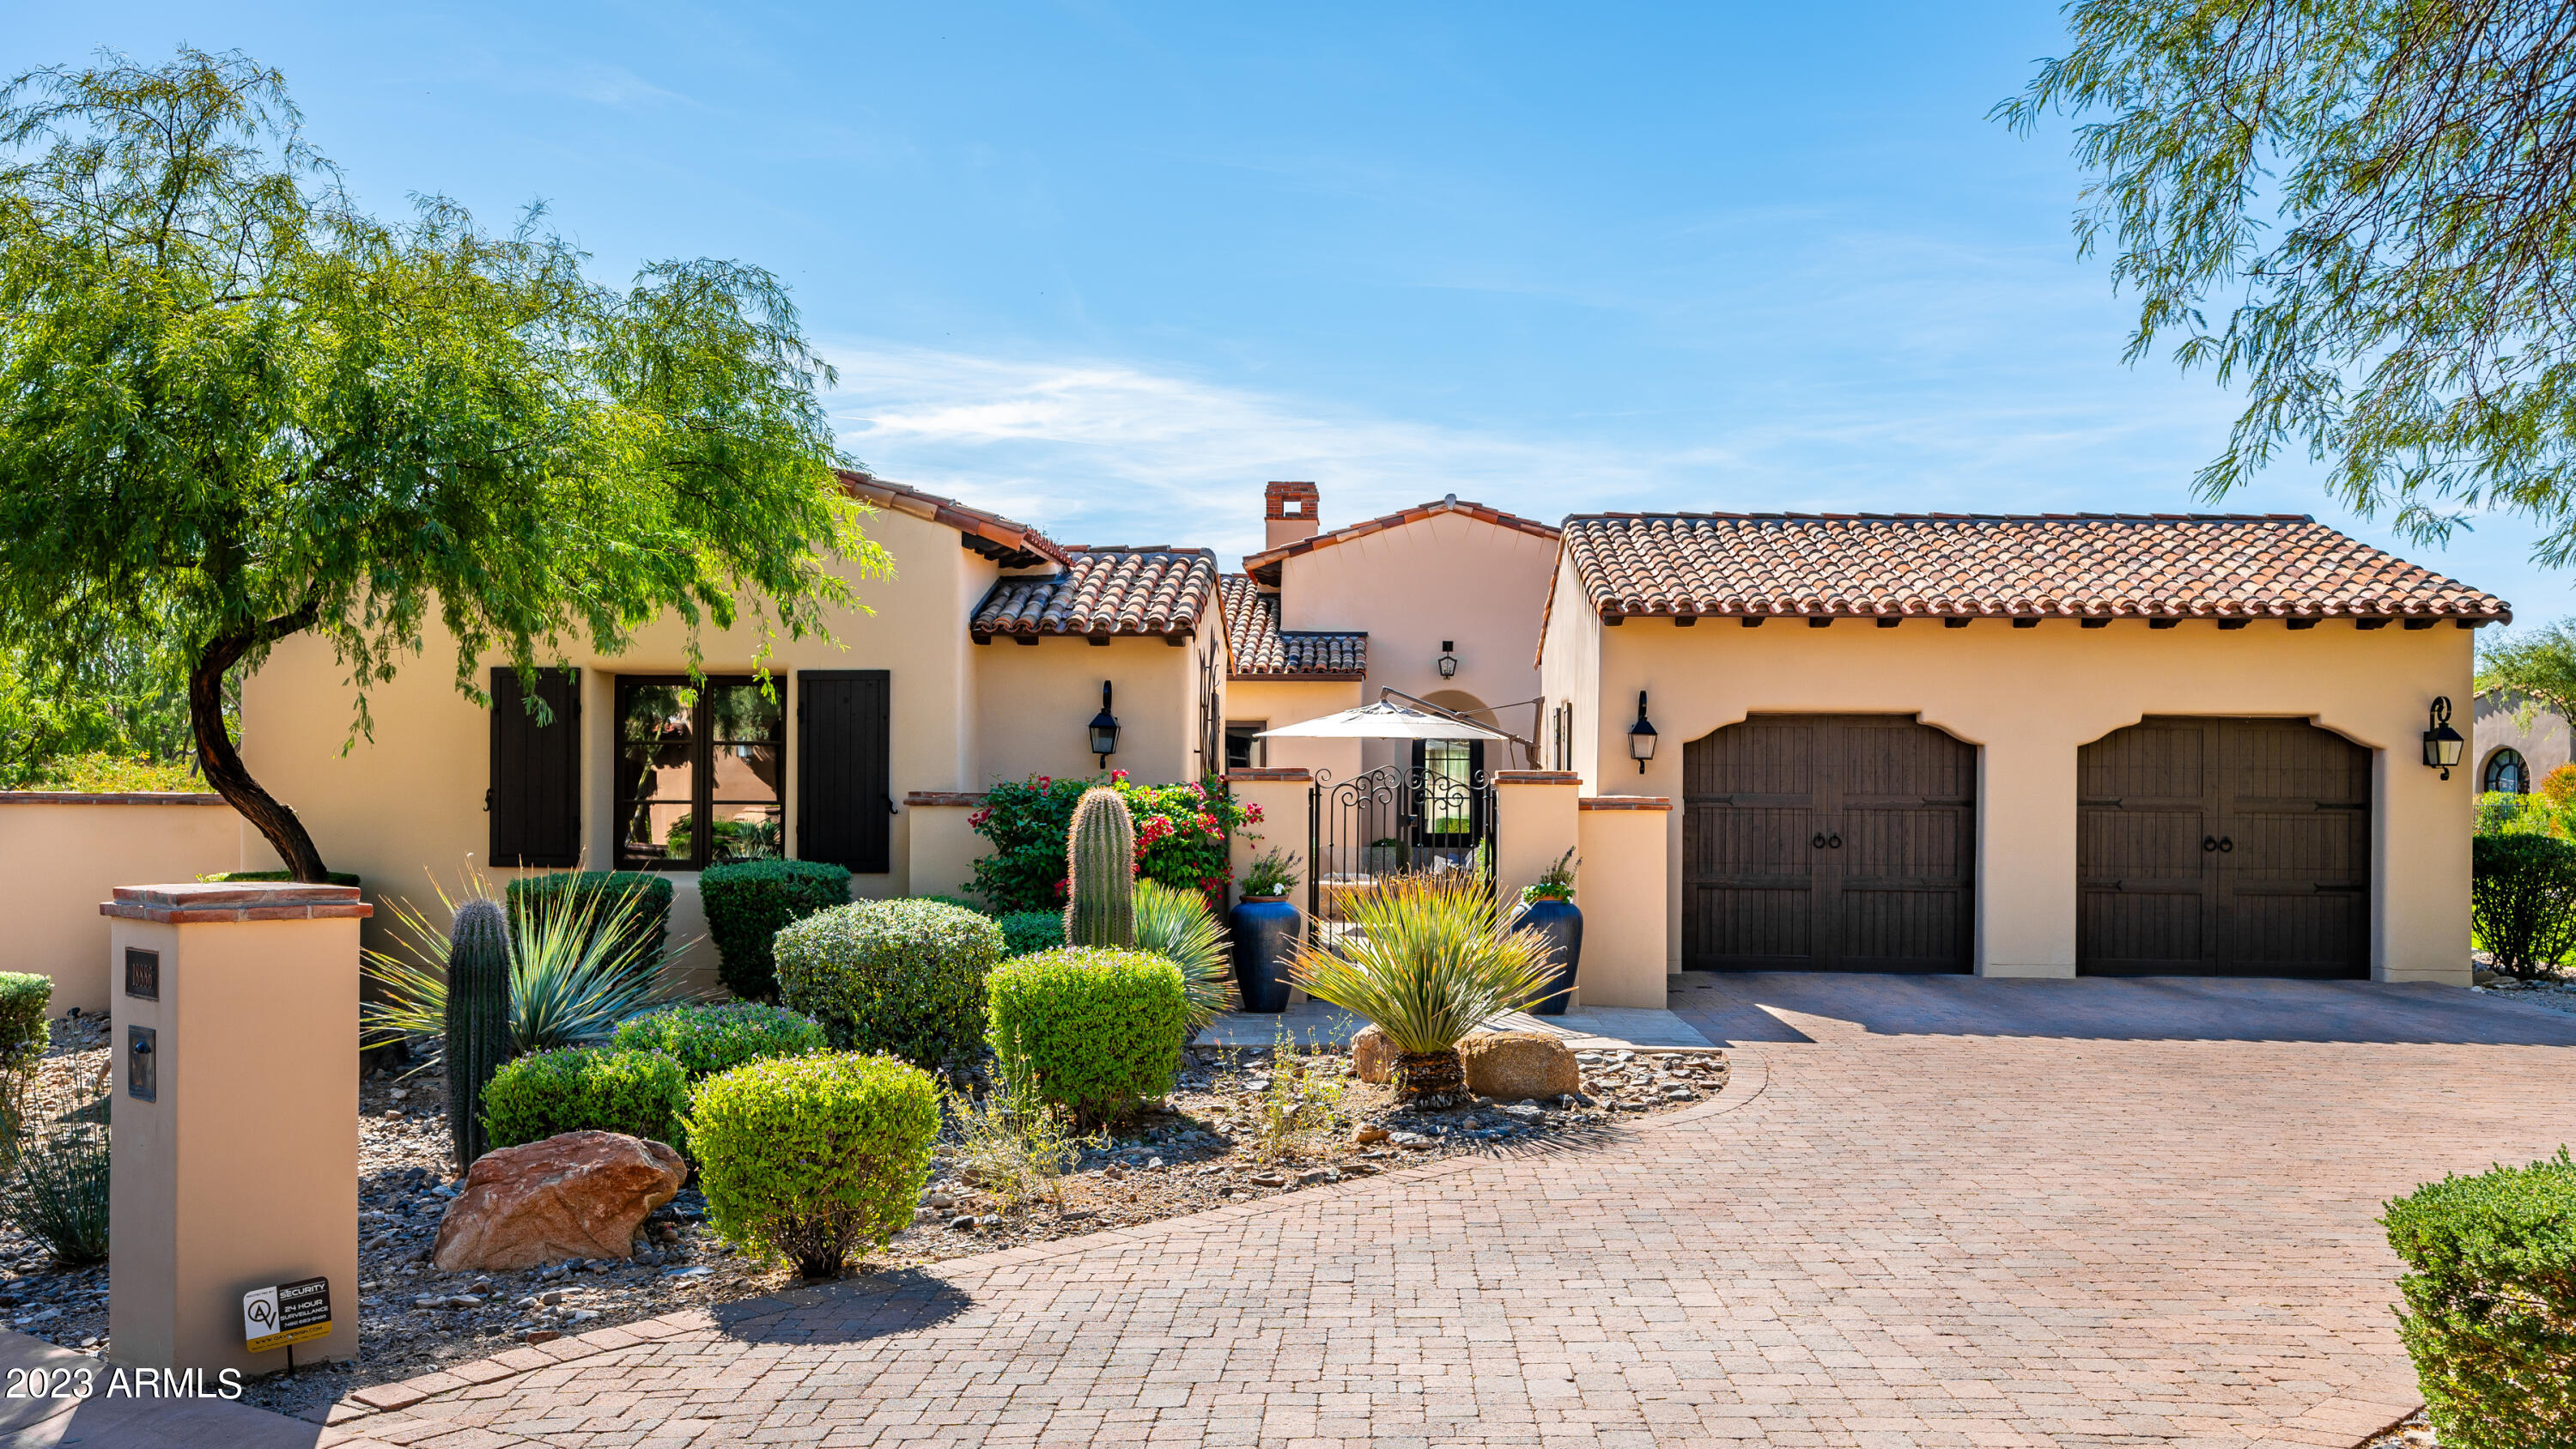
Welcome to this exquisitely updated 3,200 square foot home nestled in the highly sought-after Casita neighborhood of Silverleaf.  The home boasts a detached guest casita, a newly constructed pool and spa with breathtaking mountain views, an outdoor BBQ area, and even a pizza oven.  Inside, you'll find an array of brand-new interior upgrades that redefine the concept of modern luxury living.  Its prime location near the Silverleaf clubhouse ensures you're never far from the heart of this prestigious community.
#6640547

Scottsdale

18886 N 101ST Way

3 Beds

3 Baths

3,200 Sq.Ft.

$4,000,000

MLS#: 6640547
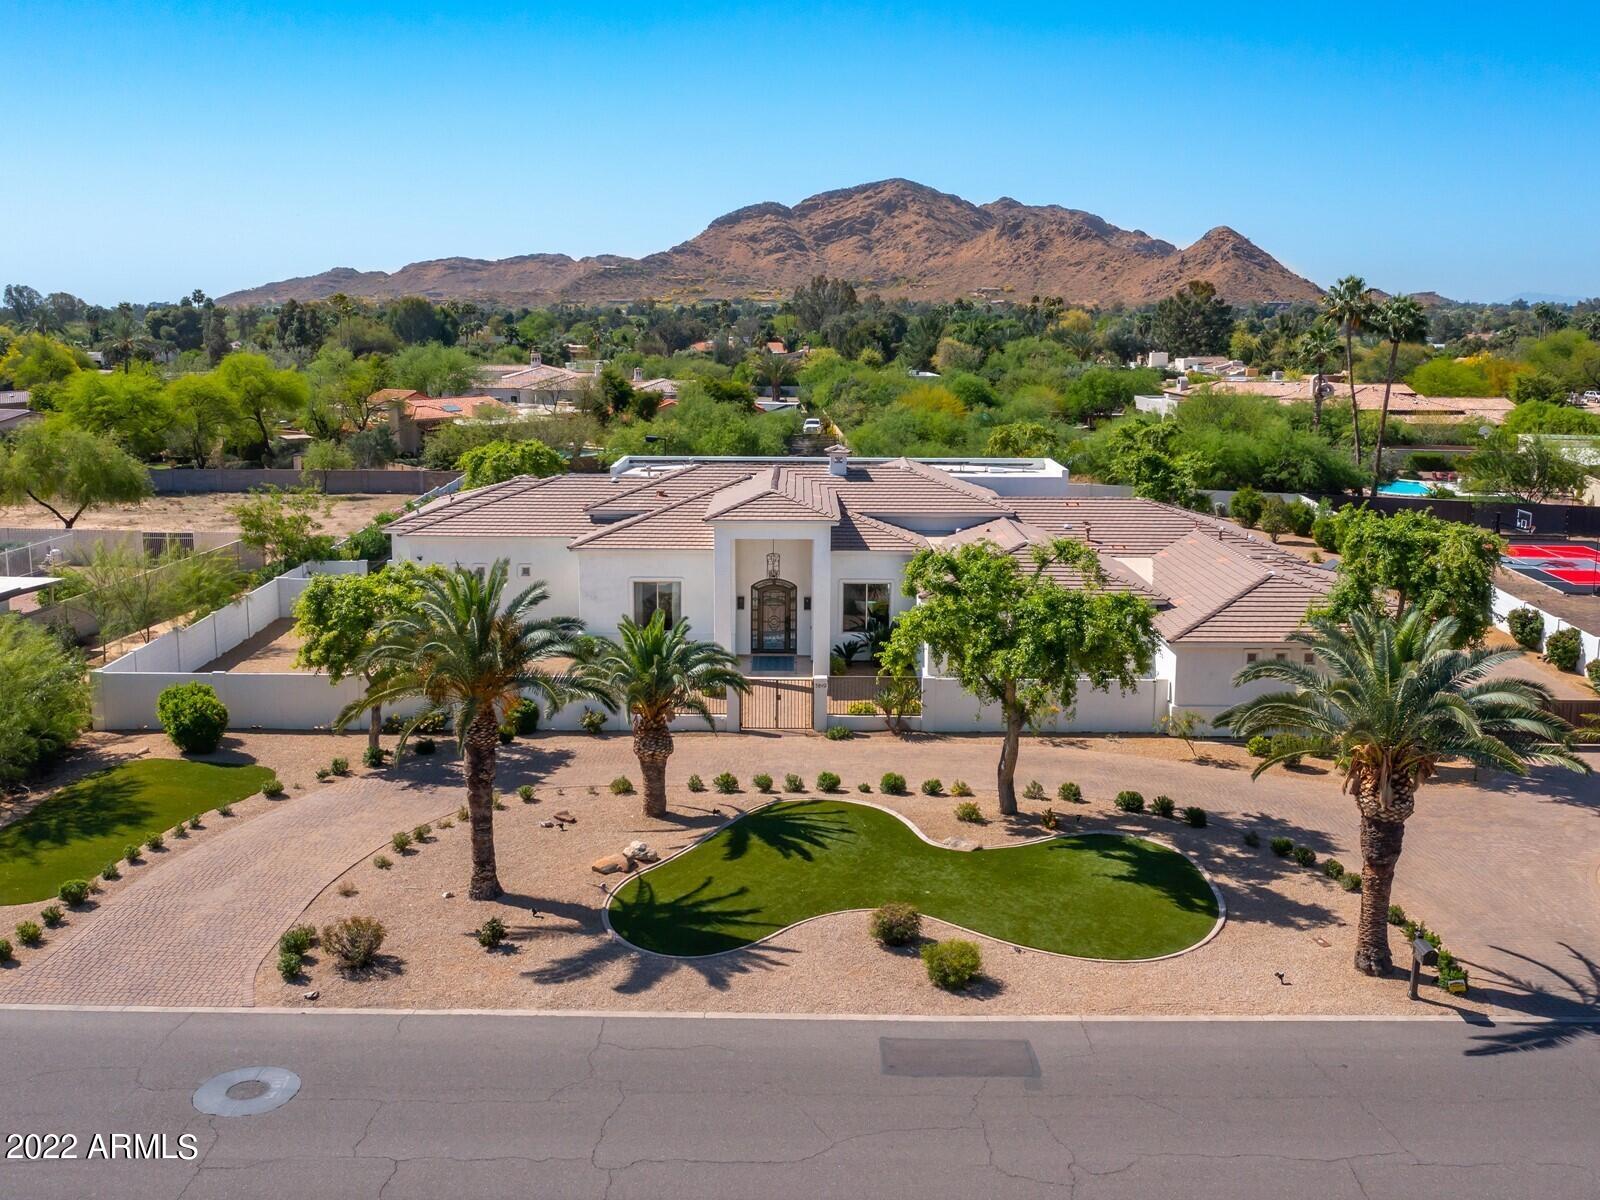
Exquisite Views of Mummy Mountain, Custom home boasts soaring 24 foot ceilings, 8 foot doors throughout with an open flowing floor plan. 5,200+ square feet with 5 en-suite bedrooms and 5.5 bathrooms, a huge chefs kitchen with stainless steel appliances, gas cook top, home theater, spacious great room complete the open concept .  The resort back yard of your dreams. Full size sport court, new putting green.  Low Maintenance artificial Turf plus a large Built in BBQ and grill station. Sought after North/South exposure lights up Mummy Mountain for cocktails by the pool, private gated driveway and the sliding wall of glass to the patio compliment the outdoor experience. Owned solar completes this luxury compound
#6377316

Paradise Valley

5819 E MOUNTAIN VIEW Road

5 Beds

None Baths

5,202 Sq.Ft.

$4,000,000

MLS#: 6377316
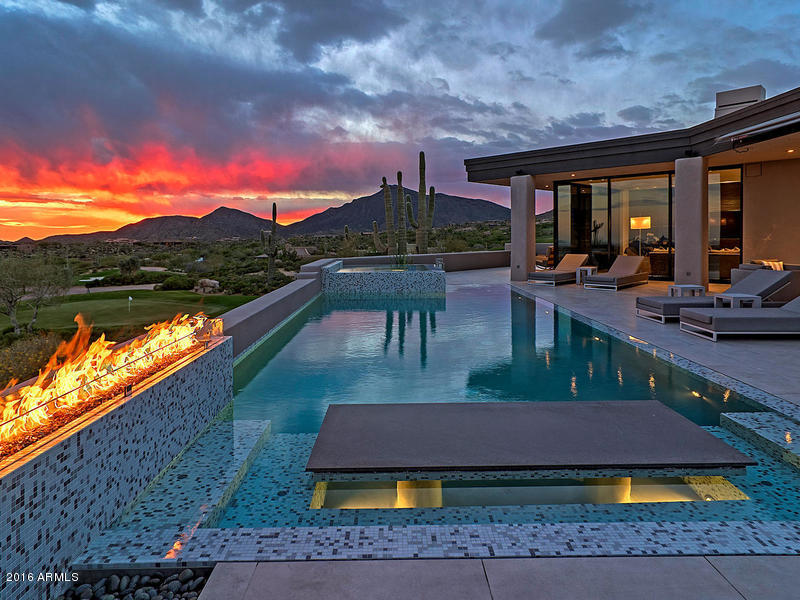
One of a kind sleek hot contemporary with 180 degree views of the valley, sunsets, mountains and Cochise Geronimo driving range.  Featuring walls of glass an open floor plan with den, 2 sumptuous guest-suites, guest casita and private master suite with stunning marble bath.  The finest of finishes have been used throughout, 4 fireplaces, wrap around patio with amazing outdoor kitchen, TV and fire pit, Savant system, security cameras, air conditioned garage and so much more. Desert Mountain membership not included but available from club upon approval.
#5422512

Scottsdale

41275 N 106TH Street

4 Beds

None Baths

4,100 Sq.Ft.

$4,000,000

MLS#: 5422512
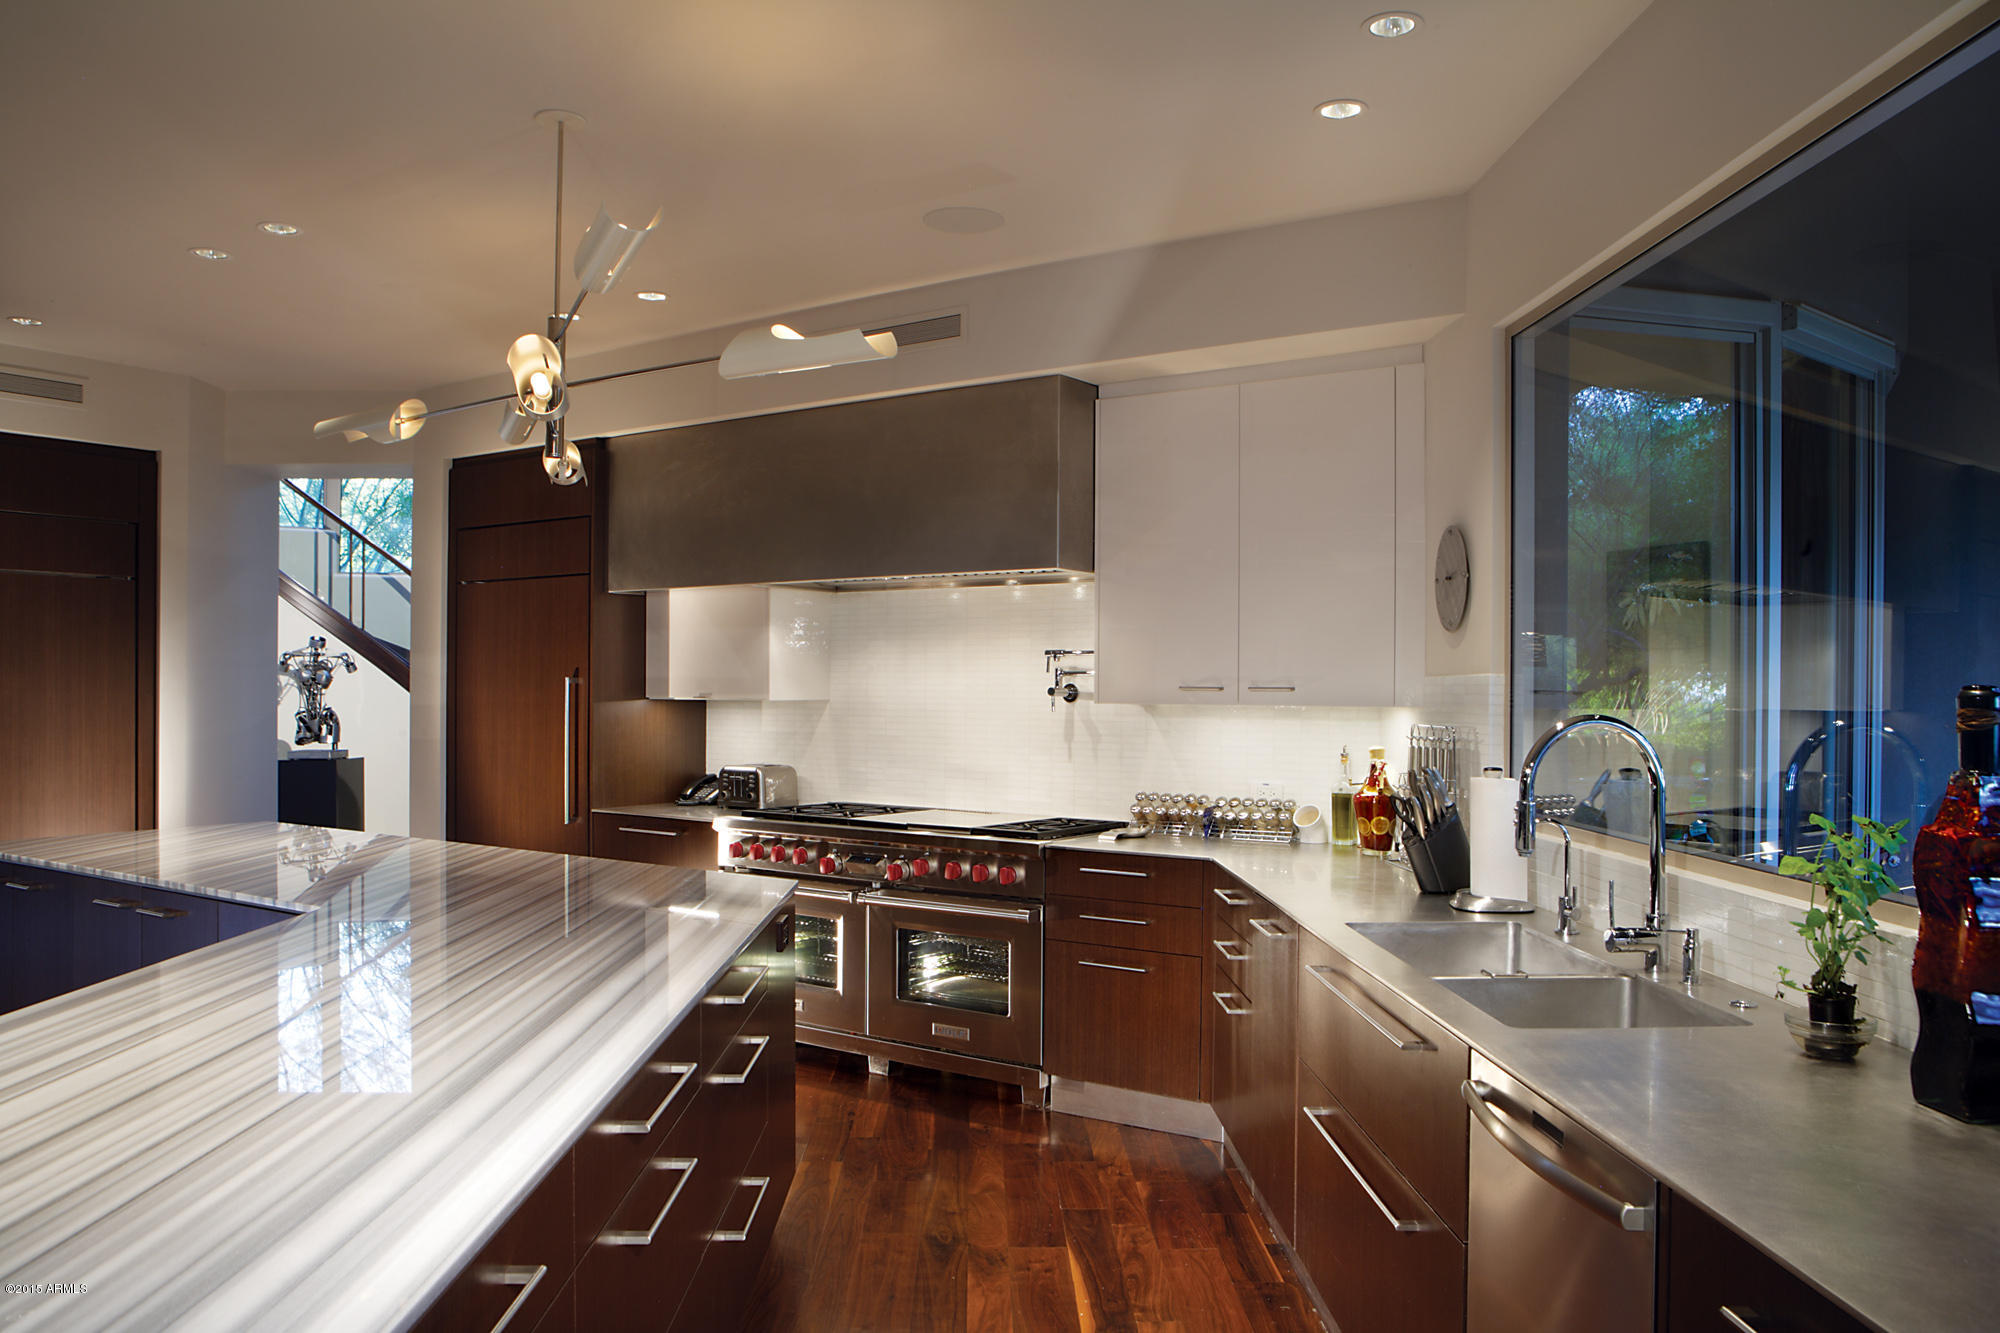
Gaze down at the city lights while floating in the pool or lounge on the spacious patio and enjoy picturesque views of Pinnacle Peak. Open spaces and high curved walls of glass artfully connect this modern, luxury home to the luscious desert flora on the 4.4 acre gated estate. Remarkably each of the home’s indoor spaces orientates to one of the numerous outdoor living spaces, while also offering privacy. If one room in this home captures the spirit of its design, it's the kitchen. A seamless, stainless steel counter top adds a sleek flair to the marble counters and exotic wood cabinetry, creating a sense of intrigue. Not only is the kitchen unique in its appearance and perfect for entertaining, it is also designed with the chef in mind. This home is beautiful, practical, and sophisticated.
#5292655

Scottsdale

9701 E HAPPY VALLEY Road 18

4 Beds

None Baths

9,705 Sq.Ft.

$4,000,000

MLS#: 5292655
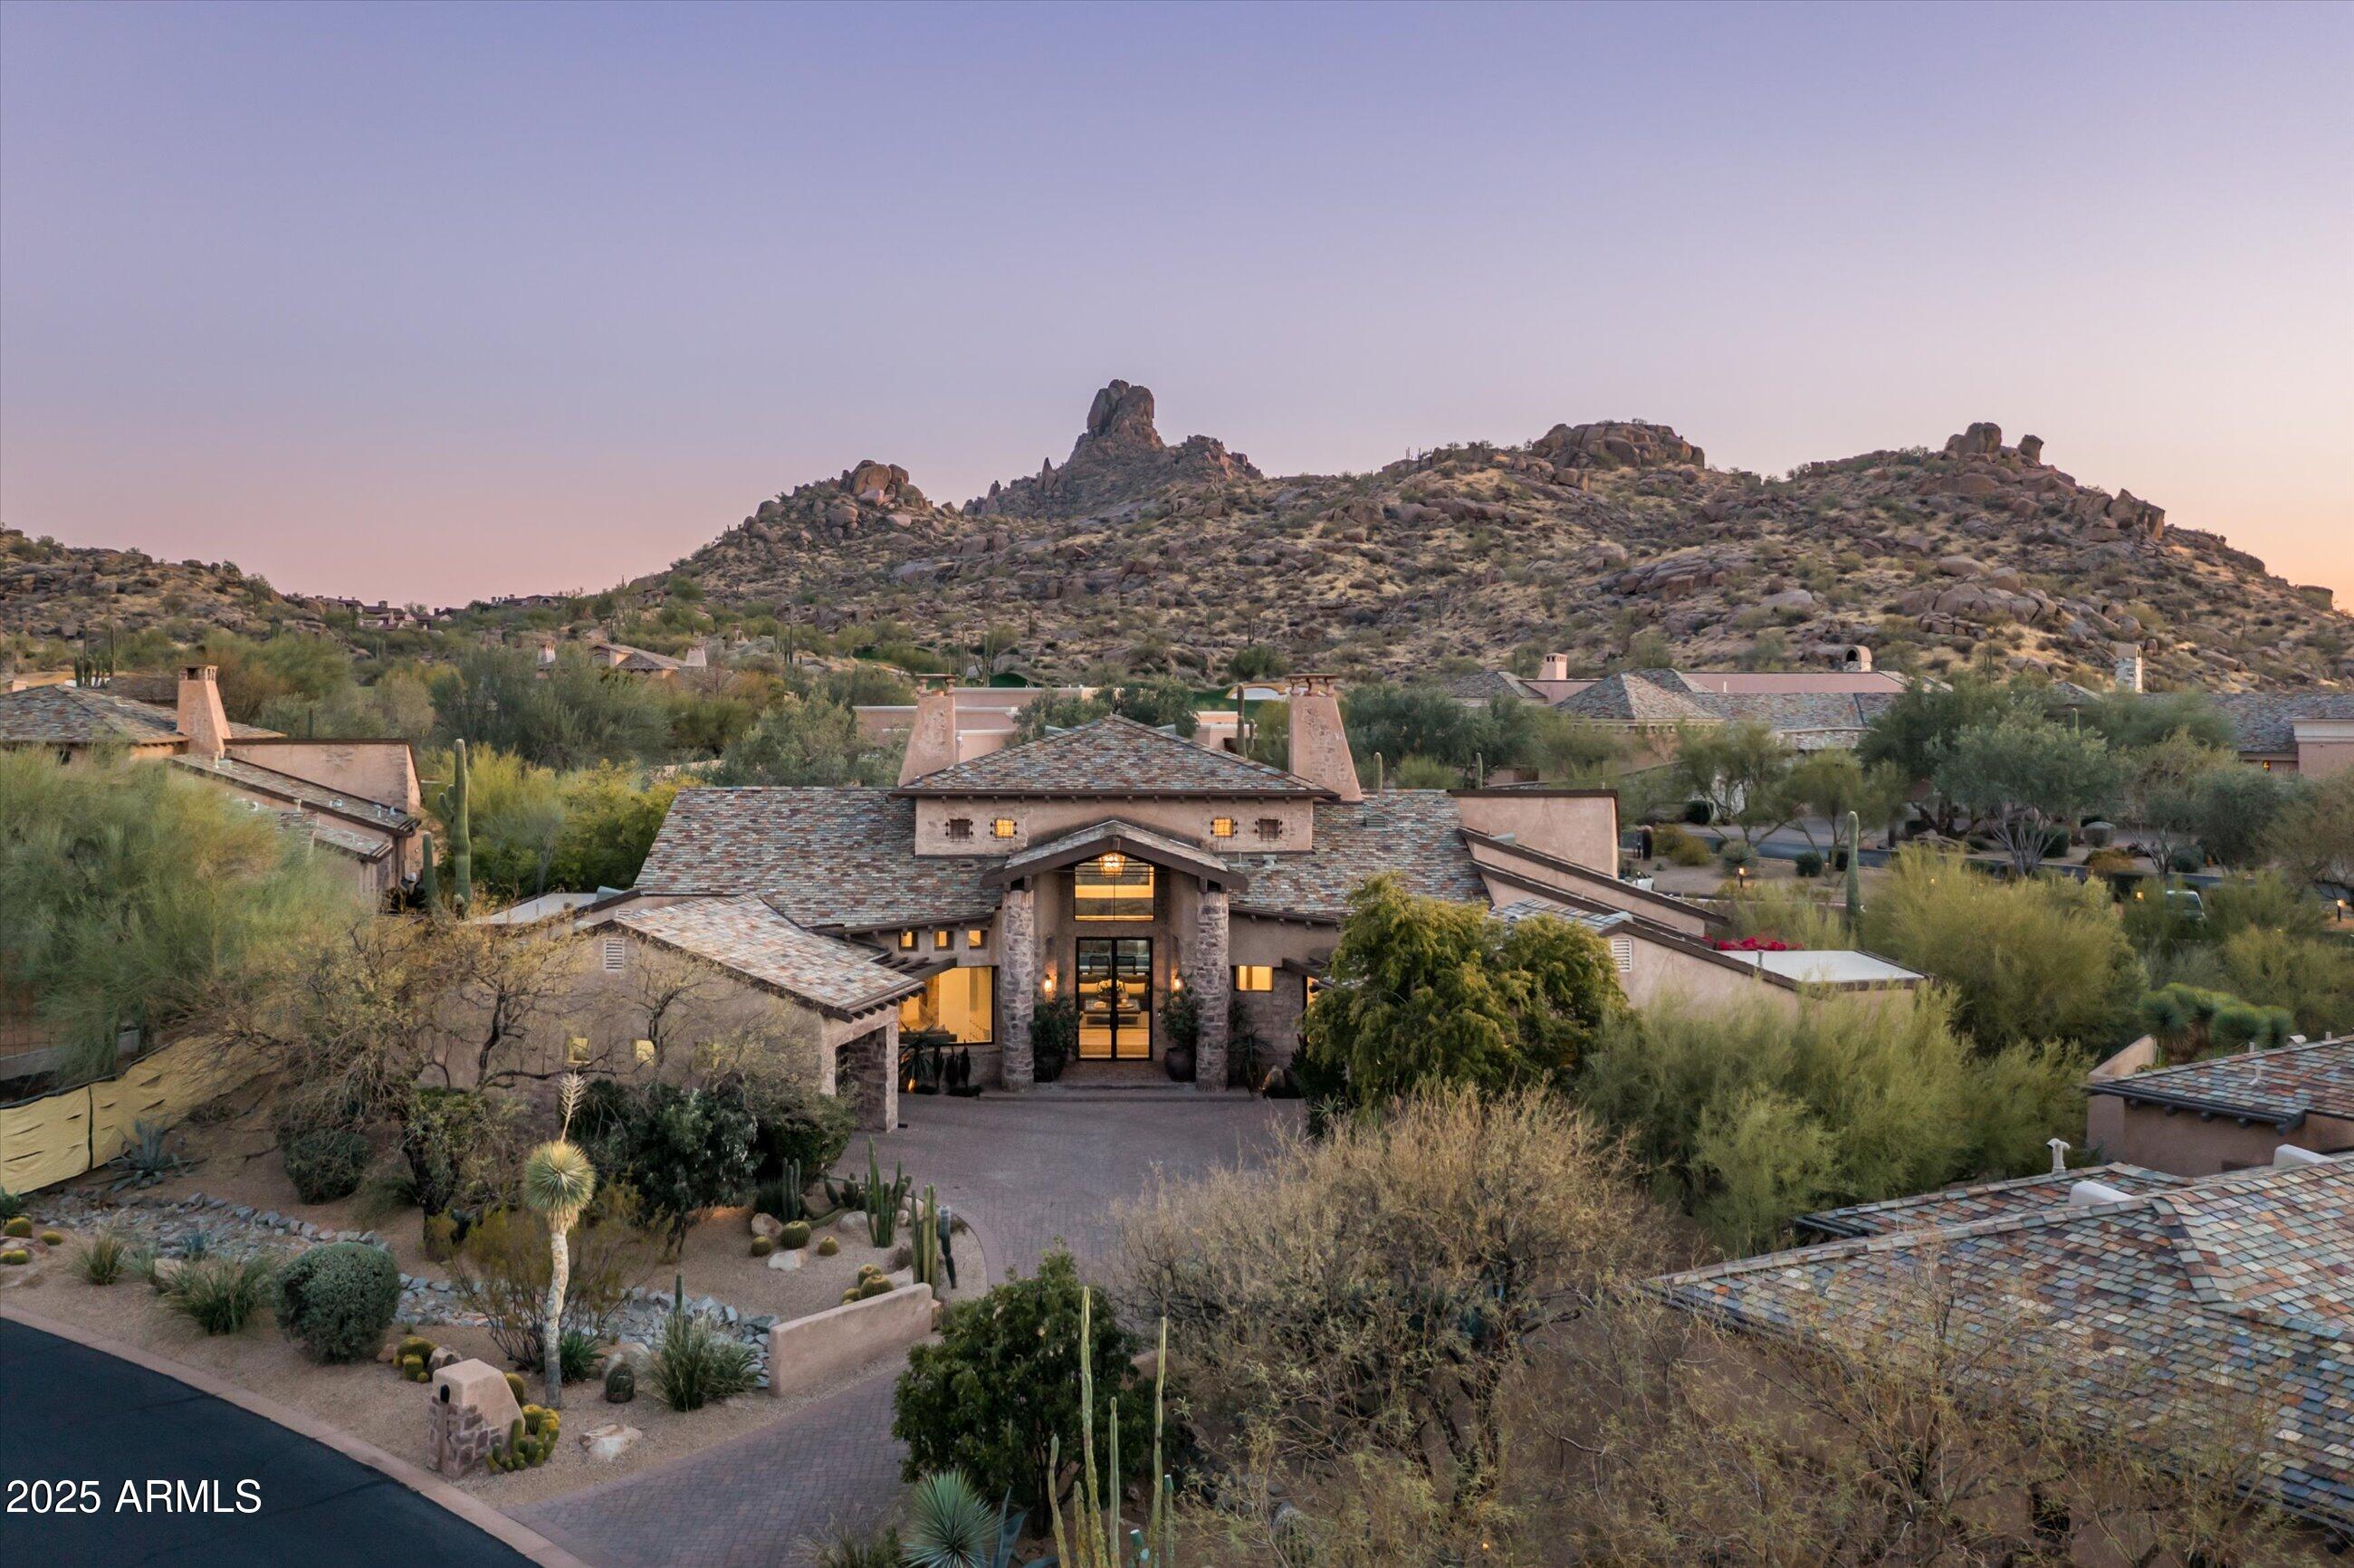
Completely remodeled and customized home in Estancia sited on a south-facing lot with Pinnacle Peak views | Reimagined in a chic expression of French Country-style by award-winning Ownby Design | The single-level floor plan includes an open kitchen with a living and family room, large primary suite, office/flex room and guest suite in the main house with 2 guest suites in the separate entrance guest house | Interior details include European white oak flooring, reclaimed ceiling beams, mortar-washed fireplace surrounds, custom plumbing and lighting fixtures and limestone tile accents | The outdoor living area includes a heated pool and spa, ramada sitting area with fireplace and built-in heaters, BBQ station and multiple dining areas | Conveniently located a short walk to The Estancia Club
#6826013

Scottsdale

27914 N 100TH Place

4 Beds

None Baths

4,305 Sq.Ft.

$4,000,000

MLS#: 6826013
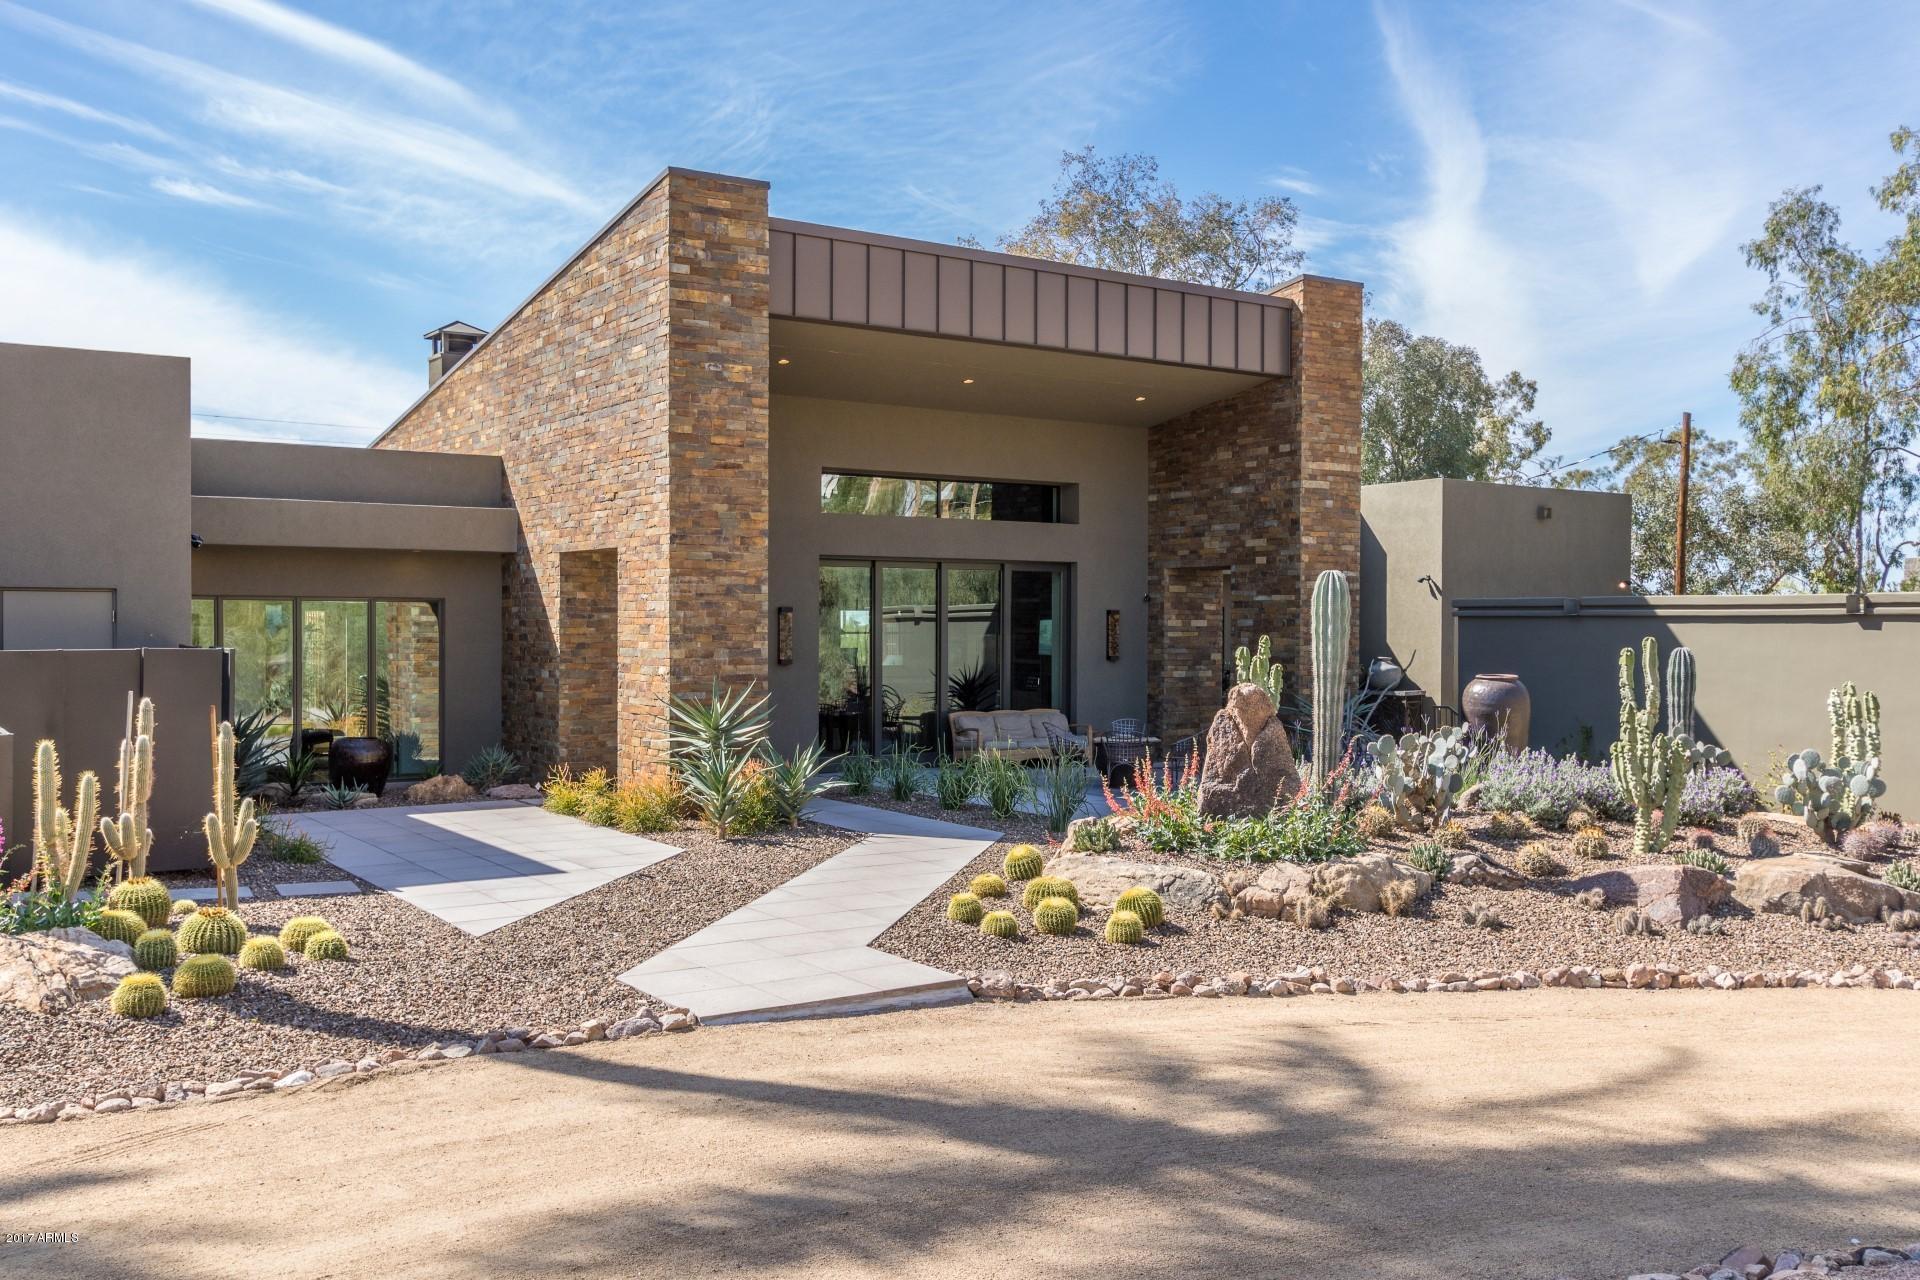
LIKE NEW! STATE OF THE ART TECHNOLOGY,CHIC,CONTEMPORARY FINISHES & DESIGN. MODERN ORGANIC AT IT'S FINEST!  ITALIAN WHITE OAK FLOORS/CABINETS, STUNNING UNDER LIT QUARTZ ISLAND ADDS SUBDUED ELEGANCE TO YOUR ENTERTAINING. APPLIANCES-MEILE, WOLF,VIKING,SUB ZERO,2 DISHWASHERS,JURA COFFEE SYSTEM. WIDE OPEN SPACES WITHOUT LOSING THAT INTIMATE, WARM FEEL. FLOOR TO CEILING GLASS WALLS EXPOSE GORGEOUS FULL VIEW OF CAMELBACK MOUNTAIN & OPEN WIDE TO LET THE AMAZING OUTDOORS BLEND SEAMLESSLY WITH THE WARM INVITING INDOORS. LARGE HEATED POOL, LOTS OF GRASS, CITY LIGHTS, COVERED PATIO W/MISTERS, BUILT IN BBQ CREATE YOUR OWN OASIS ! 4 EXQUISITELY APPOINTED BEDROOMS.  THE EN'SUITE BEDROOMS ARE STUNNING WITH SLEEK, LUXURY BATHROOMS, MASTER BATHROOM EVEN HAS HEATED FLOORS! ALL PERFECTLY POSITIONED IN A SPECIAL, QUIET PART OF THE VALLEY AT THE BASE OF CAMELBACK, NEAR THE HENRY, AJ'S, STEAK 44, FASHION SQ MALL, TRANQUIL AREAS FOR NATURE WALKS AND HIKES ALL AROUND. A HIGHLY SOUGHT AFTER ZIP CODE . A ONE OF A KIND PROPERTY. THIS HOUSE IS LIKE A VERY SPECIAL PIECE OF ART ETCHED INTO THE VALLEY.
#6570871

Phoenix

4841 E ROCKRIDGE Road

4 Beds

None Baths

3,759 Sq.Ft.

$4,000,000

MLS#: 6570871

Discover the newly developed Ritz Carlton Residences, where private, secure, luxury resort-style living becomes an everyday experience. 

This 2 Bedroom+Den has an unimpeded view of the 8,000 SF clubhouse, private residence pool and views of Camelback and Mummy Mountain.

he chef's kitchen features professional-grade Sub Zero and Wolf Cove appliances, custom European cabinetry, and a large island perfect for entertaining. The smart home system includes Crestron lighting controls, motorized privacy shades, a house music system, and ceiling speakers throughout.

As a privileged member of the Ritz Carlton Paradise Valley community, residents enjoy 24/7 concierge service,  state of the art fitness center. access to Ritz-Carlton amenities worldwide.
#6932107

Paradise Valley

6587 N PALMERAIE Boulevard 2041

2 Beds

2 Baths

2,284 Sq.Ft.

$4,000,000

MLS#: 6932107

Architectural Masterpiece 6,287 sq. ft. under roof set upon approximately 2 acres within Talking Rock Golf Community, this estate completed in 2024 redefines luxury living in Northern Arizona. From the moment you step into the private entry courtyard, complete with a full outdoor kitchen, you'll sense this home was designed to make a lasting impression. The 3,368 sq. ft., 3 bedrooms , 2.5 bathrooms main residence delivers a striking architectural statement with an open floor plan, floor-to-ceiling windows flooding the interior with natural light, and sightlines that open seamlessly to an expansive Trex deck built for entertaining or simply soaking in the private views. Inside, barrel-vaulted ceilings finished with Wyoming snow paneling and stone fireplaces set a dramatic tone.... while tile flooring runs throughout for a clean, elevated feel. The chef's kitchen, outfitted with premium Wolf and Sub-Zero appliances plus a full butler's kitchen, makes hosting effortless. A detached 729 sq. ft. casita offers flexible living space w/ full kitchen , ideal for guests, extended family, or a private retreat. The property also features an attached 3 car garage and an oversized RV garage, currently home to a golf simulator and basketball court and a golf cart that convey with property. Thoughtfully engineered for comfort and efficiency, this estate includes radiant heat flooring, owned solar panels, and a tankless water heater. This is a rare opportunity to own new construction in one of the region's premier golf communities architectural excellence paired Legacy Builder and resort caliber amenities on acreage
#7089720

Prescott

15955 N KENOBI Trail

3 Beds

3 Baths

4,105 Sq.Ft.

$4,000,000

MLS#: 7089720
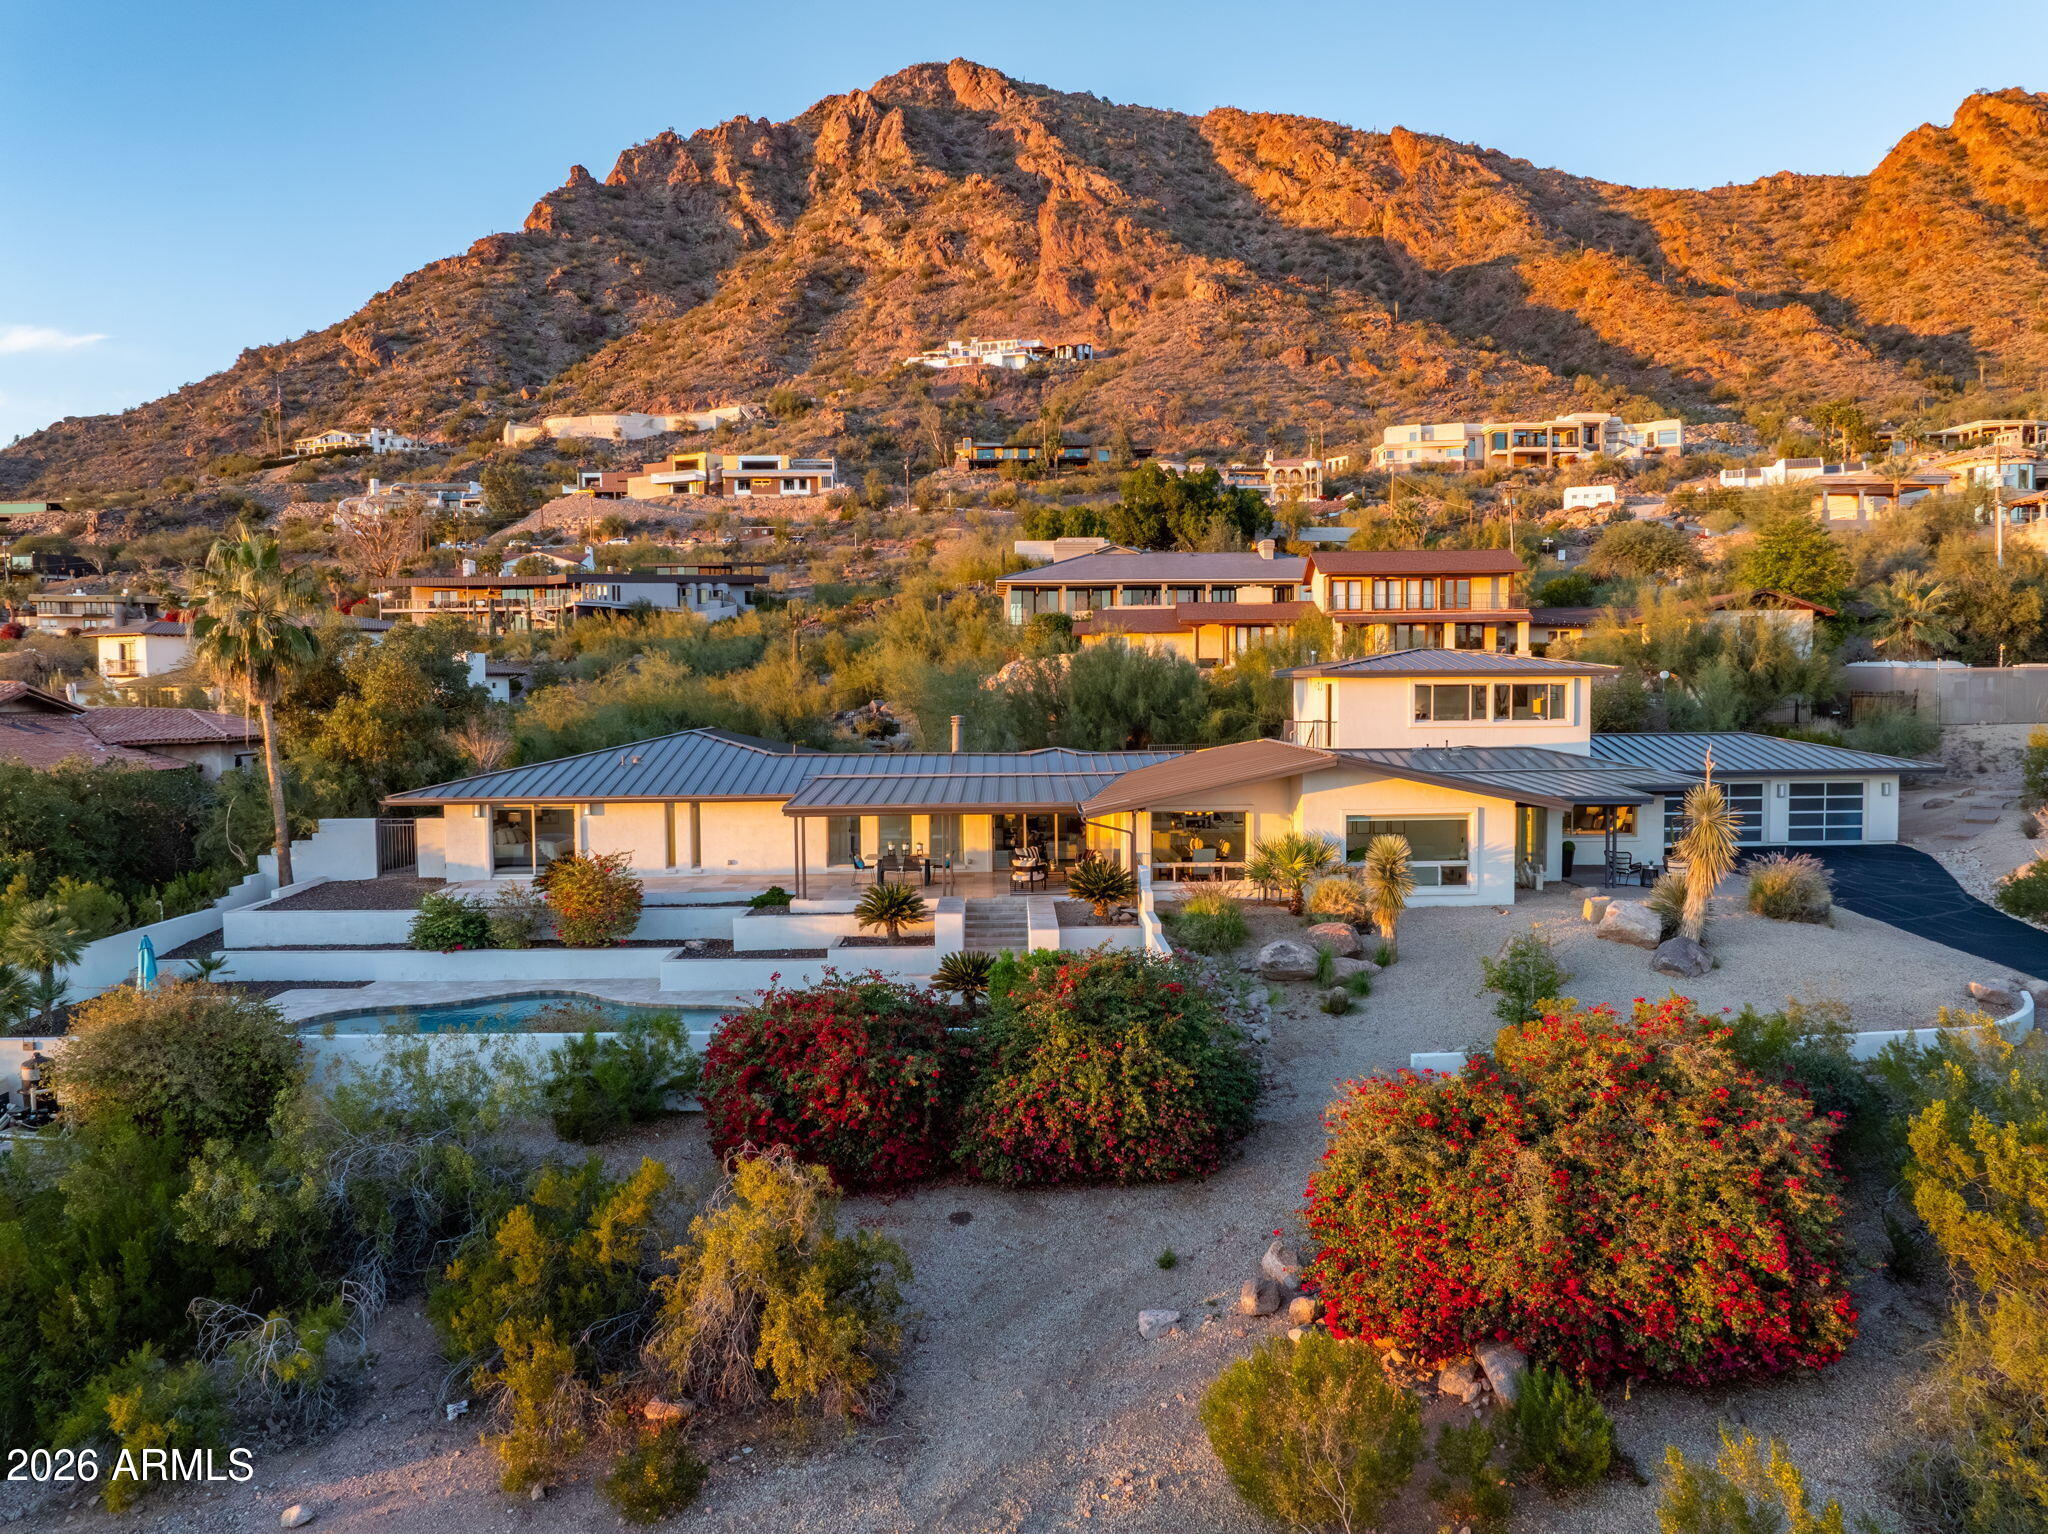
Perched on the coveted south side of Camelback Mountain, this modern-contemporary estate captures sweeping 180-degree city lights, Papago and South Mountain views, vibrant sunsets, and glowing sunrises with Camelback as your dramatic backdrop. Light-filled interiors feature a white chef's kitchen with island and bar seating, Sub-Zero and Wolf appliances, opening to expansive living areas with fireplace and walls of glass framing the views. Offering 4 bedrooms, 3.5 baths, large his-and-hers walk-in closets, and a private-entry guest casita with views. Theater room, Control4 smart home, dual driveways, 3-car garage with Tesla charger and storage. Entertaining home w/ heated pool and easy lock-and-leave living. Minutes to PV, Arcadia, Old Town, Downtown Phoenix, and 15 minutes to Sky Harbor. The ideal view home with views stretching across Arcadia, Papago, Scottsdale, and the Downtown Phoenix skyline. Ideally positioned just minutes from the premier dining, shopping, and lifestyle destinations of Arcadia, Scottsdale, and Paradise Valley and Sky Harbor Airport.
#6983389

Phoenix

5518 E ROCKRIDGE Road

4 Beds

3 Baths

4,400 Sq.Ft.

$4,000,000

MLS#: 6983389
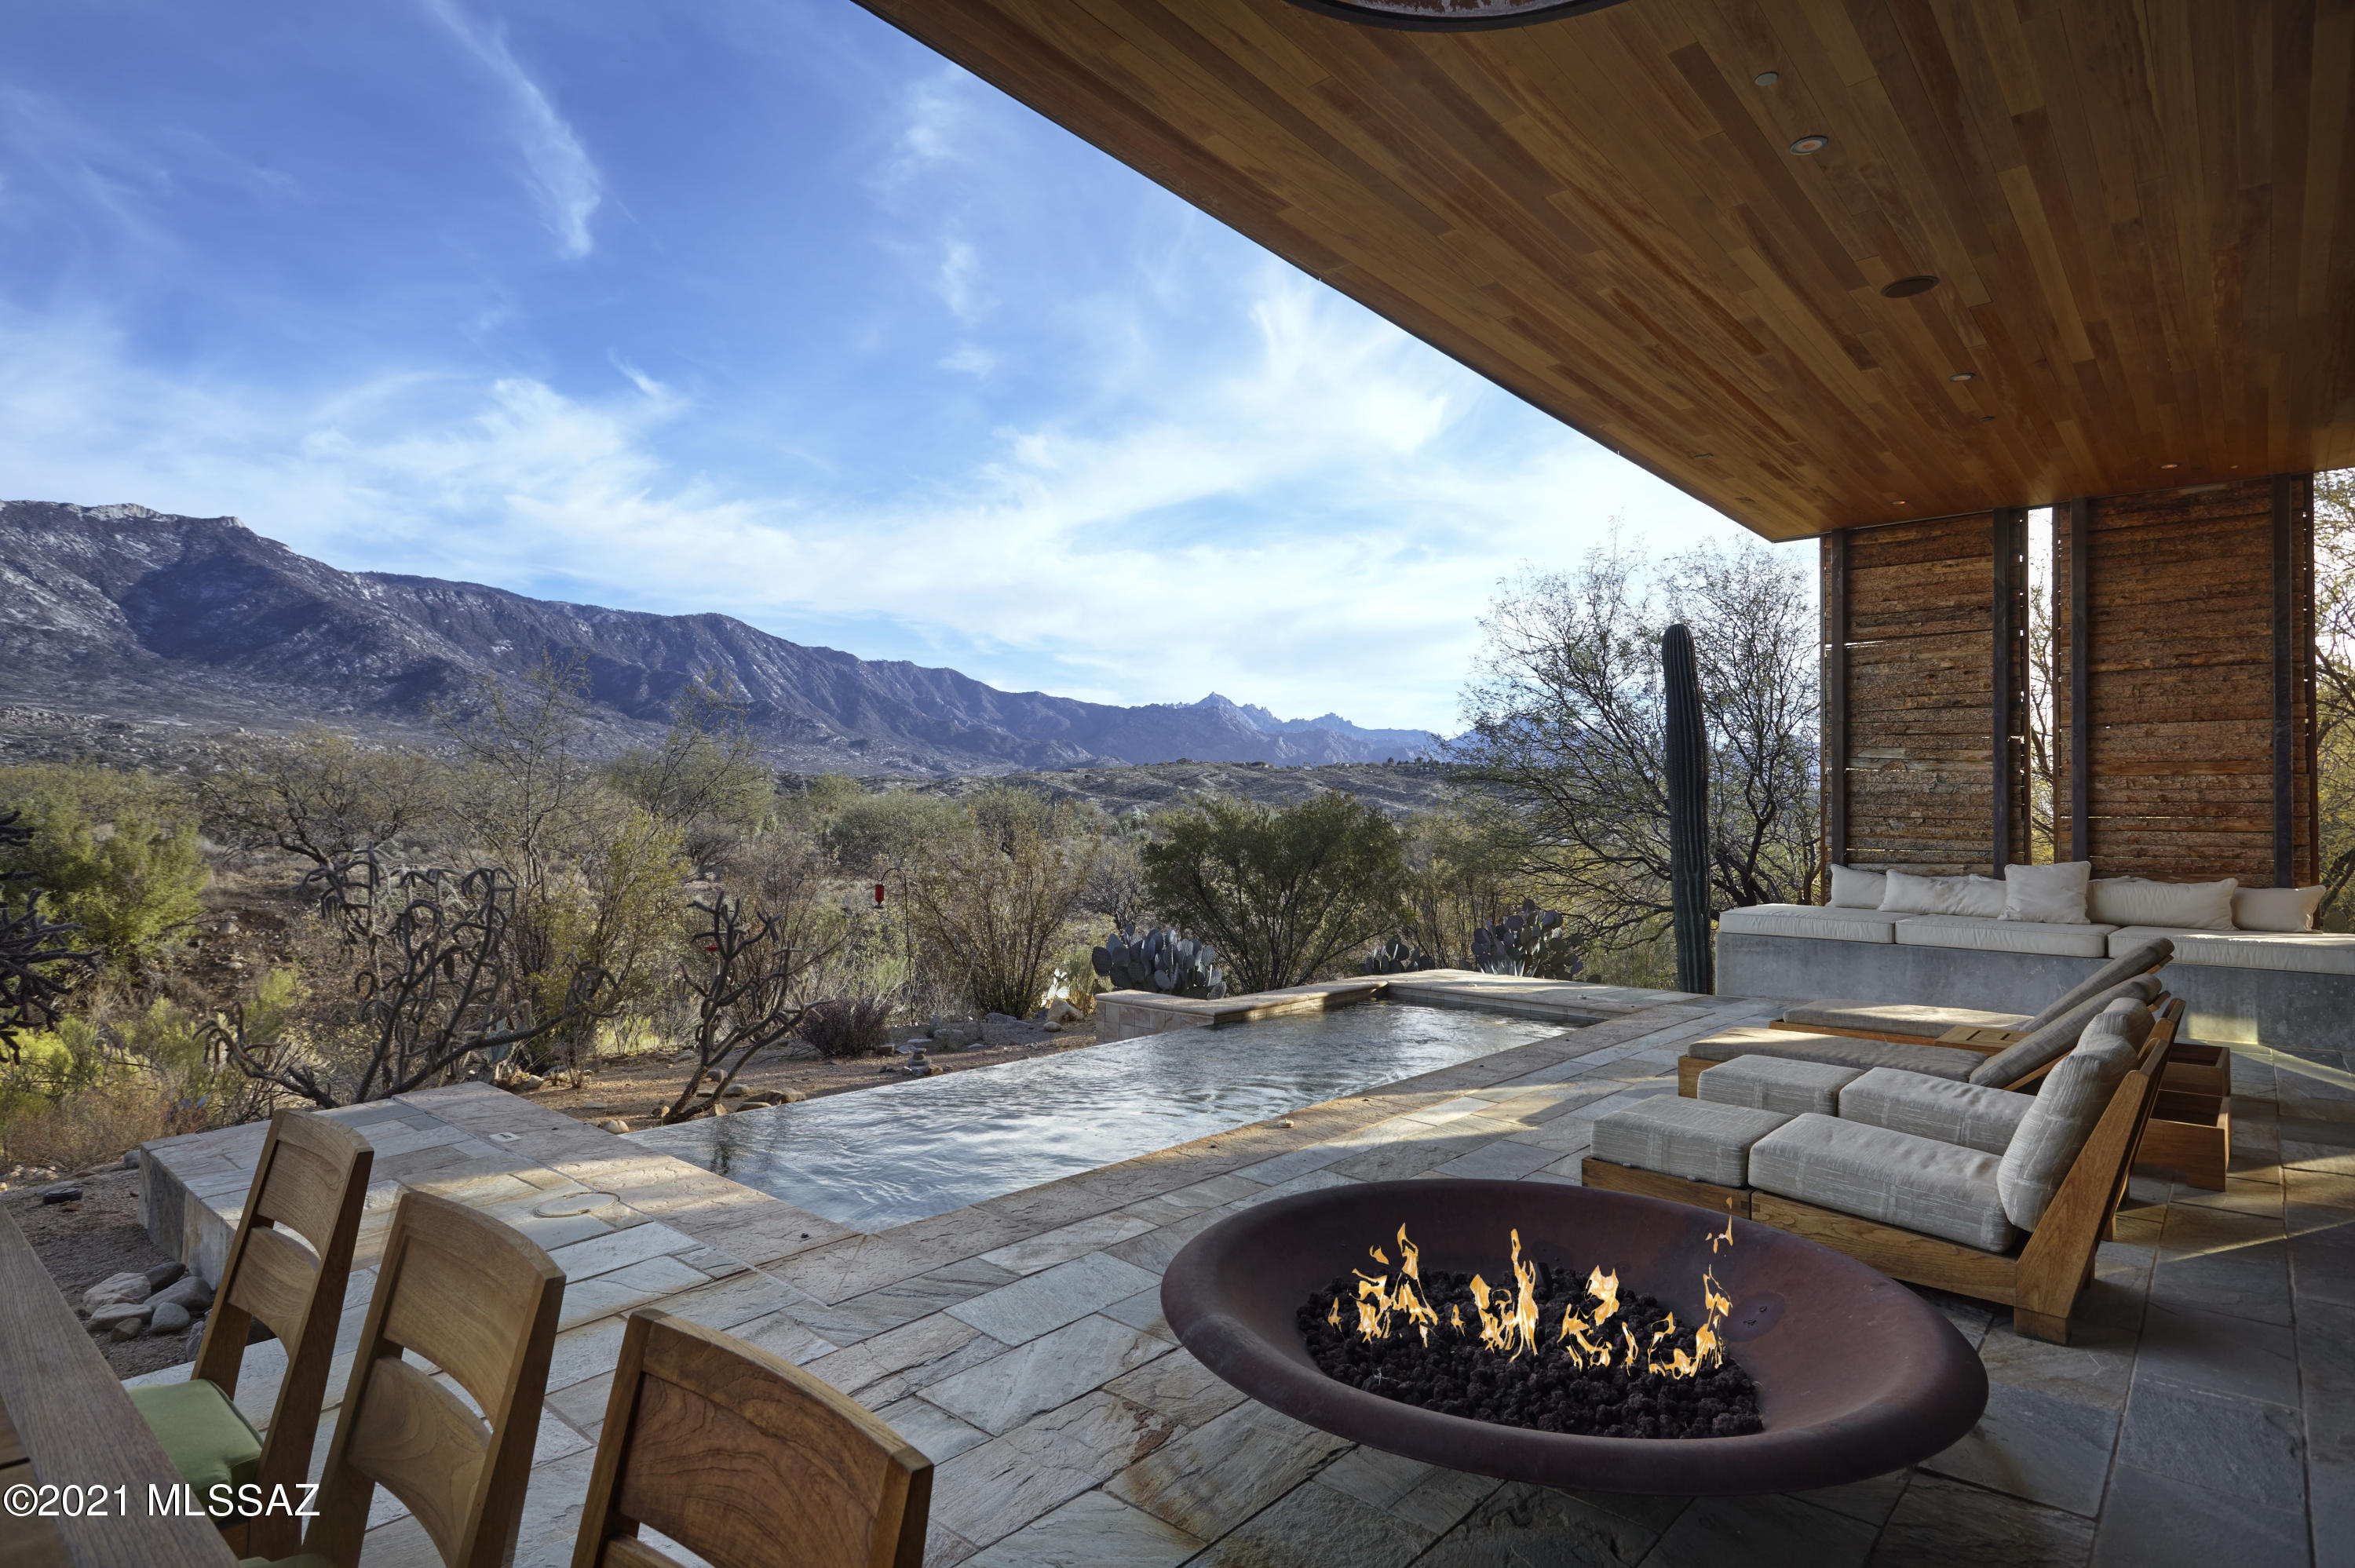
This inspired residence is true retreat. The seamless blend between indoors and outdoors, complemented by unobstructed views of the Santa Catalina Mountains invite you to relax, breathe and connect with nature. Facing east, morning sun illuminates the patio. As light moves throughout the day, the desert unveils different layers of beauty. Colors and materials mimicking those found in the Sonoran Desert have been integrated into the design of this exquisite property. Rammed earth, reclaimed wood, stacked stone, concrete, and quartzite layer texture throughout the space. Each choice made by the architectural team at MITHUN and the award winning design group CLODAGH was done to create both a beautiful and sustainable home.  Awarded the Silver LEED certification by the Green Building Council. This lifestyle, and this home are vastly different. At MIRAVAL, the path is inspired. If living a balanced life is the ultimate destination, then learning to live in the moment is a key means to getting there. MIRAVAL is dedicated to providing unique experiences in engaging environments for those who wish to live life to its fullest potential. There's life, and then there's living. This is living.
#22101390

Tucson

5000 E Via Estancia Miraval 15

3 Beds

3 Baths

3,095 Sq.Ft.

$4,000,000

MLS#: 22101390
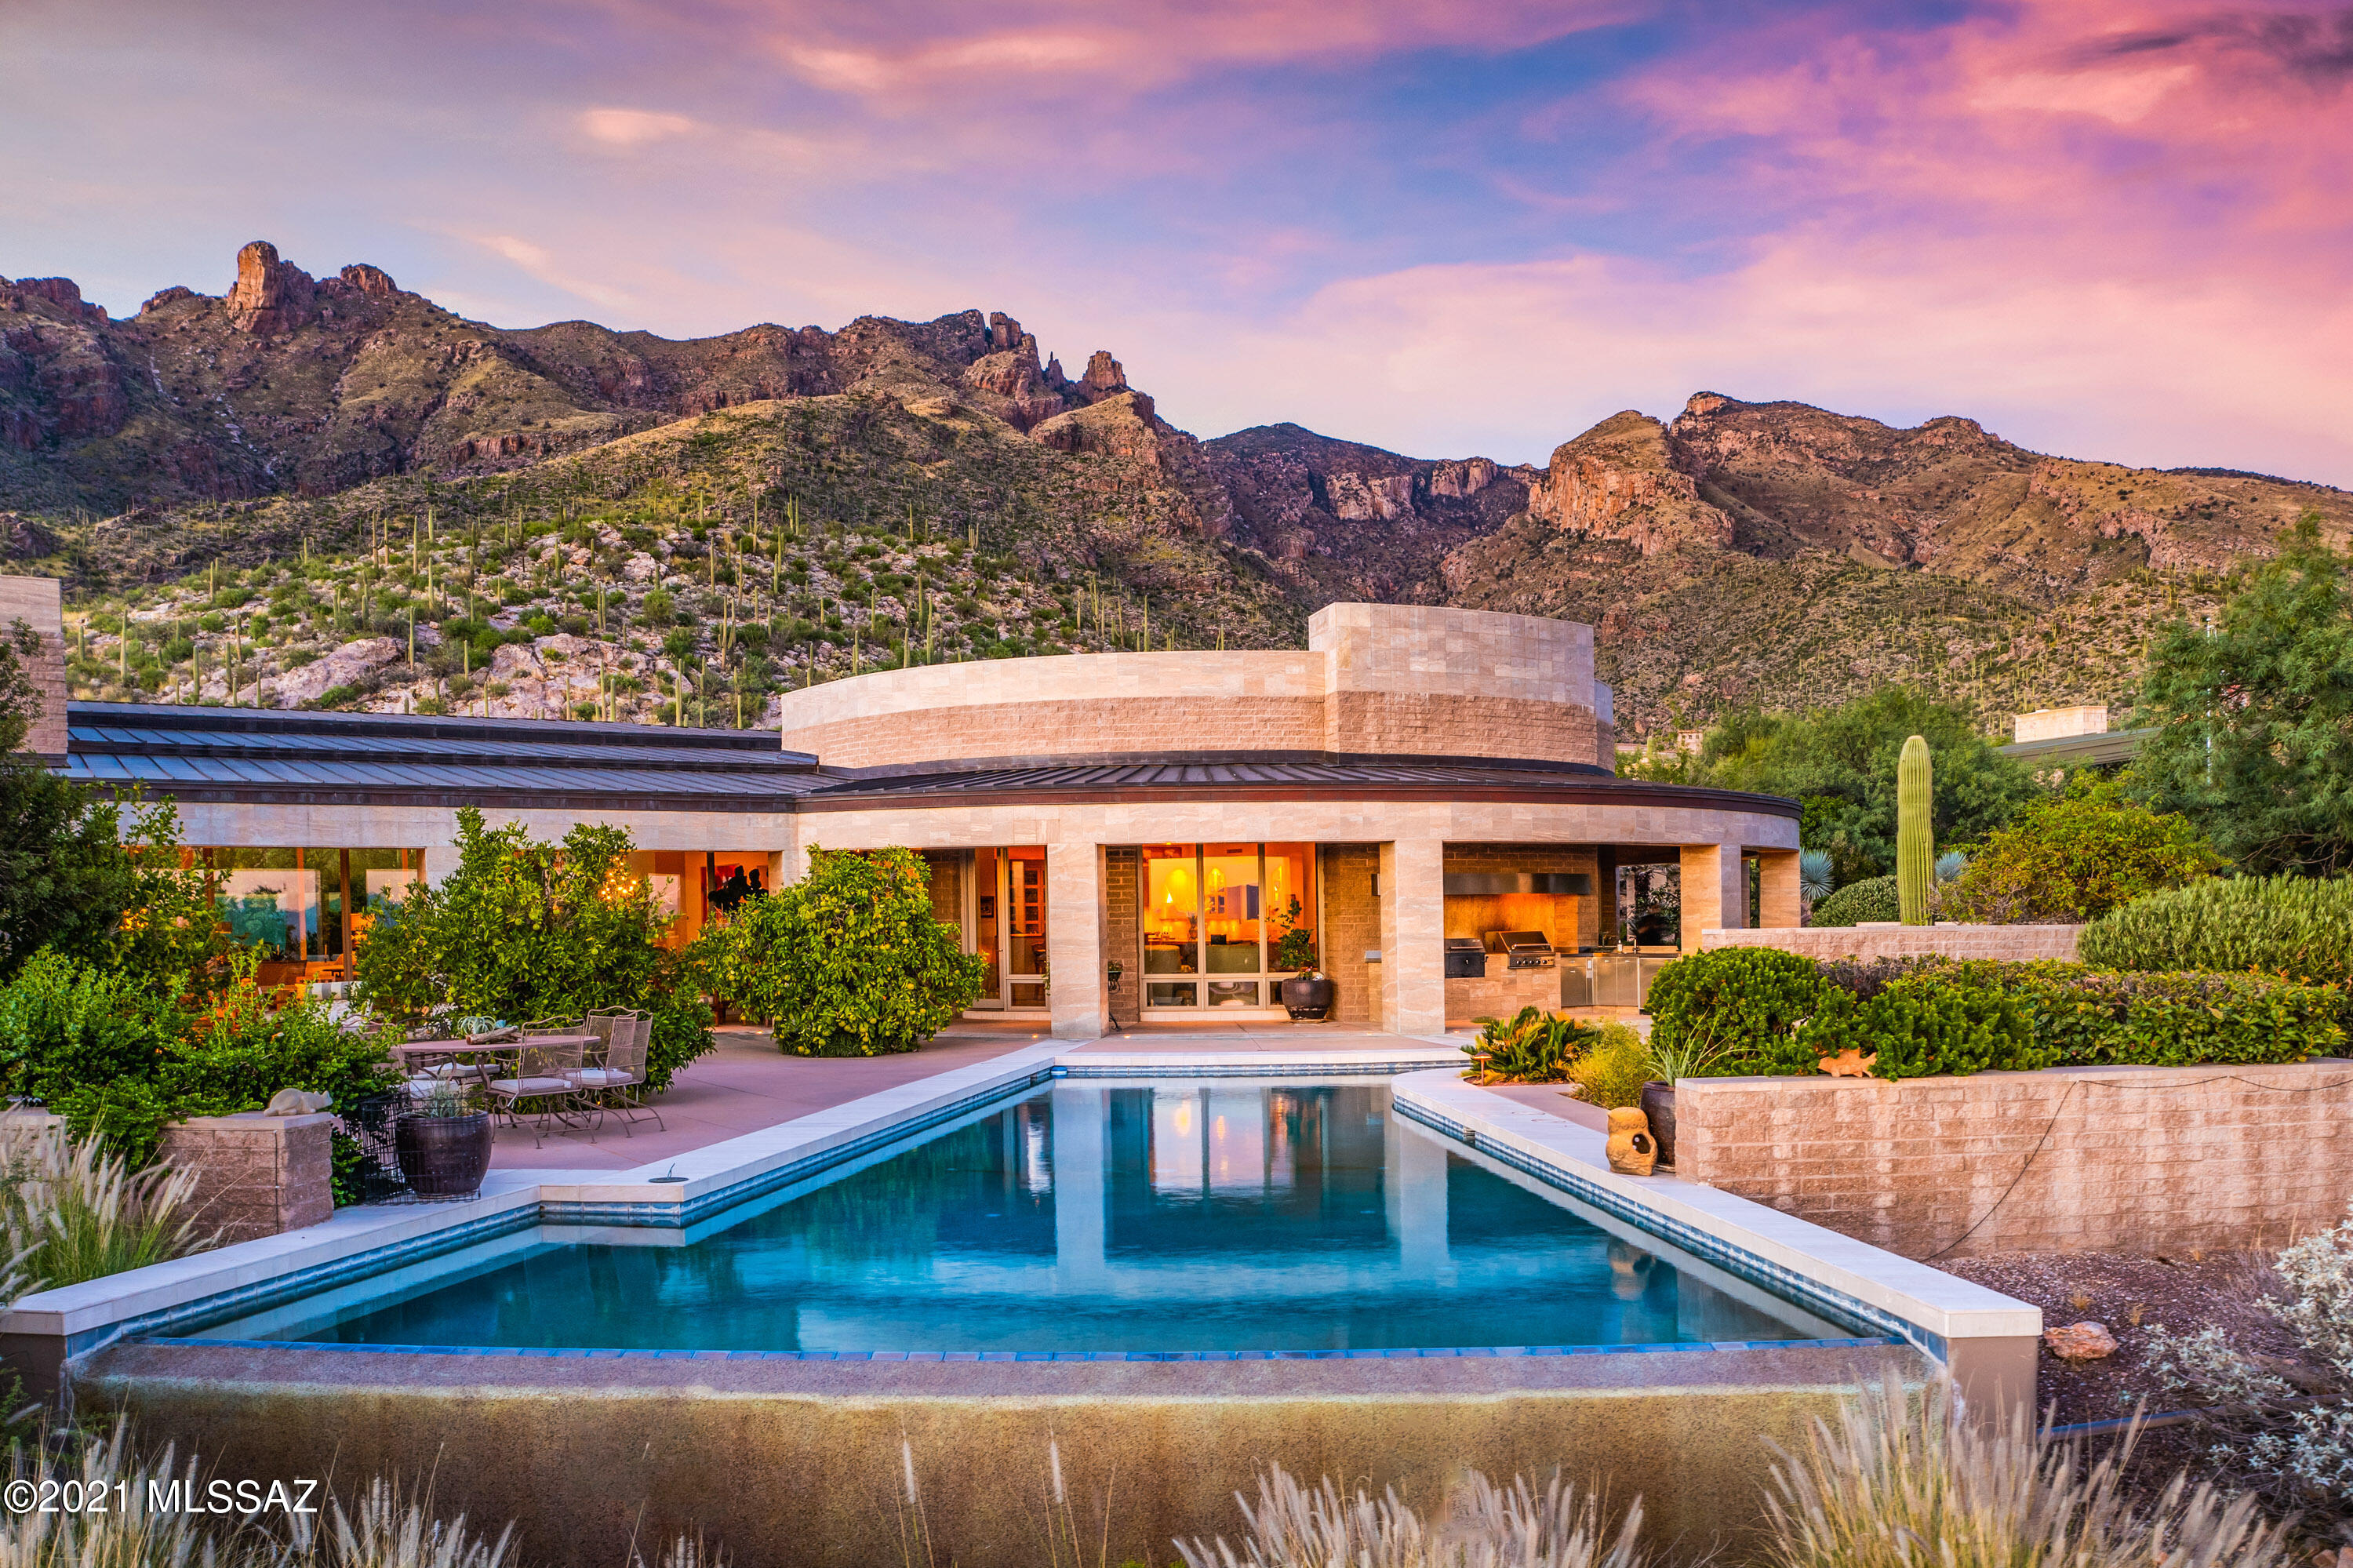
Contemporary masterpiece w/bold forms expertly crafted on a spectacular view lot; copper standing seam roof, integrated split faced block construction & travertine wall panels inspired by the Getty Museum; Show-stopping walls of glass frame astounding mountain views & twinkling city lights, Beamed ceilings soar to over 17ft in stunning architectural design, French limestone floors, artistic custom lighting, chef's kitchen w/French oak parquet floors, open to stunning Great Room, custom glass paneled cabinets, sleek stainless appliances, Grand butler's pantry, casual & elegant dining areas, Spectacular owner's suite w/separate luxe baths, fp, exercise rm & dual custom closets! Sweeping view patios, stunning neg edge pool; PLS CLICK ON THE 'DOCUMENTS TAB FOR DETAILED 2-PAGE FEATURES LIST
#22126336

Tucson

3697 E Canyon Wind Place

4 Beds

5 Baths

8,313 Sq.Ft.

$4,000,000

MLS#: 22126336
SEE ADDITIONAL REMARKS, VIRTUAL TOURS & DOCUMENTS for complete description of 3702 & 3730 E El Camino Sin Nombre Estate

The Main Home was designed by world-famous AIA architect, Gordon Rogers, constructed in 1993.  It sits on one of the two parcels of land on this estate, just over 1.7 acres behind a gated entryway.  The second home sits on just over 1.2 acres and was built in the 1950's, also behind the same gate.  Together they sit on just under 3 acres of land that has been left largely natural desert landscaping with at least 8 parking spaces inside the various garages.  The seller's favorite thing about the property is that you can get lost in the trees of the property and not see any other buildings around making it feel much more ''in the desert'' versus a stone's skip away from. 3702 & 3730 E El Camino Sin Nombre Estate 

The Main Home was designed by world-famous AIA architect, Gordon Rogers and constructed in 1993.  It sits on one of the two parcels of land on this estate, just over 1.7 acres behind a gated entryway.  The second home sits on just over 1.2 acres and was built in the 1950's, also behind the same gate to the estate.  Together they sit on just under 3 acres of land that has been left largely natural desert landscaping with at least 8 parking spaces inside the various garages.  One of the seller's favorite things about the property is that you can get lost in the trees of the property and not see any other buildings around making it feel much more "in the desert" versus a stone's skip away from the Biltmore area.  Yet with the rooftop patio above the main home garage, you can see your 360 degree view of the city and surrounding mountains.

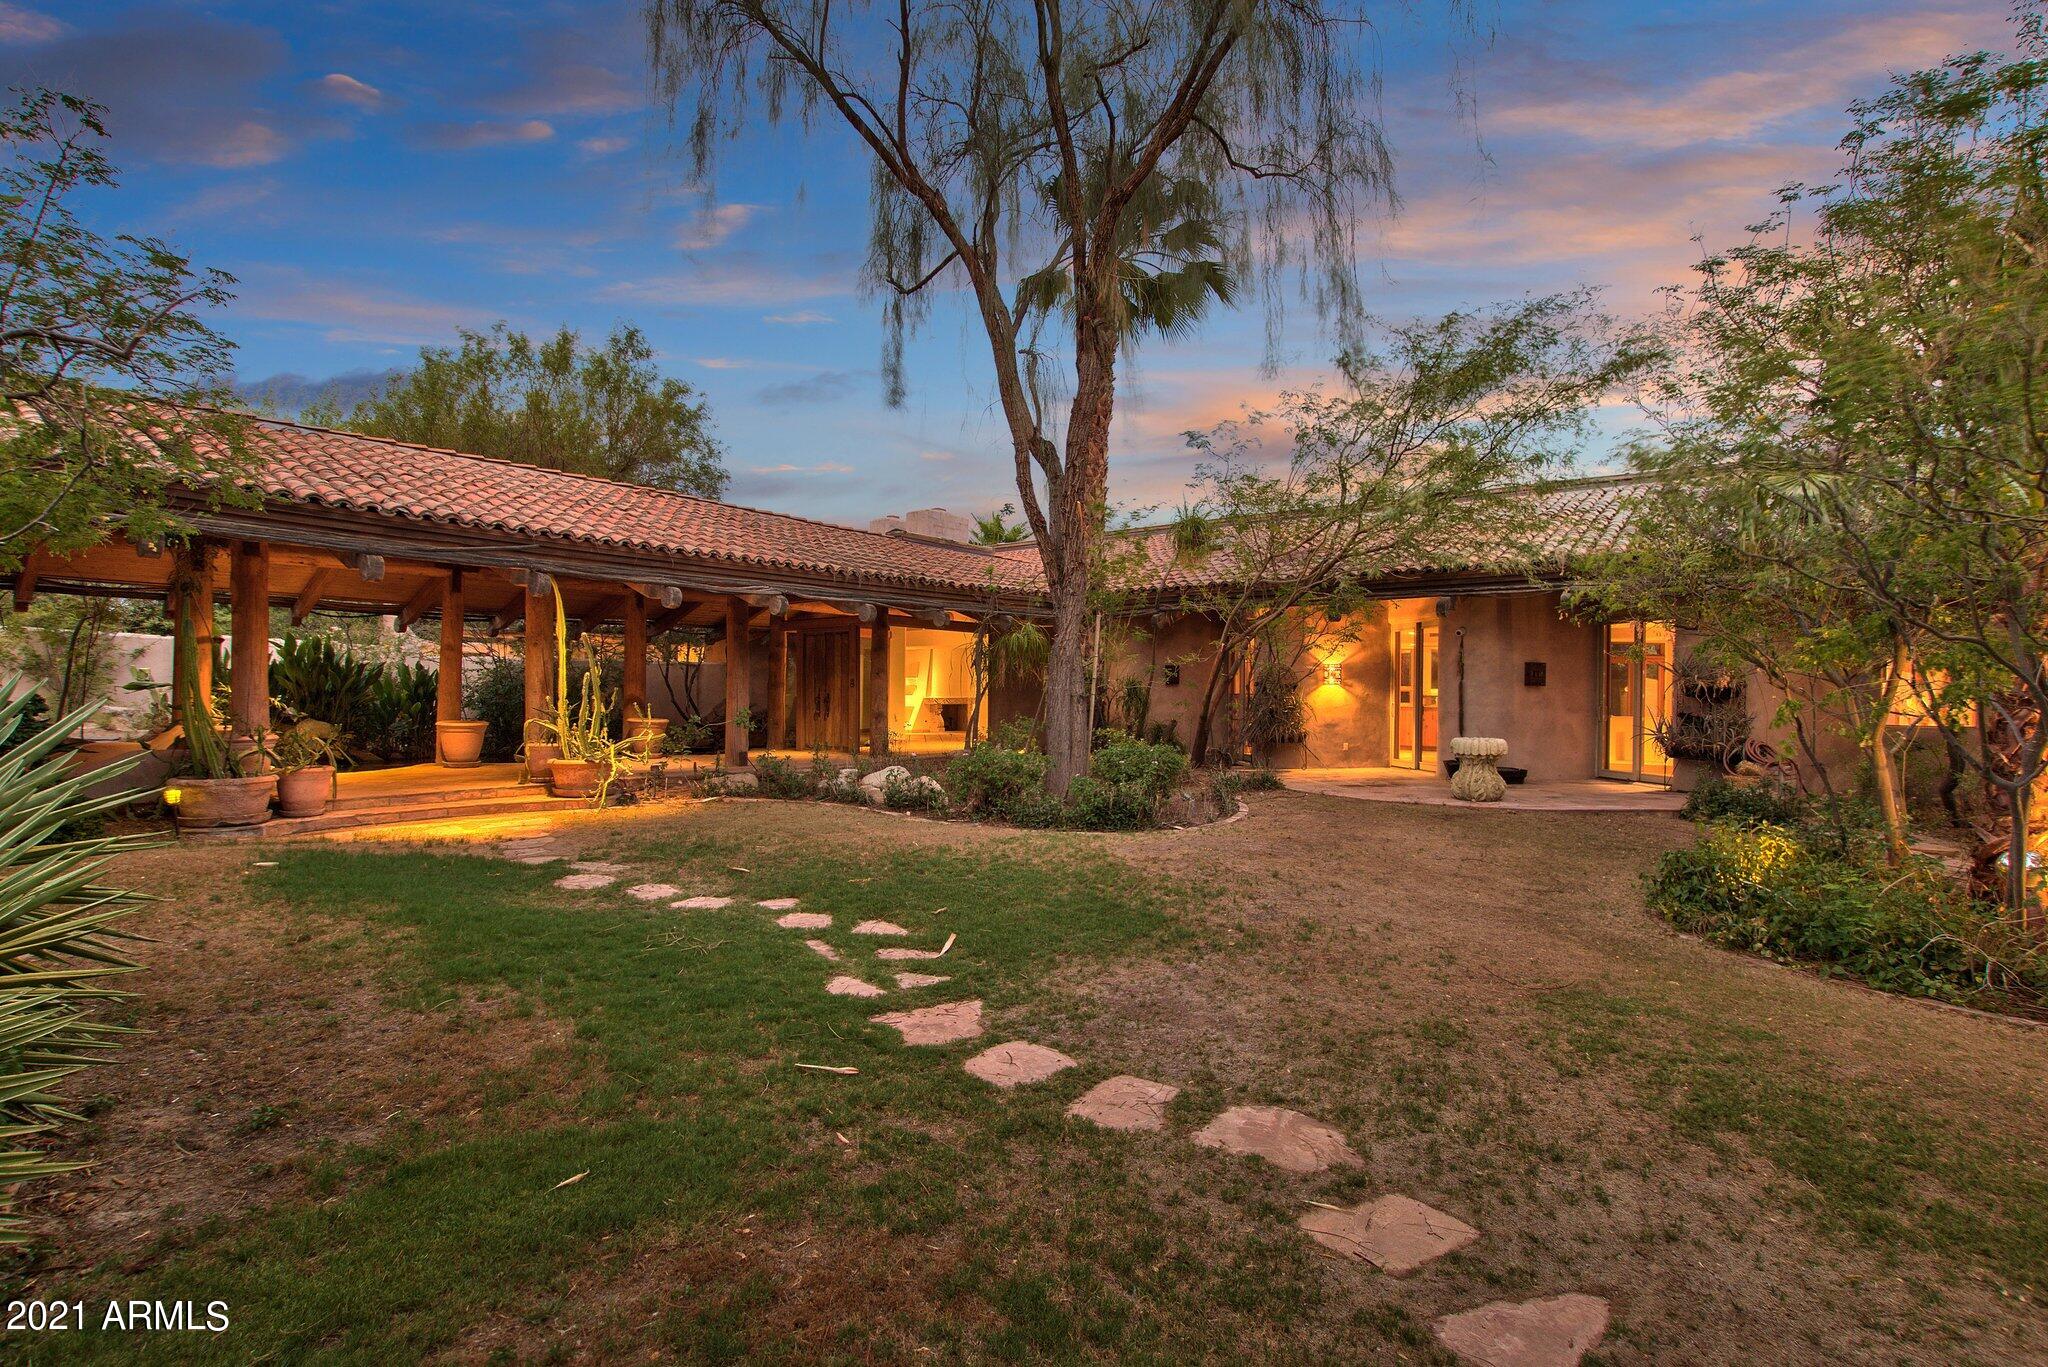
With a spanish tile roof exterior feel and a warm sante fe styling interior design, you enter the main home through the front courtyard covered in luscious grass with a step stone pathway up to the connecting walkway and entrances to the 5638 sqft main home and 1012 sqft two story casita.  This grand walkway has a beautifully placed Koi pond and garden area beneath the large covered patio area between these two buildings. Both buildings have fantastic solid wood antique entryway doors.  If the roof structure outside did not wow you, the main roof structure, running the length of the home, that is supported with huge natural wood poles and beams with natural skylight ridge, will have you in awe.  Ocotillo pole inlays are in the ceiling through much of the main home and some of the accompanying rooms.  The main entry is aligned with the formal dining room when you enter with views through the house and out to the pool and patio areas.  The house has a split floor plan with the Main suite and library to the left.  

On your way to the main suite you will pass the library with a secret loft reading room and you may begin to notice the windows lining nearly the entire South Easterly facing side of the home looking out over the pool toward Camelback Mountain.  The NE end of the home is the entire Main Bedroom suite including patio access and windows along the NE side of the house with an in ground hot tub nearby.  His and her closets, sinks, restrooms and showers in addition to a large soaking tub with a view.  There is a workout room with a second shower just off of the Main Suite on the gentlemens side.

As you make your way back through the house past the formal dining room, you make your way to a huge dine in kitchen and great room concept living space with stunning vaulted ceilings.  This spacious kitchen includes indoor bbq with commercial grade venting, dual ovens, large electric cooktop with gas stub if preferred, built-in refrigerator and stunning view of the pool and Camelback Mountain.  The kitchen is separated well from the rest of the great room yet the space still feels wide open, warm, and inviting.  Throughout the home you will also find little nooks and alcoves with bookshelves and seating areas to lose yourself in a book on a fine afternoon. 

The enormous great room opens to the back patio that runs the length of the NE side of the home and has its own outdoor kitchen with an antique Ice Box.  Tucked away in the natural desert landscape your backyard pool oasis is a quiet escape from the busy pace of life.  There is also a small pool house with shower, bathroom, storage, fireplace and charcoal stove cooking area.  Just beyond the pool house there is a full sized sports court currently set up for tennis.  As we make our way back into the house, there is an office or study area separating two of the other bedroom suites located on the South side of the house.

On the North side of the great room is the hallway to one more additional small bedroom, a large laundry and utility room, another bathroom that can be accessed through the bedroom or by the hallway, and the 3 car garage attached to the main home.   There is an air conditioned and heated dog kennel along with outdoor dog run spaces.  There is even an outdoor cat housing area, both perfect for those who love pampering their animals and even fostering other animals.  The house has natural gas, HVAC and evaporative cooling.  It has been designed and landscaped in such a manner that it gets very little direct sunlight in the summer to help keep the home and surrounding area cooler.

The smaller and original home on the estate was built in 1956 with MidCentury design and feel.  The exterior was updated in the 80's sometime and the brick used came from Queen Creek.  Coming in at 2182 sqft with 3 full bedrooms and 2 full bathrooms, it is the perfect Guest House for visiting family and friends.  The kitchen and bathrooms are still original, so this one could easily be remodeled with a Mid Century Modern design.  A spectacular glass lined room looks out over the backyard with a pool and unobstructed views of Piestewa Peak.  There is an attached 2 car garage and a detached oversized 2 door garage that can fit 3 to 6 vehicles, depending on if you use lifts or how big the vehicles are, that we believe was built in the 80's as well.

The sellers built the main home and have lived in it since.  Due to the changing seasons of life, they have decided it is time to downsize and sell the property.  They prefer that the main home remain, and understand the smaller home may be replaced.  They prefer that the two parcels are sold together.  Should they be separated, an easement agreement would need to be put in place for driveway and access to both homes.  For pre-qualified buyers or with proof of funds, we can arrange for private showings.  The home is currently in the late stages of the family moving out and being prepared for market.
#6251832

Paradise Valley

3730 E CAMINO SIN NOMBRE --

4 Beds

None Baths

5,638 Sq.Ft.

$4,000,000

MLS#: 6251832
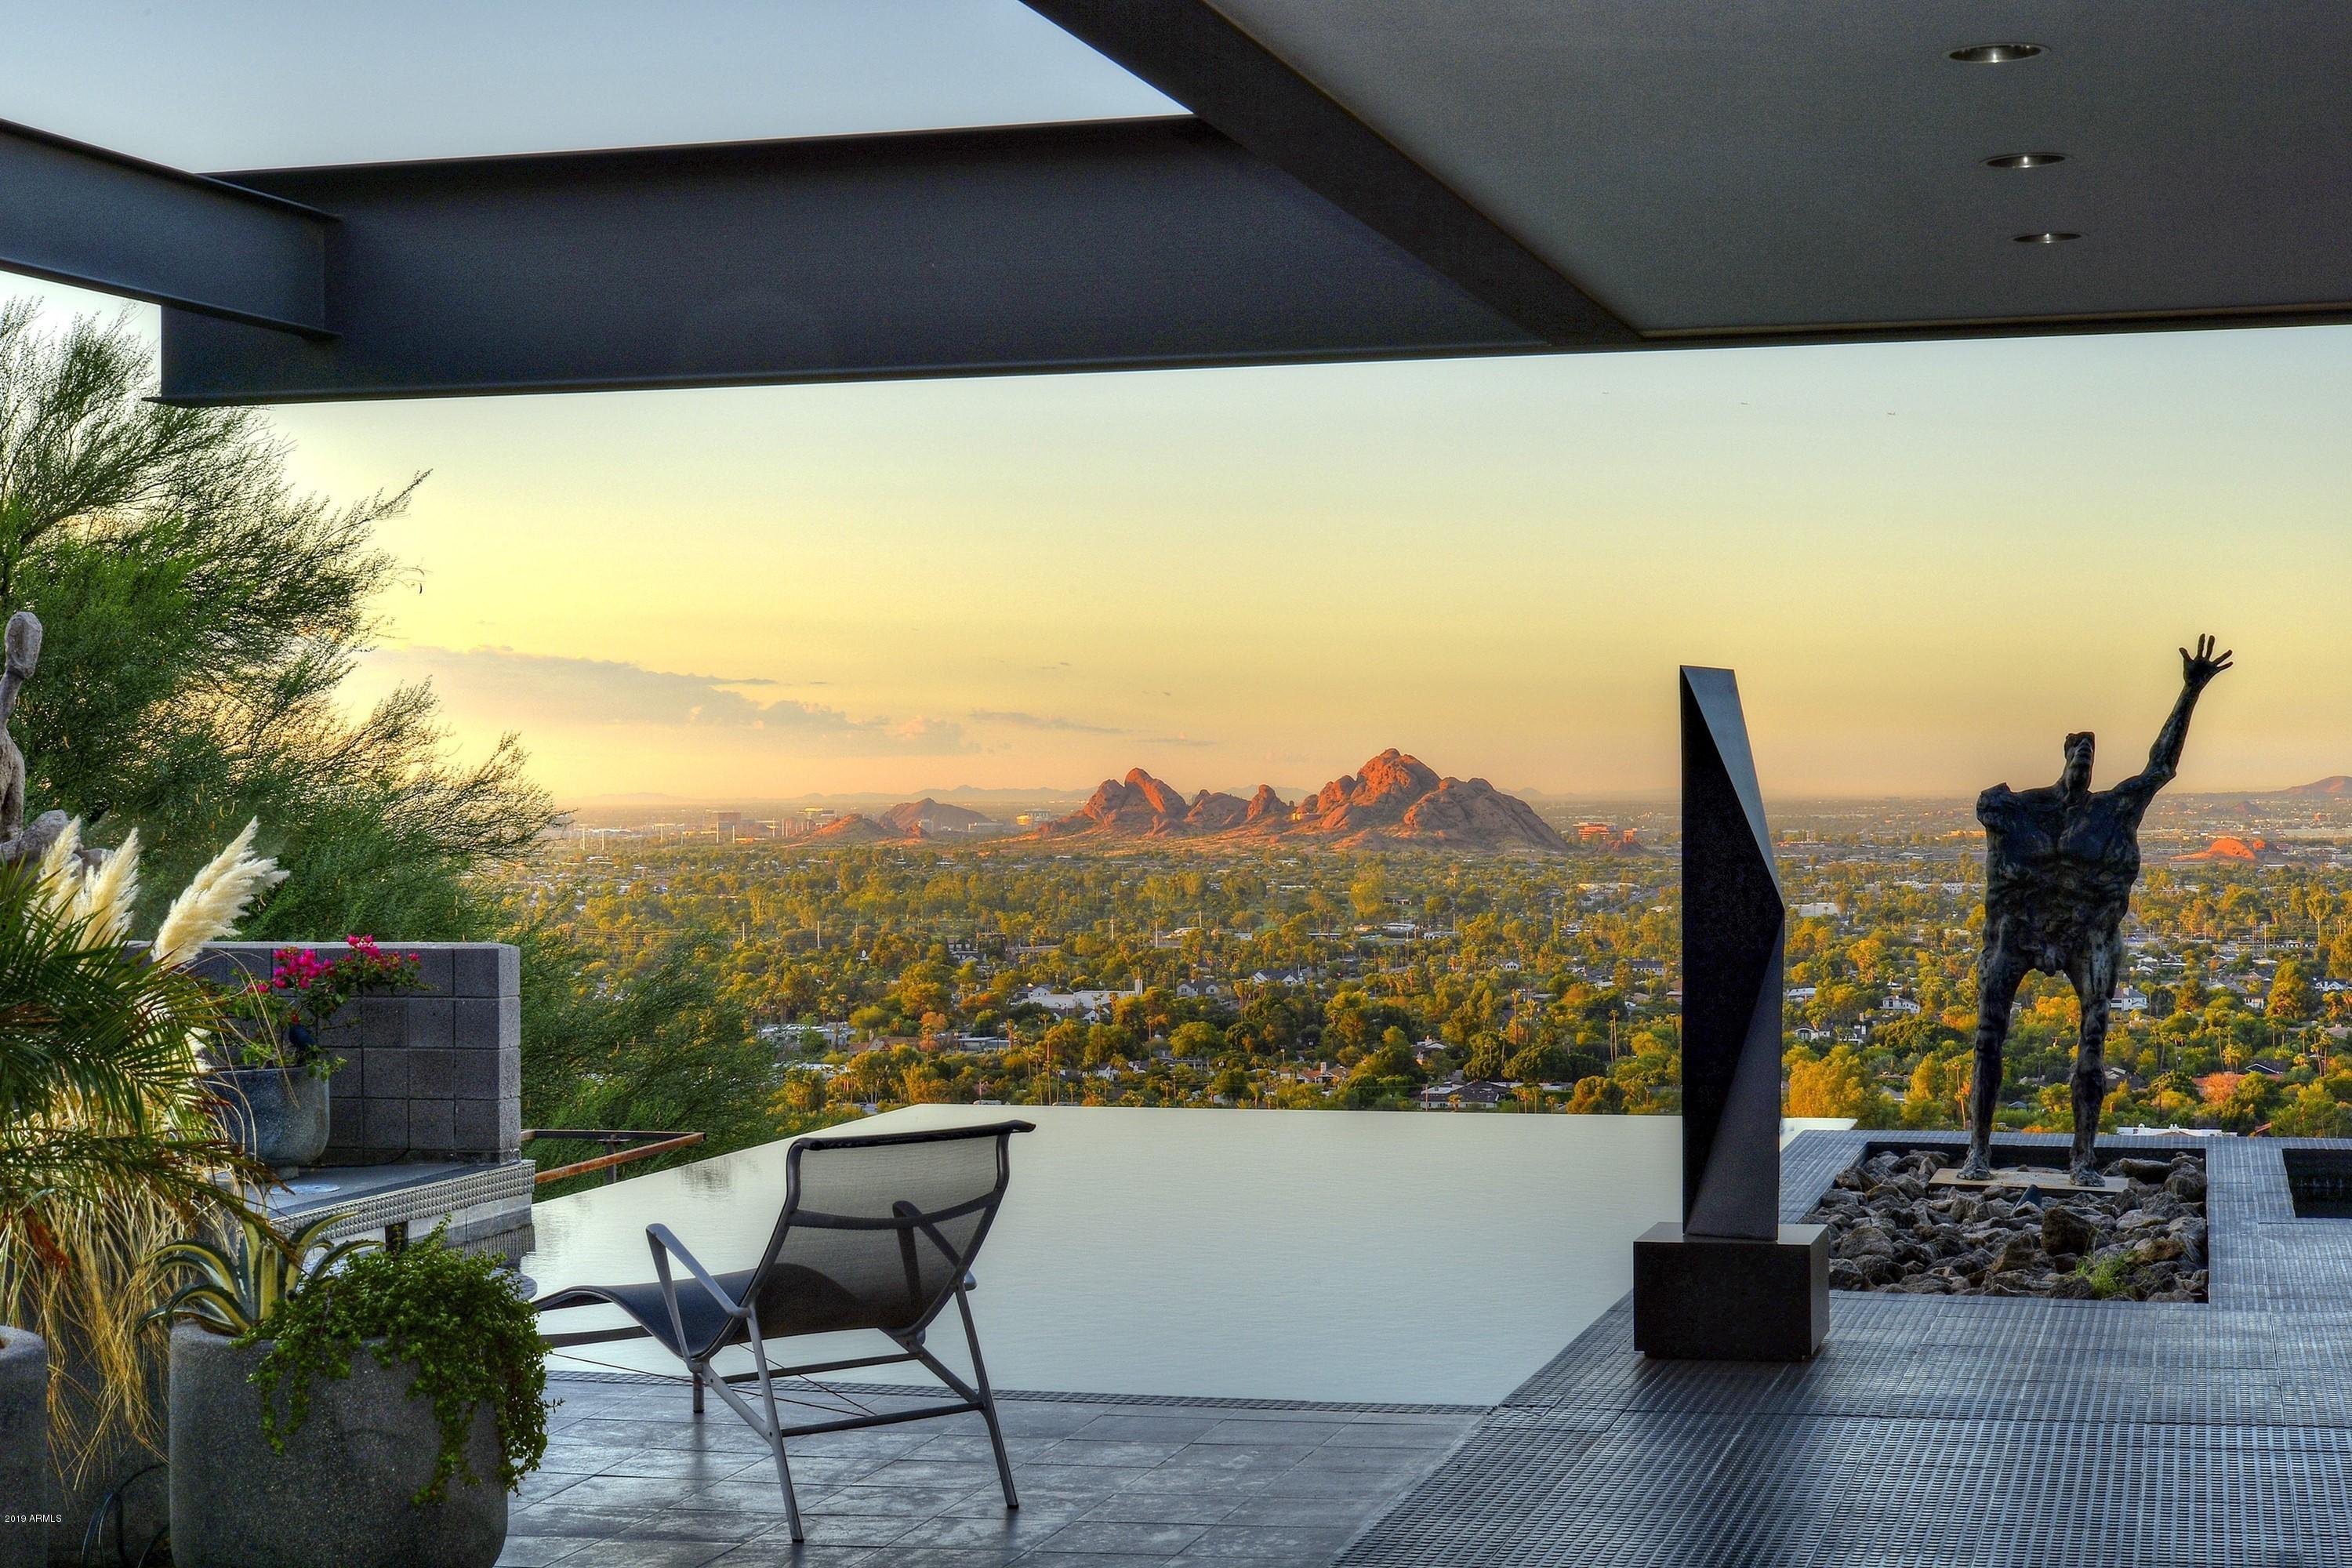
An important piece of art.  Extraordinary architectural masterpiece, perfectly positioned high on Camelback Mountain, with awe-inspiring views, and gallery walls for displaying art.  This amazing home will take your breath away, and presents an incredible and rare opportunity for the fortunate buyer. Designed by world renowned architect Michael Johnson, and dramatically positioned on Camelback Mountain, the home masterfully reveals prime views from each interior space, including the glass sided elevator. For those who appreciate fine design and unmatched views, you will have found your new home.
#5989838

Phoenix

5402 E VALLE VISTA Road

3 Beds

None Baths

5,000 Sq.Ft.

$4,000,000

MLS#: 5989838
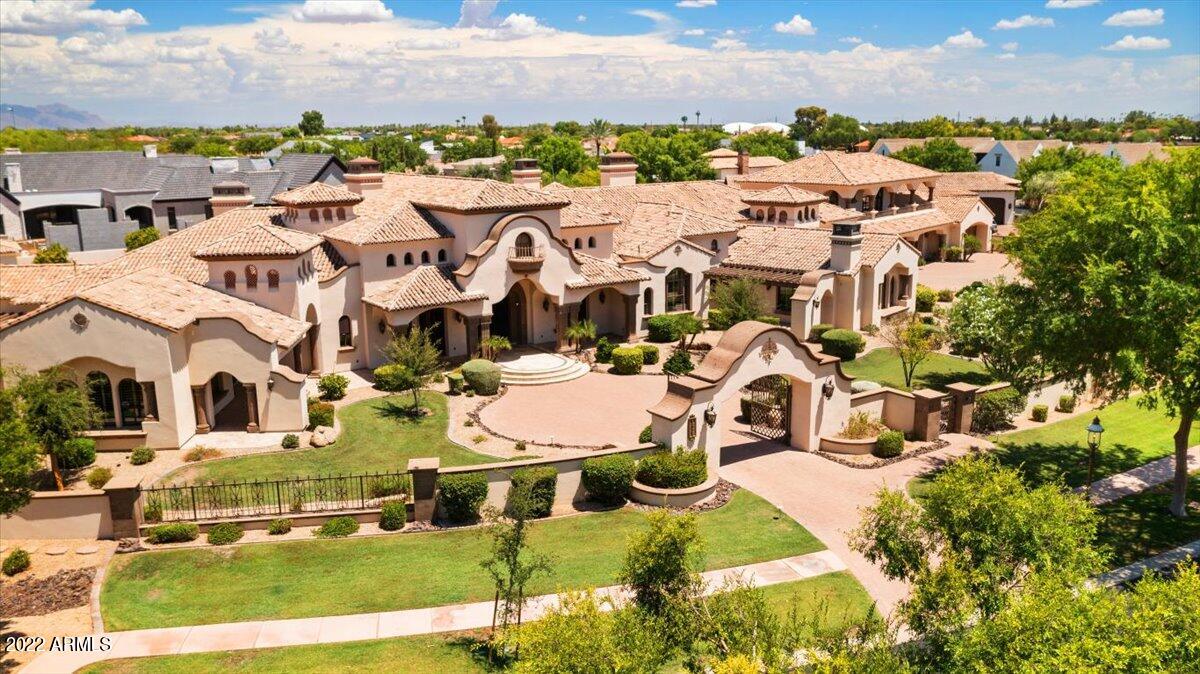
Situated on 1.7+ acres in the exclusive, gated community of Legacy Estates, this meticulously crafted custom estate offers an entertainer's idyllic resort-style living experience. The privately gated, manicured grounds provide a 12' deep diving pool, lazy river, play pool, multiple water features/fountains/slides, a heated spa, gas fire pits, an outdoor kitchen with a pizza oven, grill, built-in BBQ's, Wok Range, Yoder smoker & room to lounge under the covered patios/ramada/pergola! Expansive open floor plan presents custom ceilings throughout, an executive office, media room, game room, junior suite, a 6-car overheight garage + workshop, secluded primary suite, fitness room, it's own private patio & much more! The custom kitchen is equipped with alder wood cabinets, granite countertops - Viking stainless steel appliances, an oversized center island & 2 extra-large pantries accompanied by a beautiful breakfast nook & elegant formal dining space. Enjoy separate garage entry to the 2-level guest casita with a ground level in-law suite, 2nd level bedroom, living room, fully equipped kitchen & private balcony. Enhanced with custom wood beamed & venetian plaster ceilings, intricate woodwork, oversized windows, soaring ceilings, Cantera stone fireplaces & phenomenal handcrafted details, this residence is truly one of a kind.
#6428961

Mesa

1455 N Legacy --

7 Beds

None Baths

10,200 Sq.Ft.

$4,000,000

MLS#: 6428961

* Listings identified with the FMLS IDX logo come from FMLS and are held by brokerage firms other than the owner of this website. The listing brokerage is identified in any listing details. Information is deemed reliable but is not guaranteed. If you believe any FMLS listing contains material that infringes your copyrighted work please review our DMCA policy and learn how to submit a takedown request. Ā© 2024. First Multiple Listing Service, Inc.
Fully remodeled cottage dream in Bisbee!

Featured listing

Fully remodeled cottage dream in Bisbee!

Browse Properties

Categories

Homes Tailored to Your Lifestyle

Buyers Guide

Buying a home is one of the most exciting milestones of your life.

View more

Sellers Guide

Putting your home on the market can be a stressful process, especially when you don’t know what to expect.

View more

Market report

With just a few clicks, you'll gain instant access to valuable insights about the real estate market, including trends, property values, and community analytics.

View more

Home value

Unlike automated valuations, our hands-on review will provide a comprehensive opinion of your home’s value while considering important interior elements and other location intangible factors that machine algorithms so often miss.

View more

Buyers resources

Guides on financing, inspections, and choosing the right Realtor for a smooth home purchase.

Sellers resources

Practical tips on staging, pricing, and preparing your home to attract buyers and maximize your sale.

Send a message

Message successfully sent.

Reason for contacting?

I agree to receive email communication and understand I can unsubscribe at any time.

I agree to be contacted by The Mandy Gold Team | Haymore Real Estate LLC via call, email, and text for real estate services. To opt out, you can reply 'stop' at any time or reply 'help' for assistance. You can also click the unsubscribe link in the emails. Message and data rates may apply. Message frequency may vary. Privacy Policy

Sign In Sign Out

Virtual Assistant

Would you like to take the next step with this property? We can help you schedule a showing or virtual tour, or send you more details.

Yes, I would like more information.

Thank You for Your Reply, One of Our Agents will contact you as soon as possible

No, maybe later.

Thank you, you can always contact me via email, phone number or through the contact form.

Realhub AI

Lucy - Your AI-Powered Realtor

Update Your Temporary Password

Personalize your search

Enter your email and we'll notify you immediately when new listings match what you're looking for.

or enter email address

Already have an account ? Login here

Continue your home search

I agree to receive communications and understand I can unsubscribe at any time.

I agree to be contacted by The Mandy Gold Team | Haymore Real Estate LLC via call, email, and text for real estate services. To opt out, you can reply 'stop' at any time or reply 'help' for assistance. You can also click the unsubscribe link in the emails. Message and data rates may apply. Message frequency may vary. Privacy Policy

Already have an account ? Login here

We use cookies

We use cookies for analytics and to enhance your experience. By accepting, you agree to analytics and marketing cookies. Small functional cookies that count viewed properties and time on site are used regardless of your choice. You can manage your preferences or learn more about our cookies policy.

