Thinking of selling?

Trusted Real Estate Experts in Sierra Vista, Fort Huachuca, Benson, and Bisbee Arizona

  • Nearby me

Popular Features

Community Features

Association

Property Features

Waterfront

View

Exterior Features

Interior Features

Style

E-Alert name

Properties

10000 properties match your criteria

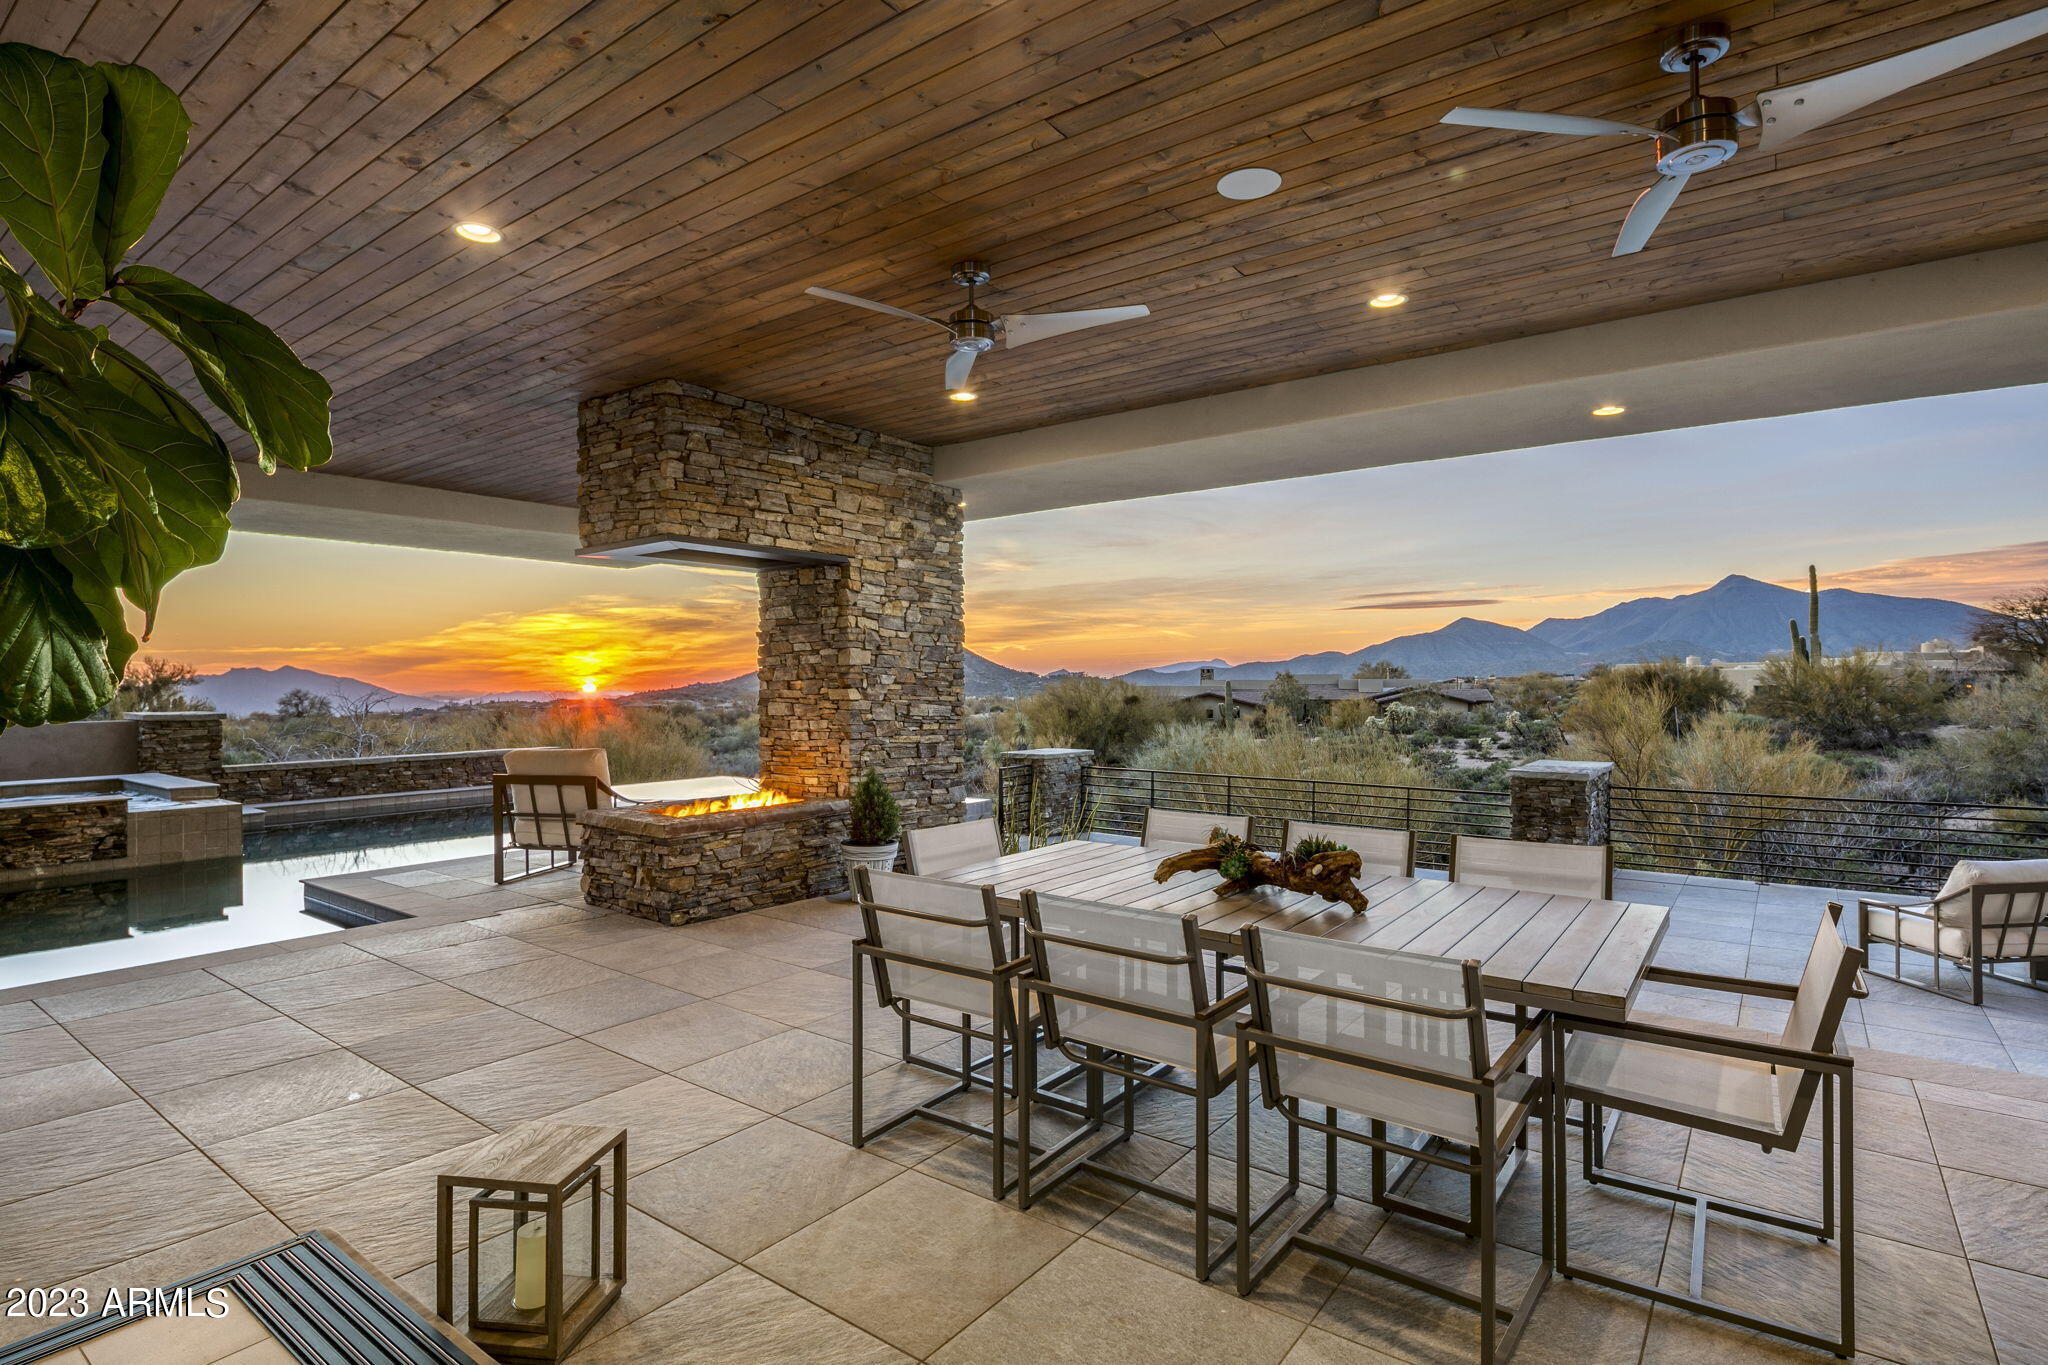
YOU HAVE ARRIVED! Modern Desert Living. A perfect design with indoor & outdoor spaces.The great room includes a Wolf Sub Zero chef's kitchen, family room & dining area just a few steps away.  Pocketing patio doors in great room open to covered patio spaces with fireplace. Split floor plan with oversized owner's suite. Views include sunsets, Continental Mountains, Lone Mountain & Black Mountain. Control 4 automation. 3 car garage with valet room & storage for golf clubs, shoes & other toys. Spacious auto court has interlocking paver surface. Located in the Village of Grey Fox with 4 bedroom, 4.5 bath on a 1 acre lot. Golf Membership available to be purchased with this property. A 30 day membership application review & approval required. Contact Desert Mountain Membership Dept. for detail
#6525501

Scottsdale

39258 N 104TH Way

4 Beds

None Baths

4,371 Sq.Ft.

$3,995,000

MLS#: 6525501
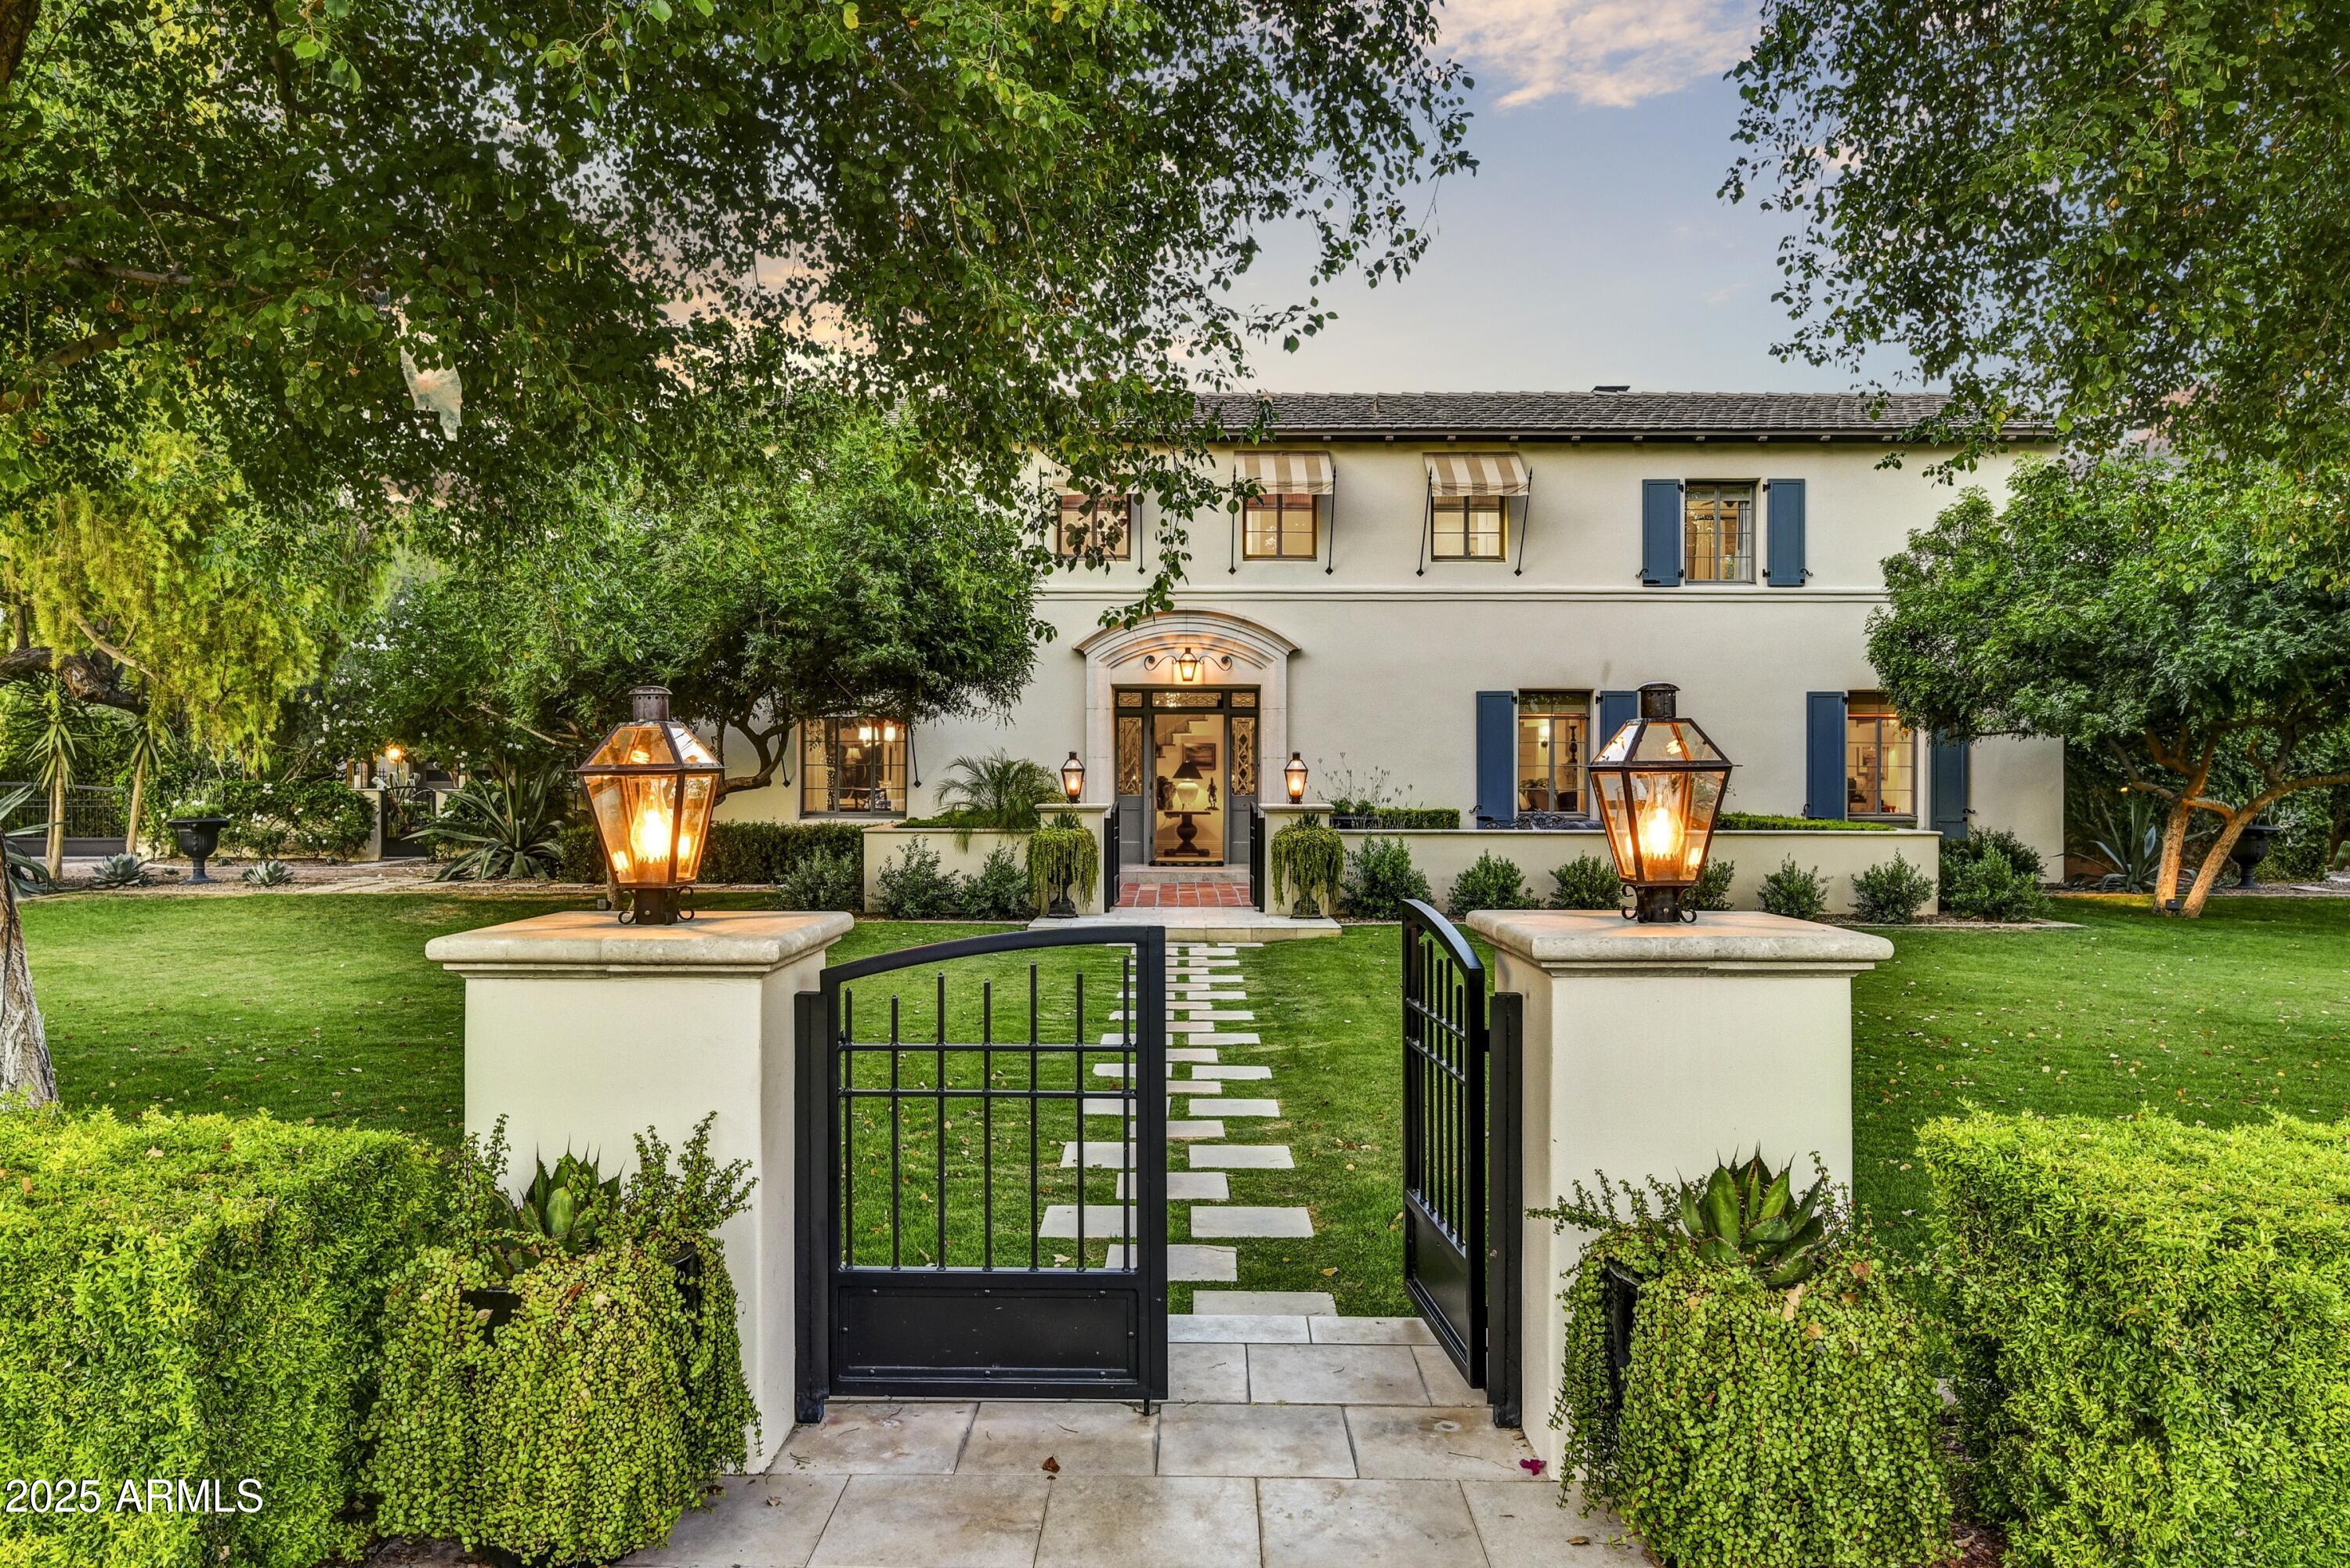
Tucked gracefully behind lush landscaping and framed by mature trees, this exceptional Mediterranean estate captures the essence of enduring beauty, quiet sophistication, and effortless luxury. Thoughtfully reimagined and masterfully remodeled, the residence achieves a rare harmony between old-world character and modern refinement—where timeless architecture meets today's elevated lifestyle.
Inside, a serene palette of soft, natural tones and designer-selected finishes creates a sense of calm and understated elegance. Formal living and dining rooms pay homage to the home's heritage, while the reimagined gourmet kitchen—anchored by premium appliances, bespoke cabinetry, and an expansive island—opens seamlessly to a spacious family room.  Walls of glass invite natural light and frame serene garden views, creating a perfect setting for intimate gatherings or grand entertaining.
A flexible main level offers thoughtfully designed spaces, including a handsome den, a private office or guest bedroom, and a secondary prep kitchen with laundry for effortless hosting. A charming guest suite, secluded with its own private entrance, offers an exclusive haven for visitors or extended stays.
Upstairs, the primary suite is a sanctuary of tranquil luxury. Dual walk-in closets with custom millwork, soaring ceilings, and a spa-inspired bath clad in marble and limestone elevate the sense of indulgence. A freestanding soaking tub and oversized Walker Zanger tile shower complete this serene retreat. Two additional en-suite bedrooms provide comfort and privacy for family or guests.
Outdoors, the home reveals its most enchanting moments. Designed for year-round enjoyment, the East-facing backyard captures soft morning light and evening breezes, offering a true extension of the living space. Swim beneath the sky in the elegant pool, gather around the firepit as dusk settles, or wander through the herb and vegetable gardens. Multiple patios, two calming water features, a sport court, and inviting lounge areas allow for both intimate escapes and lively entertaining.
Even the practical details are executed with the highest level of craftsmanship. The fully remodeled two-car garage reflects the home's thoughtful design, while a custom steel pergola provides additional covered parking with architectural finesse.
This is more than a home, it is a lifestyle defined by timeless style, curated comfort, and quiet grandeur. A rare opportunity to own a residence where exceptional design, enduring elegance, and modern-day sophistication converge in perfect balance.
#6912023

Phoenix

3007 N MANOR Drive W

5 Beds

5 Baths

5,644 Sq.Ft.

$3,995,000

MLS#: 6912023
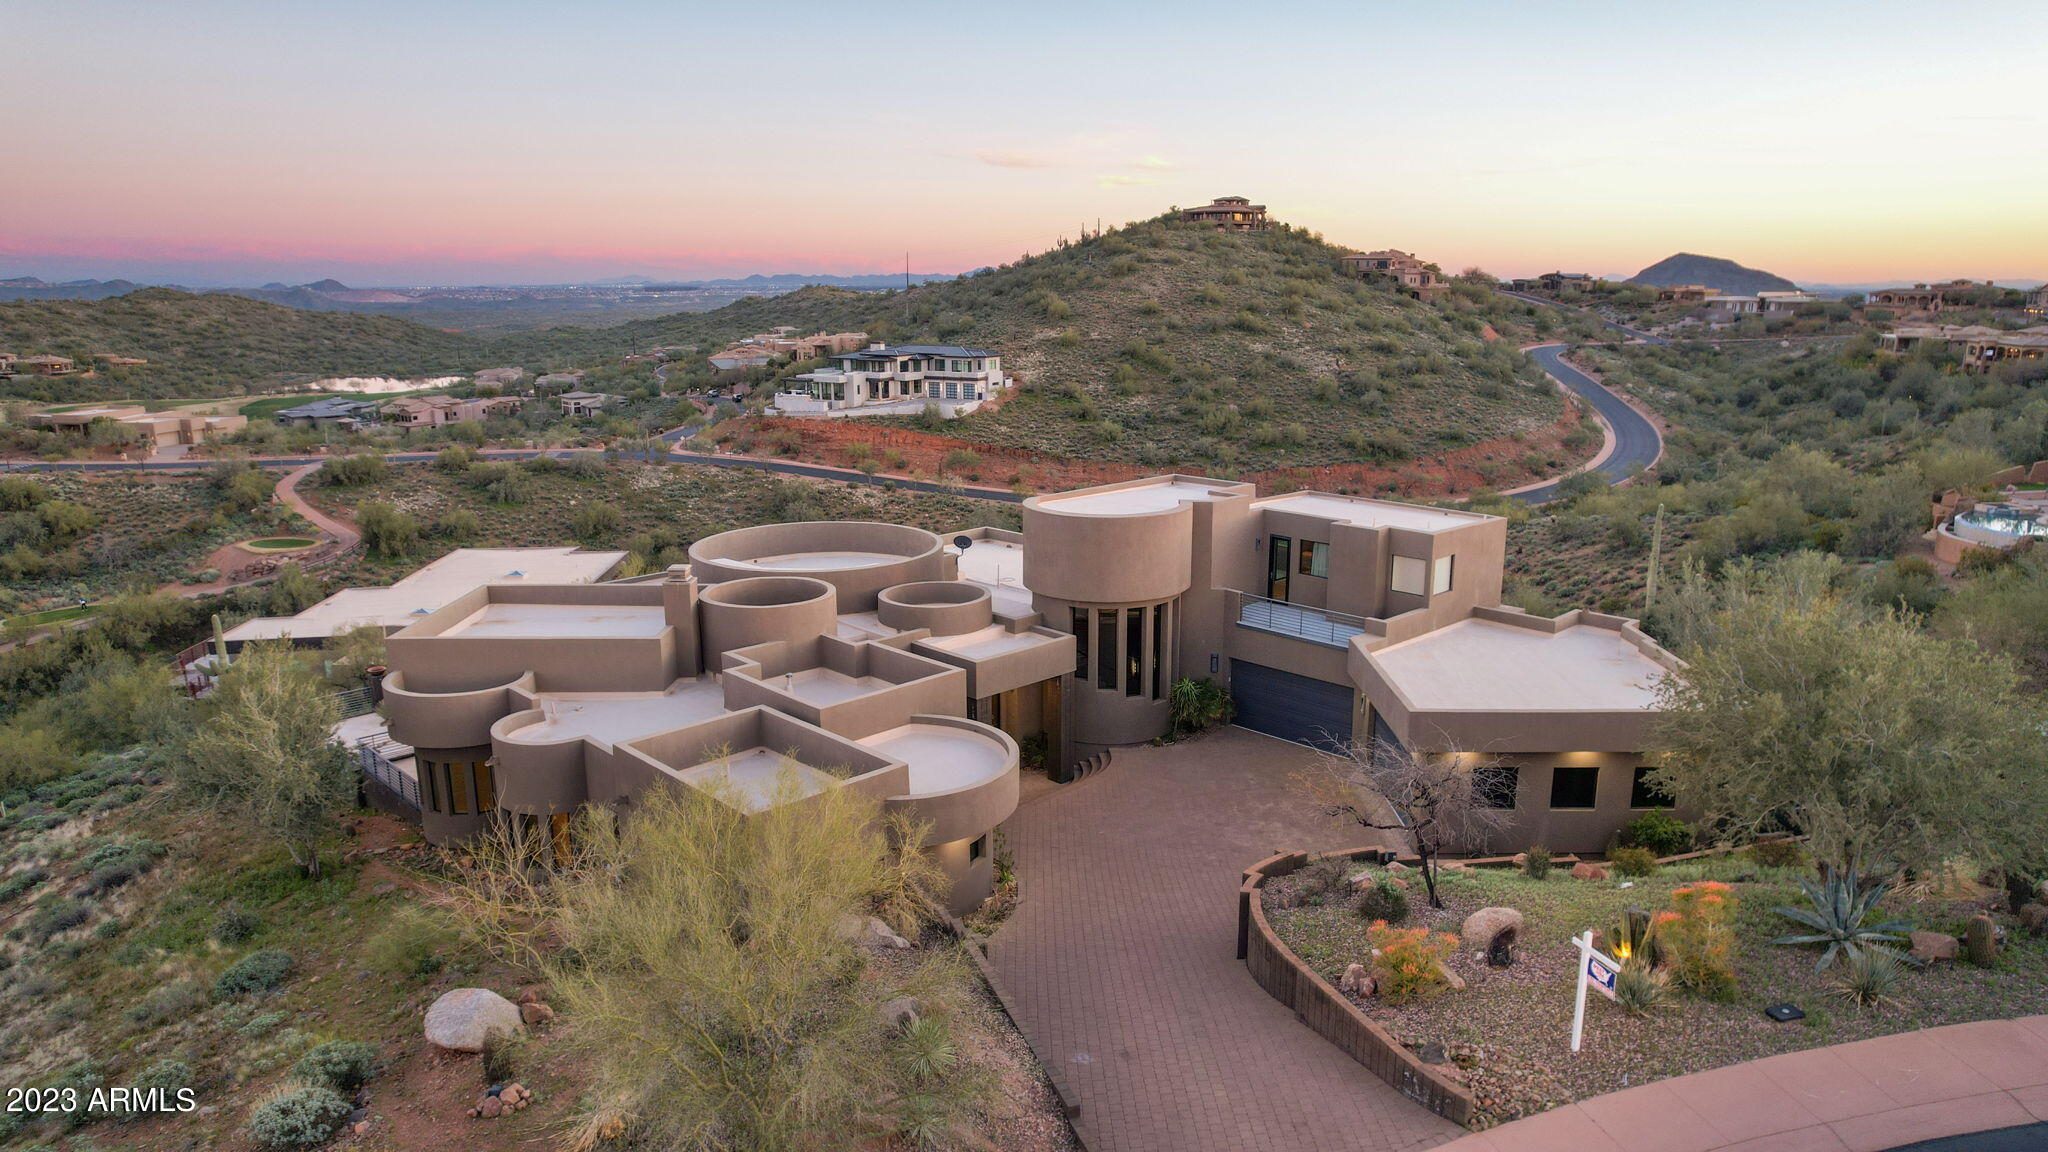
CONTEMPORARY MASTERPIECE WITH UNOBSCURED VIEWS OF FIRE ROCK, FOUR PEAKS AND THE GOLF COURSE. THIS HOME FEATURES THE FINEST APPOINTMENTS  INCLUDING A CHEFS KITCHEN, BUTLERS PANTRY, HUGE OWNERS SUITE WITH PRIVATE PATIO AND HIS AND HERS CLOSETS AND RESTROOMS, 4 ADDITIONAL BEDROOMS EACH WITH AN ENSUITE BATHROOM PLUS AND OFFICE AND HUGE ENTERTAINING GAME ROOM AND MEDIA ROOM OR FLEX SPACE. A GREAT FLOOR PLAN FOR A FAMILY AND EASY ACCESS FOR ALL AGES WITH  AN ELEVATOR PLUS A GORGEOUS ZERO EDGE POOL AND SPA WITH FIRE PIT AND COLUMNS WITH FIRE BOWLS.THE VIEWS FROM EVERY PATIO ARE SPECTACULAR. YOU CAN EVEN SEE THE FAMED FOUNTAIN HILLS FOUNTAIN.
#6530840

Fountain Hills

9733 N FOUR PEAKS Way

5 Beds

None Baths

9,230 Sq.Ft.

$3,995,000

MLS#: 6530840
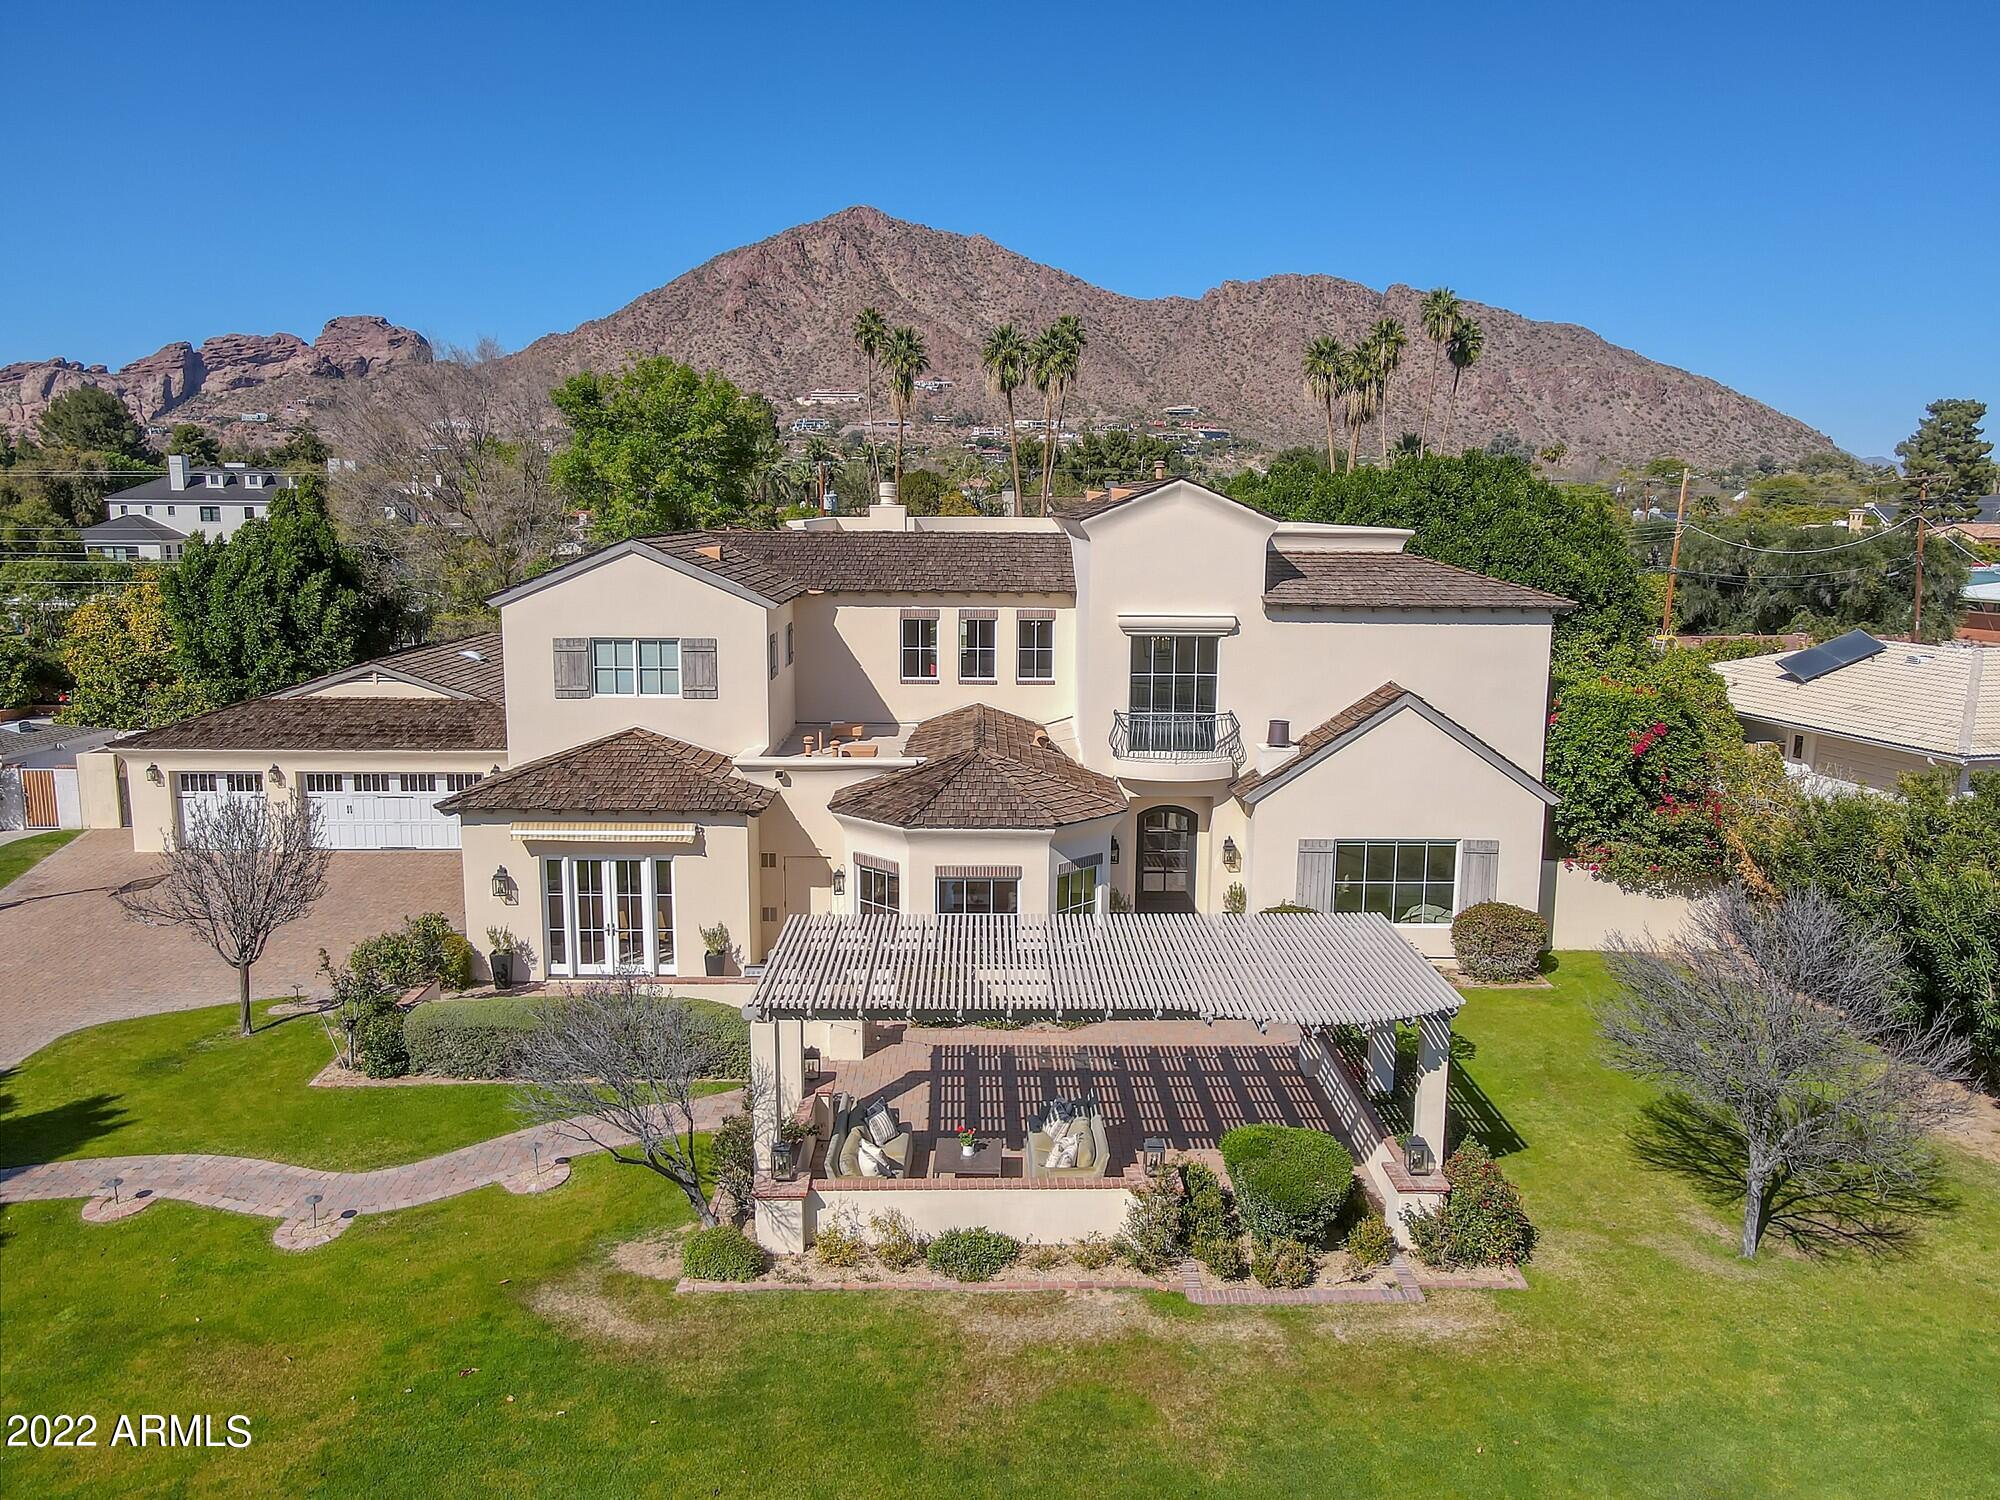
RARE, GORGEOUS, UNIQUE, IMMACULATE ARCADIA PROPER HOME. This home supports the outdoor AZ lifestyle and boasts very rare abundant storage. Front and back yards each host a BBQ and ramada area w/ a terrific view of Camelback Mt. AMAZING great room w/ soaring cathedral ceiling. Lovely wine room.  Stunning kitchen w/ Viking appliances, 2 dishwashers + 2 pantries. Warm and inviting downstairs Master suite w/ his/hers closets. An office and guest suite round out the lower level.  Upstairs hosts 4 XXL bedrooms w/ very LARGE closets and each w/ a beautiful bathroom. Upper and lower laundry rooms. The .55 acre lot has lush green grass with a pool. The 5 car air conditioned garage also hosts additional storage w/ 2 more storage buildings discreetly hidden in the backyard. Room for EVERYTHING!!
#6369677

Phoenix

5446 E LAFAYETTE Boulevard

6 Beds

6 Baths

6,621 Sq.Ft.

$3,995,000

MLS#: 6369677
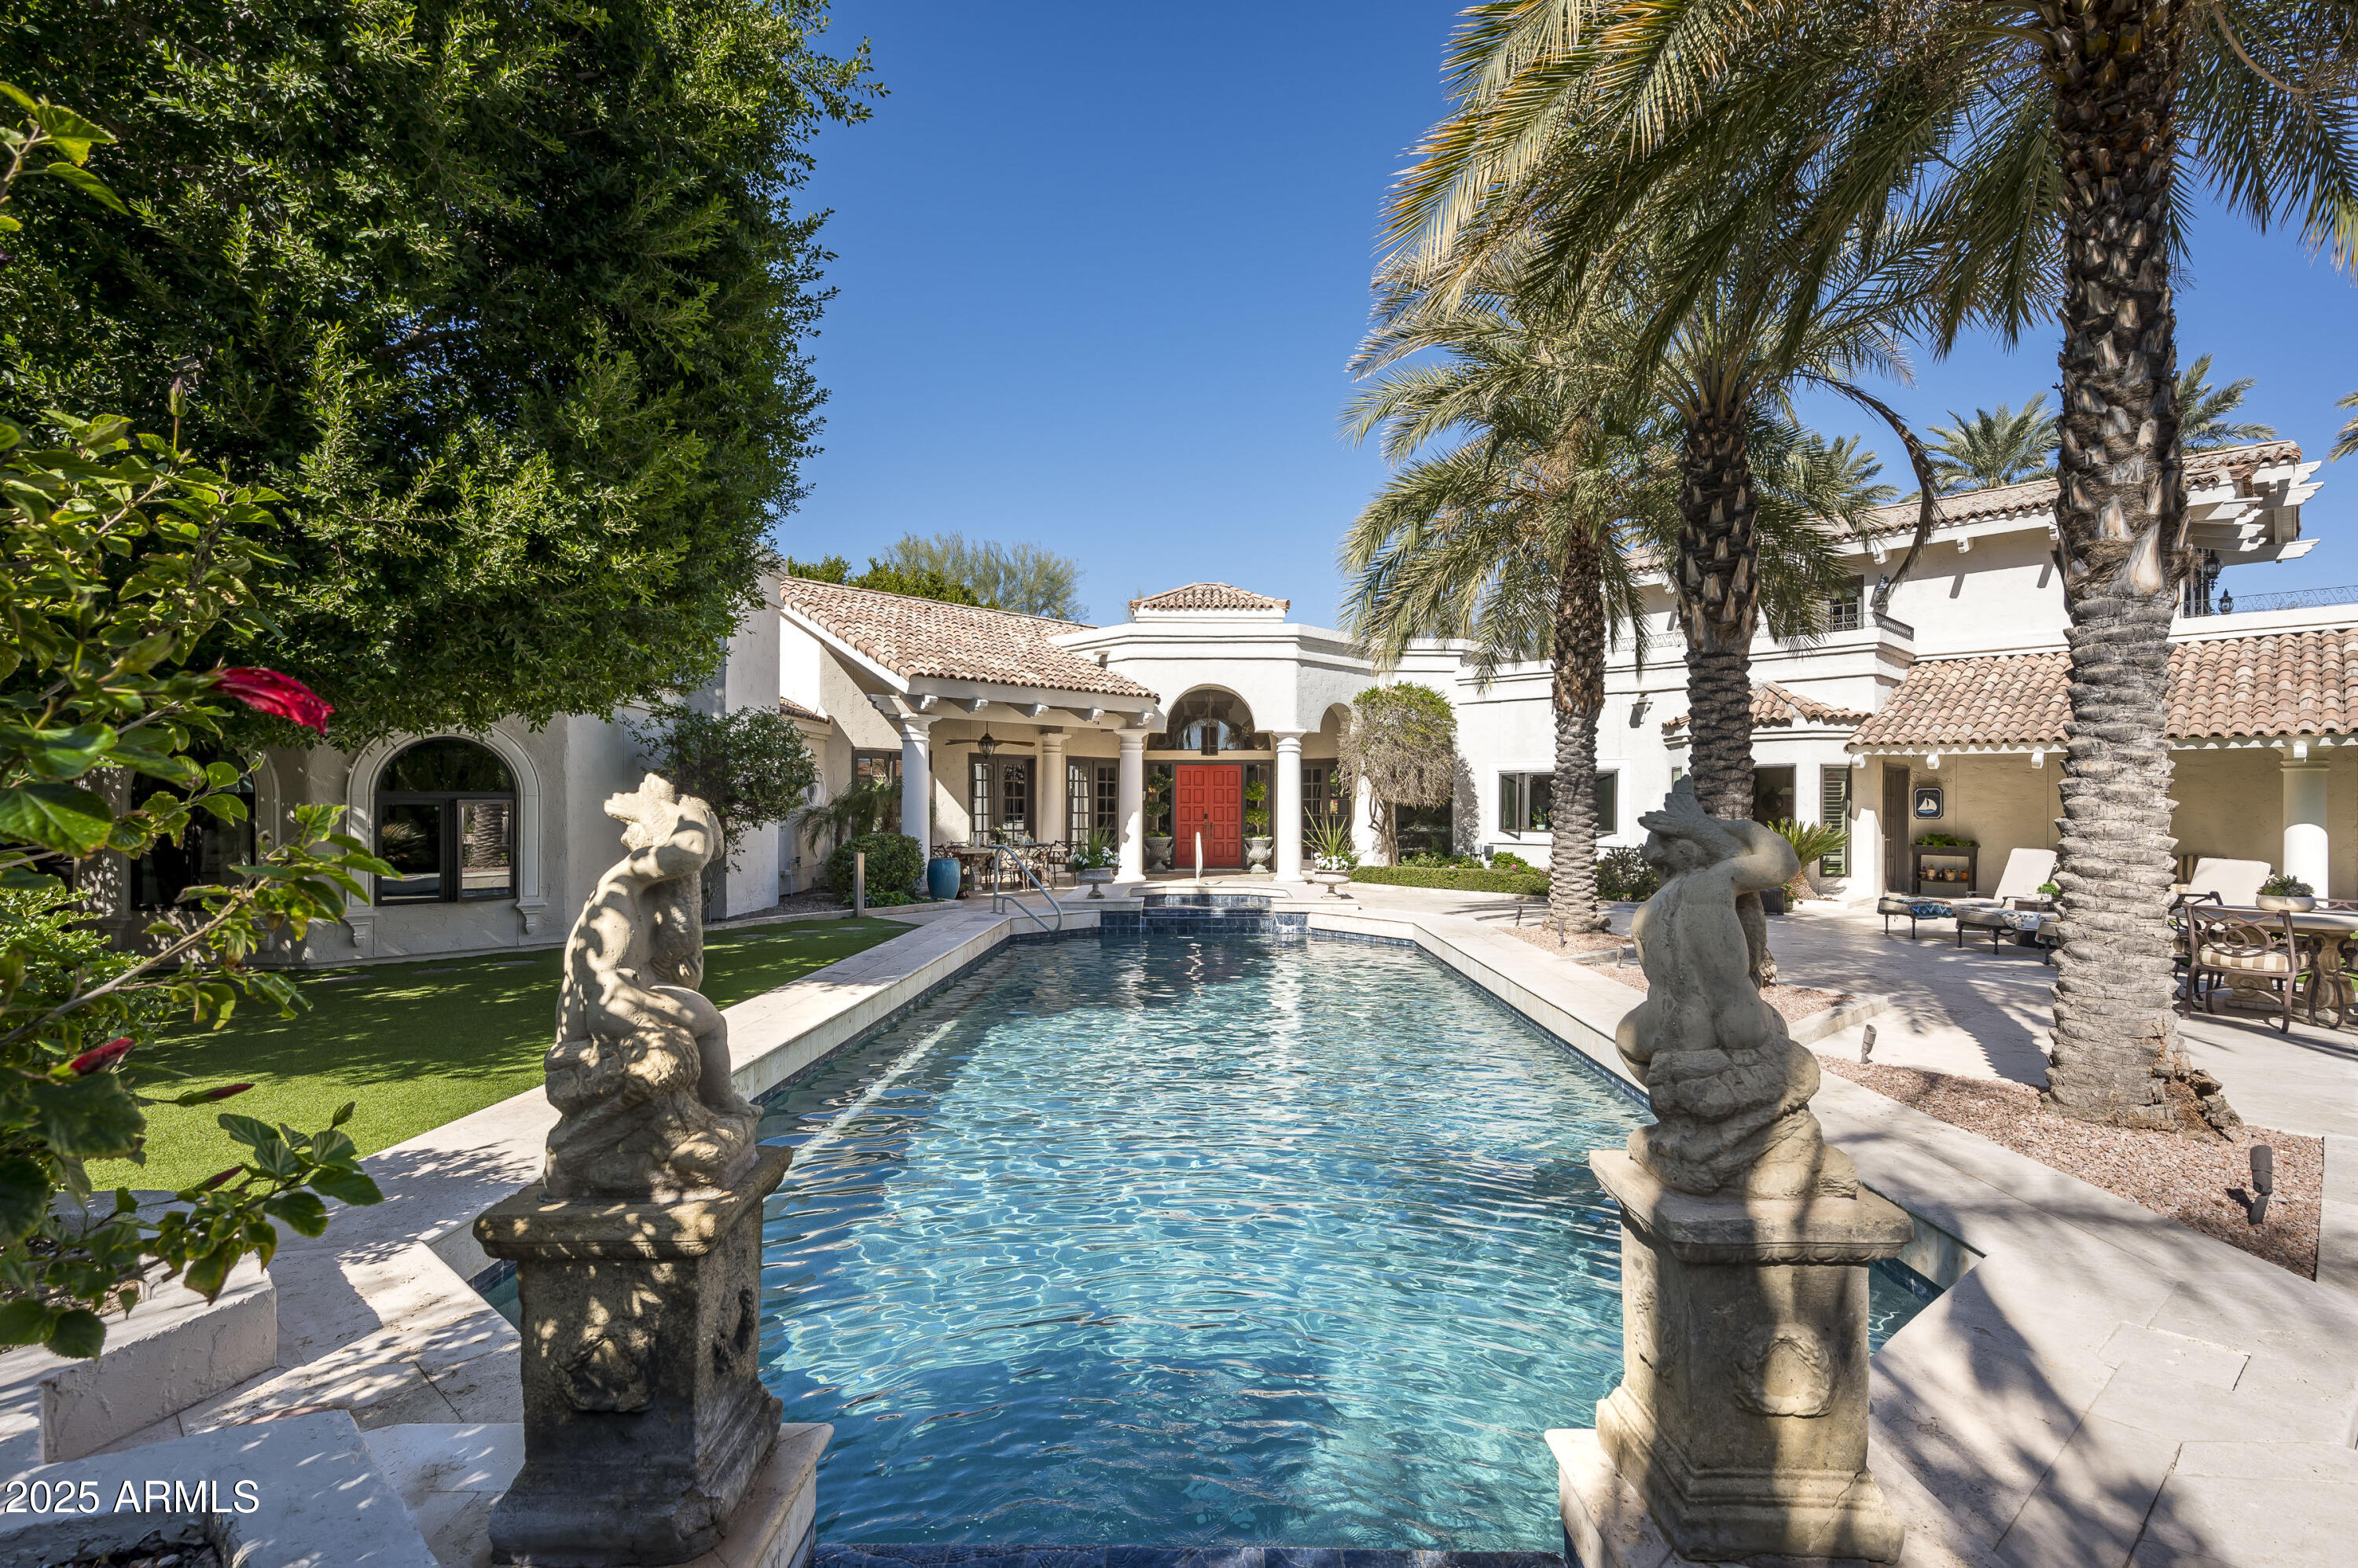
Private and Peaceful, and steps away from the Cholla Trailhead, this lovely 4 bed/5bath home sits on ½ an acre, inside a BOUTIQUE 12-HOME, GATED COMMUNITY ON CAMELBACK MTN. The home features details including a soaring great room with beamed ceiling, a relaxing enclosed patio, and beautiful library with custom millwork.  Multiple french doors lead to a large turf yard, an inviting pool, citrus orchard, and 40 yr-old mature ficus trees. Several fireplaces are in the home, including the great room, wood-paneled library, & primary suite. Additional highlights in the home include a 300-bottle brick wine wall, a kitchen with brick inlaid ceiling, hammered copper farmhouse sinks, and Viking / Sub-Zero appliances. The luxurious owner's suite boasts his & her closets, large steam shower... and zen garden. A 2nd floor room was built in 2004 with13 ft ceilings + large panoramic view patio. The space was created as a guest bedroom and/or game room. The beautiful balcony enhances the already amazing views of Camelback Mtn.
#6821924

Paradise Valley

6221 E Vista Drive

4 Beds

5 Baths

4,411 Sq.Ft.

$3,995,000

MLS#: 6821924
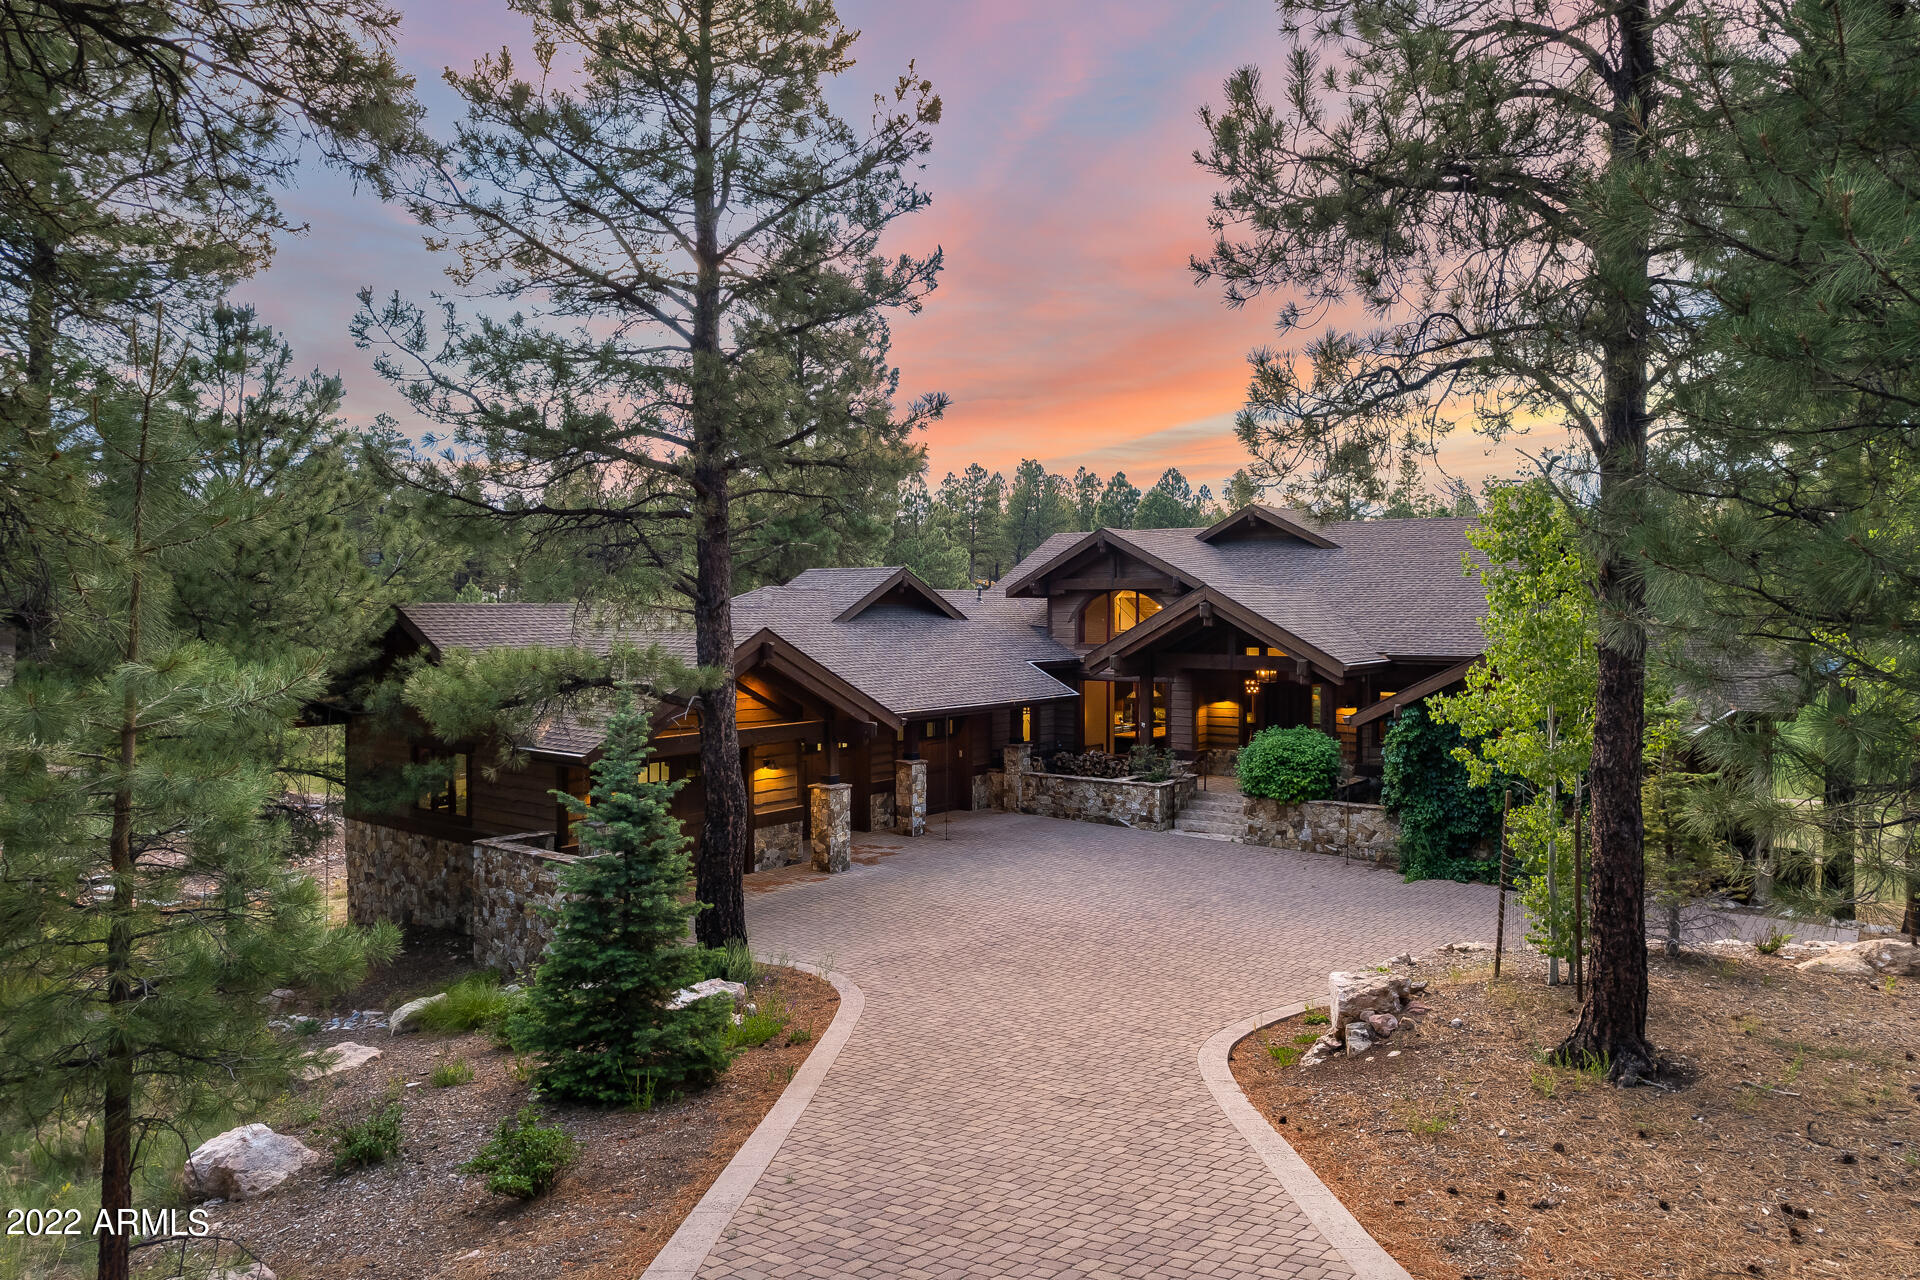
This incredible luxury home in Flagstaff's coveted Pine Canyon community features breathtaking mountain and golf course views! The custom cabin-style home is one of the best lots in all of Pine Canyon and is nestled in a private cul-de-sac, surrounded by beautiful pine trees! The interior features vaulted ceilings, hard wood and stone flooring, as well as 5 spacious bedrooms with private en suite bathrooms. Three of the bedrooms are located on the main floor with one queen bed, a king bed and another king bed in the primary bedroom. The luxury primary bedroom has a gas fireplace, walk-in closet, resort-like en suite and a separate exit to the deck. Your large great room showcases exposed beams and a gorgeous wood-burning fireplace. The gourmet kitchen boasts stone countertops and backsplash, stainless steel appliances, and a huge island with breakfast bar seating. The basement features a bonus room with a cozy gas fireplace, two more bedrooms with a queen and king bed, and an additional room attached to the downstairs master that has 3 twin beds. Outside, your wrap-around deck and outdoor living area features a stone fireplace, built-in BBQ, paver patio and remarkable golf course views. The separate den also showcases golf course views and has a private entrance from the patio - perfect for a home office, game room or gym! Plus, the home is available fully furnished. This luxury home truly is a must-see!
#6430077

Flagstaff

2302 E DEL RAE Drive

5 Beds

None Baths

5,115 Sq.Ft.

$3,995,000

MLS#: 6430077
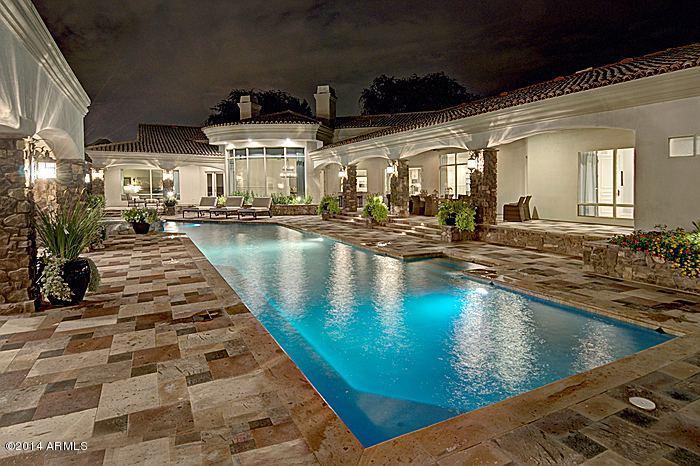
Easy Arizona living are words that capture the true essence of this tucked away estate nestled in the town of Paradise Valley. Extensive remodel by Eagle Luxury Prop. in 2014 transformed this home to market perfection. True privacy is achieved due to location in small 9-home gated subdivision of Ironwood at Camelback Country Club. Home is located on the 7th tee of the Padre Golf Course at Camelback Golf Club. Features and Upgrades include but not limited to-New HVAC(condensers and air handlers) systems in the main house, New Wolf/Sub-Zero appliances, New Hardwood Flooring, New Cabinetry throughout the main house, 60 yard turf football field, 16-seat theater room, exercise/yoga room, heated/cooled patio, heated pool w/ spa, 5-Car Garage and outdoor kitchen. Prev. Home to actress Emma Stone.
#5206152

Paradise Valley

6991 E IRONWOOD Drive

6 Beds

None Baths

8,908 Sq.Ft.

$3,995,000

MLS#: 5206152
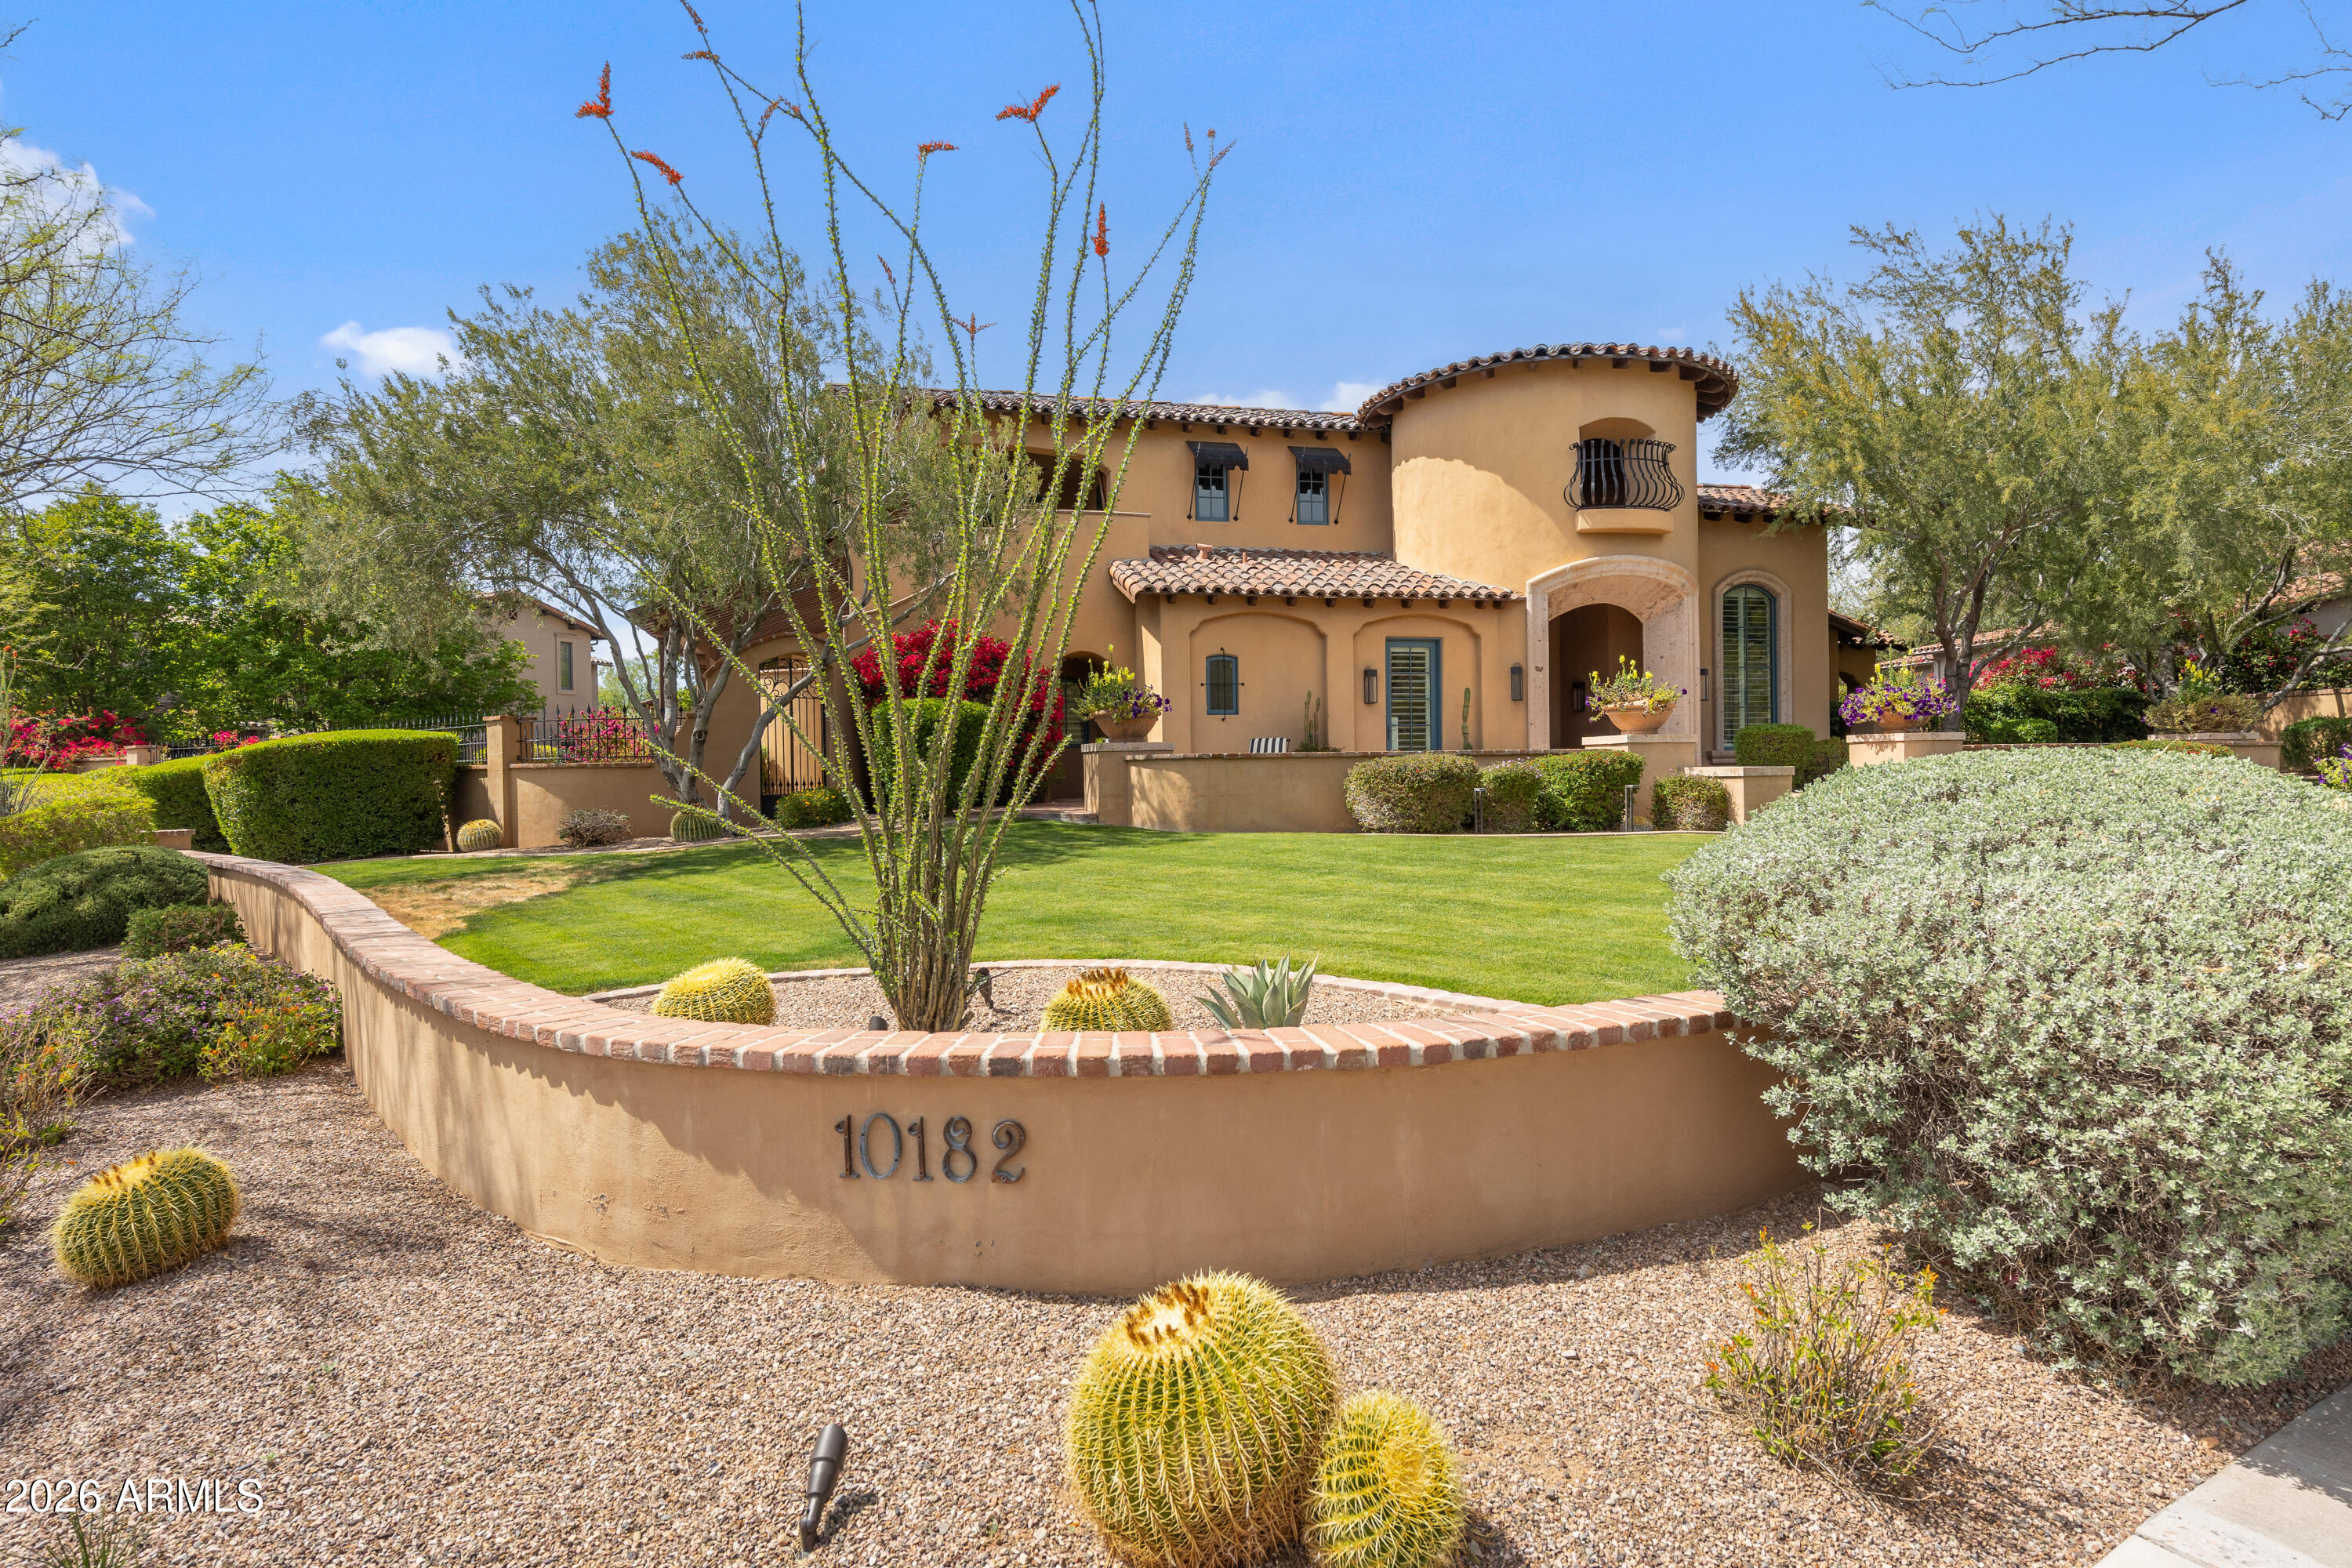
None
#7037348

Scottsdale

10182 E GILDED PERCH Drive

5 Beds

5 Baths

5,391 Sq.Ft.

$3,995,000

MLS#: 7037348
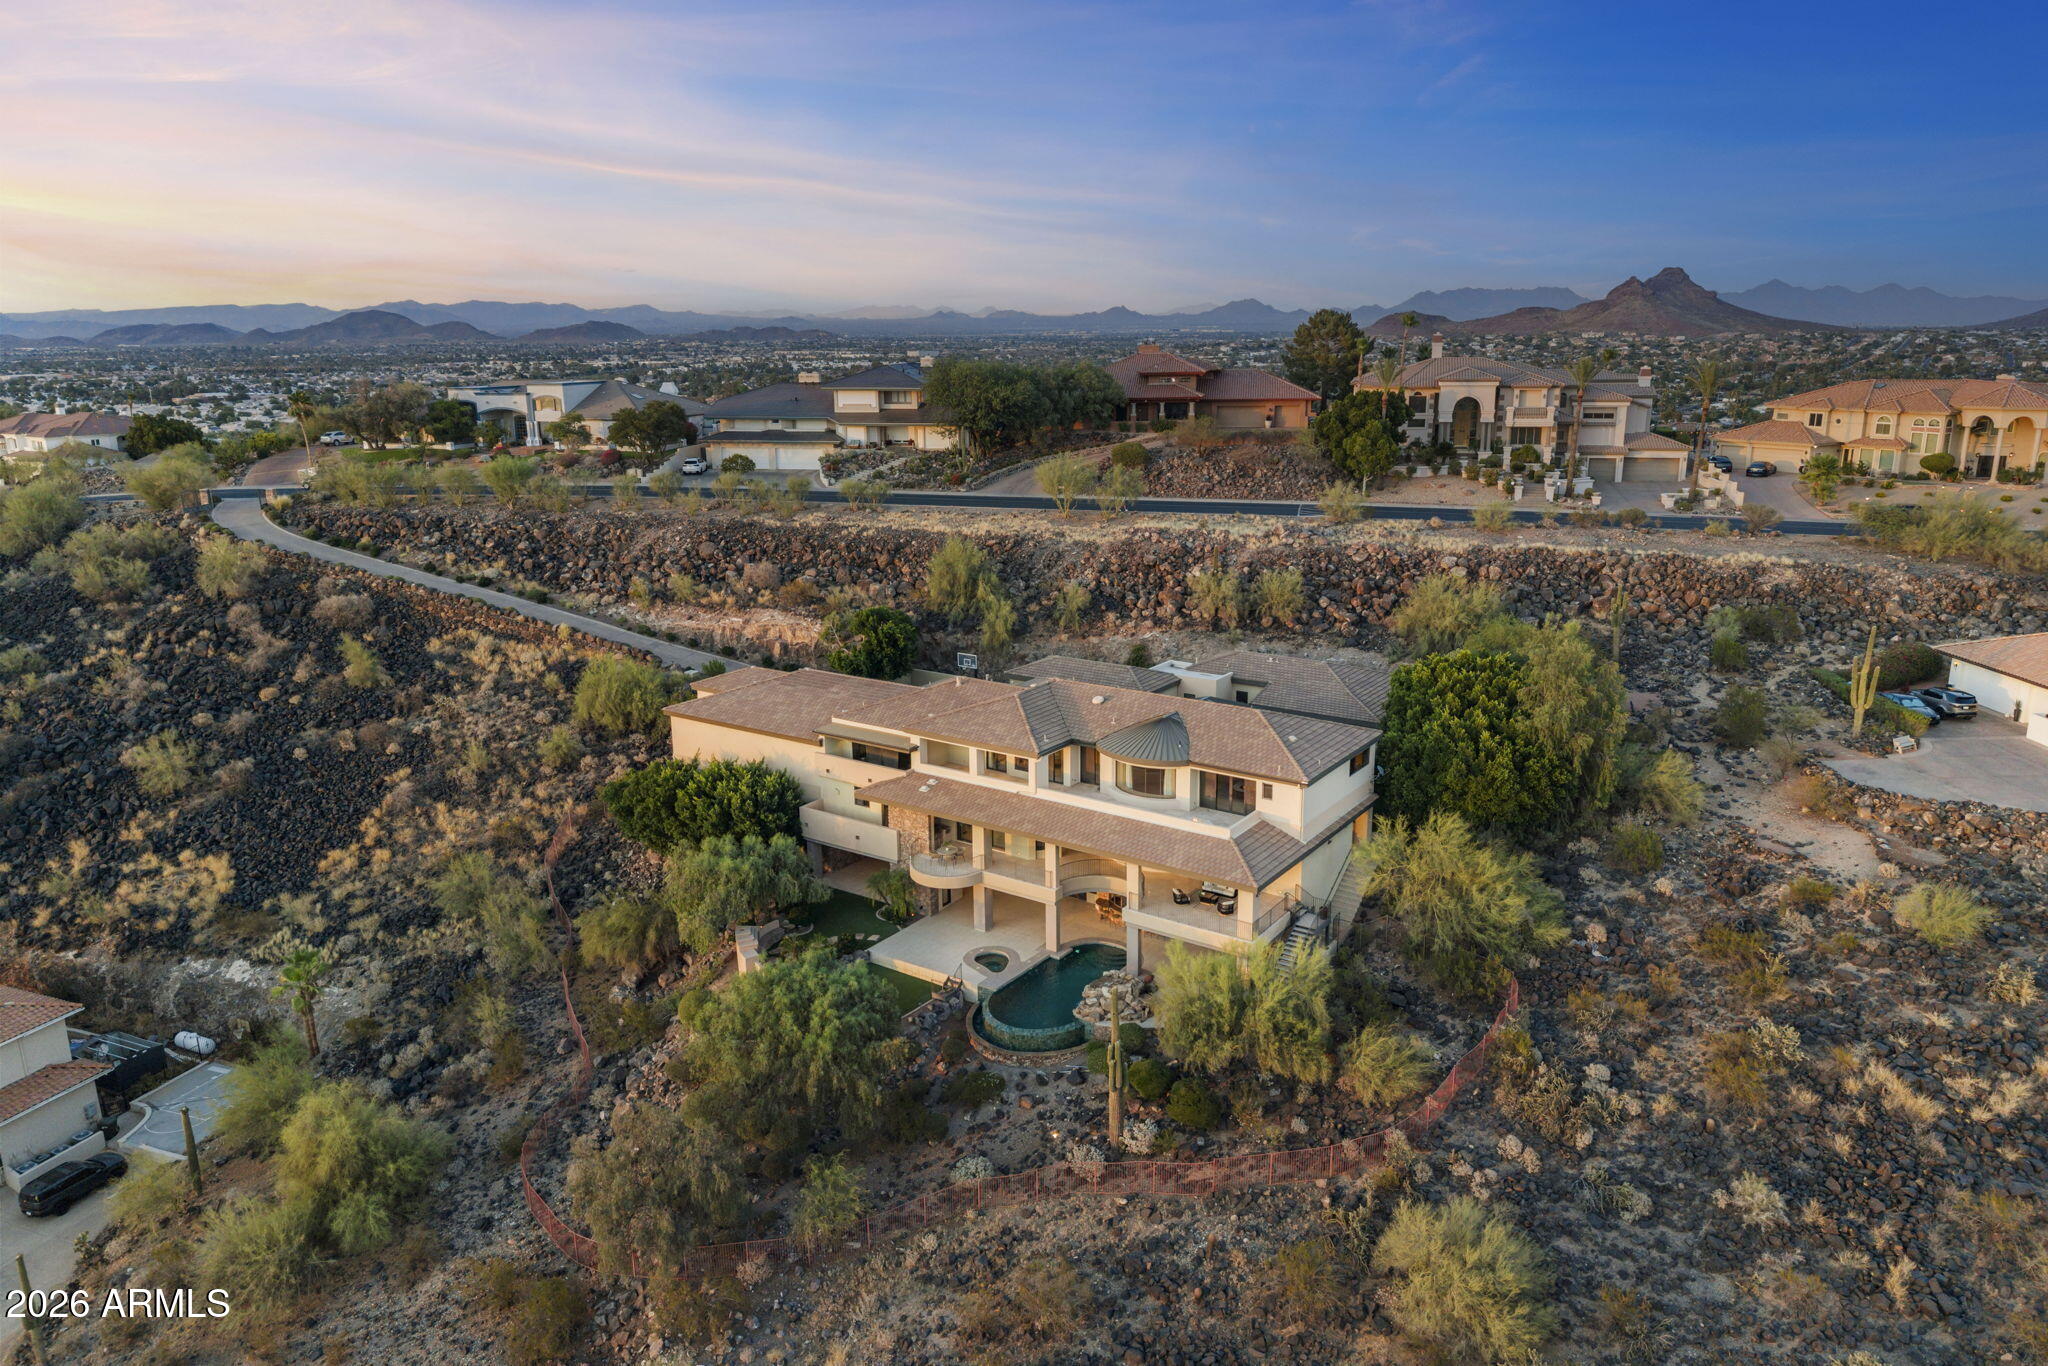
Experience architectural brilliance in the heart of Moon Valley, where panoramic mountain and sunset vistas stretch across the valley from atop one of Lookout Mountain's most coveted homesites. Located within exclusive guard-gated community of Coral Gables Estates, this estate spans 9,241 SF on 2.3 acres and represents a rare fusion of visionary architecture and commercial-grade construction. Designed by renowned architect Bob Bacon and constructed by Kitchell, Arizona's premier commercial builder, the residence showcases a level of craftsmanship, engineering, and design rarely found in residential real estate. The property is positioned to maximize indoor-outdoor living and includes an 888 SF detached guest house and garage space for up to 10 vehicles, including a detached RV garage. Designed for both grand-scale entertaining and everyday living, the chef's kitchen features striking River Green granite, a butler's pantry, an 18-chair island, abundant preparation space, and a fully retractable glass sliding door for an indoor-outdoor flow. An elevator provides convenient access throughout the home, while a commercial-grade Crestron smart home system seamlessly controls lighting, climate, audio, and integrated home functions.

The upper level hosts the primary retreat with a private study, guest bedrooms, conditioned storage, expansive patios, and a gas fireplace overlooking the surrounding landscape. The lower level serves as an entertainment retreat with a media/game room, full bar, guest suites, dual wine cellars, retractable bar windows, and fully opening slider doors for direct access to outdoor living spaces.

Outside, the resort-style pool and spa, dramatic grotto, vanishing-negative edge water feature and waterfall, and expansive patios create a private desert oasis designed to capture ever-changing desert light, dramatic sunsets, and star-filled skies. Located moments from Lookout Mountain Golf Club and surrounded by the natural beauty of the mountain preserve, this is one of Moon Valley's most significant legacy estates.
#7041418

Phoenix

14440 N 14TH Drive

6 Beds

7 Baths

9,241 Sq.Ft.

$3,995,000

MLS#: 7041418
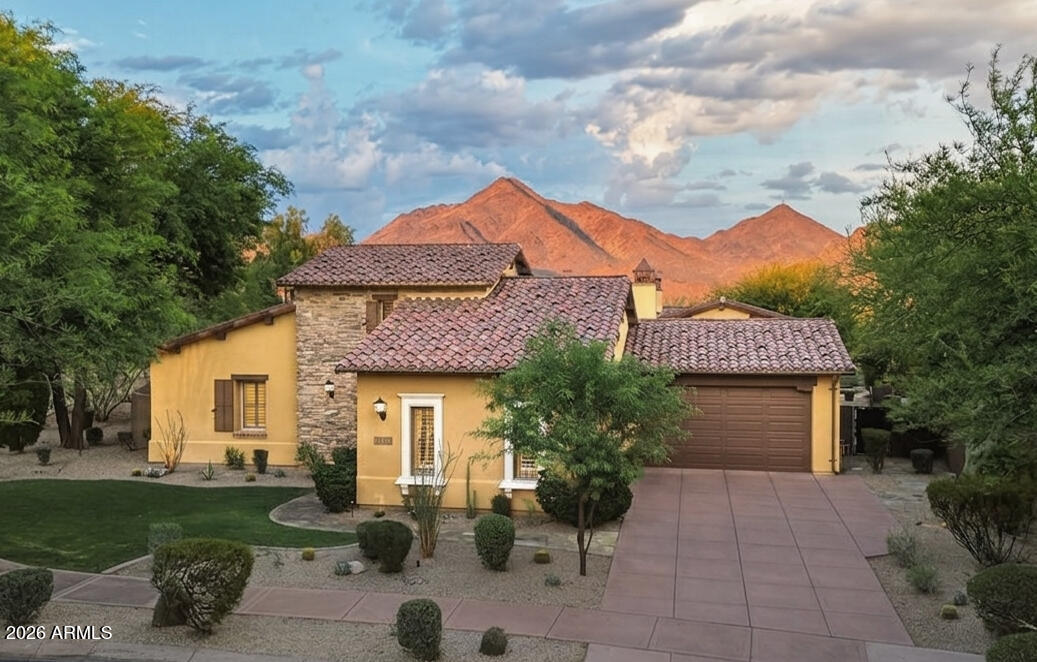
Nestled on one of the largest lots in the prestigious gated Haciendas enclave of DC Ranch, this exceptional single-level Camelot Homes residence offers timeless architecture, thoughtful design, and breathtaking McDowell Mountain views. Positioned on a premium corner lot with protected preserve land behind, the property enjoys a rare combination of privacy, open space, and unobstructed desert vistas.
A welcoming entry courtyard with a gas fireplace sets the tone for the home's seamless indoor-outdoor living. Inside, soaring 12-14 foot ceilings, custom wainscoting, rich wood cabinetry, and graceful archways create warmth and character throughout. The spacious floor plan features a double-sided gas fireplace, formal dining room with butler's pantry, dedicated office, and integrated surround sound in the main living spaces.

The attached two-room casita is thoughtfully appointed with a kitchenette, full bath, and walk-in closet, offering exceptional flexibility for guests and extended stays. The primary suite showcases stunning McDowell Mountain views and a dramatic custom coffered barrel-vault ceiling. Two additional bedrooms in the main residence are connected by a Jack-and-Jill bathroom, providing a thoughtful and functional layout. Expansive picture windows and French doors open to the resort-style backyard, creating a seamless connection between indoor and outdoor living.

Designed for both entertaining and relaxation, the backyard features a heated pool with waterfall, heated spa, fire pit, ramada, oversized lawn, and private basketball sport court, all overlooking protected preserve land with no homes behind.

Additional highlights include a three-car garage, neighborhood park directly across the street, and access to DC Ranch's extensive trail system, Community Center, fitness facilities, pickleball and tennis courts, pools, and Market Street dining.

A rare opportunity to own one of Haciendas' premier properties in one of North Scottsdale's most sought-after communities.
#7044476

Scottsdale

19781 N 96TH Place

4 Beds

3 Baths

4,651 Sq.Ft.

$3,995,000

MLS#: 7044476
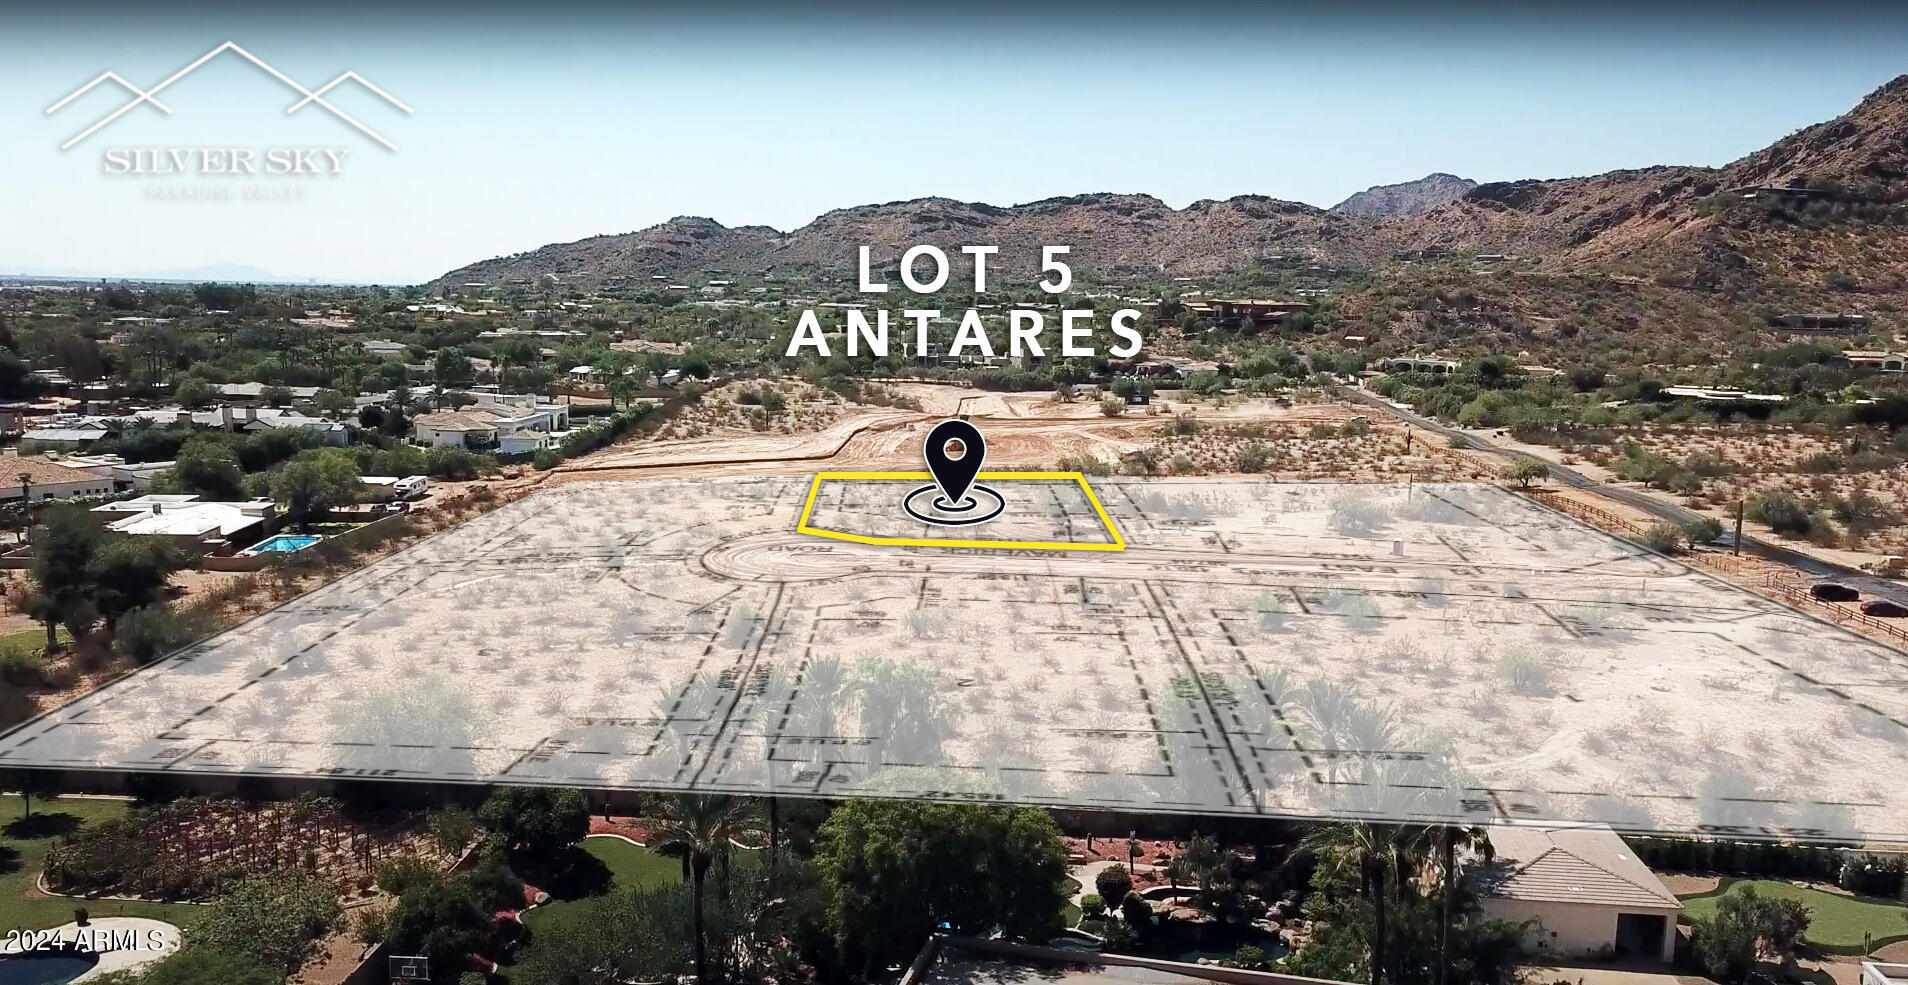
Sitting at the heart of Paradise Valley's most prominent new community this 1.113 acre flat parcel, named Antares, offering a discerning client the opportunity to build a custom estate within the exclusive Silver Sky luxury home community. Located at the base of Mummy Mountain this center lot offers panoramic mountain views and extraordinary sunsets, while being within minutes of Paradise Valley's vibrant amenities and restaurants. With infrastructure scheduled to be complete March 2024 and only 3 custom build options available within Silver Sky, this opportunity to design the home of your dreams amongst 11 other stars won't be available for long.
Nestled among 11 to-be-built, award-winning estates, including 2 custom builds and 9 Showcase homes, Antares is part of the exclusive Silver Sky community. A community consisting of privately gated, single level homes ensuring endless views, privacy, and the unparalleled size and sophistication of a luxury new community. Create your sanctuary and join an exclusive group of discerning buyers that cherish the finer things in life.
#6648644

Paradise Valley

6125 E Maverick Road 5

None Beds

None Baths

1.11 acres

$3,995,000

MLS#: 6648644
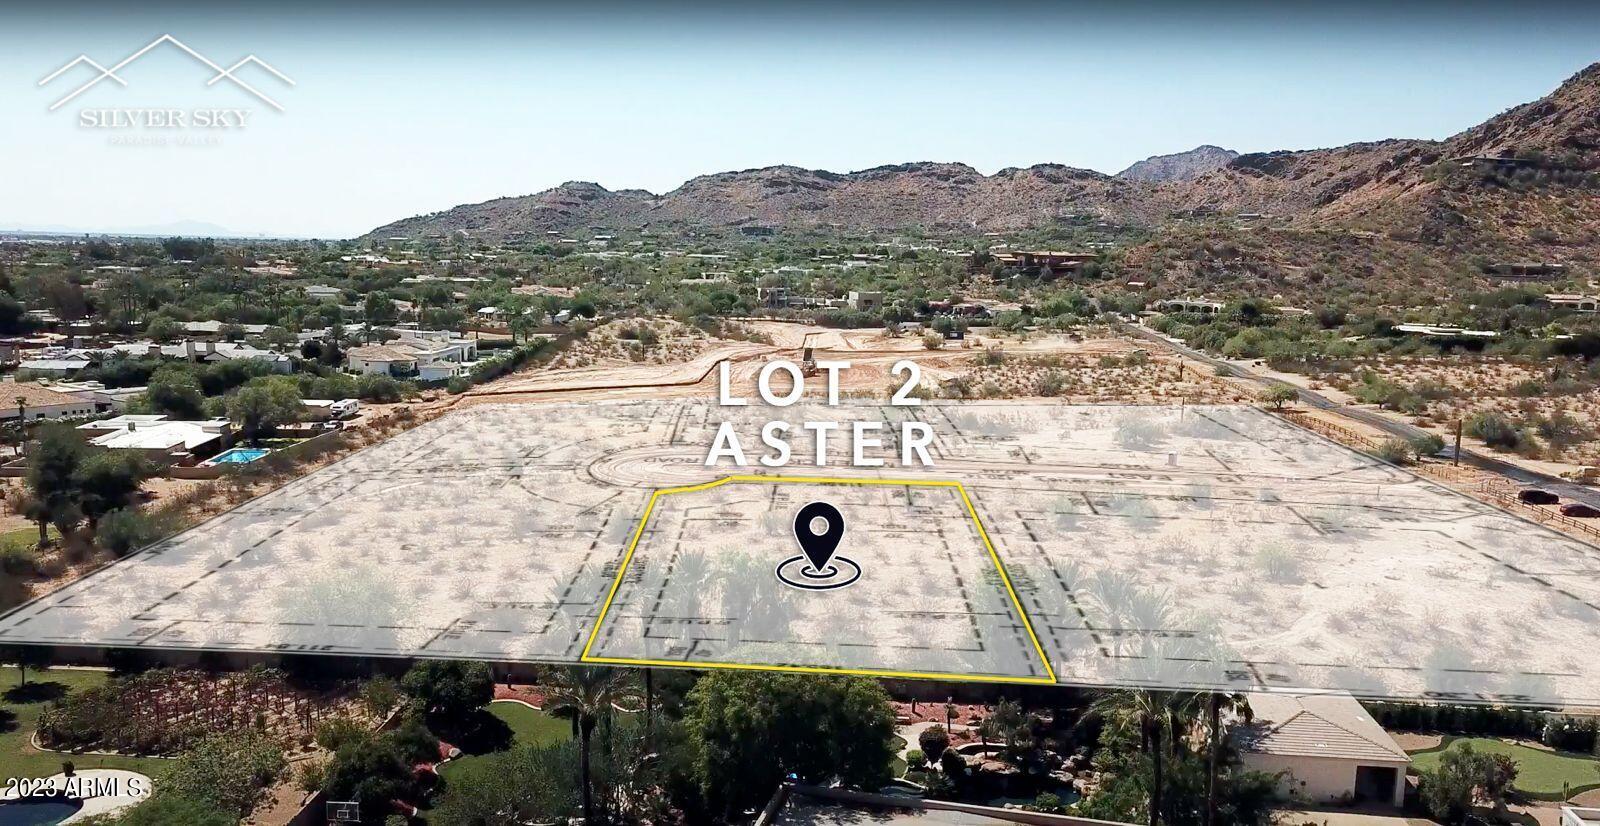
In the luxurious enclave of Silver Sky Paradise Valley lies Aster, a breathtaking 1.12-acre, flat parcel that beckons the discerning to weave their own tale of opulence. Aster is 1 of only 3 lots being sold as a lot only sale in Silver Sky and is named after the Greek word for star. This celestial parcel of land is a blank canvas where your most illustrious dreams await to unfold beneath the starry skies. Gracefully positioned at the foot of the majestic Mummy Mountain, this lot promises an endless spectacle of nature's magnificence and is a gem in what is quickly becoming one of the most exclusive neighborhoods in Paradise Valley. Aster boasts a locale that is as prestigious as it is serene. Your masterpiece will be surrounded by 11 other brand new, exquisite estates, with only 2 other custom builds, and features 9 stunning Showcase homes, all being designed by world-renowned architects Stratton Andrews, CP Drewett, and Mark Candelaria. Every estate in Silver Sky will be single-level, privately gated, and a minimum of 6500 sq/ft., ensuring endless views, privacy, and unparalleled size and sophistication of a luxury new community. Come experience a vibrant community where luxury, tranquility, and sophistication orbit in perfect harmony!
#6618900

Paradise Valley

6126 E Maverick Road 2

None Beds

None Baths

1.12 acres

$3,995,000

MLS#: 6618900
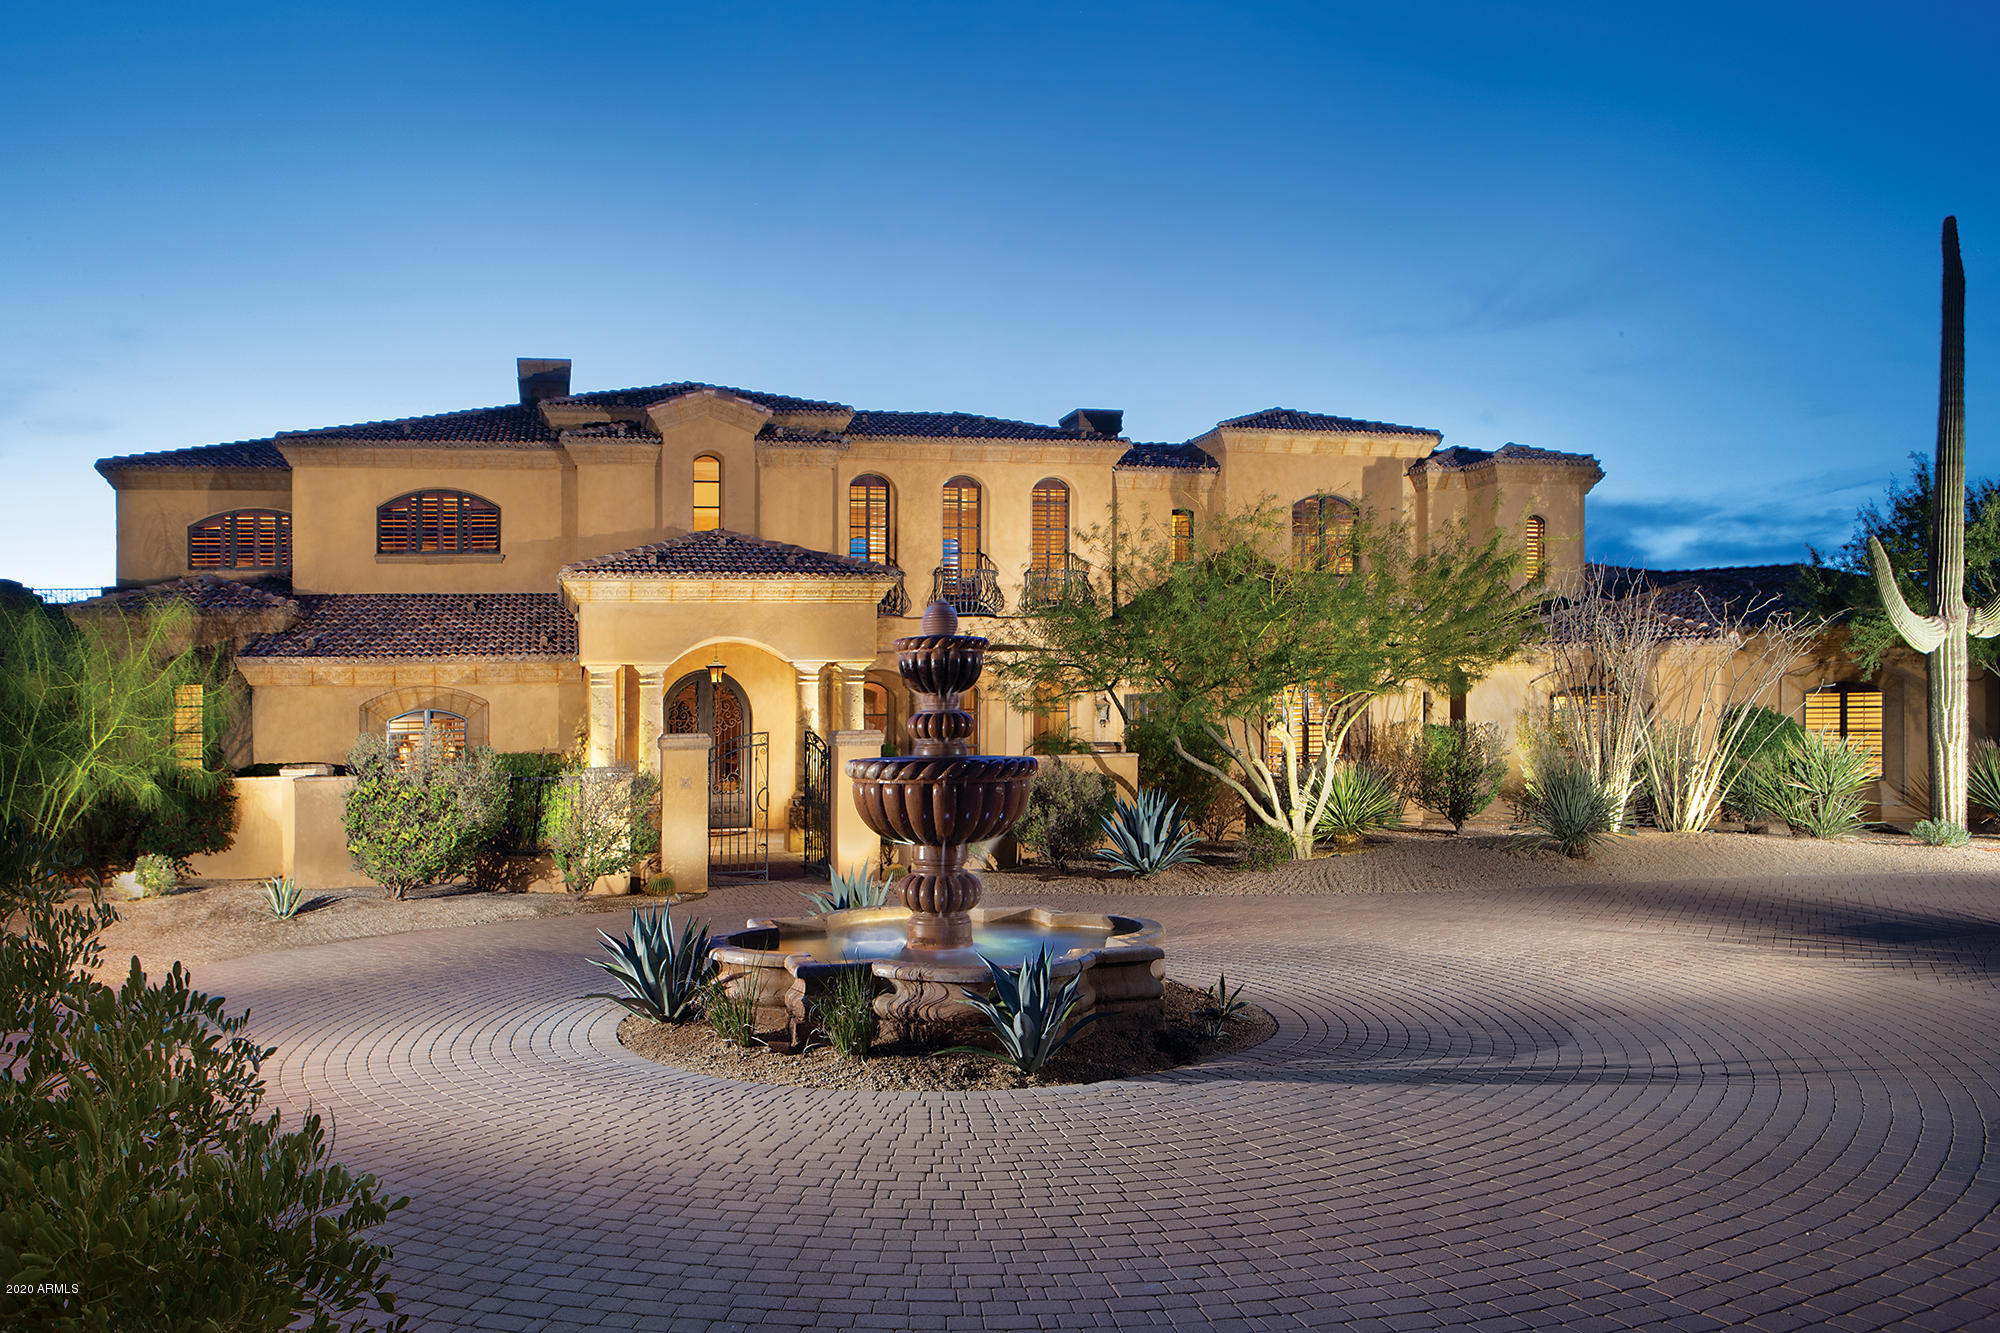
This gated 4 acre estate rests in the community of Merit Crossing, which is also gated.  The magnificent floor plan has a formal living and dining area as well as dramatic family room with telescopic doors opening to a large covered patio. The family room opens to the kitchen with a stunning wet bar between. The primary living space including the luxurious master suite is on the first level with only a junior master suite residing on the 2d level and a large game/media room and office.  The covered patio has plenty of room and is equipped for barbecuing, dining and lounging. It overlooks the large resort style backyard with pool, spa, green grass, and beautiful views. Fine features and finishes include a large wine closet, gourmet kitchen,  butlers pantry, all en-suite bedrooms, .... outstanding fireplaces, stone and wood flooring and much more. Also included is an oversized 5 car garage and room to add more if you like.
#6031908

Scottsdale

28070 N 91ST Street

5 Beds

None Baths

9,377 Sq.Ft.

$3,995,000

MLS#: 6031908
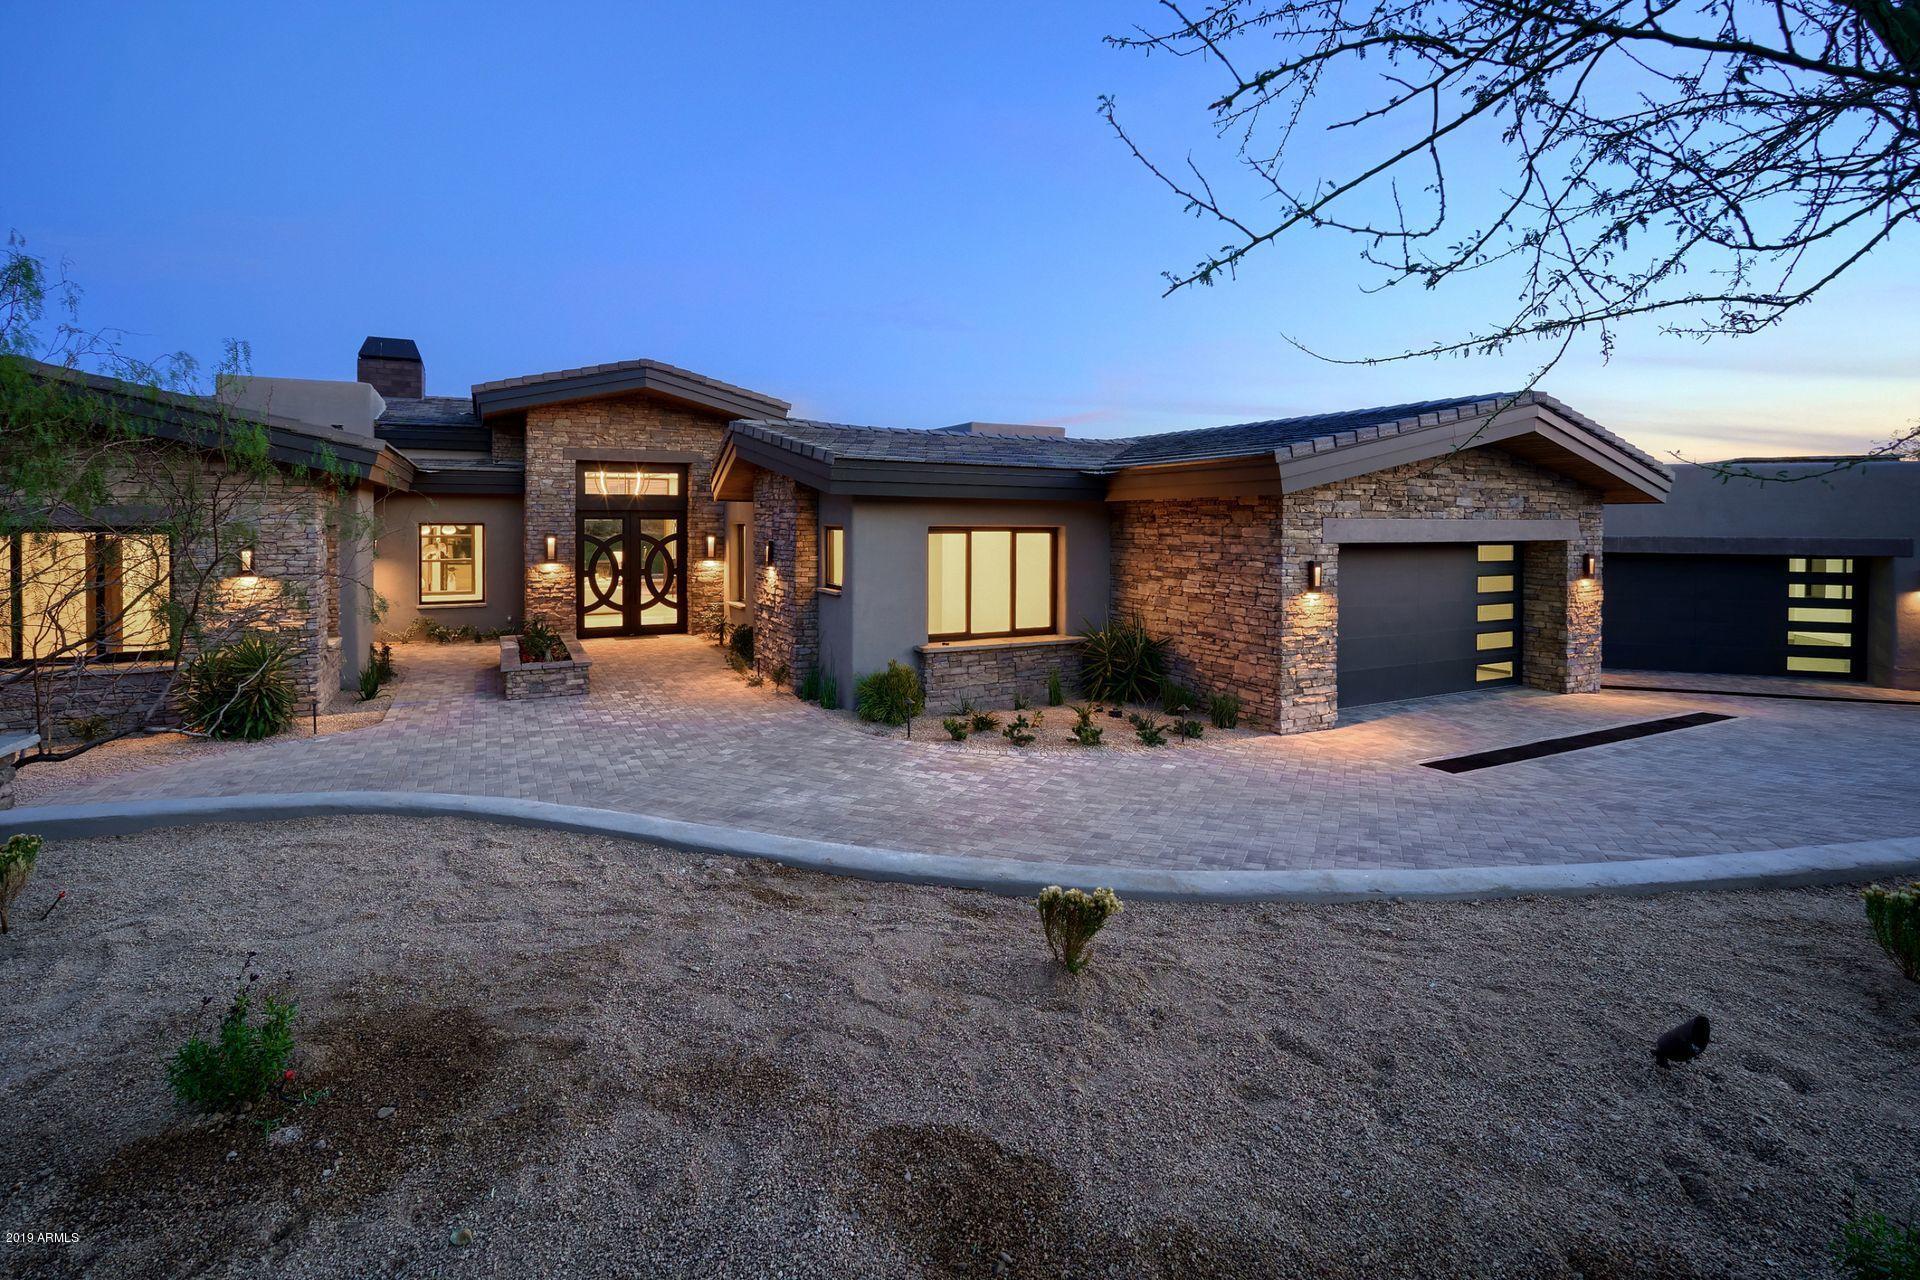
Unobstructed Mountain, City & Golf Course Views! Situated on the 4th fairway of the Chiricahua Golf Course, this brand new custom is the epitome of desert luxury living. Boasting coveted modern finishes, luxurious details, & open floor plan, this is the ultimate estate for those seeking the serenity of a North Scottsdale lifestyle. The top-of-line chefs kitchen is clad with premium finishes & fixtures incl custom cabinetry, quartz counters, Wolf & Sub Zero appliances & spacious dining area. Spanning over 5400 SF, this masterpiece is graced with Italian porcelain tile & wood flooring, stunning fireplaces, exquisite light fixtures & intricate detailed ceilings. Outdoor entertainment spaces wrap around panoramic mountain views, custom 2 way fireplace, outdoor kitchen & heated pool/spa.
#6003153

Scottsdale

41943 N STONE CUTTER Drive

4 Beds

4 Baths

5,447 Sq.Ft.

$3,995,000

MLS#: 6003153
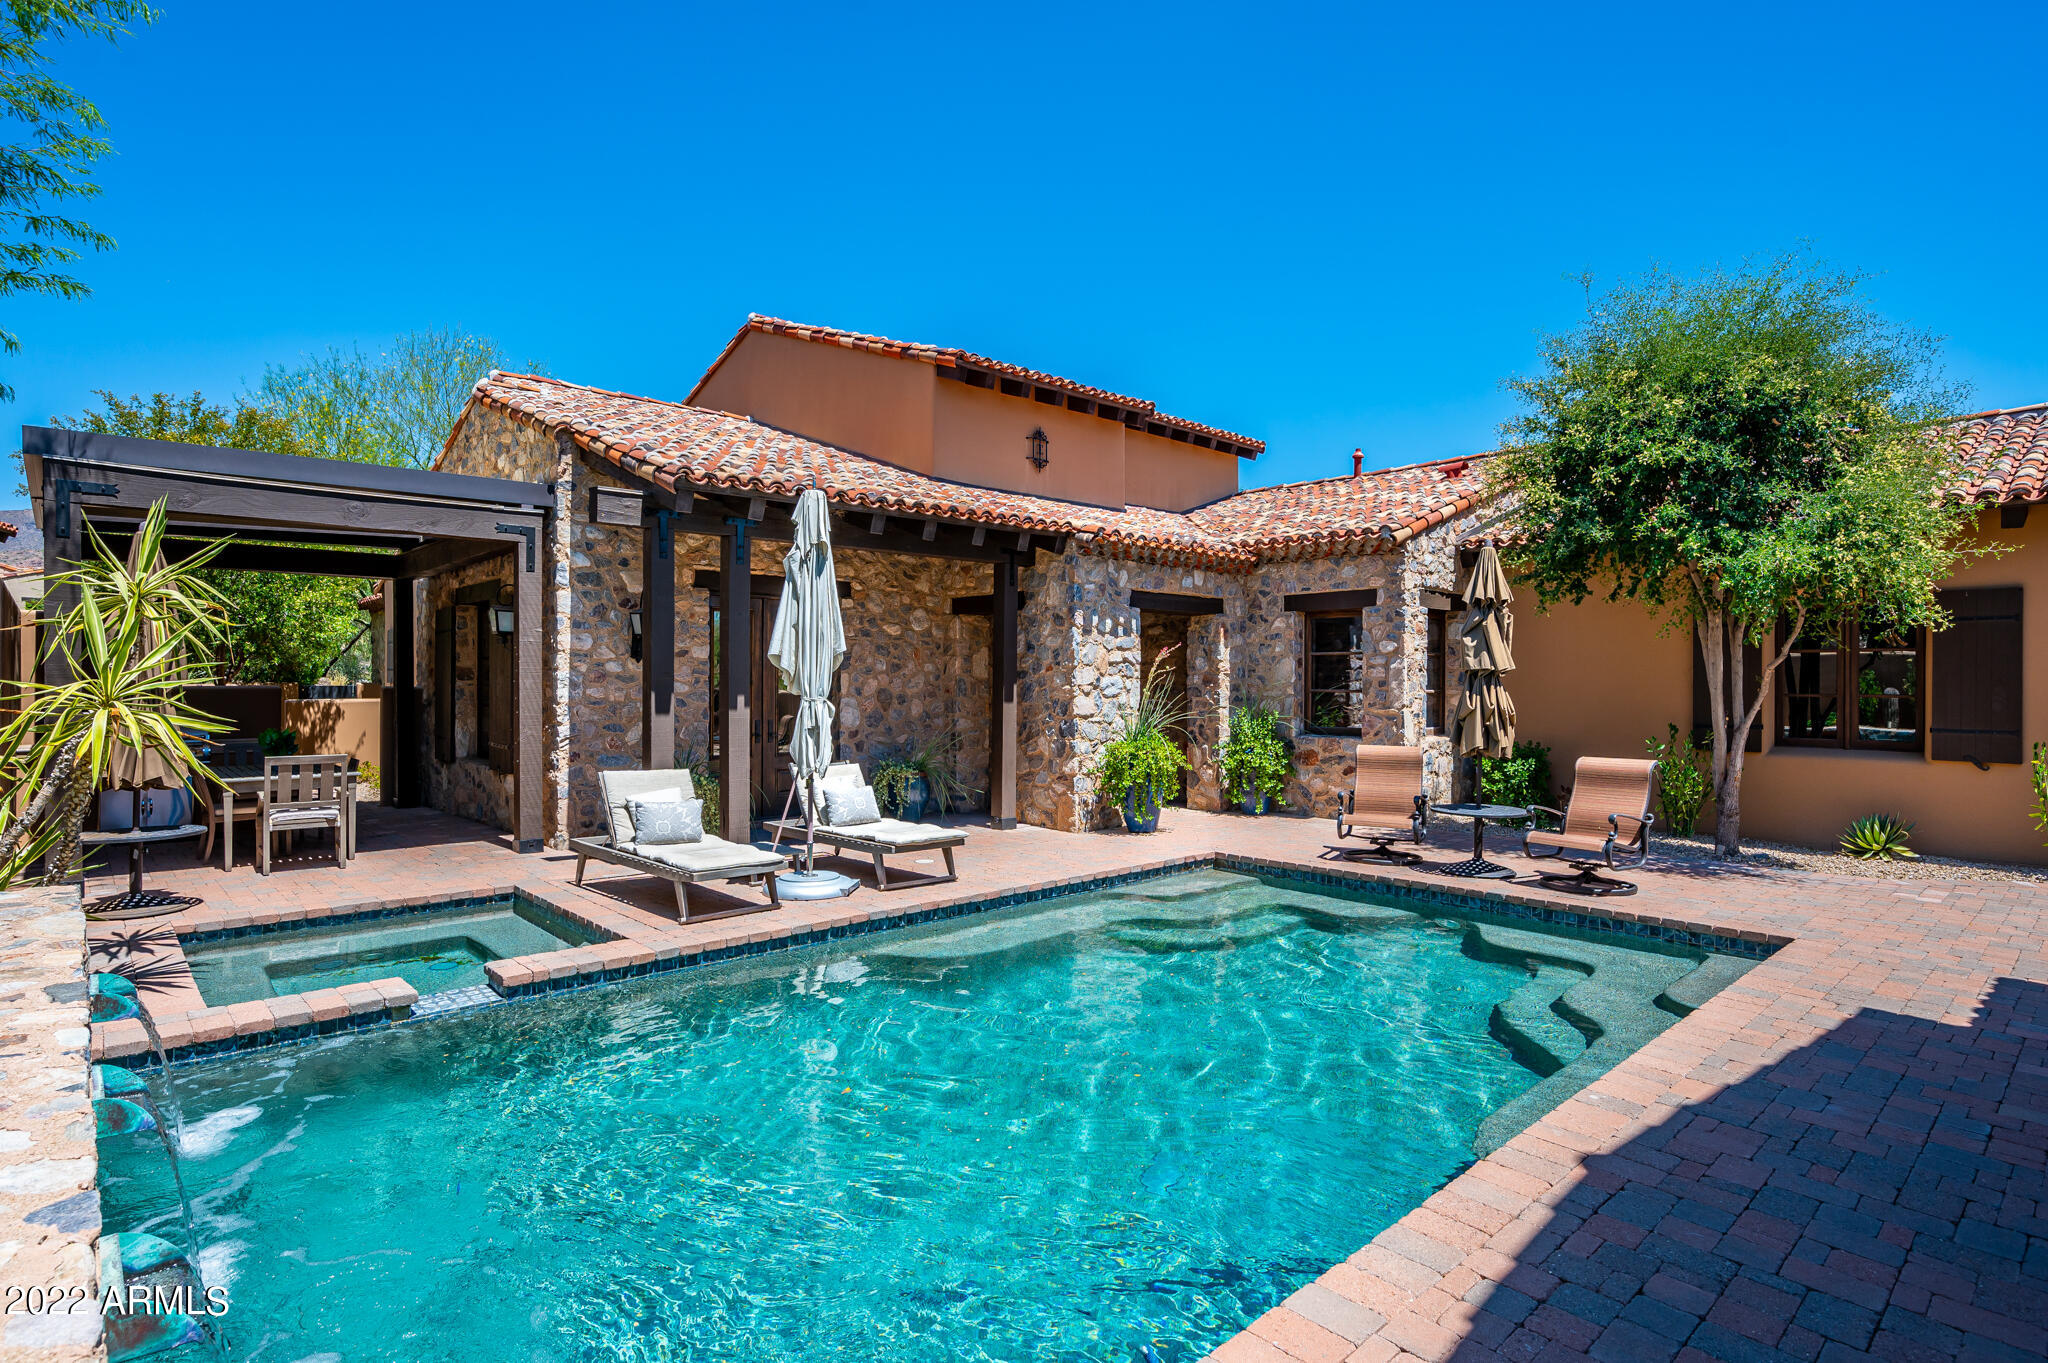
Casita 37 - A truly unique opportunity in one of the most desirable neighborhoods in Silverleaf. This incredible single level Rural Mediterranean home sits on a desirable lot in Horseshoe Canyon and is just a short distance to the Silverleaf Club and Spa. At 3,541 square feet, this updated jewel box home features a spacious open floor plan with three en-suite bedrooms, which includes a detached guest casita, private outdoor living spaces, family/media room, beautiful designer finishes throughout, and an office that could easily be converted to a fourth en-suite bedroom. The charming views from all of the main areas of the home showcase the gorgeous McDowell Mountains to the East. Do not miss out on a rare opportunity to own in this very special neighborhood, it may not last long!
#6453143

Scottsdale

18827 N 101ST Place

3 Beds

None Baths

3,541 Sq.Ft.

$3,995,000

MLS#: 6453143

* Listings identified with the FMLS IDX logo come from FMLS and are held by brokerage firms other than the owner of this website. The listing brokerage is identified in any listing details. Information is deemed reliable but is not guaranteed. If you believe any FMLS listing contains material that infringes your copyrighted work please click here to review our DMCA policy and learn how to submit a takedown request. Ā© 2024. First Multiple Listing Service, Inc.
Fully remodeled cottage dream in Bisbee!

Featured listing

Fully remodeled cottage dream in Bisbee!

Browse Properties

Categories

Homes Tailored to Your Lifestyle

Buyers Guide

Buying a home is one of the most exciting milestones of your life.

View more

Sellers Guide

Putting your home on the market can be a stressful process, especially when you don’t know what to expect.

View more

Market report

With just a few clicks, you'll gain instant access to valuable insights about the real estate market, including trends, property values, and community analytics.

View more

Home value

Unlike automated valuations, our hands-on review will provide a comprehensive opinion of your home’s value while considering important interior elements and other location intangible factors that machine algorithms so often miss.

View more

Buyers resources

Guides on financing, inspections, and choosing the right Realtor for a smooth home purchase.

Sellers resources

Practical tips on staging, pricing, and preparing your home to attract buyers and maximize your sale.

 - property

Send a message

Message successfully sent.

Reason for contacting?

I agree to receive email communication and understand I can unsubscribe at any time.

I agree to be contacted by The Mandy Gold Team | Haymore Real Estate LLC via call, email, and text for real estate services. To opt out, you can reply 'stop' at any time or reply 'help' for assistance. You can also click the unsubscribe link in the emails. Message and data rates may apply. Message frequency may vary. Privacy Policy

Sign In Sign Out

Virtual Assistant

Would you like to take the next step with this property? We can help you schedule a showing or virtual tour, or send you more details.

Yes, I would like more information.

Thank You for Your Reply, One of Our Agents will contact you as soon as possible

No, maybe later.

Thank you, you can always contact me via email, phone number or through the contact form.

Realhub AI

Lucy - Your AI-Powered Realtor

Update Your Temporary Password

Personalize your search

Enter your email and we'll notify you immediately when new listings match what you're looking for.

or enter email address

Already have an account ? Login here

Continue your home search

I agree to receive communications and understand I can unsubscribe at any time.

I agree to be contacted by The Mandy Gold Team | Haymore Real Estate LLC via call, email, and text for real estate services. To opt out, you can reply 'stop' at any time or reply 'help' for assistance. You can also click the unsubscribe link in the emails. Message and data rates may apply. Message frequency may vary. Privacy Policy

Already have an account ? Login here

We use cookies

We use cookies primarily for analytics to enhance your experience. By accepting, you agree to our use of these cookies. You can manage your preferences or learn more about our cookies policy.