Thinking of selling?

Trusted Real Estate Experts in Sierra Vista, Fort Huachuca, Benson, and Bisbee Arizona

  • Nearby me

E-Alert name

Properties

1718046 properties match your criteria

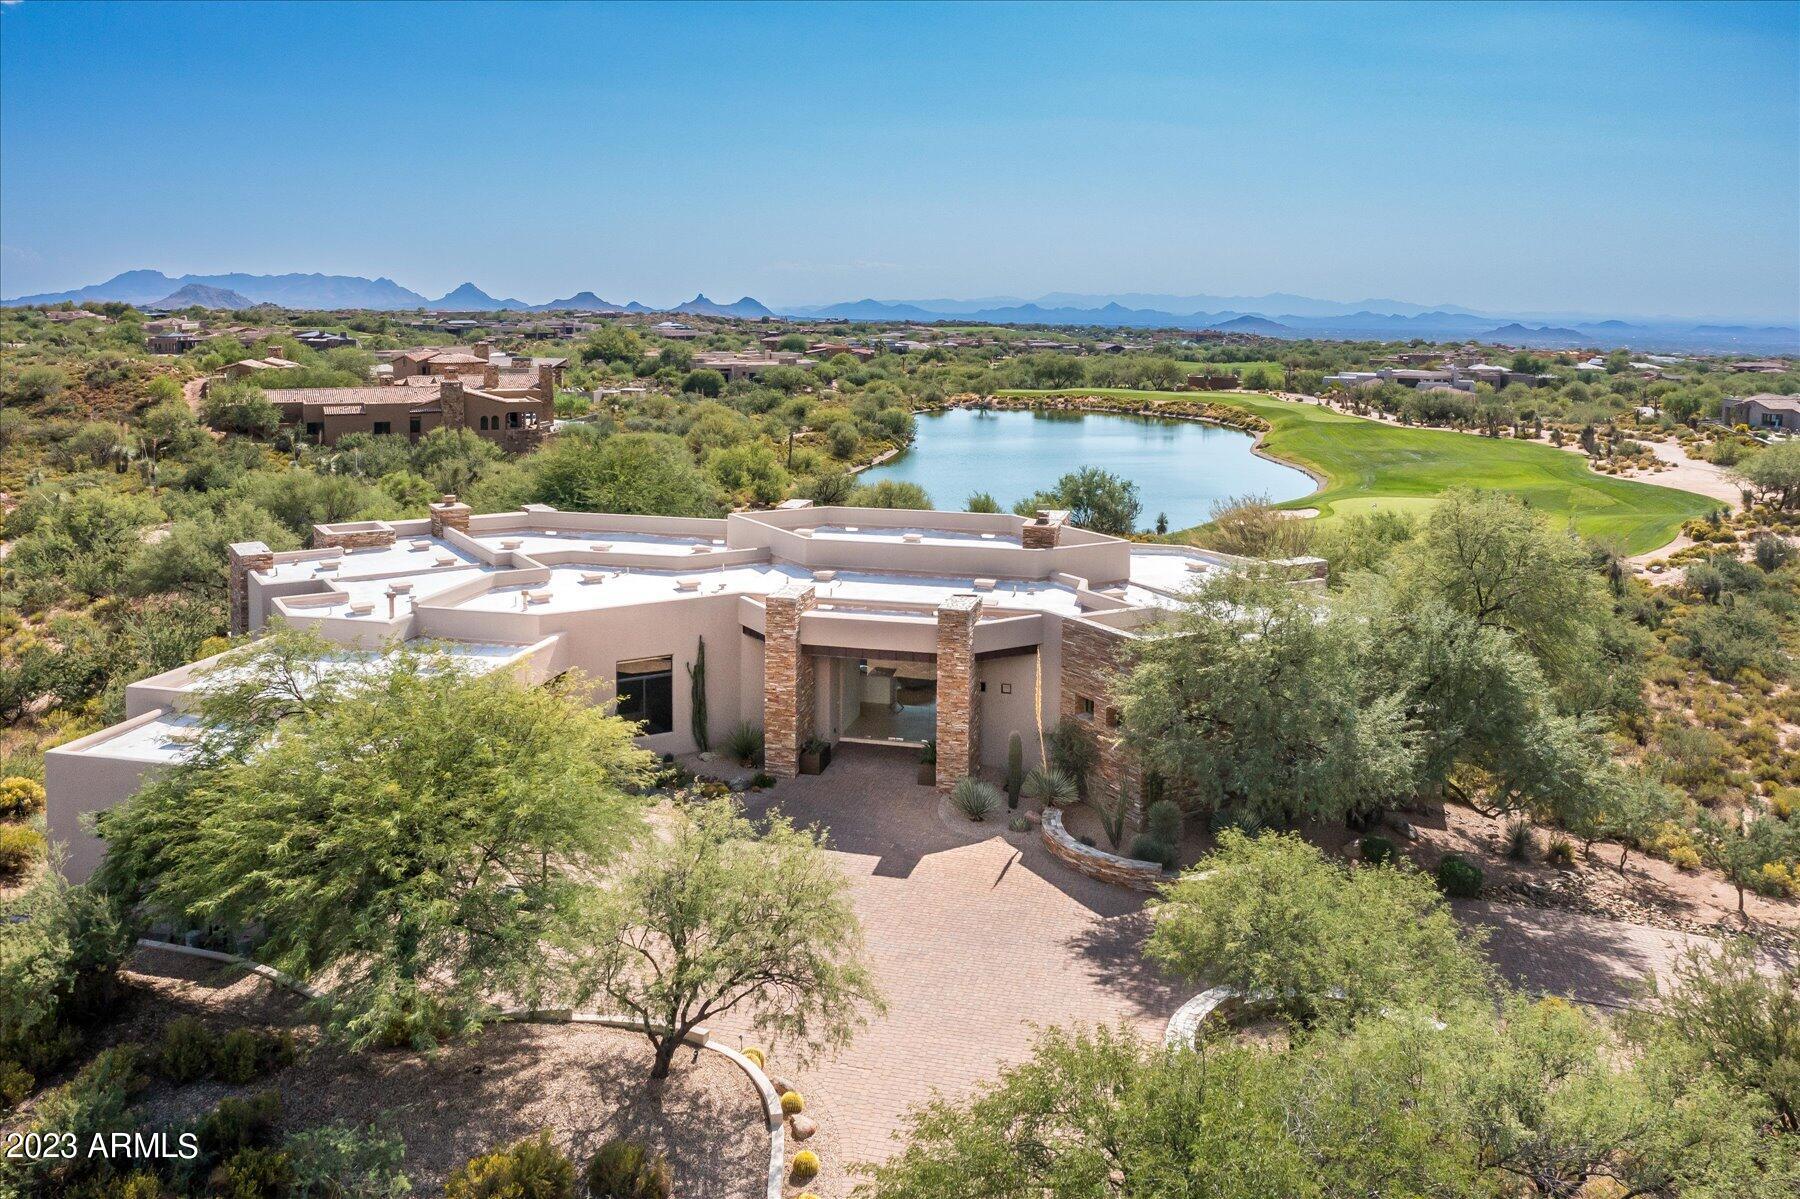
Stunning location on the 15 par 3 hole of Apache Golf Course in Desert Mountain .  You feel like you are on your own island, Private and Spacious! Furnishings included & Golf membership available. Home was updated with new kitchen and baths. Lots of windows and glass and is very light and bright. 4 bedroom en-suites and half bath. Separate living, dining and wet bar. with slider doors to access to outdoor patio. Kitchen, breakfast nook,island , family room and access to outdoor patio. Oversized 3 car garage and plenty of room if looking to expand. The outside has a negative edge pool /spa, overlooking  the lake and the par 3 green.  This lot is 1.6 acres and has plenty of room to add either a casita or multiple garages .  Down valley city light views,sunsets & perfect southwest orientatio Downvalley city light views, sunsets, and perfect south west orientatio
#6626770

Scottsdale

41611 N 113TH Place

4 Beds

4 Baths

4,985 Sq.Ft.

$4,250,000

MLS#: 6626770
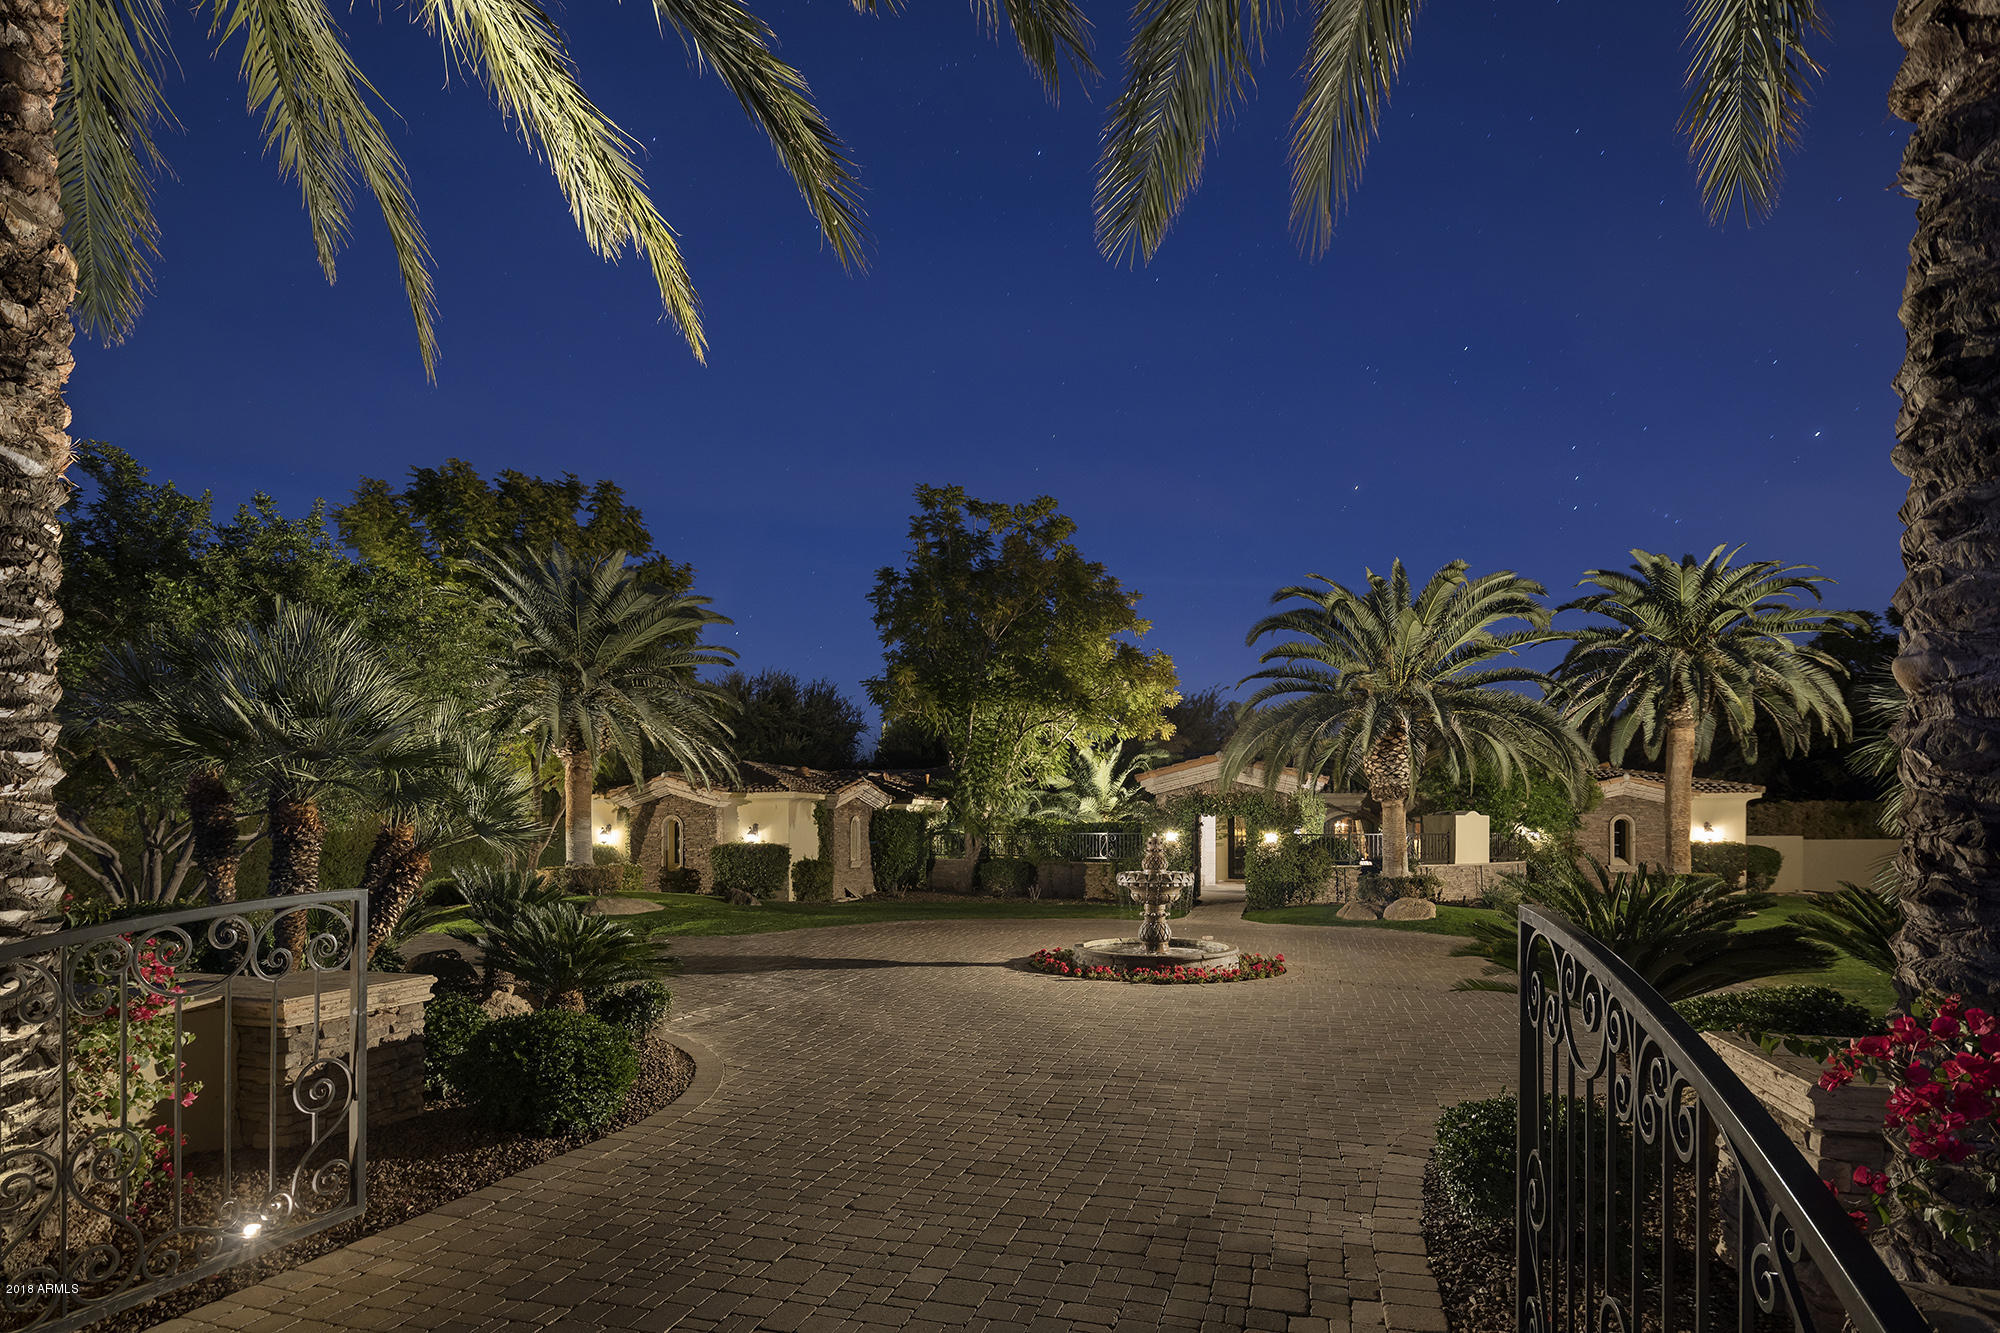
Judson at its finest. This private estate includes a spacious main house, and private guesthouse totaling 7,048 sq ft of livable space. In addition, a large 2,350 sq ft entertainment annex  includes a world class theatre and large guest casita.  This property has been completely renovated including an extensive kitchen remodel completed in 2017.  Enter a welcoming, private gated courtyard and through a custom iron door to see the recently updated quality finishes including; hand plastered walls, limestone floors, custom kitchen cabinetry and countertops.  Automated, retractable pocket doors in the great room and pool pavilion blend the indoor and outdoor living spaces. The pool complex is comprised of wading pool, large resort style pool with slide, waterfall, grotto and spa.  Expansive grass areas, old growth trees and mature landscaping provide complete privacy for friends and family.
#5708366

Paradise Valley

6635 N 66th Place

7 Beds

None Baths

9,400 Sq.Ft.

$4,250,000

MLS#: 5708366
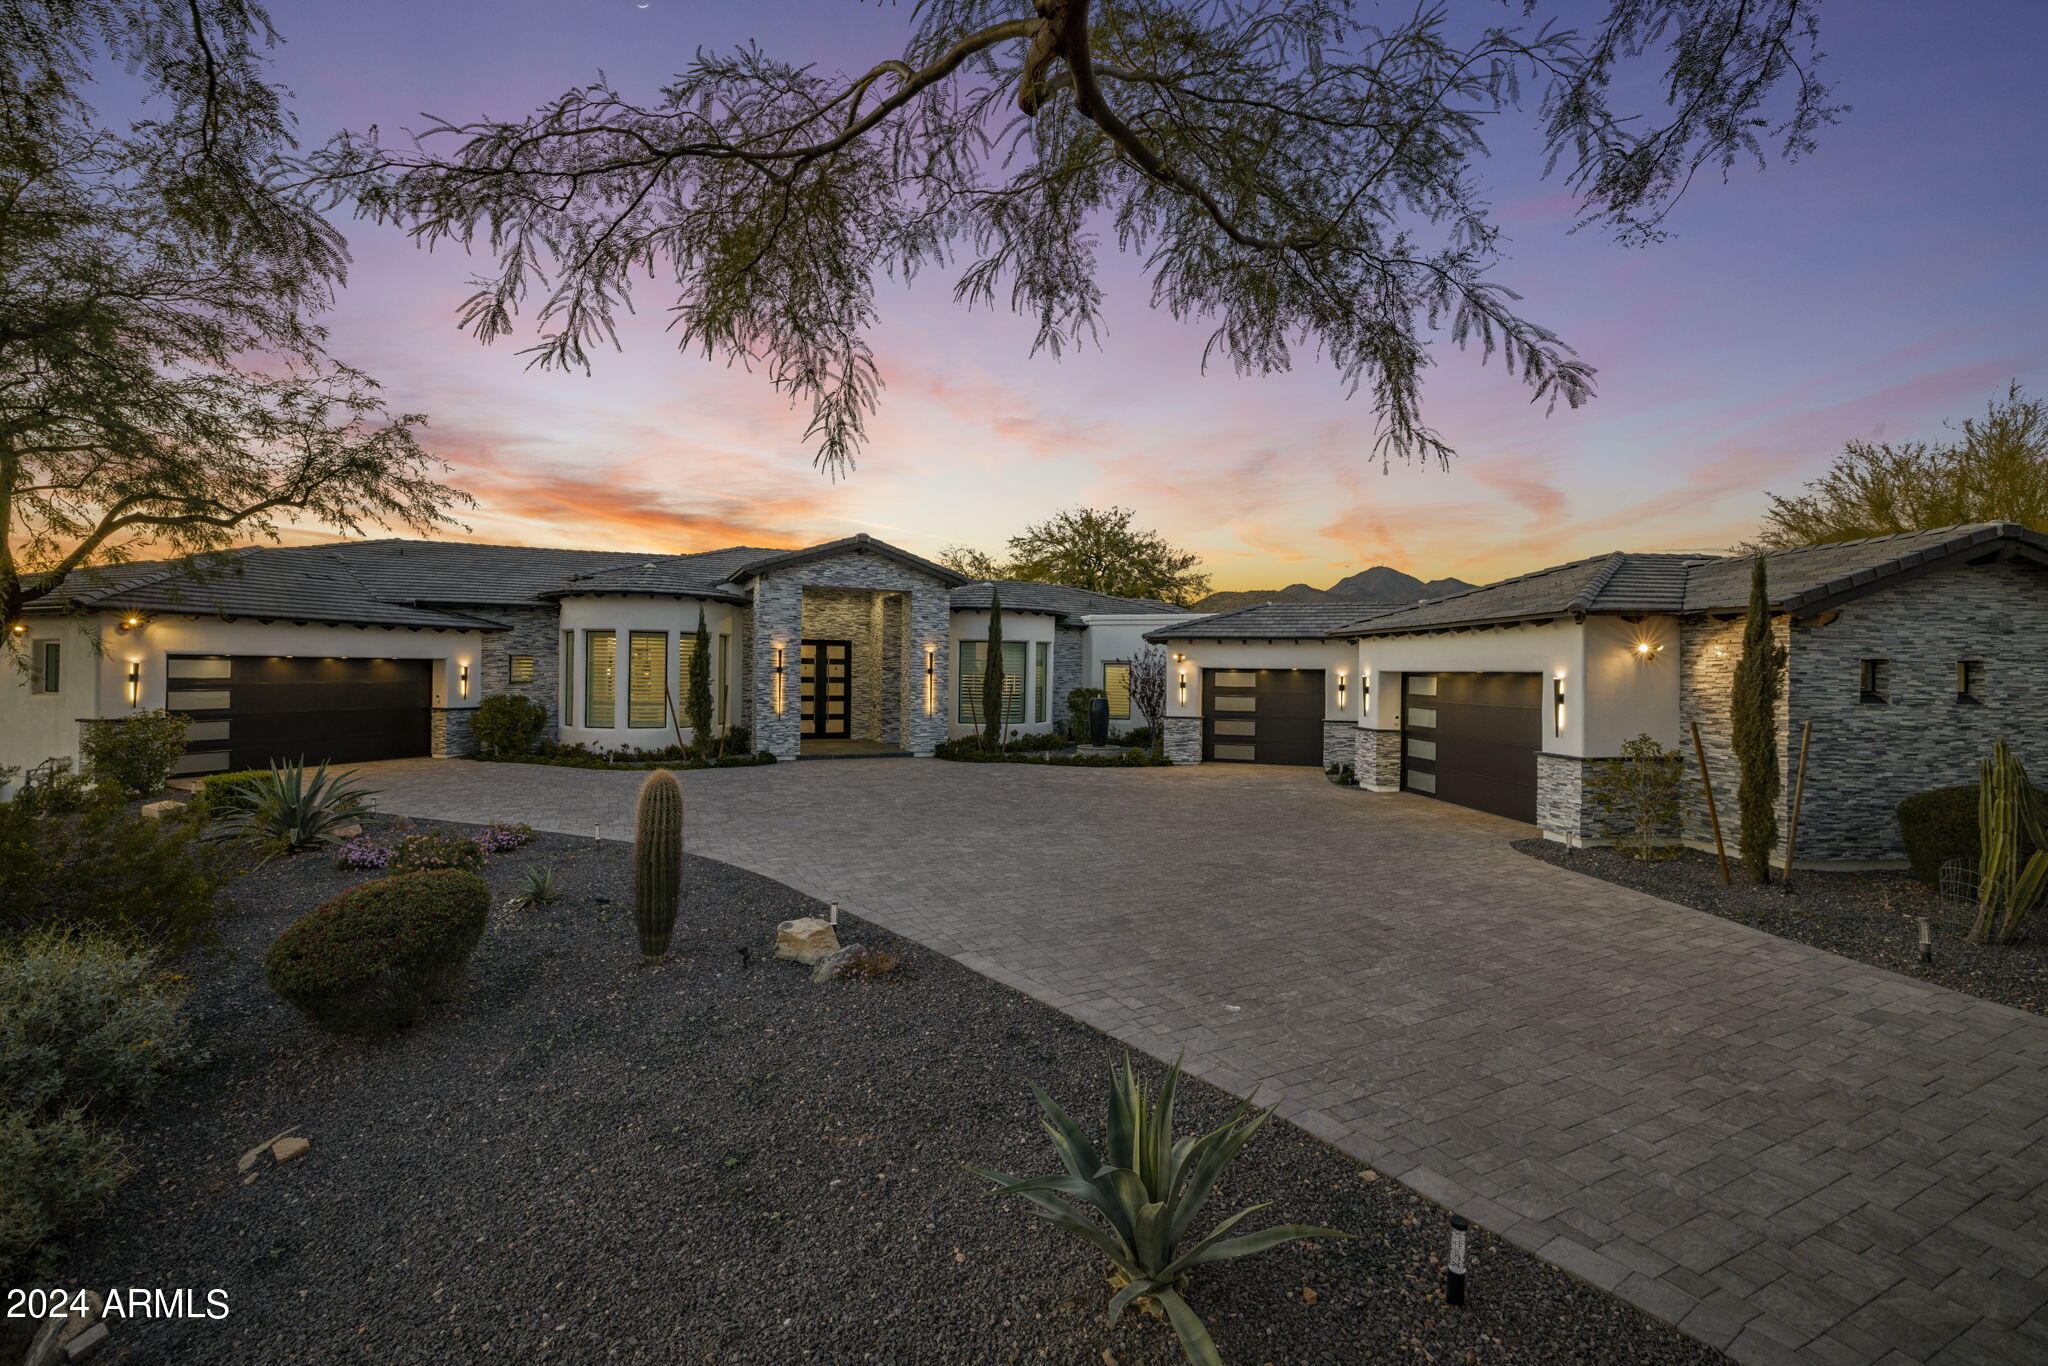
Immaculately remodeled and upgraded in 2022 to embody the finest elements in today's trends, this 6,650+ square foot cul-de-sac home is spread over 1.3 acres, with an open NAOS space and mountain views - making this your very own expansive and private compound . Breathtaking Desert Contemporary AZ Estate, (AVAILABLE TURN KEY FURNISHED)
combines modern elegance with the highest standards of sophisticated living. Designer Details flourish both inside/out, peaking in architectural accomplishment, blending modernity with the natural aspects that surround it. A heated pool/spa, expansive covered lanai built with entertainment in mind - w/space for over 100 people, full outdoor kitchen that redefines luxury lifestyle in every way. This 5 bed/8 bath interior exudes a luxury resort ambiance. With volume ceilings, hardwood floors, and dramatic wall and ceiling details that flow harmoniously throughout the main living areas. The exquisite quartz stone countertops complement the expansive executive chef's kitchen custom island, cabinetry, and Wolf appliances - which include a double fridge and freezer, and 60-inch range, with multi addition overs. 2 primary en-suites in addition to all bedroom en-suites, primary includes a private paradise featuring separate his/her baths, 10-foot walk-in shower and huge h/h closets and dramatic bathroom finishes, a freestanding tub, and morning bar. Additional features include Media/theatre with full quartz countertops, Wet bar and wine refrigerator, additional space for 25x25 casita, 3 fireplaces, oversized 6-car garage. Come see for yourself and enjoy this indoor/outdoor luxury experience in the heart of Scottsdale. NO HOA!
#6719813

Scottsdale

12312 E SHANGRI LA Road

5 Beds

None Baths

6,657 Sq.Ft.

$4,250,000

MLS#: 6719813
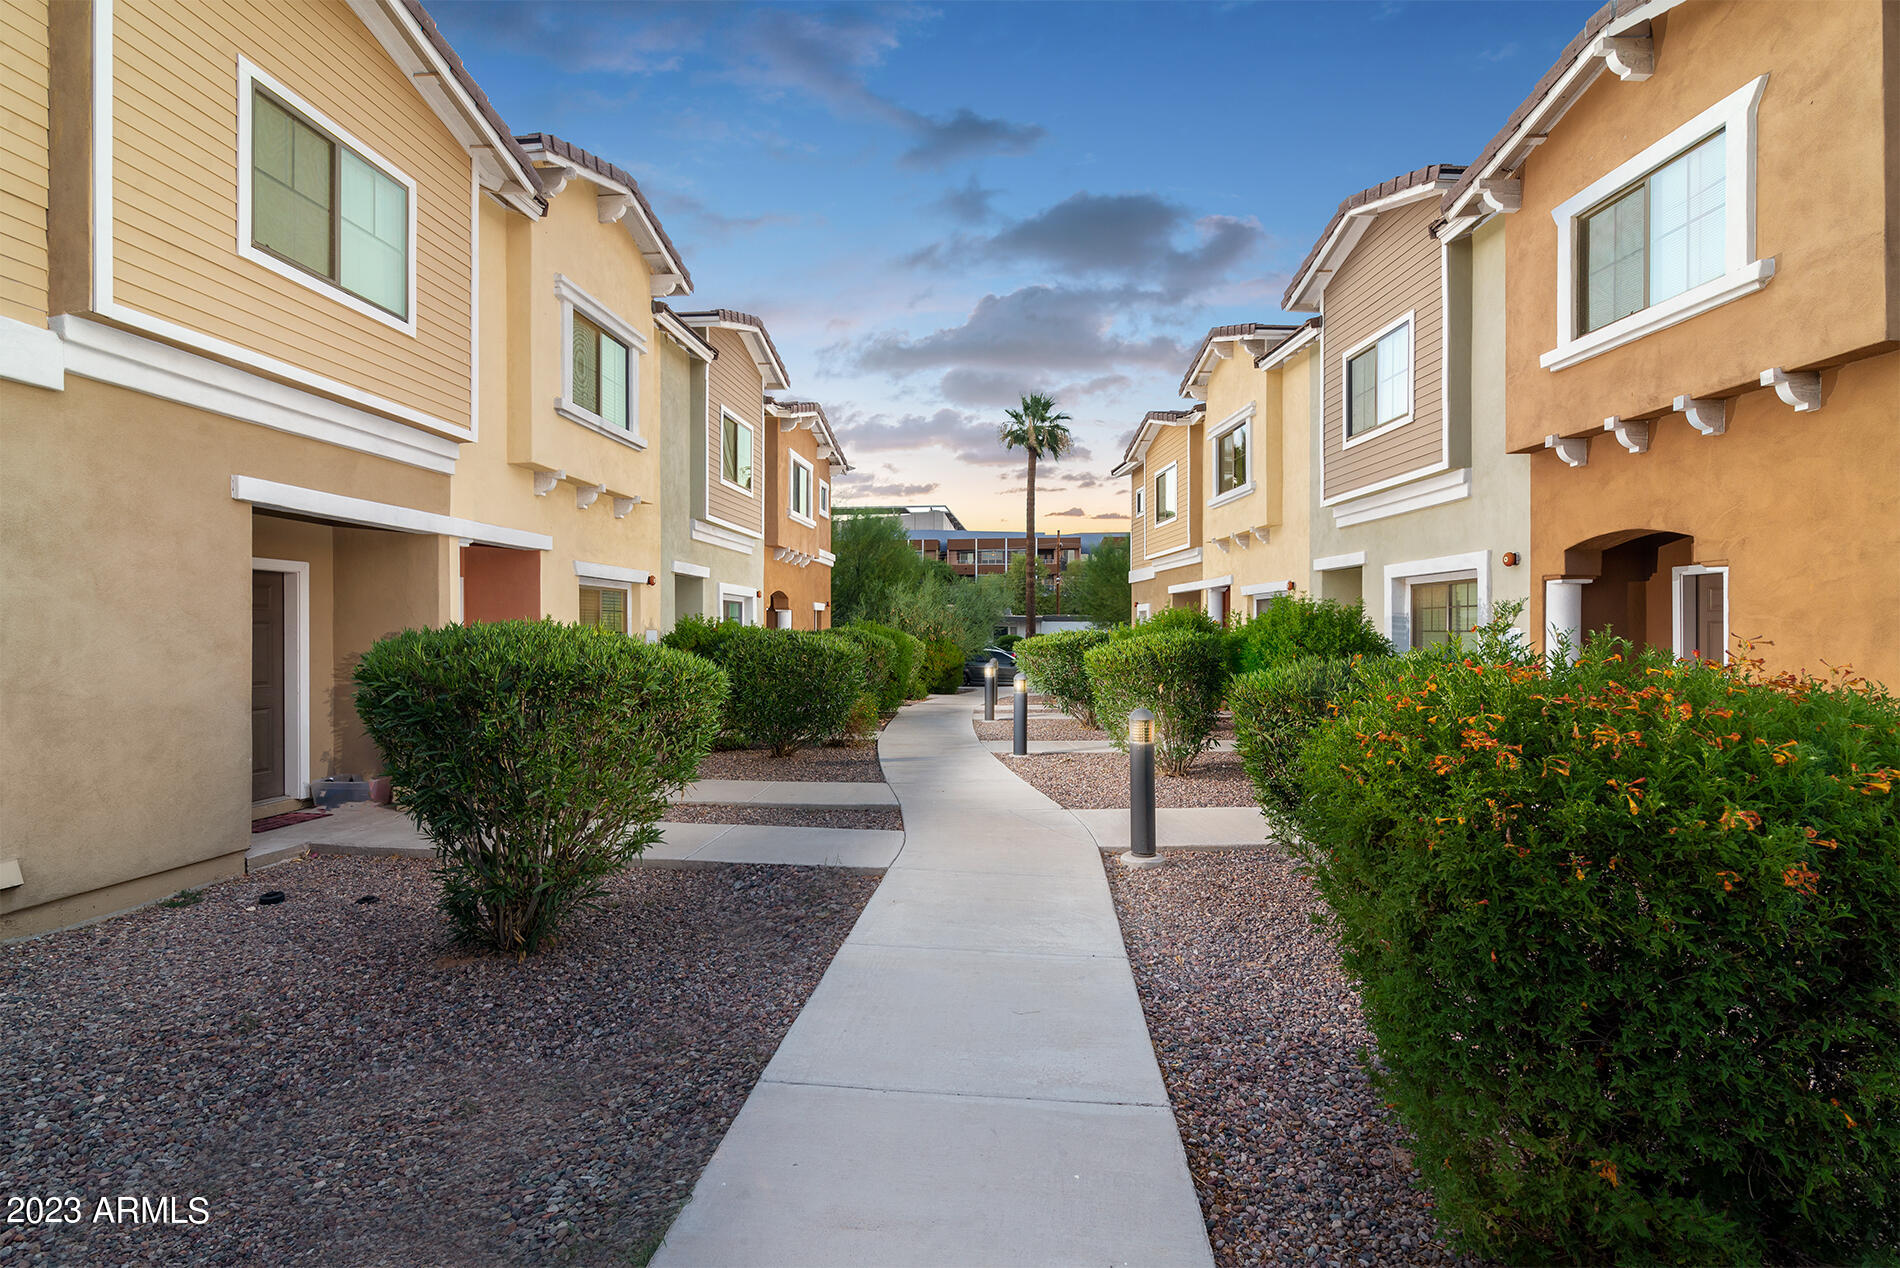
Matera Villas Townhomes are eight town homes 2016 construction townhomes near old town Scottsdale. These are separately parceled condo mapped townhomes with no HOA. All all 3 bedroom 2.5 bathroom units with covered parking. Tile roofs , frame construction stucco units. Floor plans are four 1,317 sq feet units and four 1557 sq foot units. Current rents are below market $2,200 to $2,400. Market rents are $2,900-$3,500. Individual metered for electric and easy care landscaping. Close to ASU the 202 freeway and near the 101. All facts and figures are approximate buyer verify MLS information. Drive by only tenants are unaware of sale.
#6511097

Scottsdale

7323 E BELLEVIEW Street

None Beds

None Baths

N/A

$4,250,000

MLS#: 6511097
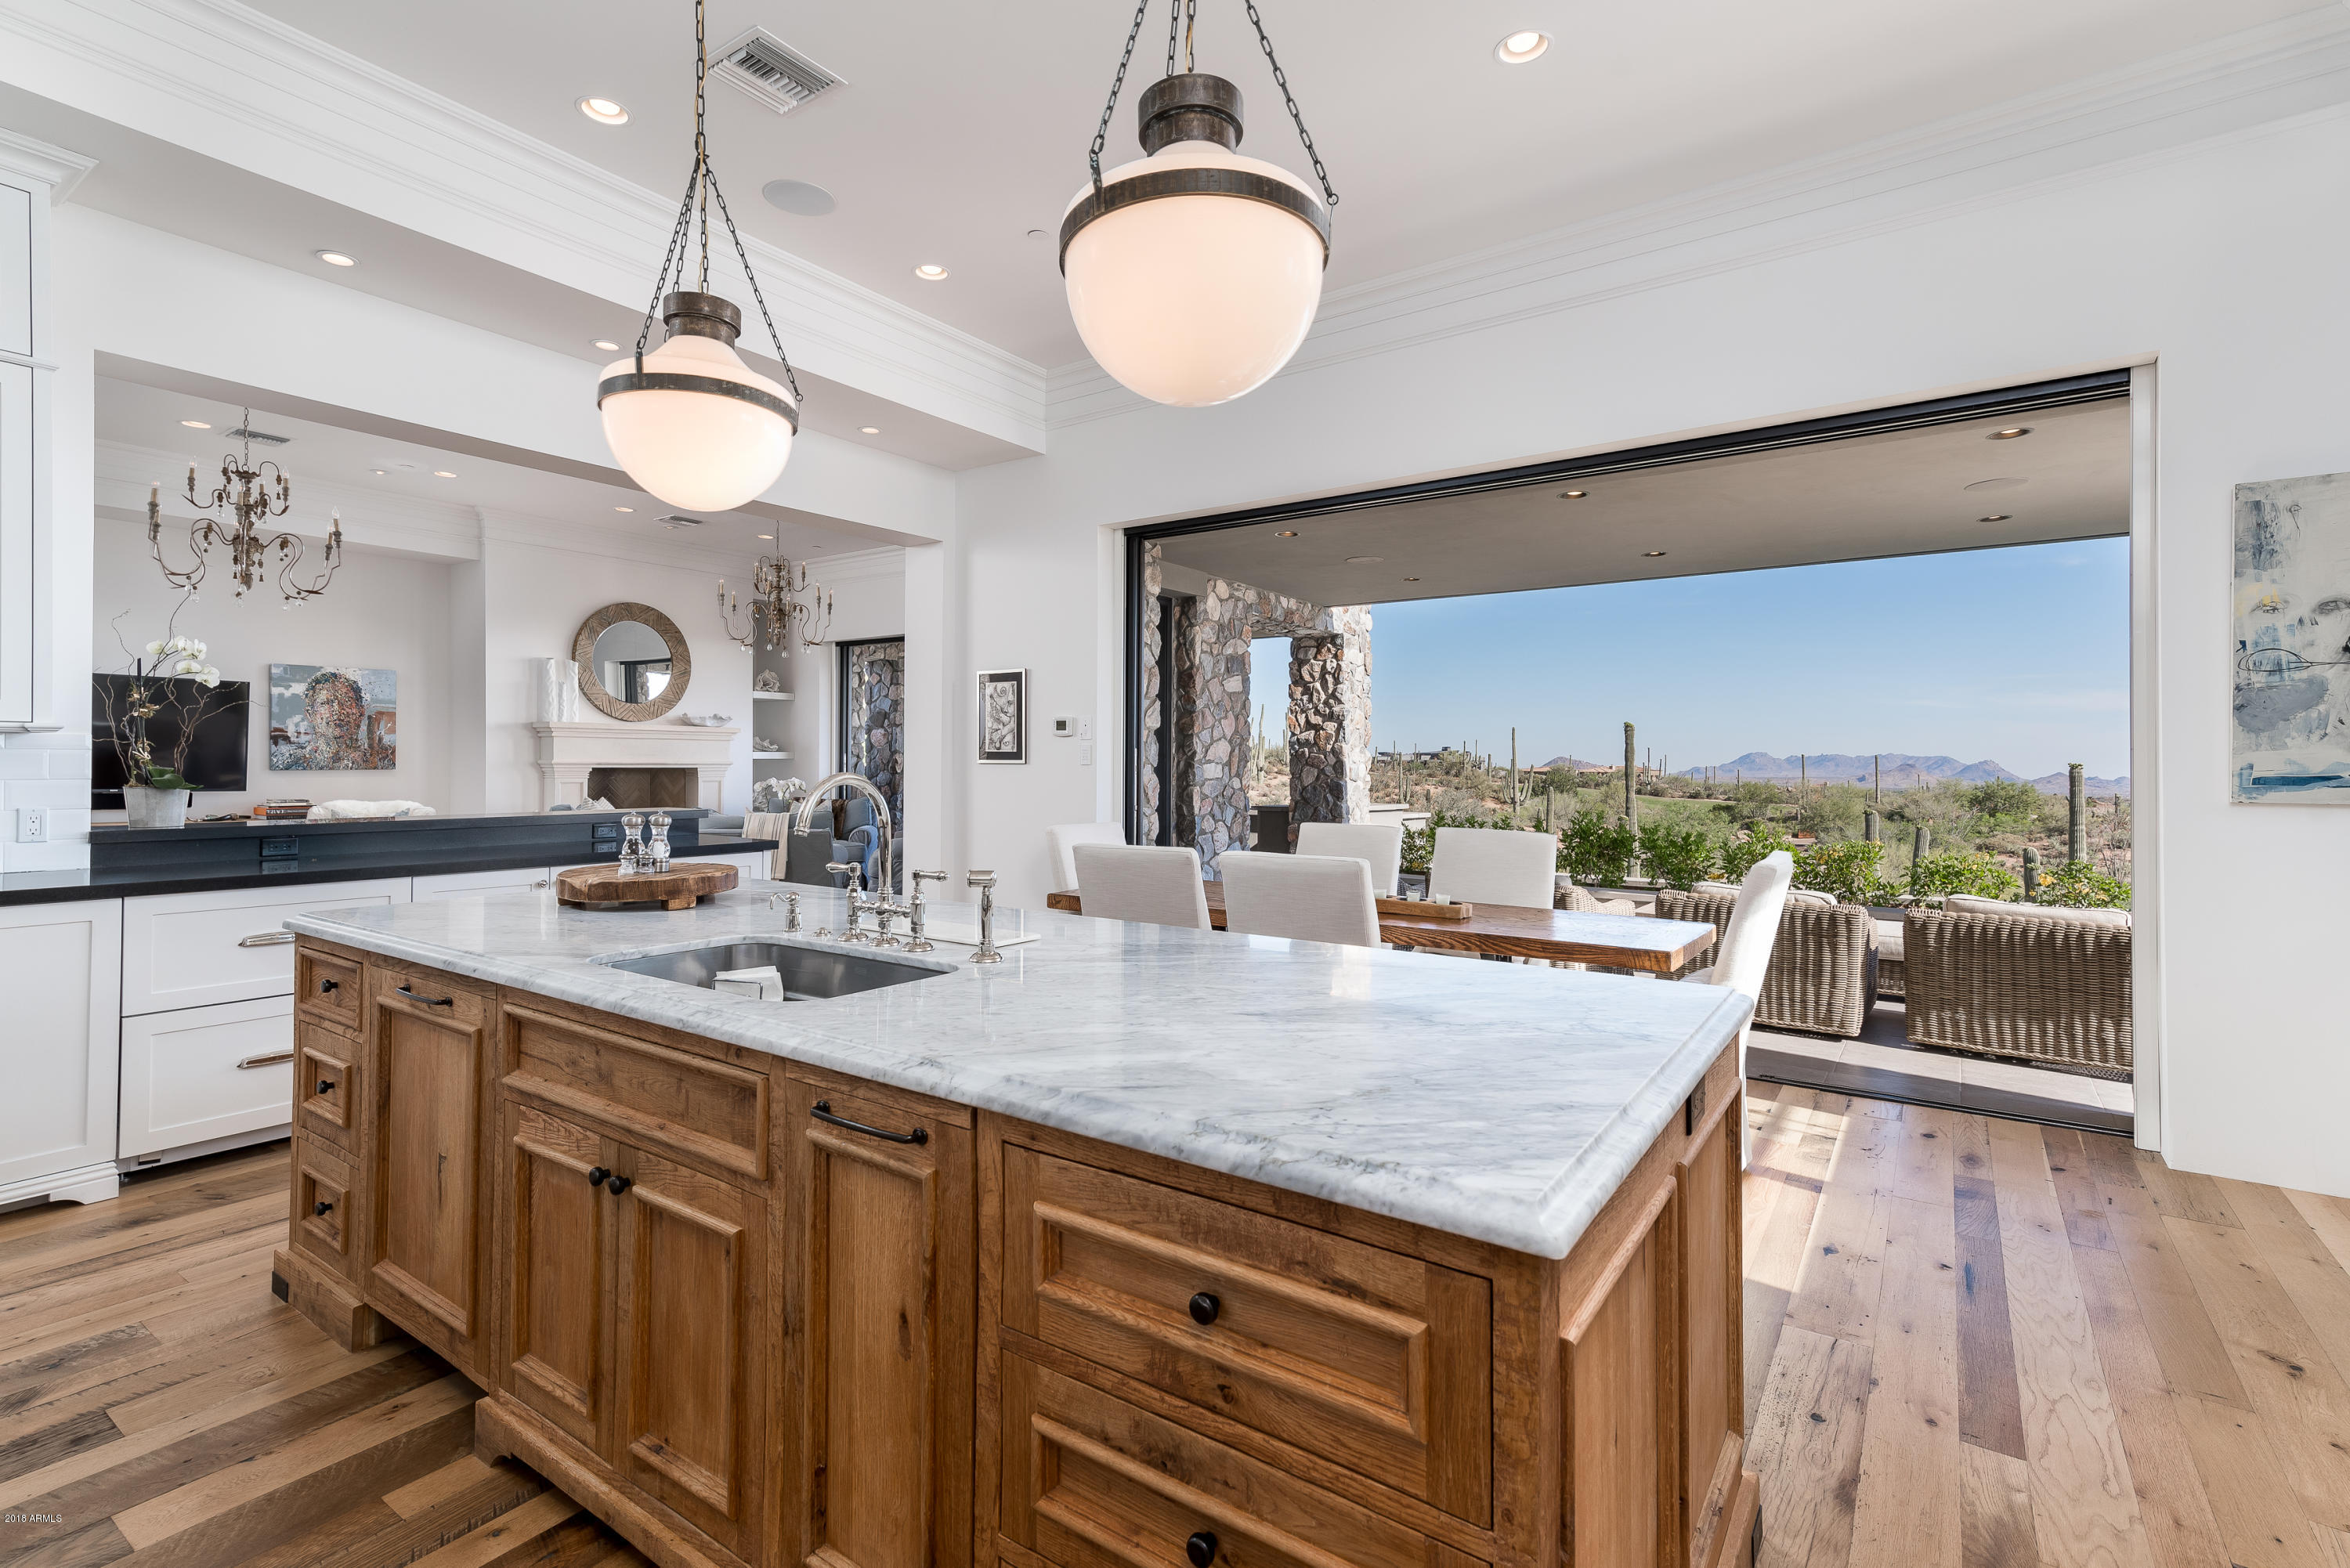
Newport Beach meets the High Sonoran Desert with a One-of-a-kind Contemporary Estate on 2 acres located high above the Valley of the Sun in the exclusive community of Desert Mountain in North Scottsdale, AZ.  City Lights, Sunsets, and Golf Course views from an elevated serene and private location. Light bright interior with telescoping doors to welcome the rich Sonoran desert into the exceptional living environment with exquisite use of natural stones from around the world. Perfection of an open floor plan provides ease of livability, functionality, and space for every endeavor. Two room master suite, award winning closet, private office, media room, game room, lap pool, spa, two fire pits, extensive patios, elevator, 4 car garage, everything for the most discriminating buyer.
#5811179

Scottsdale

9886 E STERLING RIDGE Road

5 Beds

5 Baths

7,341 Sq.Ft.

$4,250,000

MLS#: 5811179

Located in the heart of Arcadia Proper with breathtaking views of Camelback Mountain, this exceptional two-story estate sits within the highly sought-after Hopi School District and features a detached guest house complete with a kitchenette--perfect for visitors or multi-generational living. Inside, the home showcases soaring ceilings, arched entryways, and white oak wood flooring throughout. The open-concept layout seamlessly connects the main living spaces, highlighted by a formal dining area with exposed wood beams and a stunning wall of windows that fills the home with natural light. The chef's kitchen is a true centerpiece, equipped with high-end appliances, custom cabinetry, a gas range, multiple ovens, two islands, and a wet bar with wine refrigerator.  The adjoining family room features a gas fireplace and a wall of sliding doors that create effortless indoor-outdoor living. The primary suite offers a private retreat with paneled walls, wood-accented ceilings, its own gas fireplace, dual walk-in closets, and direct backyard access. The spa-inspired bathroom includes a jetted soaking tub, dual vanities, and a private water closet. The resort-style backyard is designed for entertaining, featuring a custom pool and spa with water feature, outdoor kitchen, and multiple covered and uncovered patio areas. Expansive grassy areas complete the outdoor space, offering both beauty and functionality. Additional features include a home theater, gym with sauna, dedicated office, and a versatile bonus room ideal for a playroom, game room, or additional workspace. A four-car garage and ample additional parking add convenience. This is a rare opportunity to own in one of Phoenix's most desirable neighborhoods, just minutes from fine dining, shopping, resorts, and golf.
#7077907

Phoenix

4725 N LAUNFAL Avenue

5 Beds

6 Baths

6,308 Sq.Ft.

$4,250,000

MLS#: 7077907

Fabulous location, not hillside, and an excellent opportunity to live on one of the best streets by Paradise Valley Country Club with close in mountain views! Private and serene neighborhood away from  major roadways, but in the heart of everything. This prime lot offers a large covered patio with BBQ, swimming pool, tennis court, ramada, and is a single level home with outside upstairs guest quarters. Traditional floor plan includes spacious living room, library/office, formal dining room and wet bar, eat-in kitchen, 5 bedrooms and 7.5 bathrooms. TWO bathrooms in the primary bedroom and 2 large closets! Sitting area with frpl completes the suite. Other features include Wine room plus cozy family TV room off the kitchen. Additional features -pool bath, good storage, close to resorts, dining and shopping areas!
#7096172

Paradise Valley

5240 E DESERT VISTA Road

5 Beds

7 Baths

7,339 Sq.Ft.

$4,250,000

MLS#: 7096172
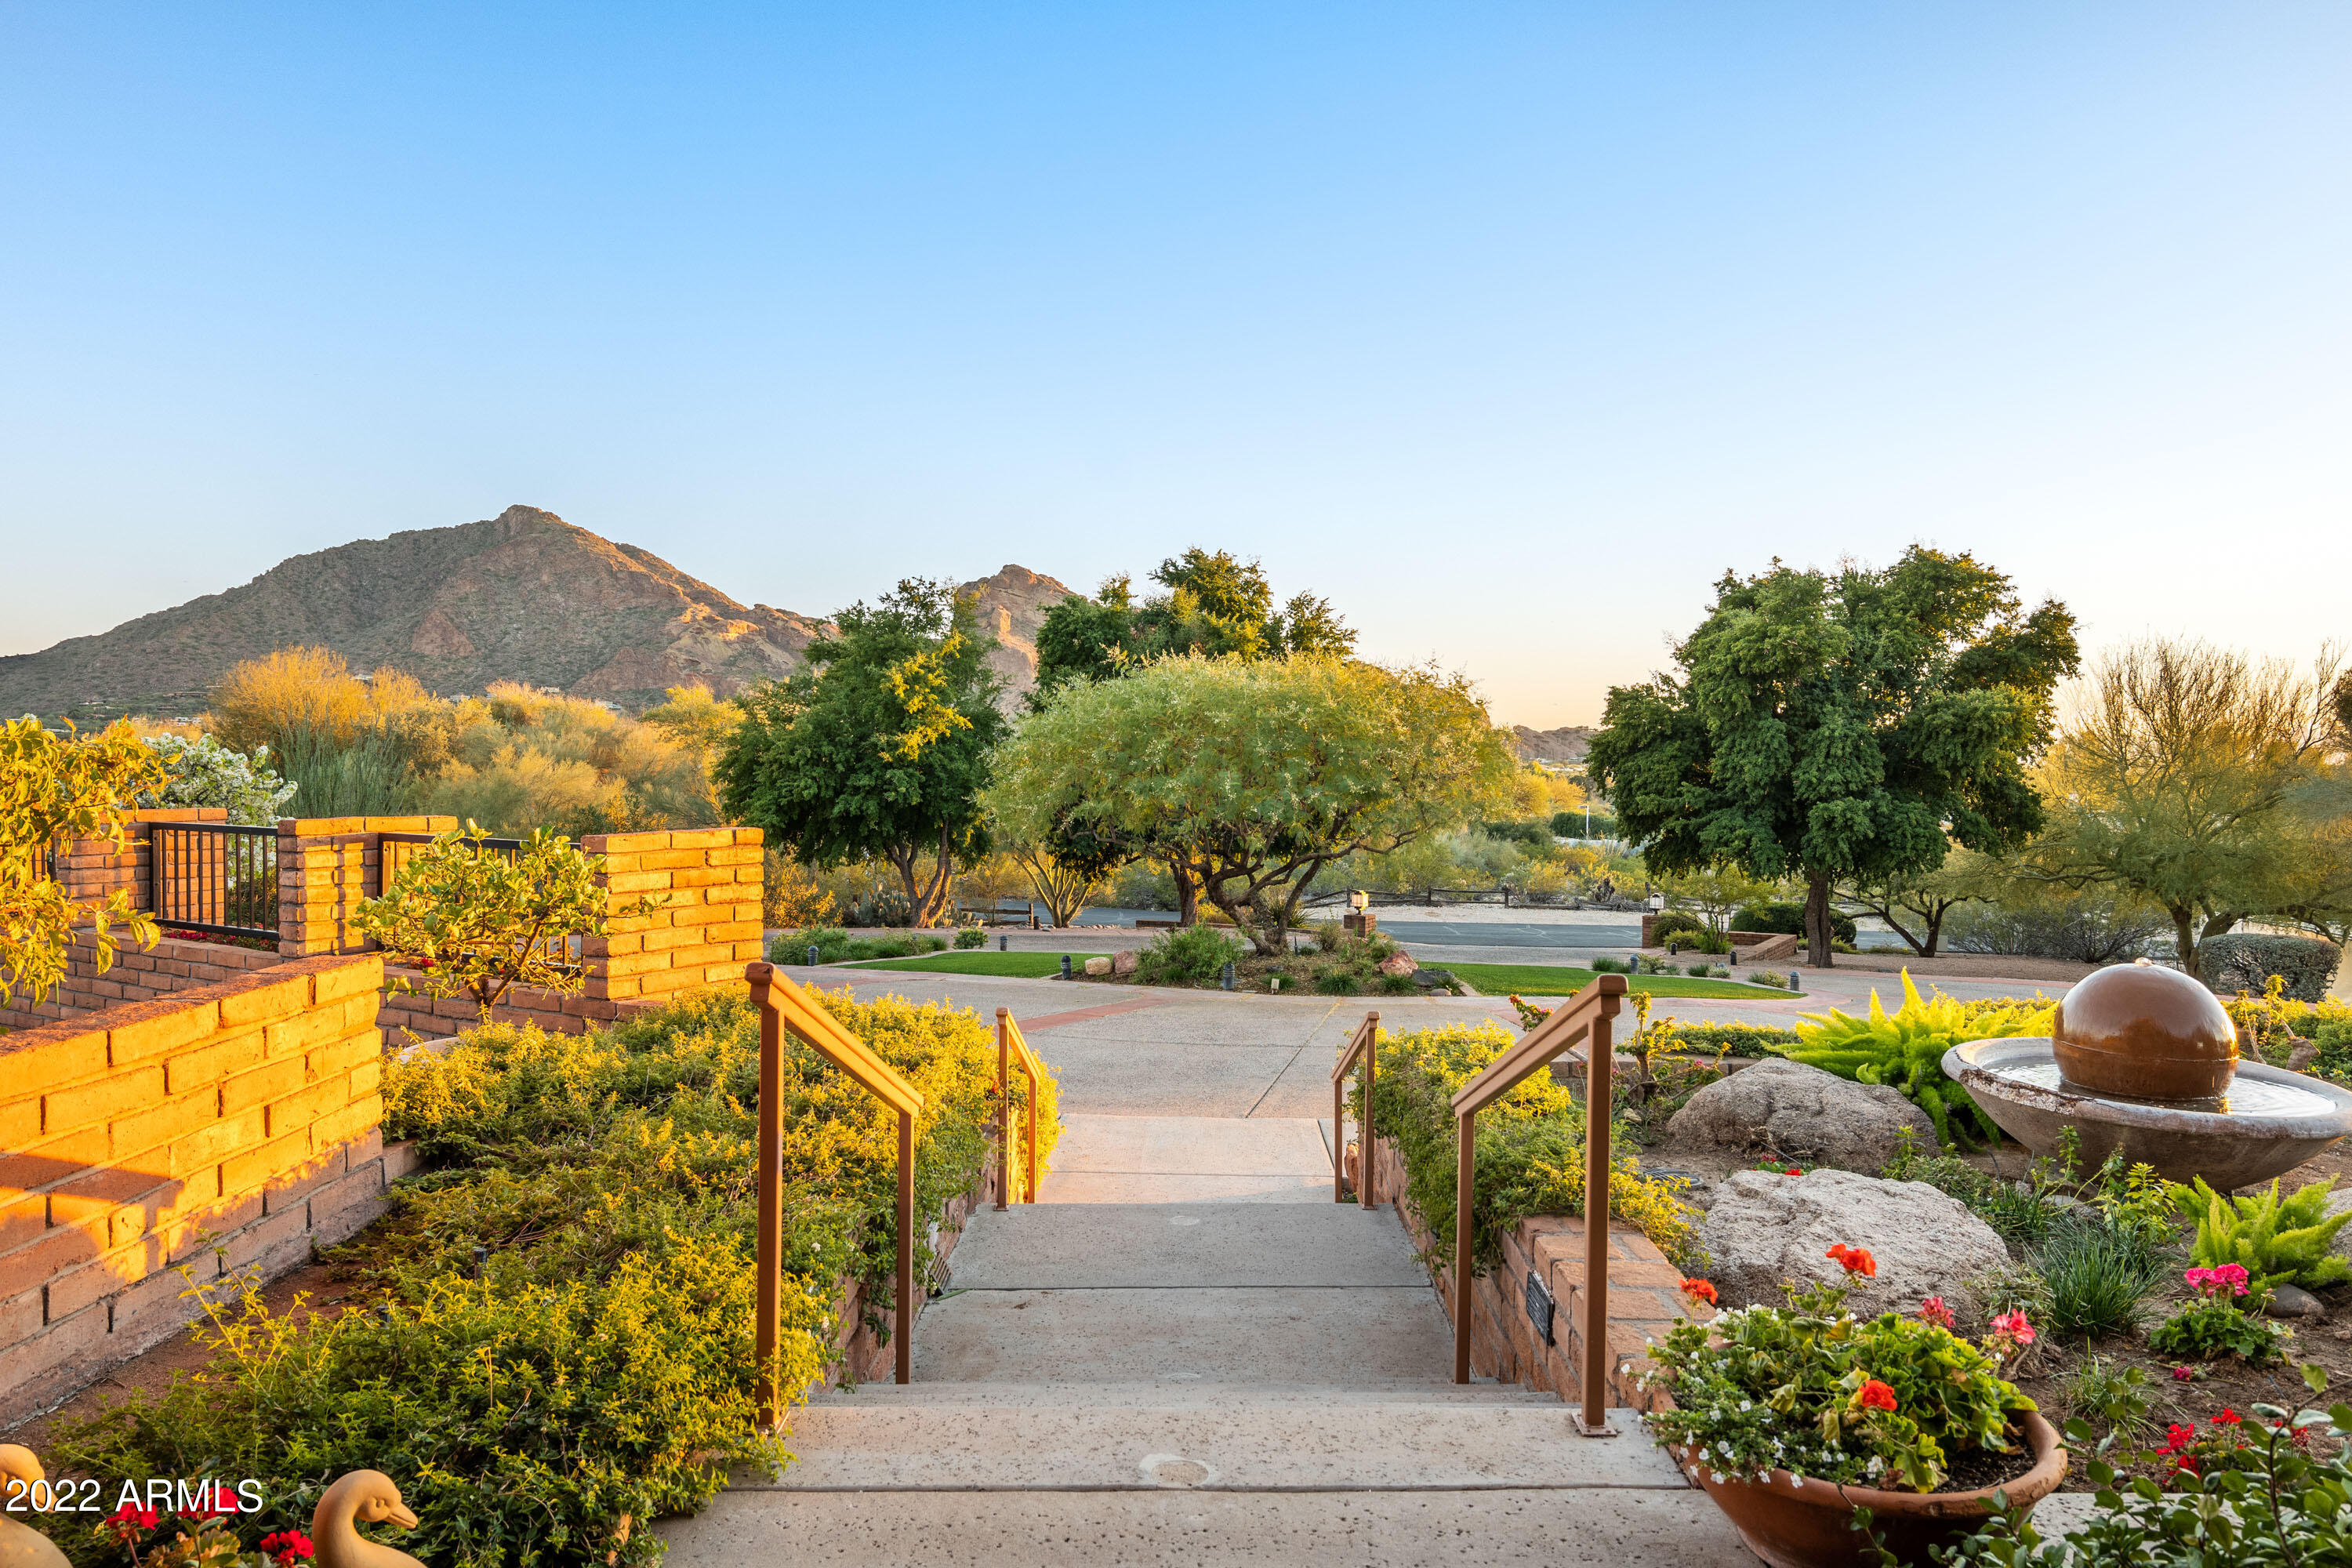
An elevated North/South facing Lot that takes full advantage of Mummy and Camelback Mountain Views - NOT SUBJECT TO HILLSIDE ORDINANCE. This listing/sale includes the Parcel directly to the East (169-29-017-A).
#6368247

Paradise Valley

5212 E PALO VERDE Place

4 Beds

None Baths

6,604 Sq.Ft.

$4,250,000

MLS#: 6368247
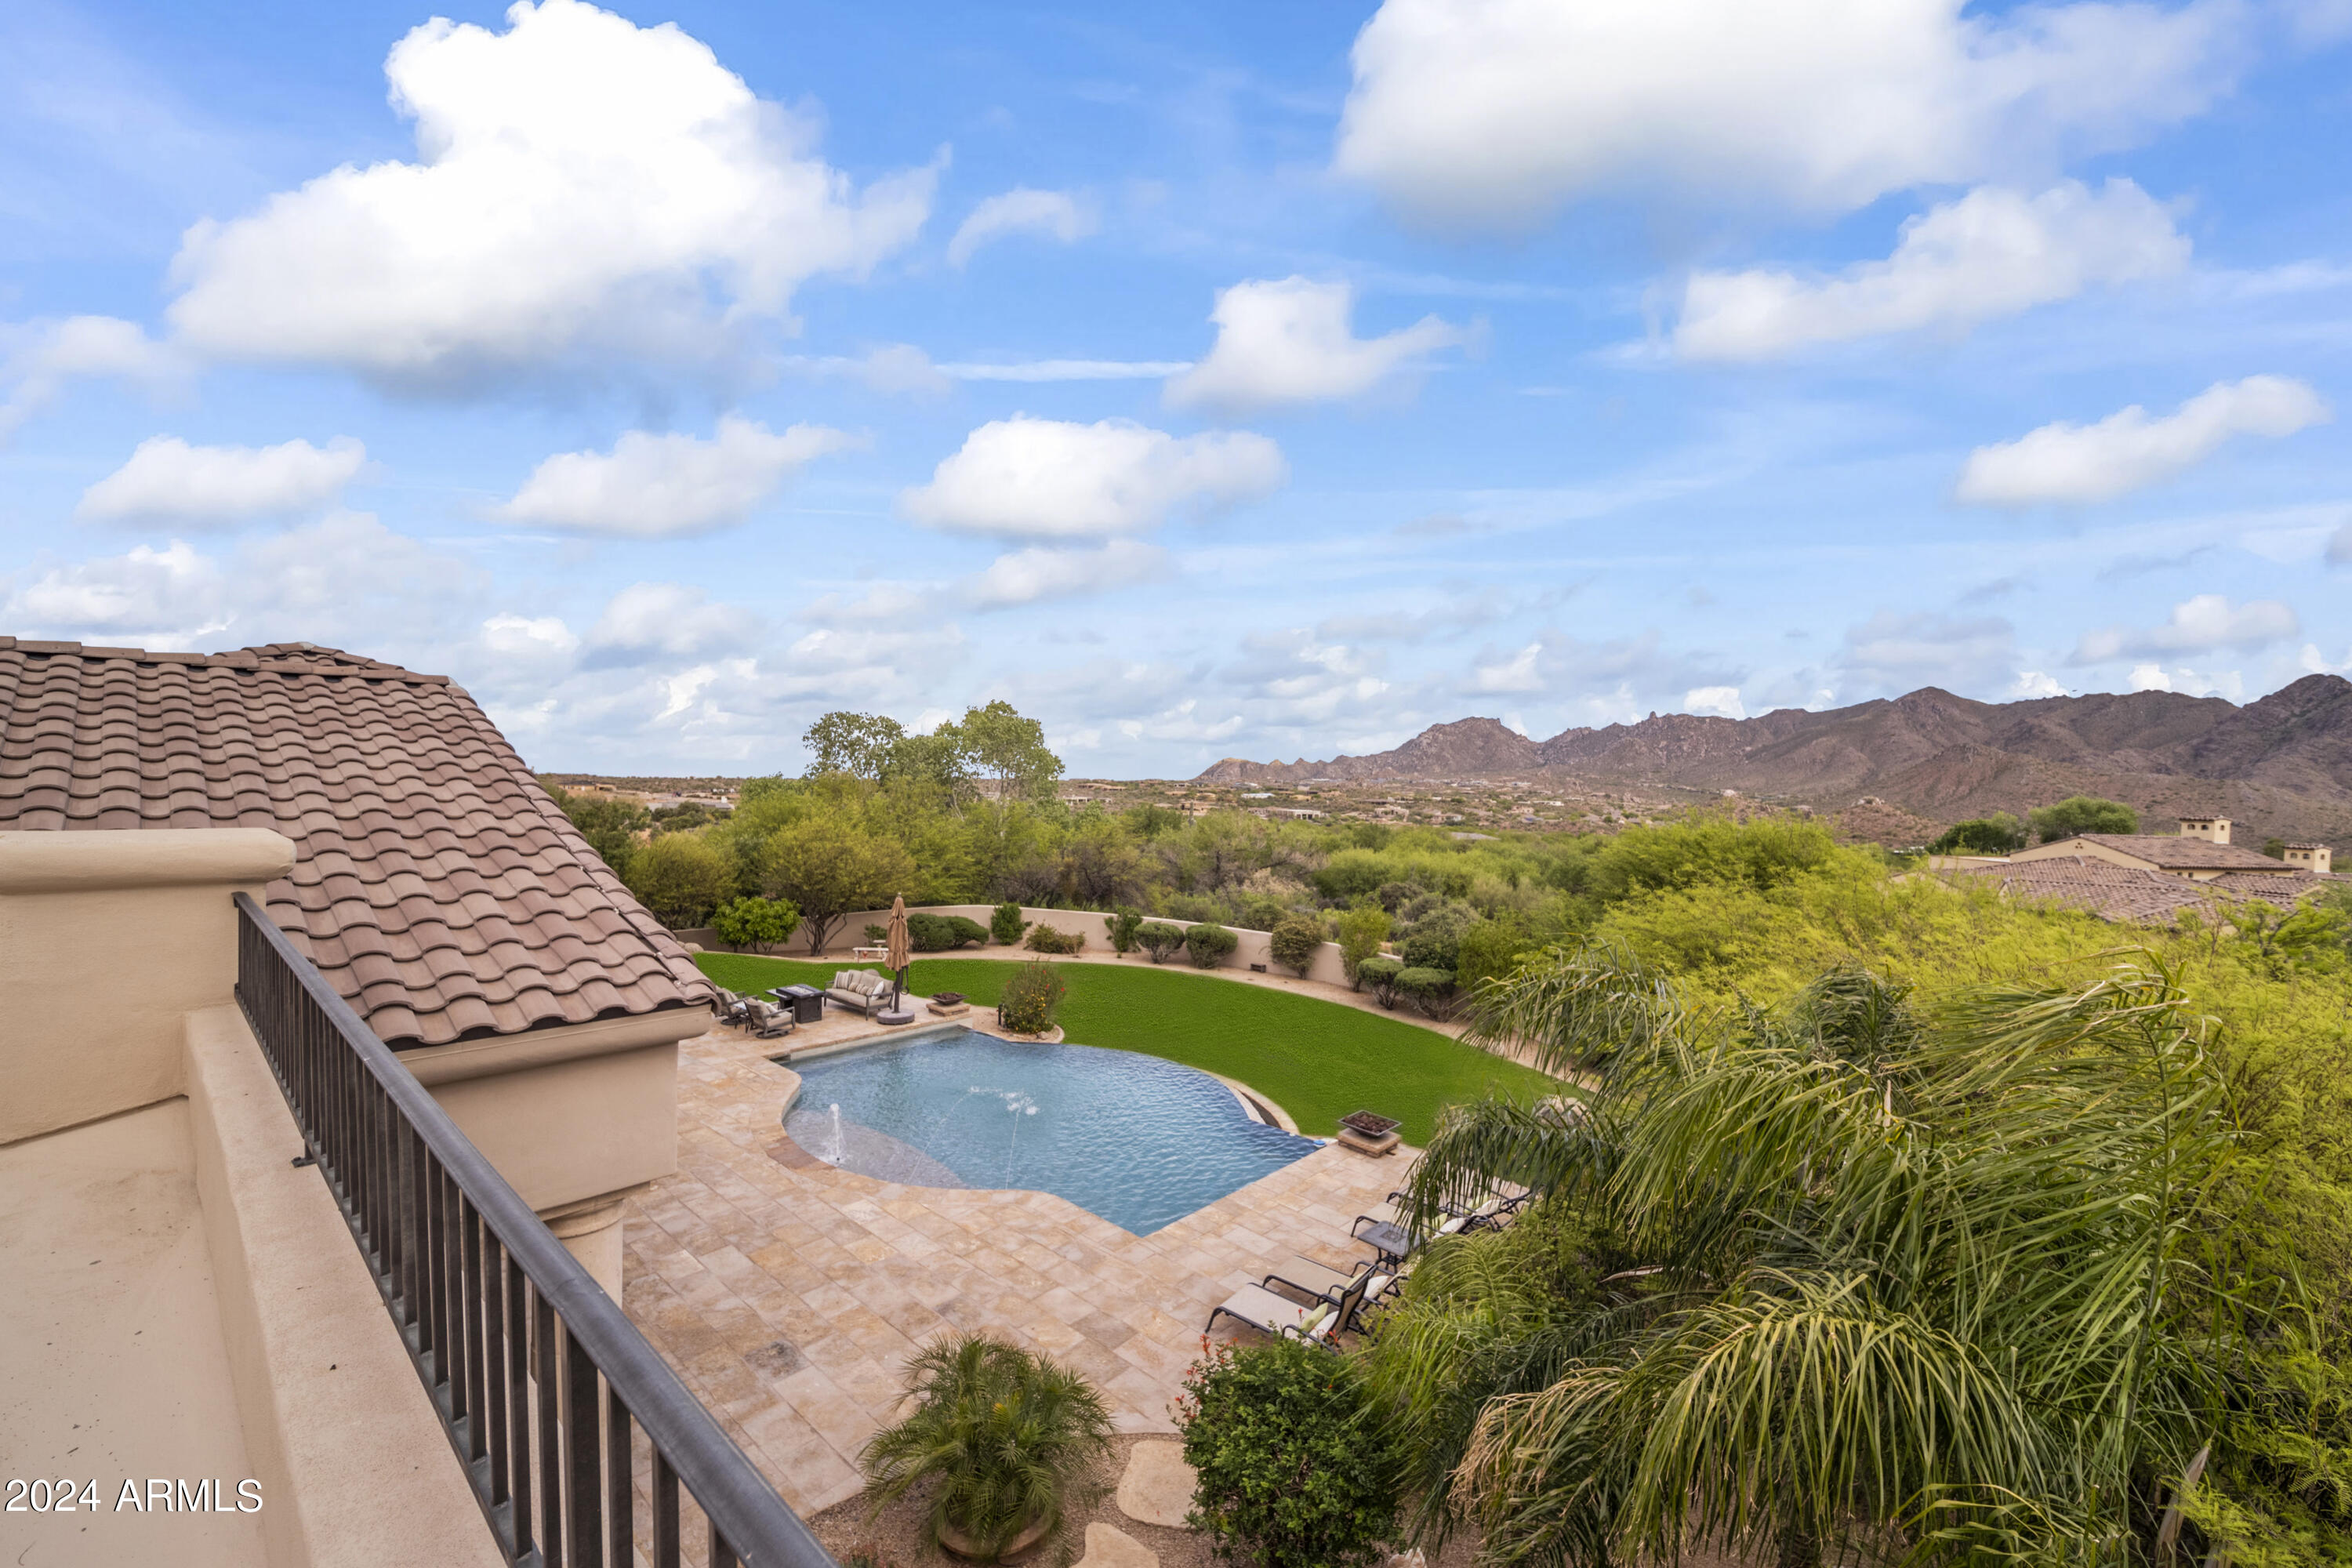
Widely regarded as one of the finest mountain view lots in Scottsdale, this privately gated Troon North estate captures unobstructed panoramas that rival nearby land-only parcels selling in the $4-5 million range. Set on over three elevated acres at the end of a quiet cul-de-sac, the property offers extraordinary privacy, scale, and scenery -- all without an HOA.
Surrounded by lush, mature landscaping with more than 75 trees, the setting feels remarkably serene while remaining just minutes from North Scottsdale's premier golf, dining, and shopping. Designed in collaboration with Graffin Design, the residence was thoughtfully crafted as a true custom estate, with every space intentionally designed to maximize natural light, flow, and the exceptional views. From the moment you arrive through the custom wrought-iron gate and follow the long private drive, the sense of privacy and arrival is unmistakable. Inside, walls of glass open to expansive outdoor living areas, where the pool visually blends into the mountain backdrop beyond. Multiple covered patios, fire features, spa amenities, and an upper observation deck provide front-row seating to breathtaking mountain, sunset, and city-light views.
The chef's kitchen anchors the main living space and features high-end appliances, granite slab countertops, a generous center island, walk-in pantry, and a built-in popcorn machine  a distinctive detail reflecting the home's thoughtful customization.
The primary suite offers a private retreat with fireplace, spa-inspired bath with soaking tub and walk-in shower, dual vanities, and direct patio access. Just outside the primary spa bath, an extremely private outdoor shower delivers a tranquil, resort-style experience. Two additional guest suites feature ensuite baths, walk-in closets, and exceptional outlooks. A beautifully appointed office with French doors to the courtyard includes custom built-ins, a painter's sink, and a built-in sewing station. A flexible media room with custom bookcases provides space for entertainment or can easily function as a fourth bedroom.Outdoor amenities include:
"	Resort-style pool with integrated water features
"	Built-in BBQ and prep station
"	Poolside firepots and deck jets
"	Two outdoor showers, including an extremely private shower just outside the primary spa bath
"	Raised dog wash station with hot and cold water
"	Expansive upper deck ideal for sunsets, stargazing, and city-light views
Car enthusiasts will appreciate the oversized 4.5-car garage, thoughtfully designed with tall ceilings, a vehicle lift, extensive built-in cabinetry, a sink-equipped workbench, and over 200 square feet of enclosed storage or workshop space  with the ability to expand to easily accommodate 6+ vehicles.
Ideally located just five minutes from Troon Country Club, where golf and social memberships await, and moments from Troon North's Monument and Pinnacle courses, Scottsdale National, fine dining, and upscale shopping, this estate offers an exceptional balance of privacy, greenery, and convenience.
For buyers who understand land value, view corridors, and long-term scarcity, this property represents an extraordinary opportunity. Simply put, you will not find a better mountain view at this price point in Scottsdale.
#6971082

Scottsdale

25763 N 116TH Street

4 Beds

3 Baths

4,750 Sq.Ft.

$4,250,000

MLS#: 6971082
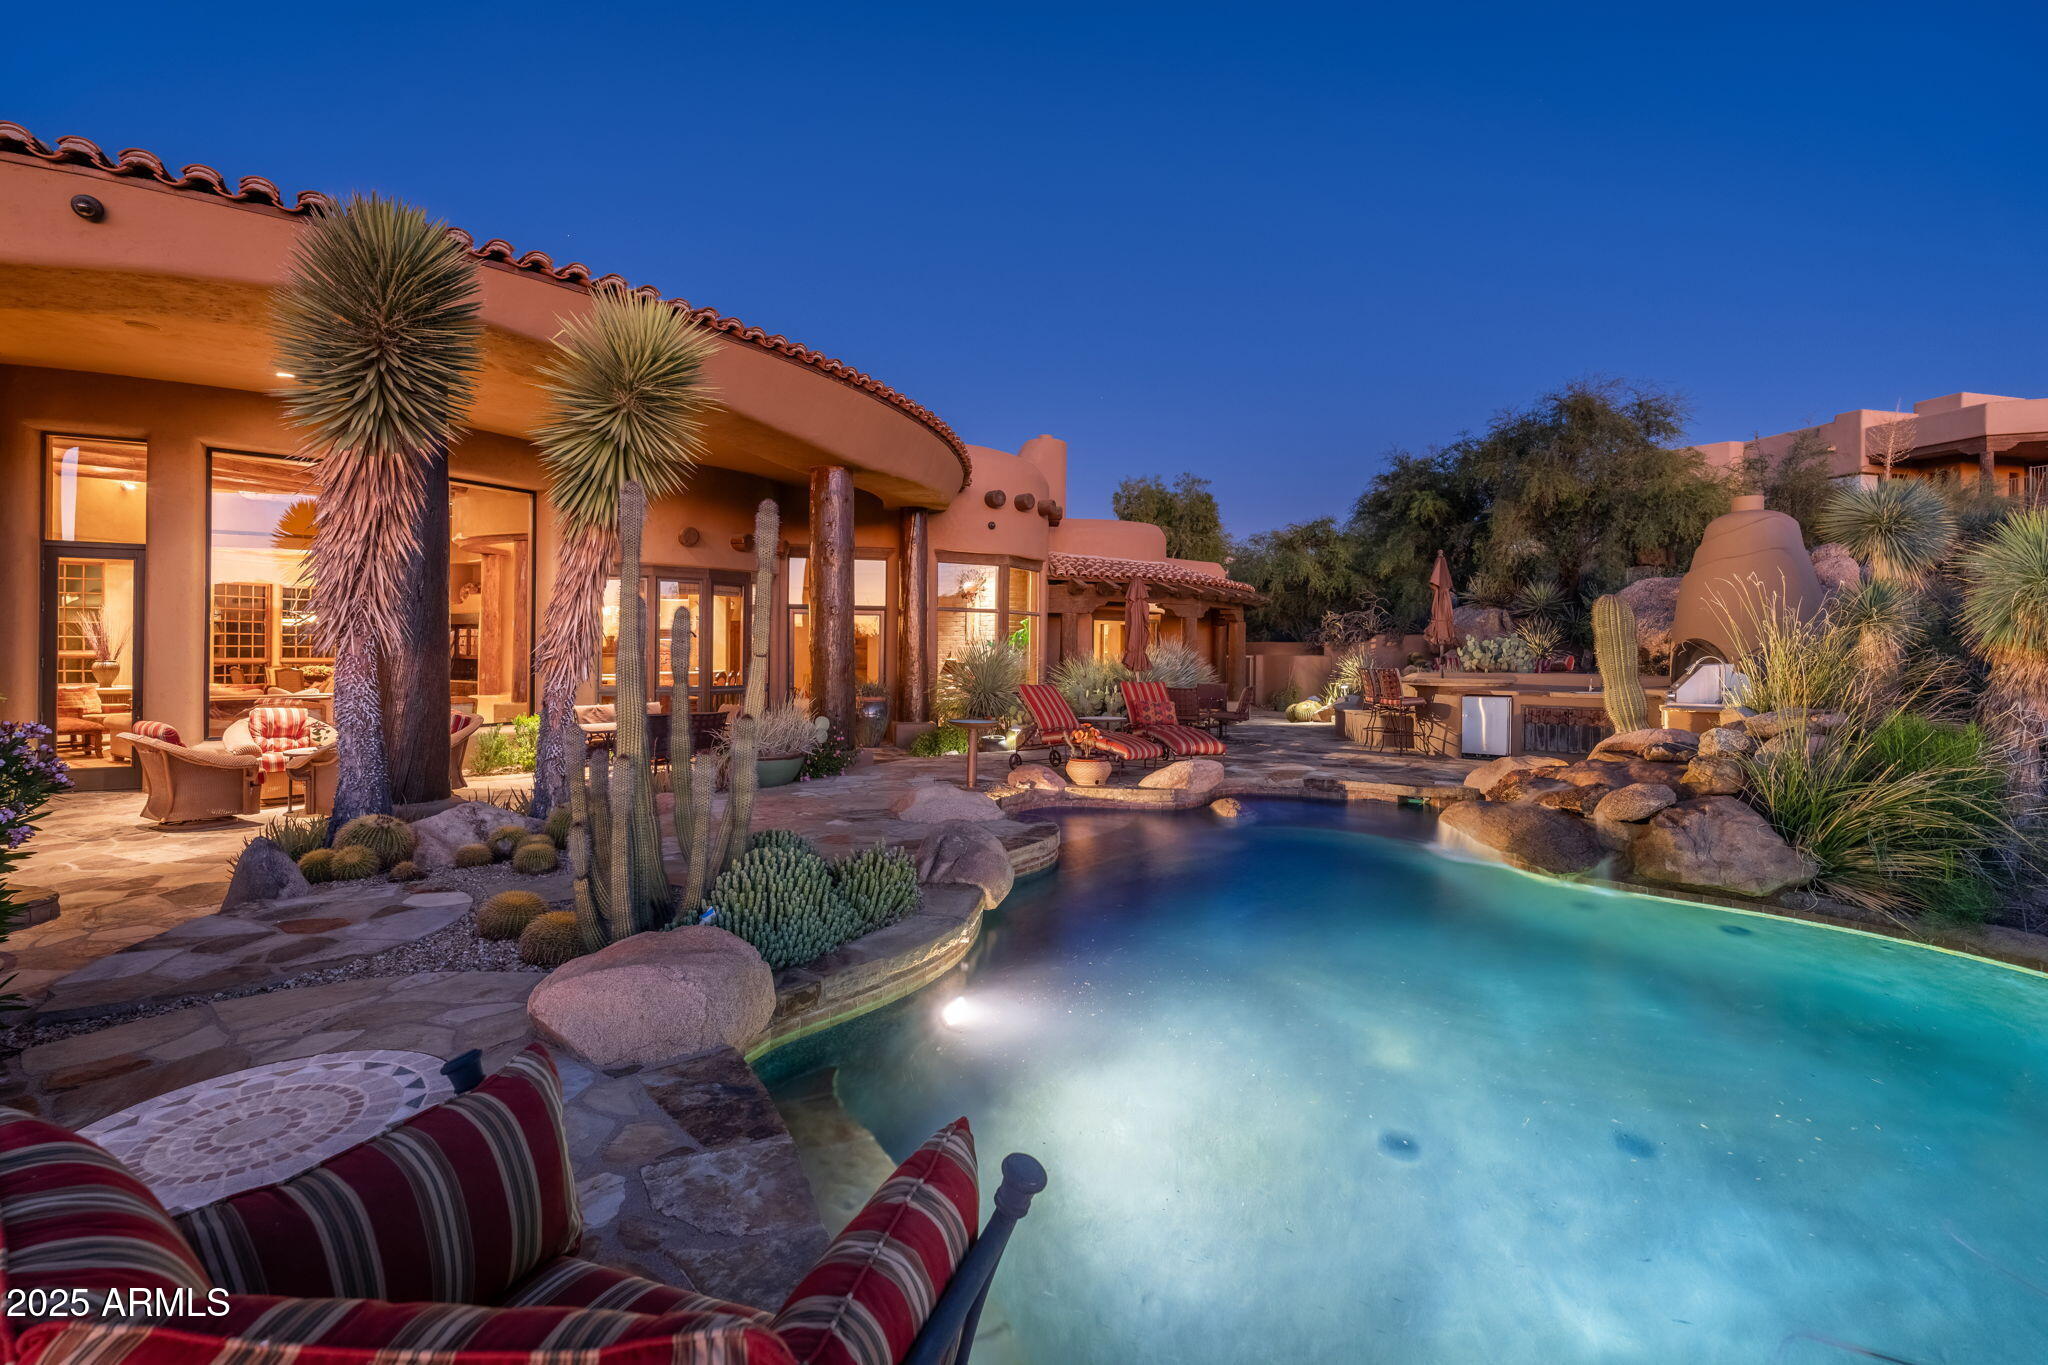
Set within the gated enclave of Pinnacle Canyon at Troon North, this extraordinary one-of-a-kind estate rests along the 16th green of the Monument Course back nine, seamlessly embedded into the Sonoran Desert landscape. The property comes fully furnished, w/ accessories & minimal exclusions, included in the asking price. Built by renowned RS Homes & masterfully designed by Urban Design Associates with interiors by Bess Jones Interiors, the residence earned national recognition, including the 2003 Award of Merit for Best in the West Excellence and the Best in American Living Award for Best One-of-a-Kind Custom Home. The home is a modern interpretation of a Native American dwelling, an organic Pueblo-inspired masterpiece where architecture, artistry, and environment exist in perfect harmon From the moment you enter, the home's sculptural form and hand-crafted detail are unmistakable. Smooth, deep sand-colored stucco, rounded edges, curved walls, kiva fireplaces, and adobe, stone, and wood accents create a timeless Southwestern aesthetic that feels both grounded and refined. Flagstone flooring flows through the main living areas, while reclaimed oak wood flooring and wood ceiling details add warmth and authenticity. Soaring ceilings and wood casement doors and windows frame dramatic views of boulders, desert vegetation, and the golf course beyond, flooding the interior with natural light.
The living and dining rooms are joined in an elegant great room designed for both daily living and entertaining. Large picture windows capture the surrounding desert and fairway views, while a built-in wood bar with sink and display cabinetry anchors the space. The dining room features a built-in wine refrigerator and a softly illuminated cove ceiling. Nearby, the powder room stands as a true work of art with a floating stone vanity, hand-finished plaster walls, custom mirror, and distinctive light fixtures.
The kitchen is nothing short of spectacular, functioning as both a culinary workspace and gathering place. Highlights include a tabletop fireplace, gas cooktop with pot filler, custom metal art backsplash, two Dacor wall ovens, and separate built-in refrigerator and freezer concealed behind hand-carved wood panels inspired by Native motifs. A center island with prep sink, reclaimed oak flooring, built-in microwave, and seamless connection to the family room make the space both functional and visually stunning. The adjacent family room features a centerpiece adobe brick fireplace and accent wall, custom wood paneling that conceals the television, and a herringbone wood ceiling with exposed beams, opening to a breakfast room and exterior living spaces. A Crestron system manages lighting, climate, and entertainment throughout the home.
The primary suite is a serene retreat featuring a private patio, separate his and her closets, dual vanities, two toilet rooms, a large soaking tub with etched glass windows for privacy, and a dramatic wrap-around shower with dual entrances. The thoughtfully designed floor plan includes a private guest wing with two spacious bedrooms, each with ensuite baths and walk-in closets, one with its own private patio, along with a dedicated guest laundry room and custom coffee cabinet with built-in refrigerator. The main laundry room is equally impressive, offering hand-painted wallpaper, sink, center island, and abundant cabinetry. In addition, a detached casita offers exceptional flexibility with its own kitchenette, private patio, and guest accommodations, perfect for visiting guests.
A standout feature of the home is the upstairs executive office, accessed via interior and exterior curved stairs, designed as a private sanctuary. This space includes a fireplace, half bath, ample storage, reclaimed oak flooring, wood ceiling accents, and a private patio, ideal for working in peace while enjoying elevated desert and golf course views. 
The exterior living experience is equally exceptional, designed to mirror the home's interior craftsmanship. Flagstone hardscape, matching the interior flooring, winds through covered patios and lounging decks. The backyard features a resort-style pool with boulder waterfall, a separate heated spa, multiple fireplaces, lush desert landscaping, and an outdoor kitchen complete with barbecue, cooktop, and sink. A three-car garage with EV charger, epoxy flooring and storage rooms completes this remarkable property. With unmatched attention to detail, architectural integrity, and award-winning design, this estate stands as a rare and iconic expression of luxury Southwest living in Troon North.
#6960216

Scottsdale

28460 N 104TH Way

4 Beds

4 Baths

6,499 Sq.Ft.

$4,250,000

MLS#: 6960216
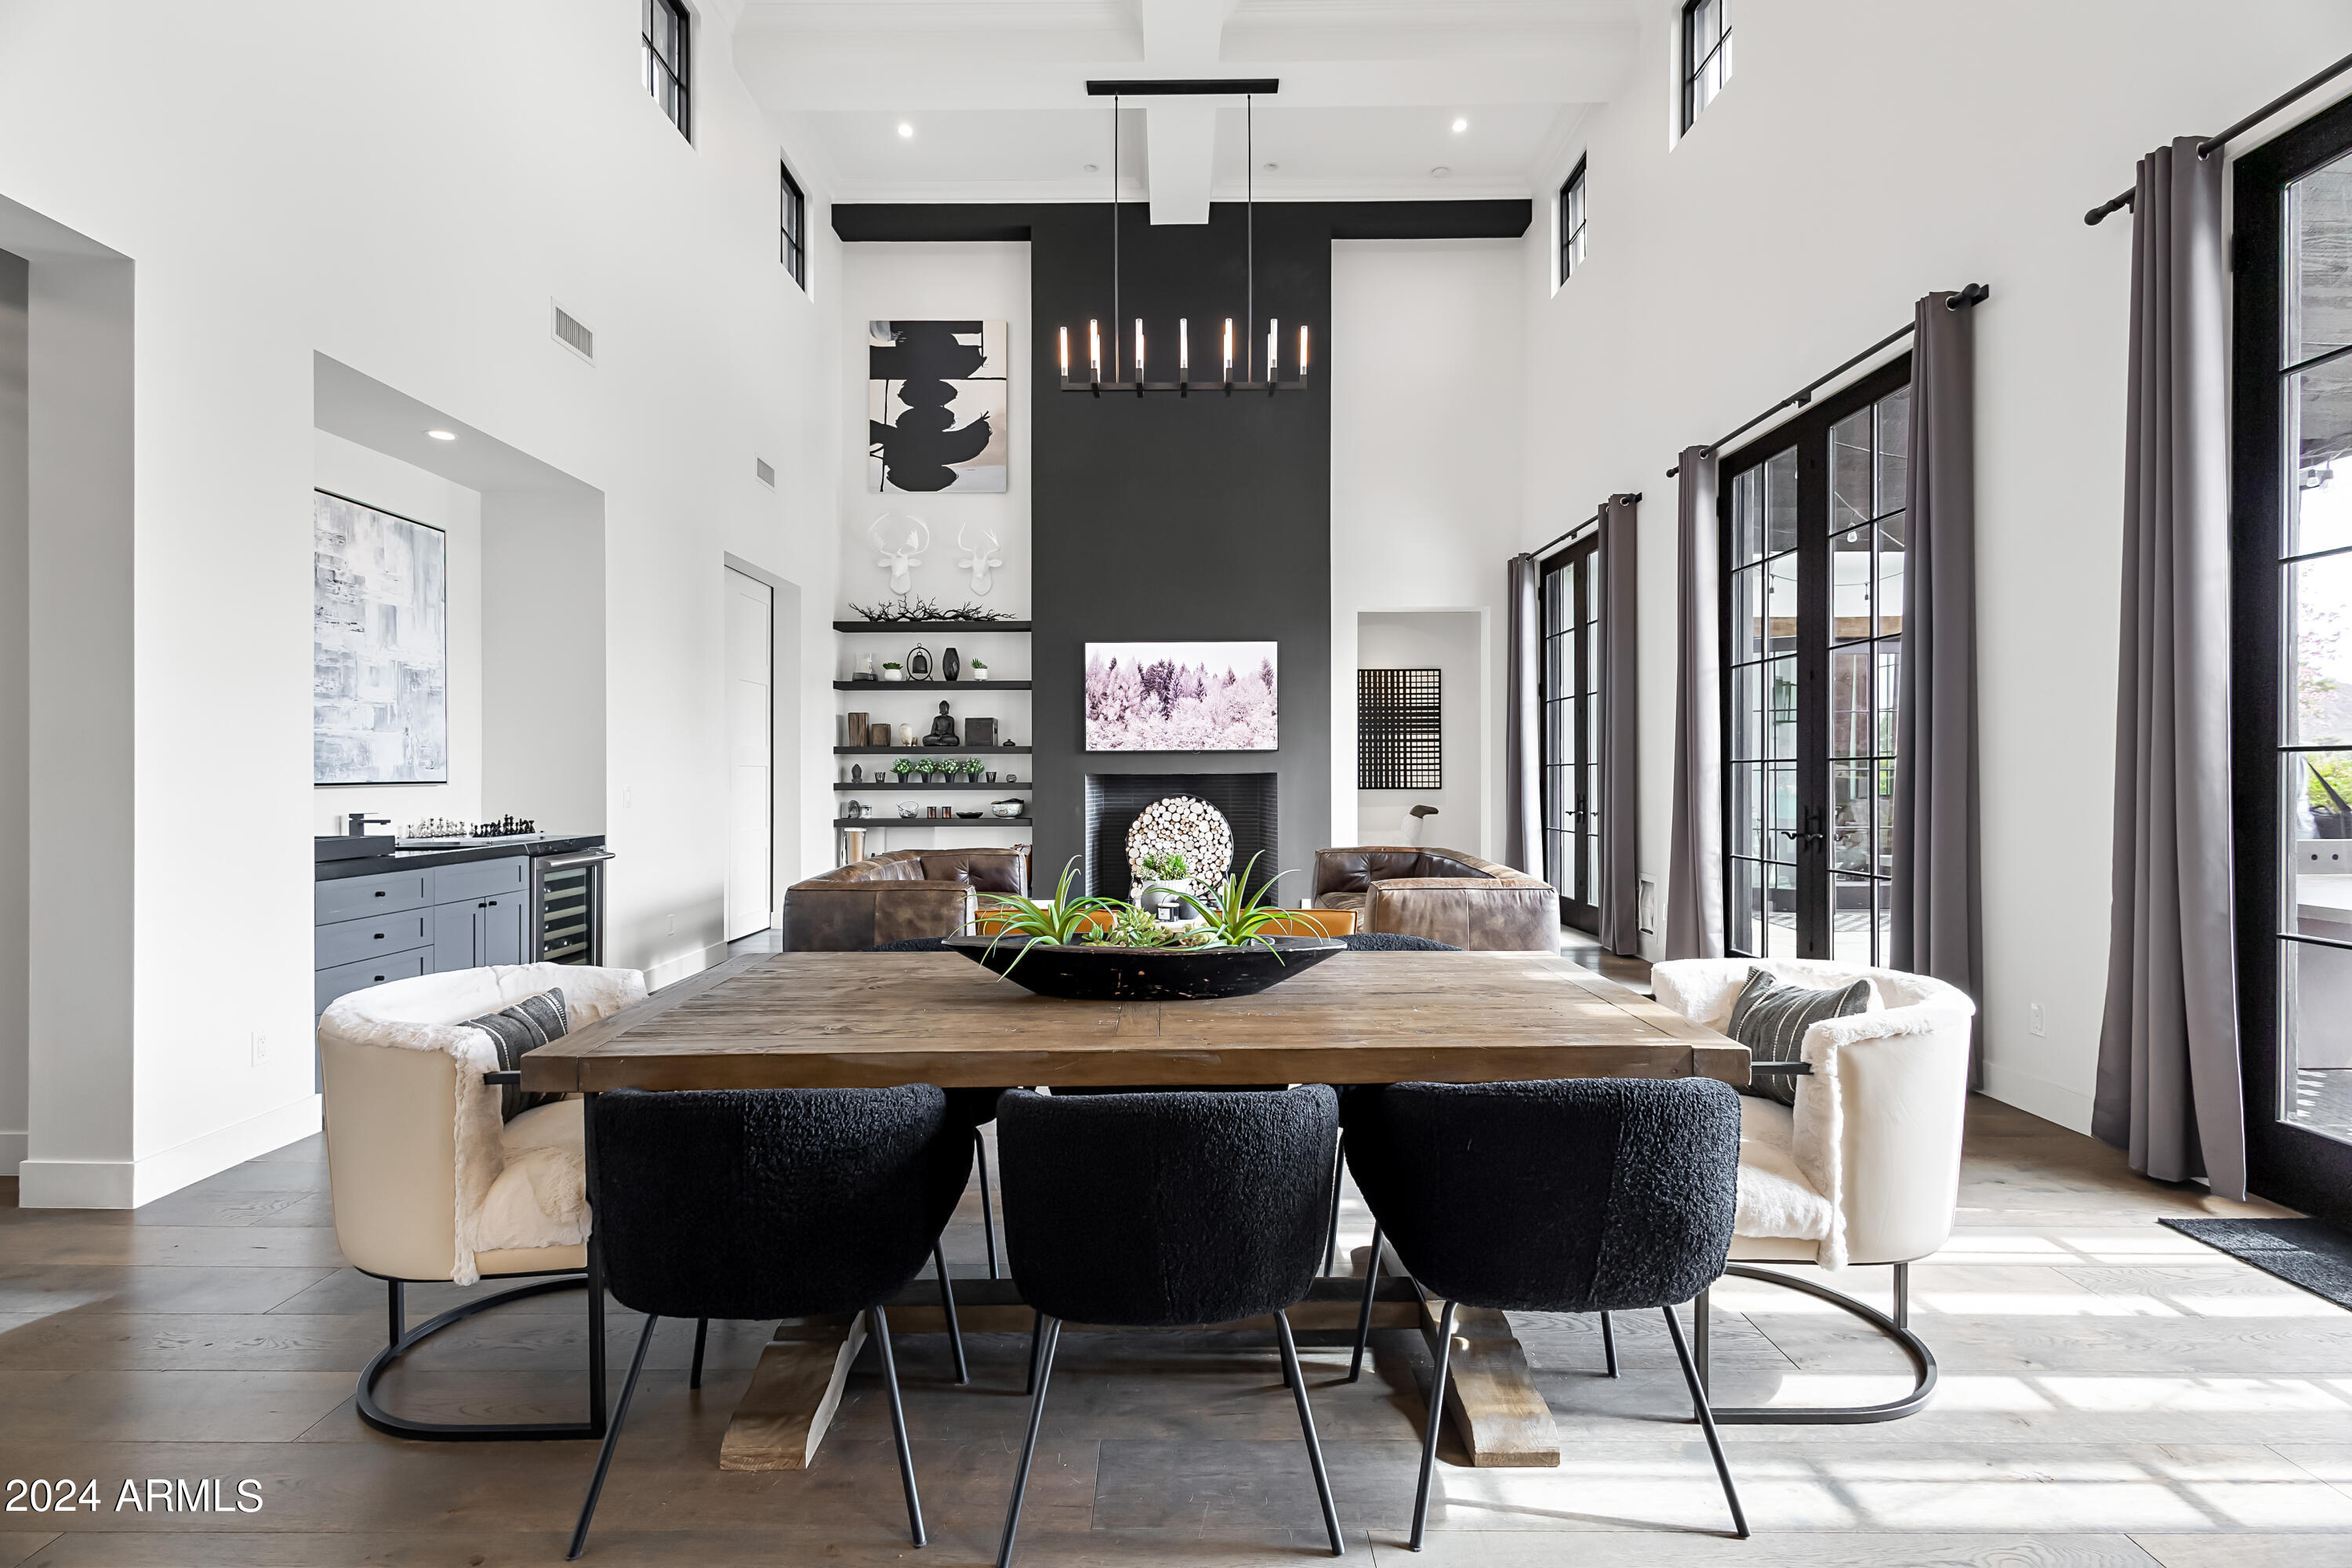
Modern farmhouse estate on the 15th hole of Arizona Country Club, featured in Phoenix Home & Garden. Gated with a golf cart entrance, this over half-acre lot offers stunning Camelback and Papago Mountain views, plus an estate-style driveway with custom pavers and parking for 10+ vehicles. Inside: French oak flooring, reclaimed wood beams, and soaring 25' ceilings. The open-concept layout includes a great room with a statement fireplace and art wall, chef's kitchen with high-end appliances and double ovens, and French doors that invite natural light throughout. The primary suite features private spa access, dual vanities, a freestanding tub, oversized shower, and custom closets. Designed for indoor/outdoor living with a heated pool, two spas, two pergolas, built-in BBQ, outdoor kegerator, TVs, and more. Smart home tech, EV charger, multiple suites, and a hidden 6th bedroom/office. Quiet, private, and just minutes to Old Town Scottsdale.
#6870834

Phoenix

5929 E INDIAN SCHOOL Road

6 Beds

None Baths

4,579 Sq.Ft.

$4,250,000

MLS#: 6870834
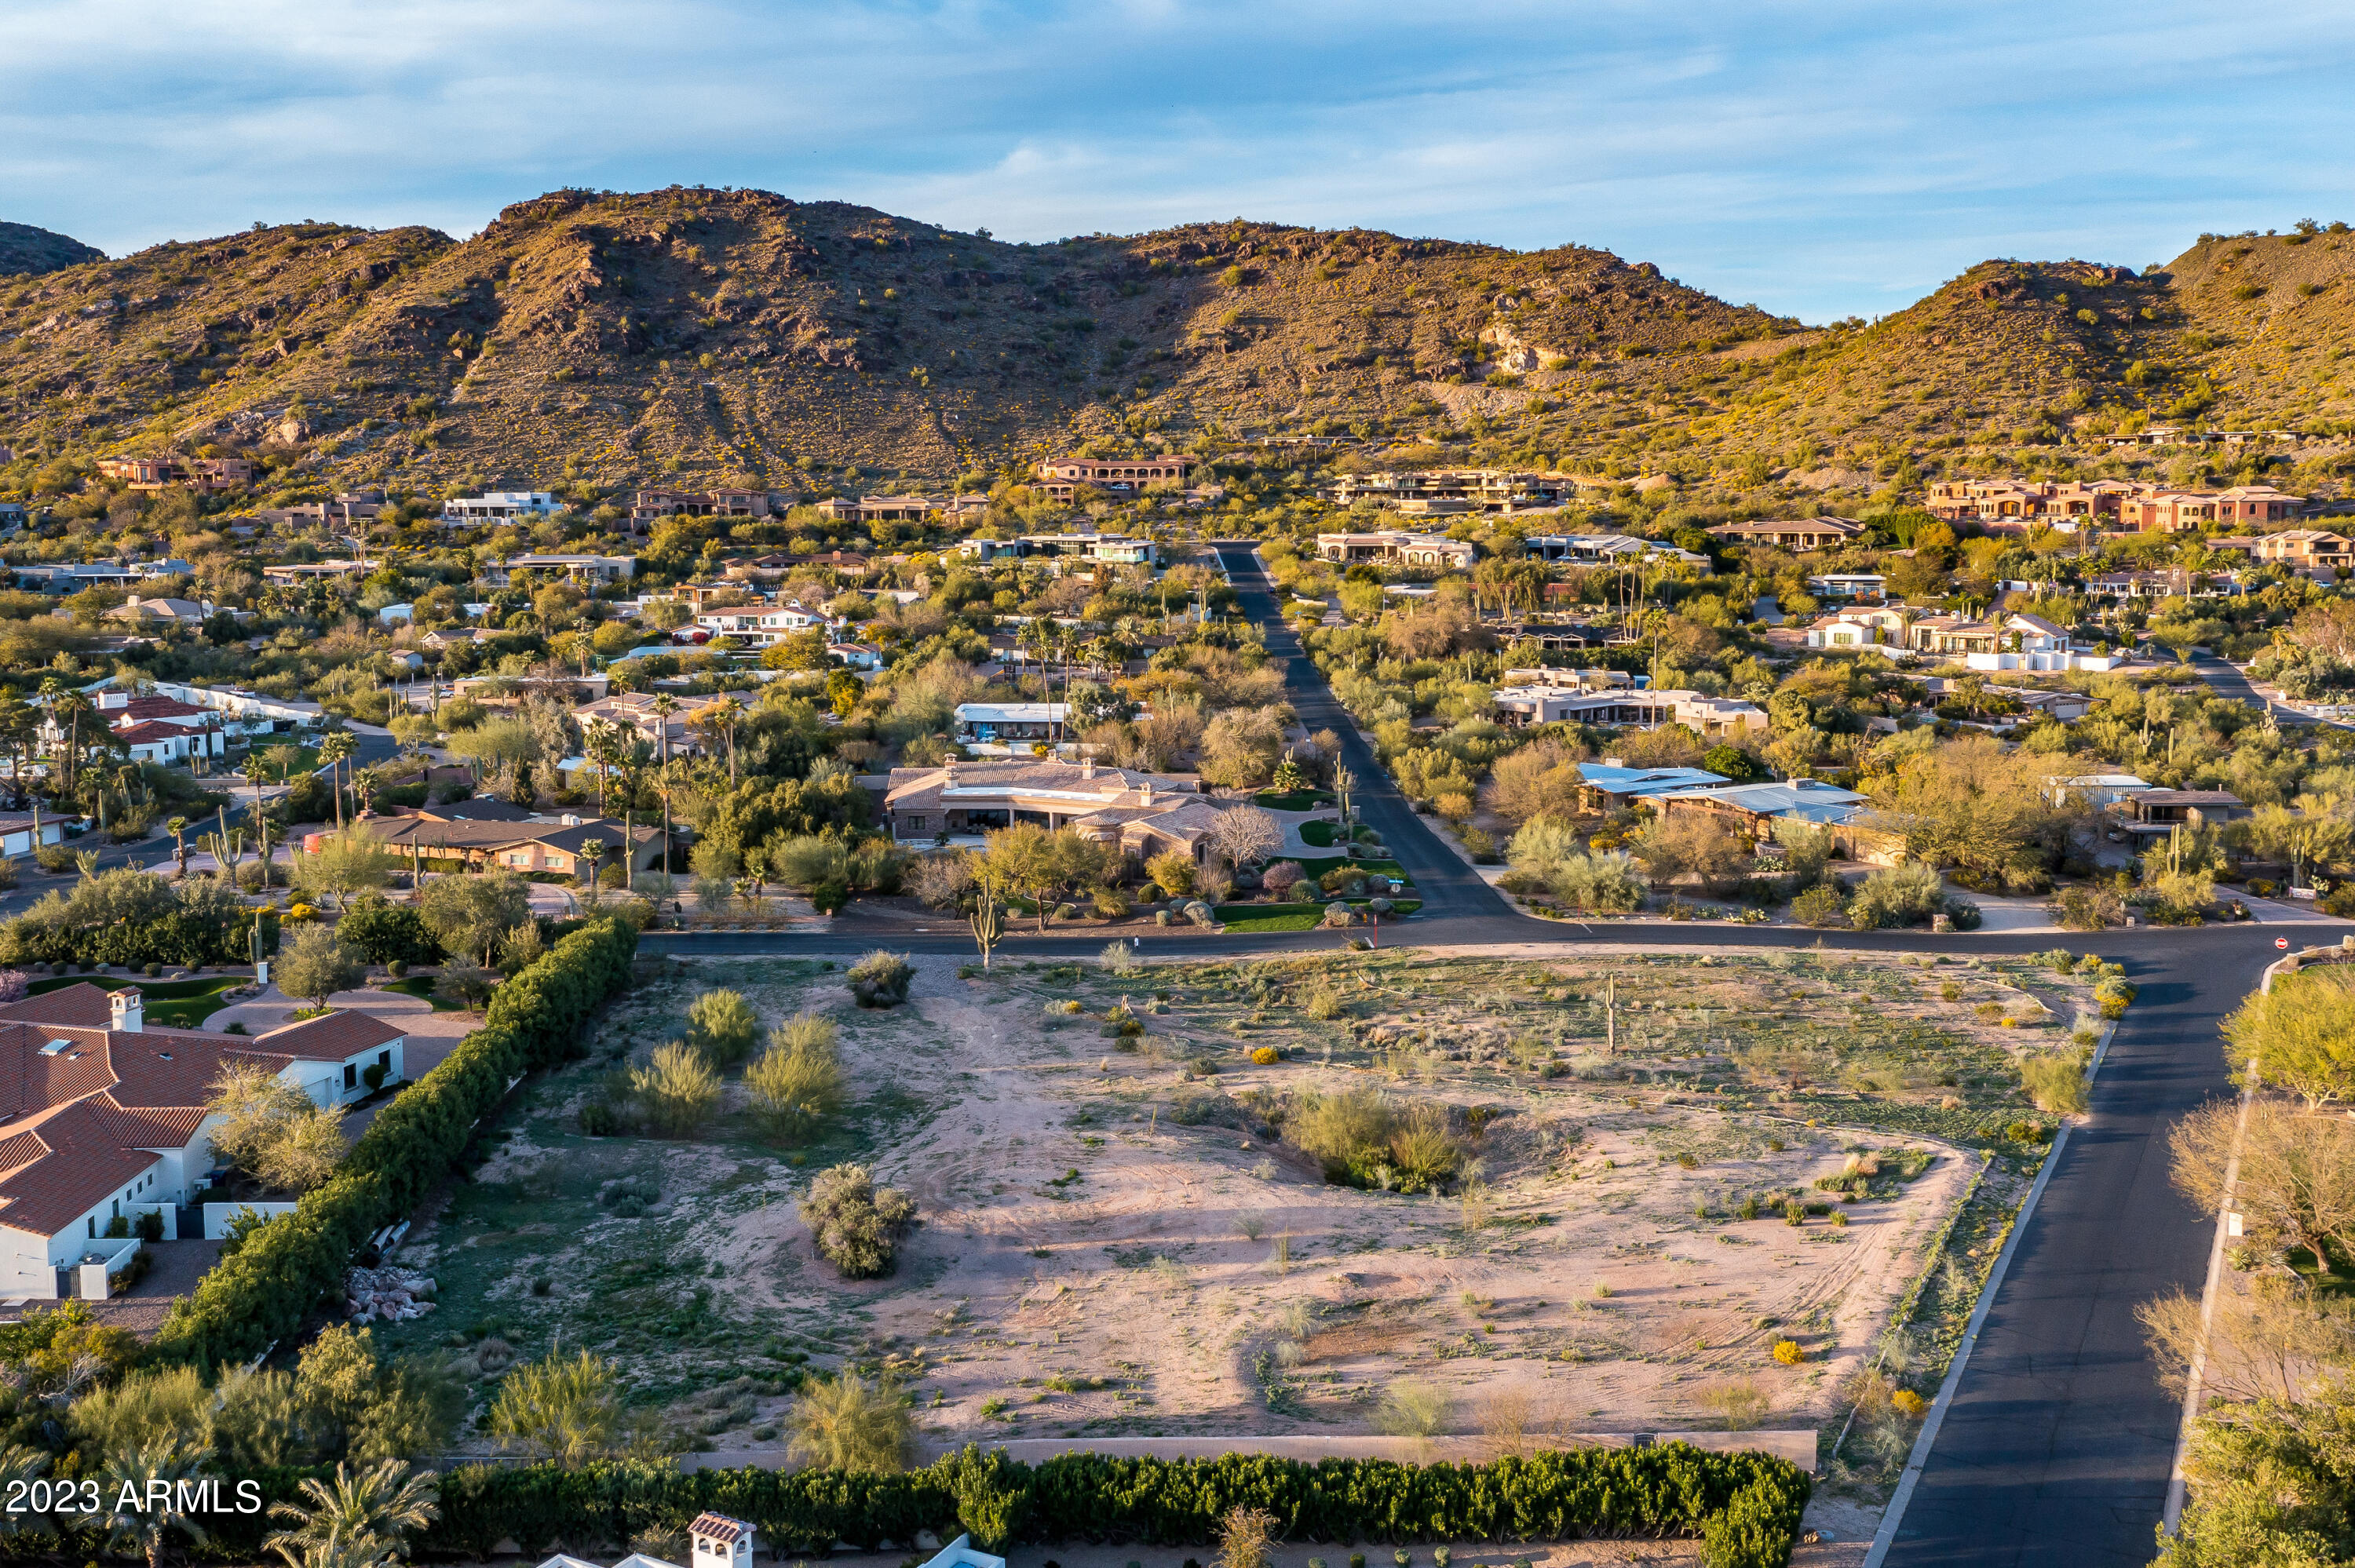
THE LAST 2 ACRE FLAT PARCEL!!    If you wish to build your dream estate in the most sought after niche neighborhood in the state, this is it, and this is the last undeveloped parcel of its' kind.     Sprawling views of Camelback mountain from head to tail along with quick and easy access to all of PV, Scottsdale and Arcadia's most desired amenities make this beautiful piece of land truly one of a kind.    Please reach out today to discuss.
#6534896

Paradise Valley

6145 E CACTUS WREN Road -

None Beds

None Baths

2.0 acres

$4,250,000

MLS#: 6534896
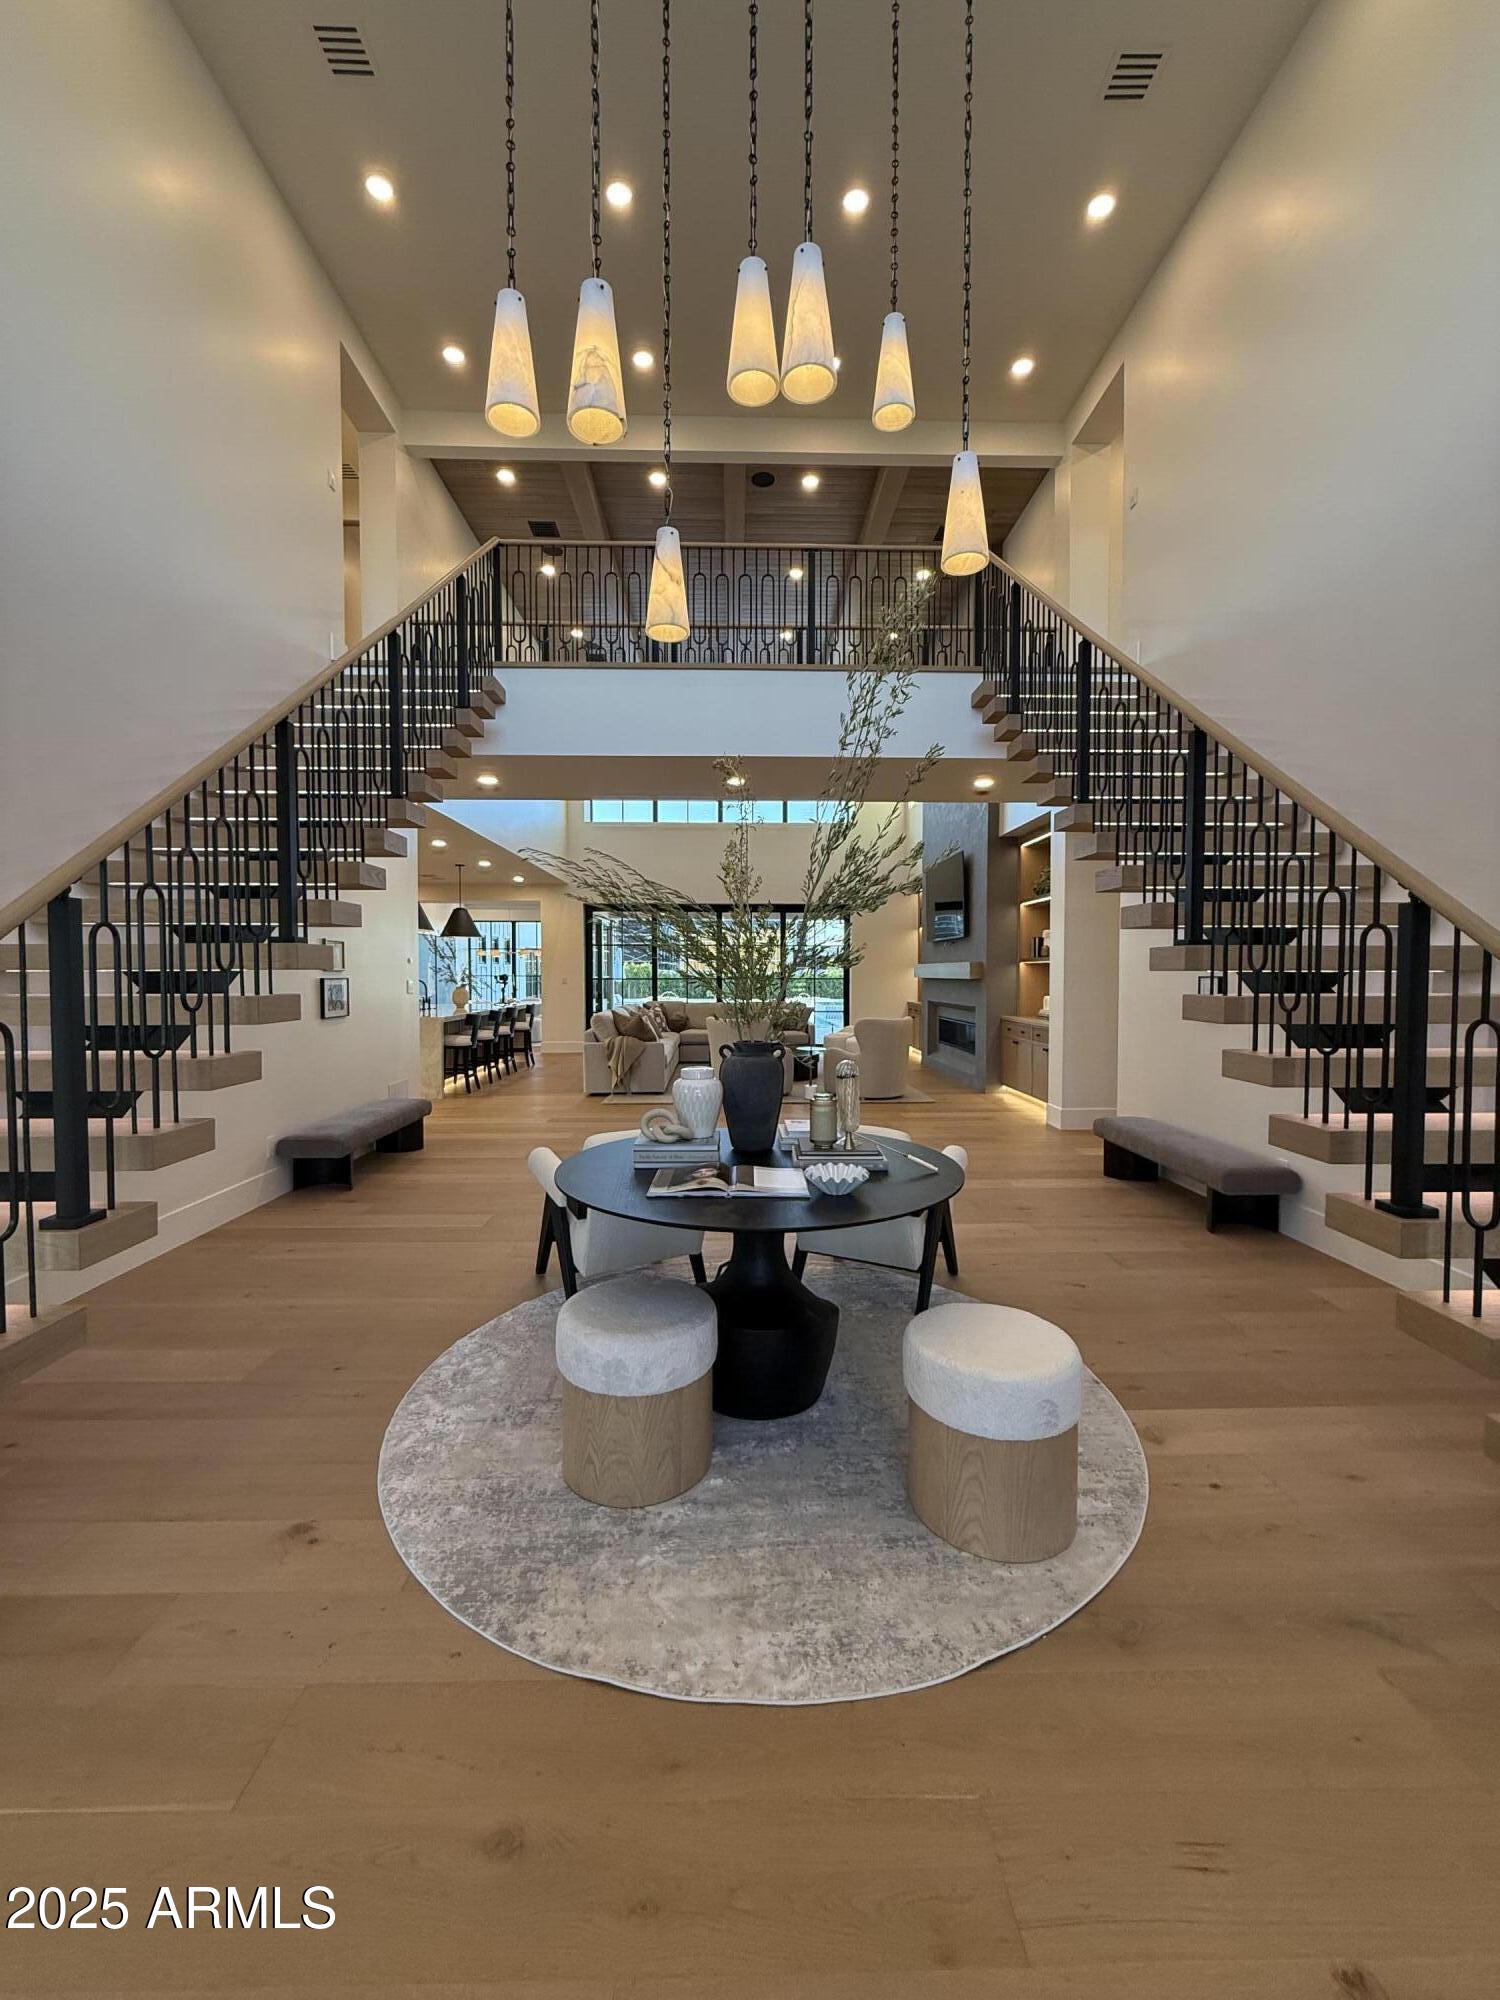
Welcome to Landmark at Somerset—Gilbert's most coveted neighborhood—where timeless elegance and modern design converge. This show-stopping residence sits on a fully manicured half-acre lot, offering the ultimate in privacy, sophistication, and location.

Soaring 21-foot ceilings and floating double staircases create a dramatic first impression, while warm white oak finishes and Taj Mahal quartzite surfaces provide a stunning contrast of natural beauty and refined luxury. Designed for wellness and indulgence, the home includes a resort-style negative edge pool & private gym with a custom sauna, making everyday feel like a retreat.

This home is the pinnacle of East Valley luxury.
#6899951

Gilbert

2736 E Blue Sage Road

5 Beds

None Baths

5,468 Sq.Ft.

$4,250,000

MLS#: 6899951
None
#6149849

Scottsdale

9793 E FALLING STAR Drive

5 Beds

None Baths

7,130 Sq.Ft.

$4,250,000

MLS#: 6149849
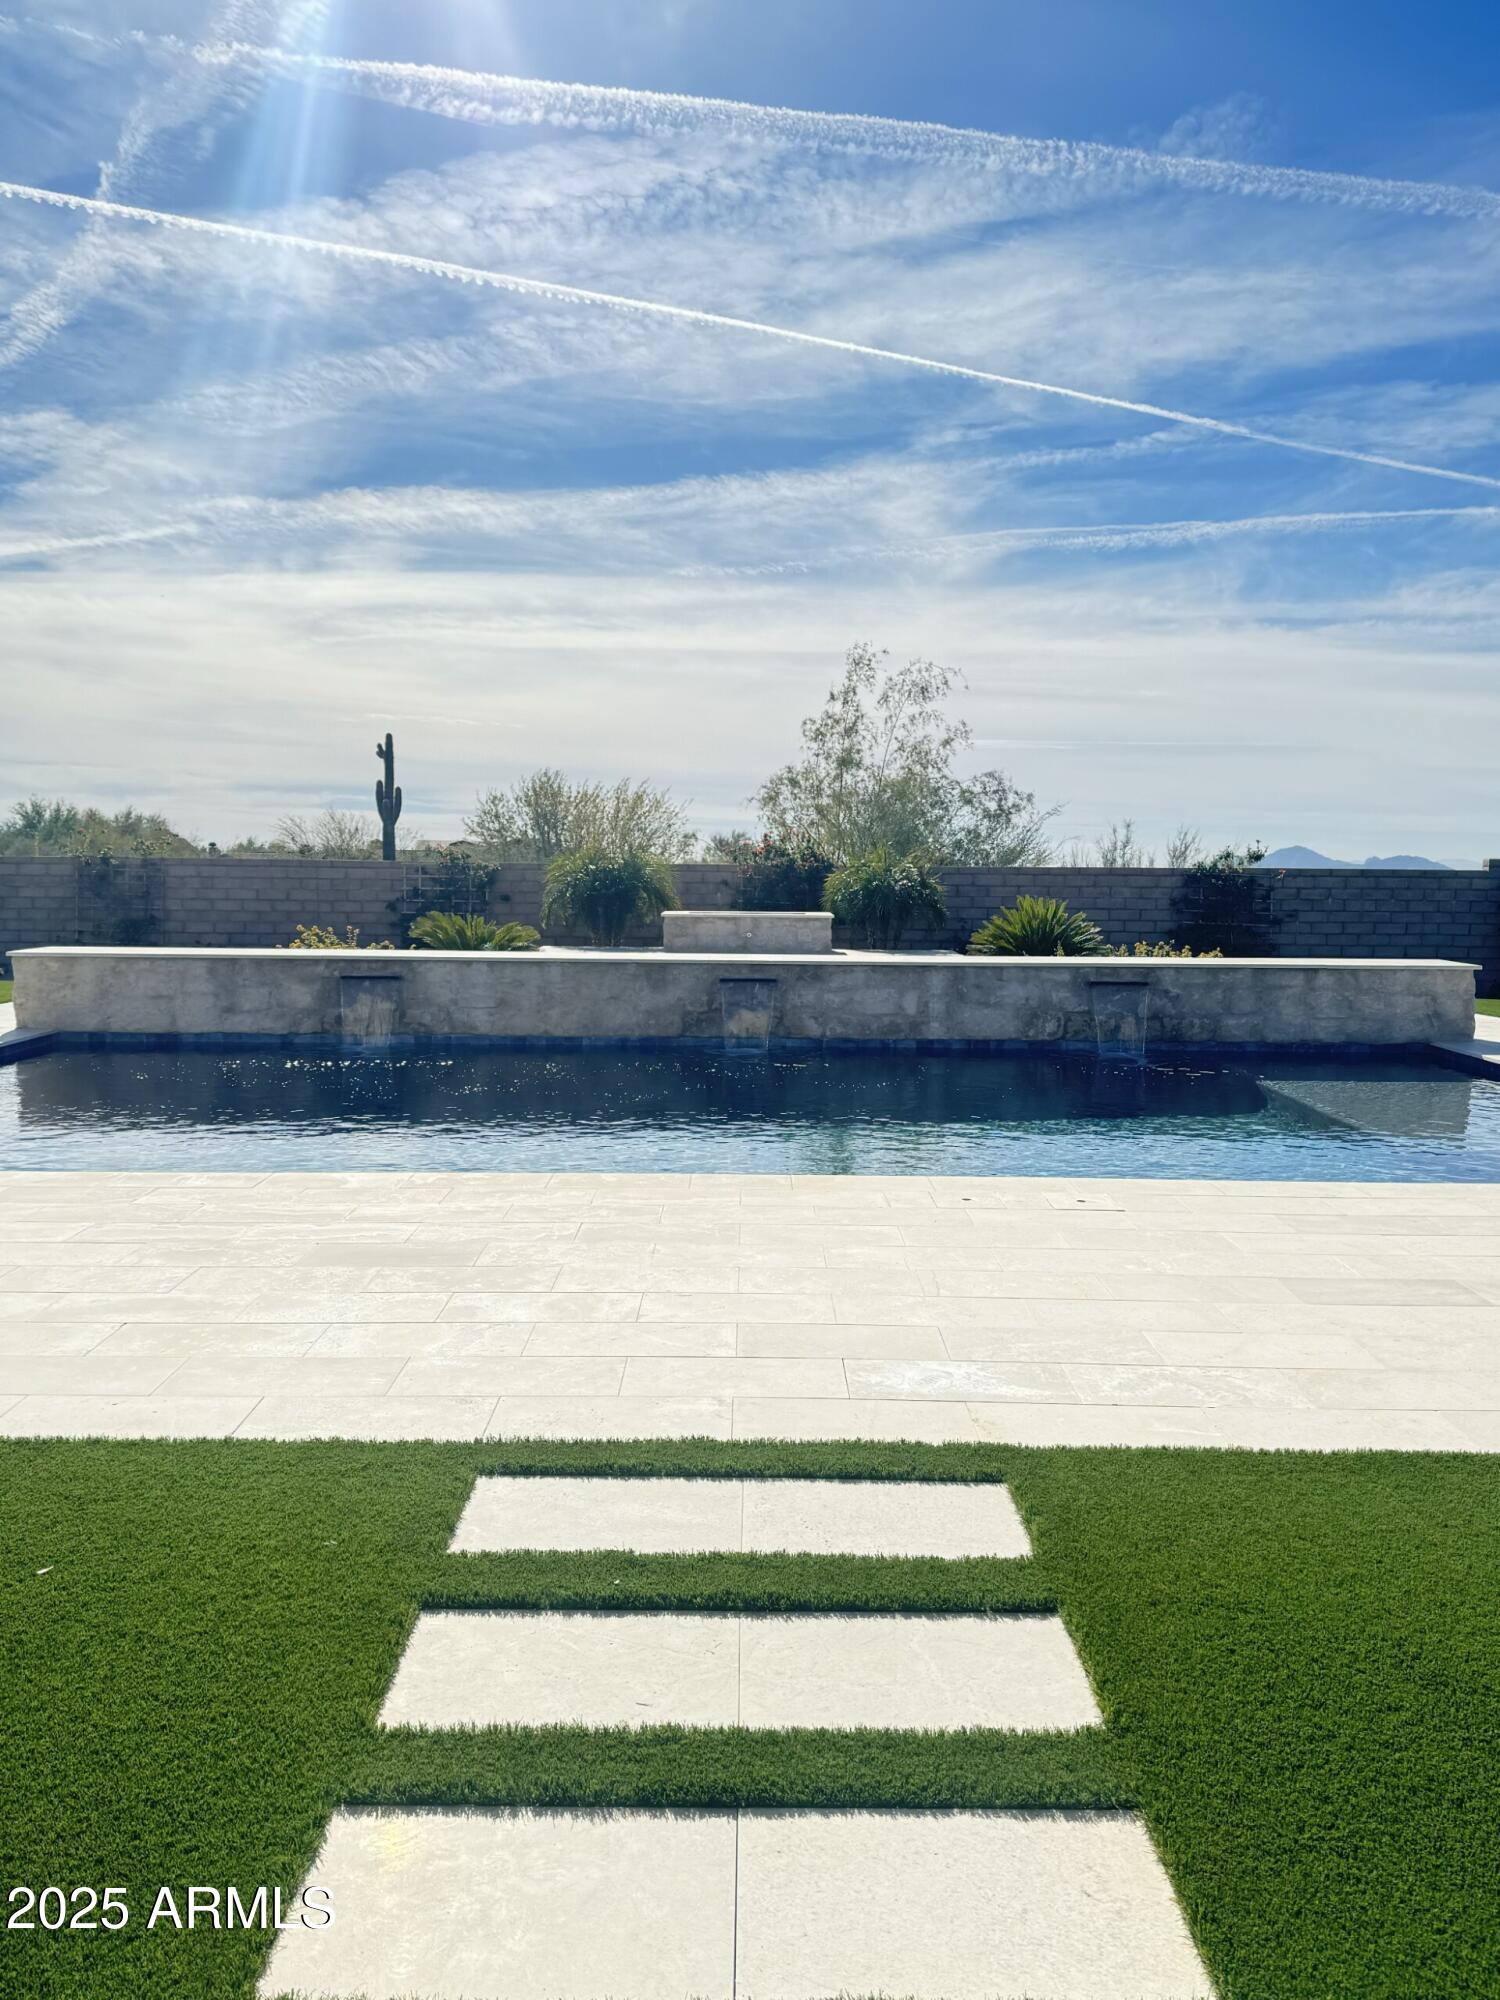
None
#6798954

Scottsdale

8849 E VIA DEL SOL Drive

4 Beds

None Baths

4,549 Sq.Ft.

$4,250,000

MLS#: 6798954

* Listings identified with the FMLS IDX logo come from FMLS and are held by brokerage firms other than the owner of this website. The listing brokerage is identified in any listing details. Information is deemed reliable but is not guaranteed. If you believe any FMLS listing contains material that infringes your copyrighted work please review our DMCA policy and learn how to submit a takedown request. Ā© 2024. First Multiple Listing Service, Inc.
Fully remodeled cottage dream in Bisbee!

Featured listing

Fully remodeled cottage dream in Bisbee!

Browse Properties

Categories

Homes Tailored to Your Lifestyle

Buyers Guide

Buying a home is one of the most exciting milestones of your life.

View more

Sellers Guide

Putting your home on the market can be a stressful process, especially when you don’t know what to expect.

View more

Market report

With just a few clicks, you'll gain instant access to valuable insights about the real estate market, including trends, property values, and community analytics.

View more

Home value

Unlike automated valuations, our hands-on review will provide a comprehensive opinion of your home’s value while considering important interior elements and other location intangible factors that machine algorithms so often miss.

View more

Buyers resources

Guides on financing, inspections, and choosing the right Realtor for a smooth home purchase.

Sellers resources

Practical tips on staging, pricing, and preparing your home to attract buyers and maximize your sale.

Send a message

Message successfully sent.

Reason for contacting?

I agree to receive email communication and understand I can unsubscribe at any time.

I agree to be contacted by The Mandy Gold Team | Haymore Real Estate LLC via call, email, and text for real estate services. To opt out, you can reply 'stop' at any time or reply 'help' for assistance. You can also click the unsubscribe link in the emails. Message and data rates may apply. Message frequency may vary. Privacy Policy

Sign In Sign Out

Virtual Assistant

Would you like to take the next step with this property? We can help you schedule a showing or virtual tour, or send you more details.

Yes, I would like more information.

Thank You for Your Reply, One of Our Agents will contact you as soon as possible

No, maybe later.

Thank you, you can always contact me via email, phone number or through the contact form.

Realhub AI

Lucy - Your AI-Powered Realtor

Update Your Temporary Password

Personalize your search

Enter your email and we'll notify you immediately when new listings match what you're looking for.

or enter email address

Already have an account ? Login here

Continue your home search

I agree to receive communications and understand I can unsubscribe at any time.

I agree to be contacted by The Mandy Gold Team | Haymore Real Estate LLC via call, email, and text for real estate services. To opt out, you can reply 'stop' at any time or reply 'help' for assistance. You can also click the unsubscribe link in the emails. Message and data rates may apply. Message frequency may vary. Privacy Policy

Already have an account ? Login here

We use cookies

We use cookies for analytics and to enhance your experience. By accepting, you agree to analytics and marketing cookies. Small functional cookies that count viewed properties and time on site are used regardless of your choice. You can manage your preferences or learn more about our cookies policy.