Thinking of selling?

Trusted Real Estate Experts in Sierra Vista, Fort Huachuca, Benson, and Bisbee Arizona

  • Nearby me

E-Alert name

Properties

1718092 properties match your criteria

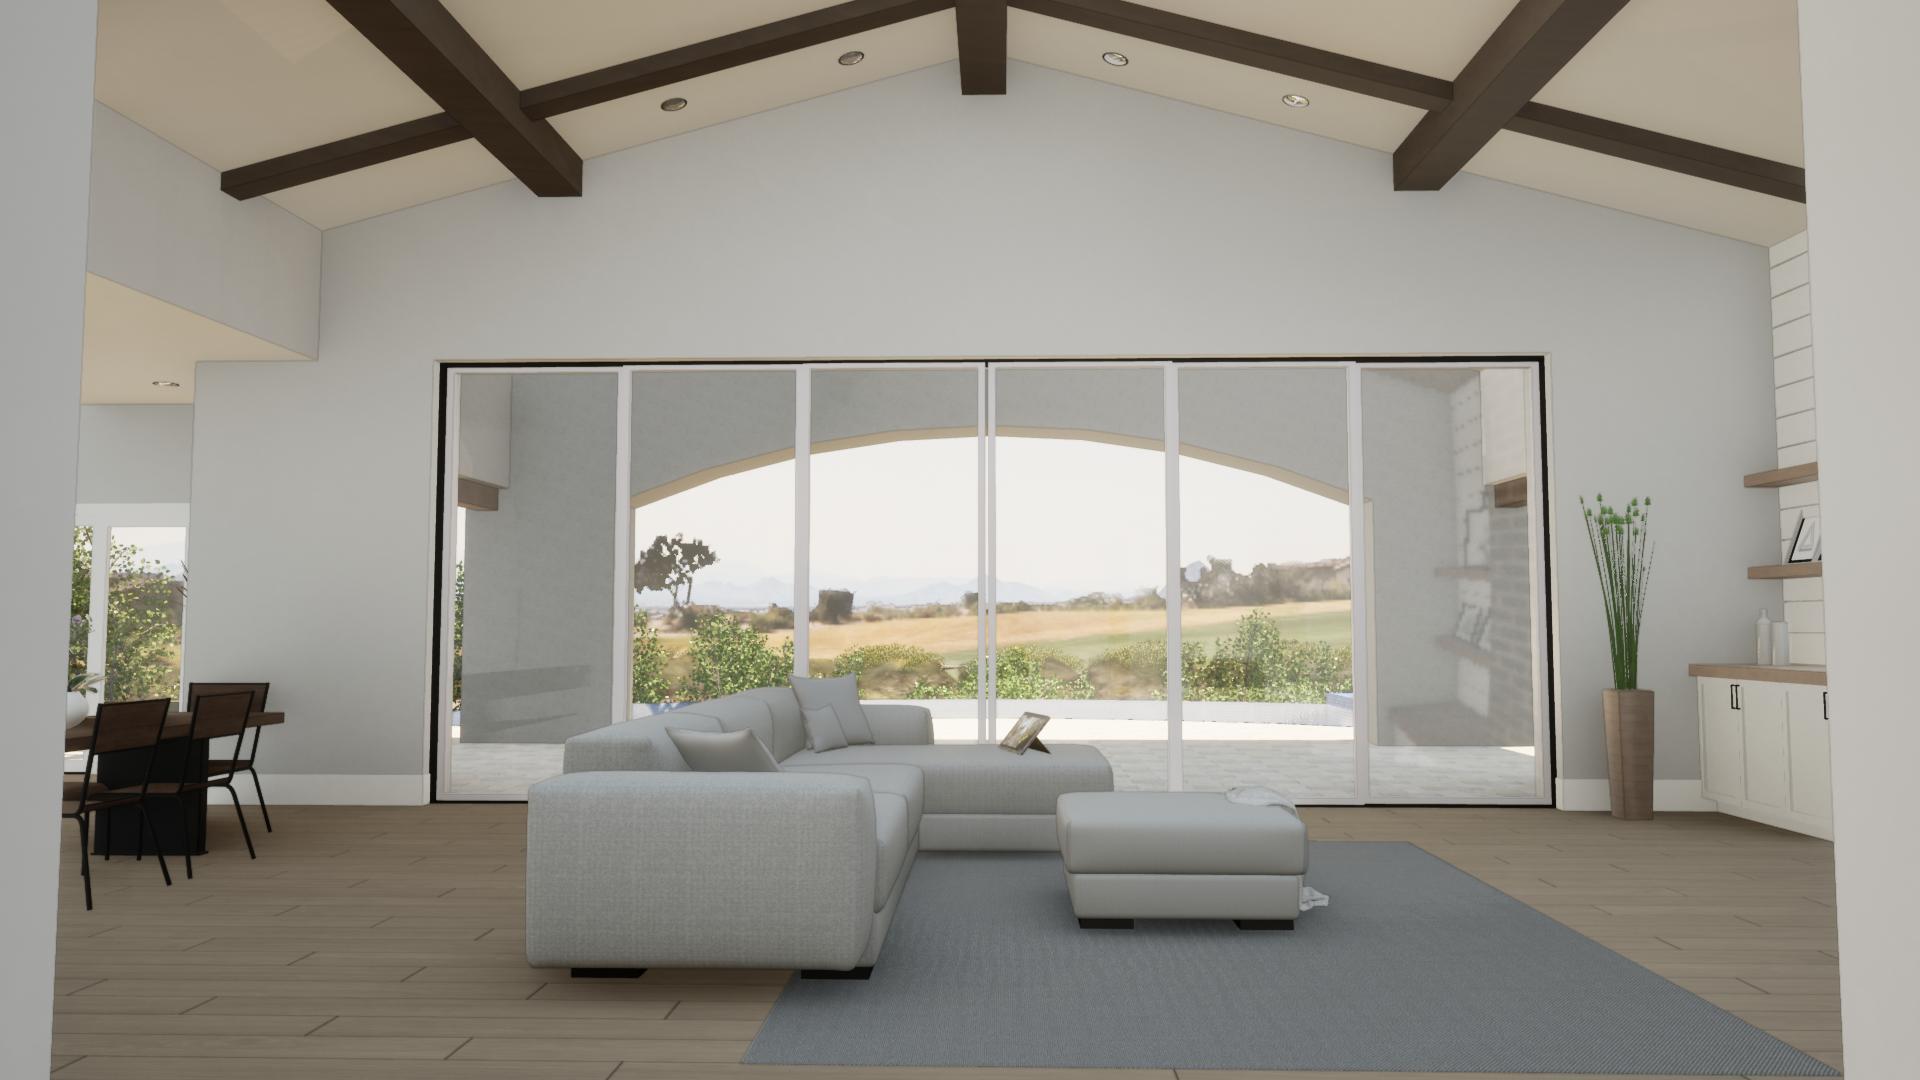
This Santa Barbara style modern farmhouse is the latest creation of Encore Design and Landmark Custom Homes. They took a home with outdated finishes on an outstanding south facing golf course lot, and took it to today's design and finish standards. This is a complete down to the studs remodel. Virtually everything about the house will be new including HVAC System and appliances, Even the pool and pool equipment are being completely redone. The home is scheduled to be completed in July. Still time to have input on some of the finish selections. Rare 5 bedrooms, 5 1/2 baths with a large bonus/game room. Hurry, won't last. PHOTO ARE NOT OF THIS HOUSE BUT ARE OF THE BUILDERS PERSONAL RESIDENCE BUT THE FEEL WILL BE SIMILAR.
#6212298

Scottsdale

10713 E SUNDANCE Trail

5 Beds

5 Baths

6,836 Sq.Ft.

$4,395,000

MLS#: 6212298
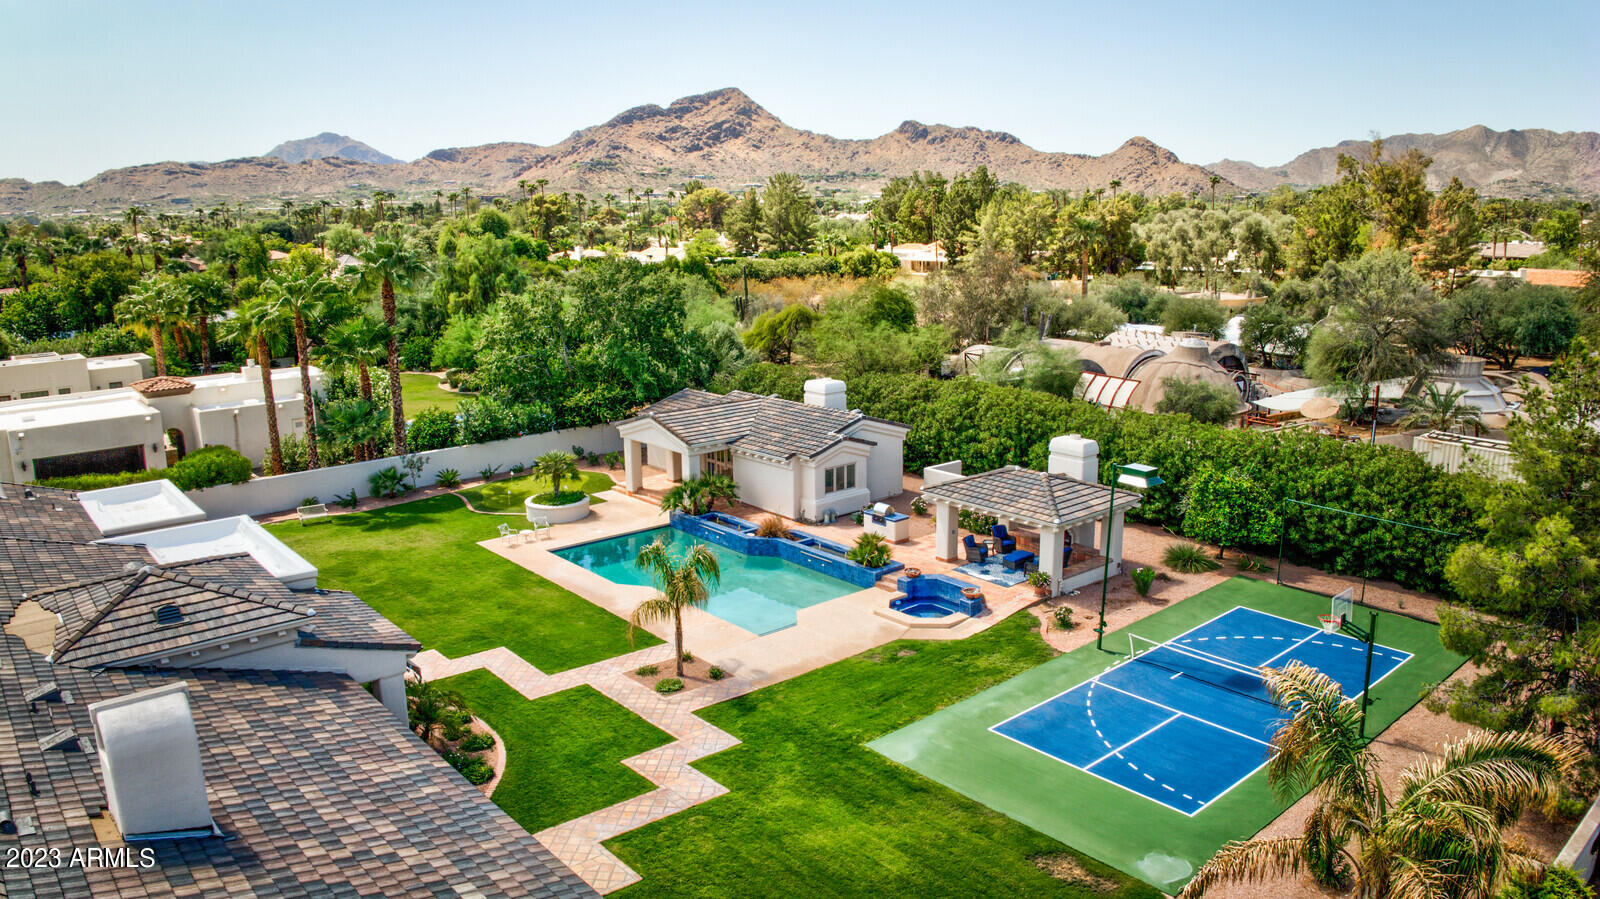
A timeless, beautiful estate in Paradise Valley! This property is sure to impress with its great curb appeal, gorgeous architectural details, high ceilings throughout, wonderful floor plan, guest house, and new roof! Enter the main home and you'll at once appreciate the view straight to the manicured backyard, along with the picturesque custom windows, barrel ceilings, arched doors in primary areas, exquisite 8-ft custom raised panel doors throughout and bright, sophisticated interiors. The elegant dining room is complemented by the office, both spaces containing beautiful arched windows. Kitchen has Viking/Dacor/Subzero appliances, gorgeous cream-colored custom cabinets, an island with prep sink, as well as a charming fireplace and connects with family room. Split floorplan with large bedrooms (all ensuite) including a sumptuous primary suite with large closet and spa-like bathroom. Secondary-bedroom wing has a lounge/gathering space, great for family or guests. Large laundry room has cream-colored custom cabinets, lots of counter space and utility sink. There's also a bonus room with ensuite that can be for nanny, exercise or another office. The spacious guest house is fantastic with fireplace in living room, open kitchen, large bedroom/closet, full bathroom...and a sauna! The backyard is incredible with a huge, heated pool with water features, spa for 8, pickleball court and putting green. Generous ramada with fireplace and built-in gas grill, perfect for watching family and friends play pickleball or swim. This is an action-packed backyard oasis not to be missed. There are 6 fireplaces, tons of storage spaces and a 4-car garage, where the 4th could be a huge workshop. This home is immaculate - owners have taken care of everything so you don't have to: new roof, paint, carpet, pickleball court, putting green, and the list goes on. Main house is 5BD/5.5BA (5th BD/BA is an attached casita) + Office. Guest house is 1BD/1BA/Kitchen/Living. Scottsdale 3 Cs schools. Fabulous location, close to the best shopping and dining in town!
#6605993

Paradise Valley

8912 N 65TH Street

6 Beds

None Baths

6,574 Sq.Ft.

$4,395,000

MLS#: 6605993

Your chance to own one of the best lots in Paradise Valley! Located on the north side of Camelback mountain, this large lot (just under 3 acres) is located in prestigious Cameldale Properties and ready for the home of your dreams. Expansive views of Mummy Mountain, McDowell Mountains and more. Tons of privacy in a prime location. Walking distance to the award winning Sanctuary Hotel & Spa.
#6135789

Paradise Valley

5719 E STARLIGHT Way 18

None Beds

None Baths

2.97 acres

$4,395,000

MLS#: 6135789

Dramatic views of Arizona's iconic sunsets, create an ideal setting for evening entertaining or peaceful relaxation under the desert sky.  This is more than a residence.  With a reimagined presentation, this home has so many special features: Two dramatic slider walls creating seamless indoor/outdoor living, expansive entertaining spaces designed for unforgettable gathering, an indoor and underground wine cellar, seven fireplaces, pool/spa, oversized 3-car garage with extra-wide individual doors and a separate casita.  Privacy and beauty among the beautiful boulders in N Scottsdale.
#7064429

Scottsdale

26020 N 108th Place

4 Beds

5 Baths

6,691 Sq.Ft.

$4,395,000

MLS#: 7064429

In the 24/7 guard-gated community of Azure, is a home that showcases compelling architecture, highlighted by an expansive flex room with virtually limitless possibilities. Thoughtfully designed to adapt to today's lifestyle, this versatile space can easily serve as a third bedroom, home theater, game room, fitness studio, executive office, creative space, or a combination of uses. Its exceptional versatility of this unique space allows the home to be tailored to the needs of even the most discerning lifestyle.
 A beautifully manicured front yard sets the stage, guiding you to a spectacular double-height glass front door of this remarkable home, framed by floor-to-ceiling glass, creating a truly grand first impression. Step inside to the stone-clad foyer, and you're immediately greeted by soaring ceilings and striking sightlines that extend through the courtyard and all the way to the backyard beyond. From here, you can descend to the den via stairs or elevator, or continue forward into the stunning courtyard.
At the center of the home, the courtyard delivers on the true meaning of indoor-outdoor living. Marble pavers underfoot, a cozy fireplace, and a retractable shade equipped with wind and rain sensors create a space designed to be enjoyed year-round. Expansive glass panels open from everyone of the four surrounding walls, seamlessly blending the interior with the outdoors in a way that genuinely feels effortless.
Flowing naturally from the courtyard or foyer, the kitchen immediately impresses with its dramatic Enigma Black Leather Quartz waterfall island. Surrounding walls are lined with sleek European frameless cabinetry and a full suite of Gaggenau appliances, including a panel refrigerator, a six-burner gas cooktop with Vario Teppan Yaki, built-in ventilation hood, wall ovens, and a speed oven/microwave combination. The butler's pantry provides abundant storage and preparation space, complete with an additional prep sink for convenience. The dining area features a sophisticated dry bar with illuminated shelving, creating a perfect setting for entertaining. From there, the home opens into the great room where a floor-to-ceiling stone fireplace anchors the space, complemented by a stunning Rondelle crystal chandelier.
And while many homes promise a retreat, the primary suite truly delivers one. Two expansive glass walls, one opening to the courtyard, filling the room with natural light and fresh air. Tall ceilings enhance the sense of space, while the designer accent wall, statement bed with floating nightstands, LED channel lighting, and a hidden LED projector with retractable screen create an atmosphere that feels both luxurious and relaxing. The primary ensuite bathroom is striking in the best possible way. Rich black tones set a dramatic yet refined mood, highlighted by floating dual vanities with under-lighting and Crystal Venato Quartz countertops. A massive zero-entry walk-in shower with a rain showerhead and elegant glass enclosure offers a spa-like experience, while a freestanding tub sits beautifully framed by windows. From the intricate floor tile pattern to the wall finishes, mirrors, sconces, Apollo 10 chandelier, and thoughtfully designed closet cabinetry, every detail feels intentional and elevated.
The powder room doesn't fall short making a statement, featuring distinctive horizontal wall coverings and the dramatic Soleia 47 Burst chandelier.
Descending to the finished basement via stairs or elevator, the space opens to a dramatic 288-bottle temperature-controlled wine wall with LED illumination and a striking stone surround. A stylish wet bar with two Thermador drawer refrigerators adds convenience, while the expansive flex room which offers endless possibilities, for any lifestyle. This level also includes an additional powder room and a private guest suite with a walk-in closet and a beautifully appointed ensuite bath featuring dual vanities and a walk-in shower.
Throughout the home, wide-plank engineered wood flooring adds warmth and continuity to the thoughtfully designed spaces. Modern convenience is seamlessly integrated with a Savant home automation system, Lutron lighting, and app-controlled Daikin HVAC with discreet sensor-driven thermostats designed to blend into the architecture. The garage is equally well-appointed with custom airplane epoxy flooring, built-in cabinetry with workspace counters, and two EV charging stations, creating a space that is as functional as it is refined.
Escape to the backyard, where the grandeur continues the homes impressive design. The covered patio features infrared ceiling heaters, while the infinity-edge pool and bespoke acrylic front spa glow at night with integrated LED step and waterfall lighting. A dramatic stone statement island anchors the outdoor space, complemented by a cozy seating area with a Lumacast gas fire pit. Built-in BBQ, with sink, trash center, and beverage refrigerator, completes the outdoor kitchen. Lush greenery and carefully designed landscape lighting bring the entire backyard to life after sunset.
This home isn't simply about luxury finishes, it's about how every space flows, feels, and lives. Thoughtfully designed by Ownby Design, the home meets refined design with striking architecture to create a residence that is both sophisticated and inviting. A rare opportunity for those who appreciate design, detail, and spaces that feel one of a kind.
#7063304

Paradise Valley

6914 E CACTUS WREN Road

2 Beds

2 Baths

4,096 Sq.Ft.

$4,395,000

MLS#: 7063304
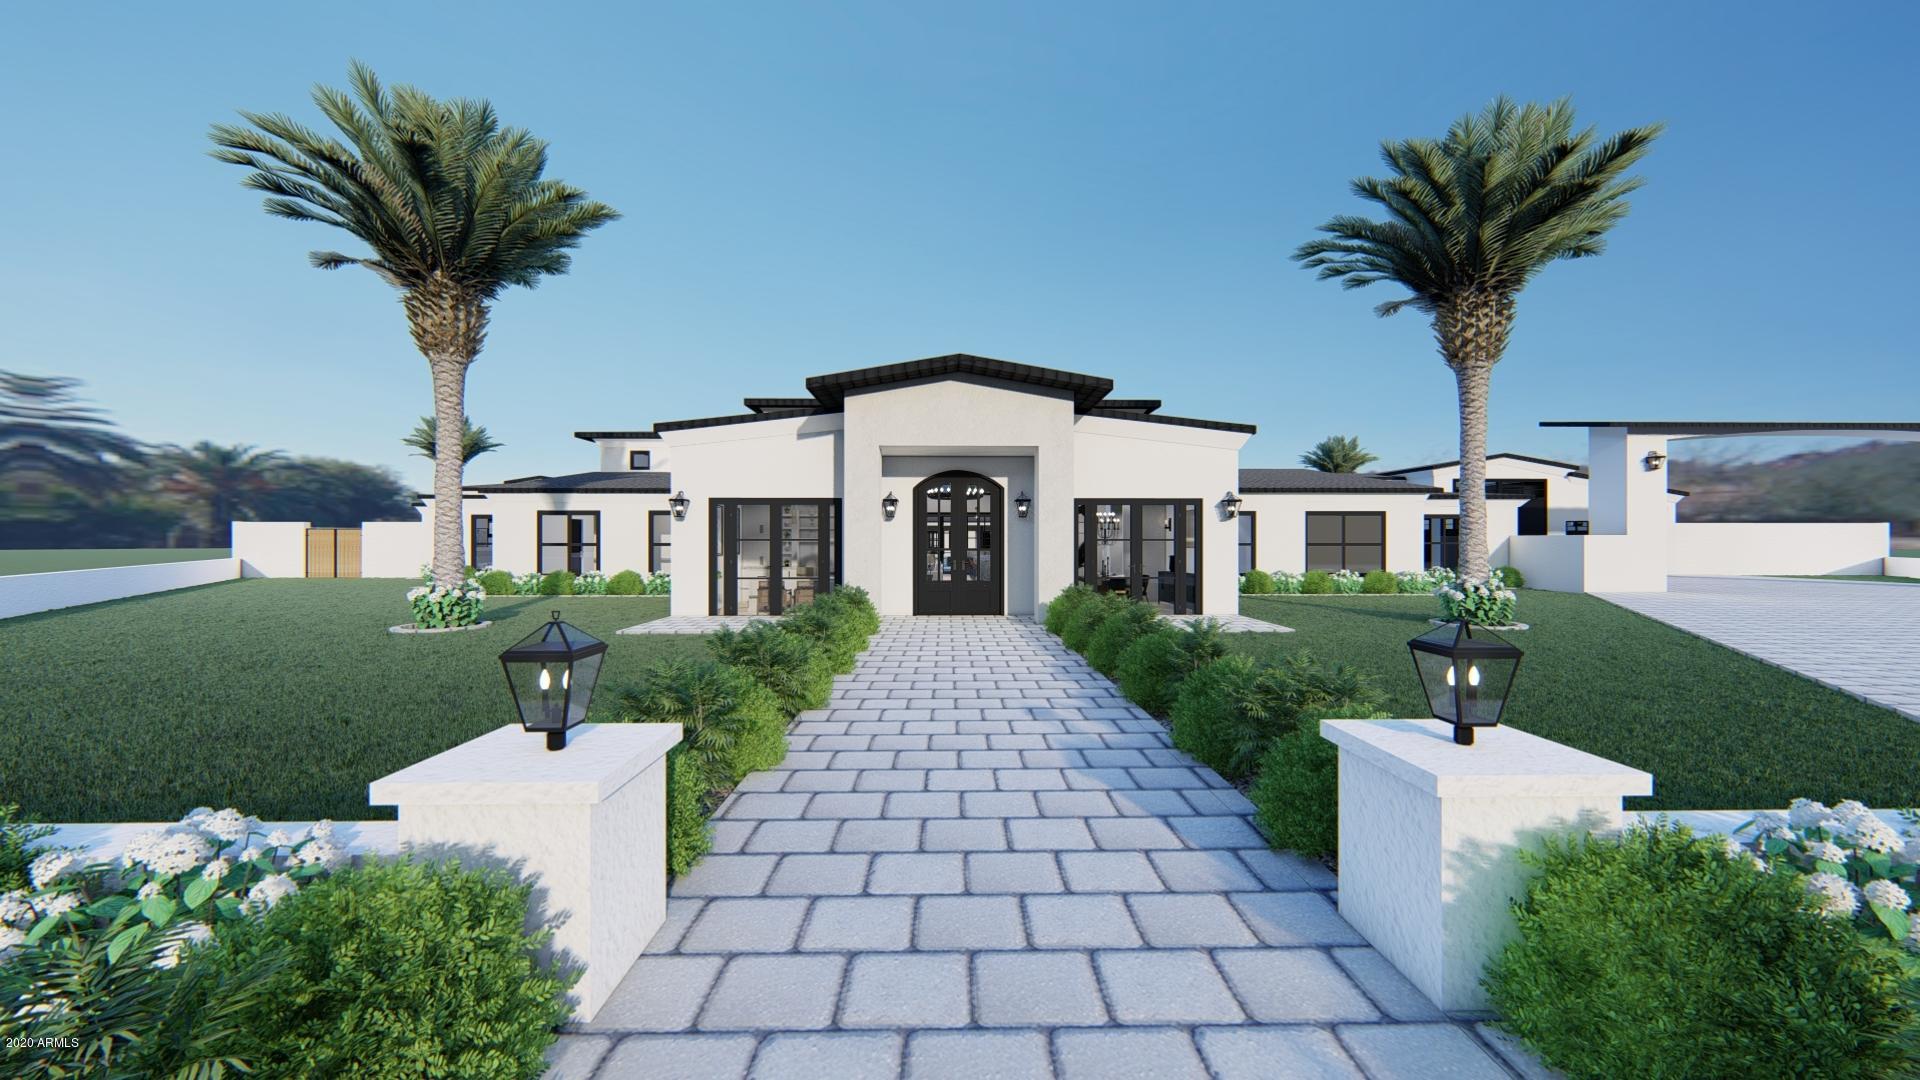
Another Gorgeous New Construction home built by Yonker Construction! 6,734 sq ft main house with 794 casita. Designed for entertaining this home has everything your heart desires. Stunning Camelback Mountain views from entire back side of home. Souring 18 ft ceilings in kitchen, great room and game room. Chefs kitchen with all the latest high-end appliances, giant island, open floor plan. Stunning 1044 bottle temperature-controlled wine room decorates your family/great room. No detail has been overlooked. 3 laundries, one in each wing of the home and another in the luxury Casita. Movie night will never be the same in your new state of the art personal movie theater. The master suite features 2 huge fully built out closets. Spa like master bedroom with steam shower, soaking tub, marble, chandeliers, the list goes on and on! Windows galore overlooking a truly resort style back yard with featuring giant pool with swim up bar, covered Ramada with outdoor fireplace, TV and BBQ. Over 1,500 sq ft over covered patio including additional outdoor kitchen with wolf stove, sub zero fridge, ice maker and bar. This home is currently under construction. We have an amazing designer and builder you can work with to customize as we build to make it everything you want your brand-new home to be!
#6073983

Paradise Valley

6033 N MOCKINGBIRD Lane

5 Beds

None Baths

7,528 Sq.Ft.

$4,395,000

MLS#: 6073983
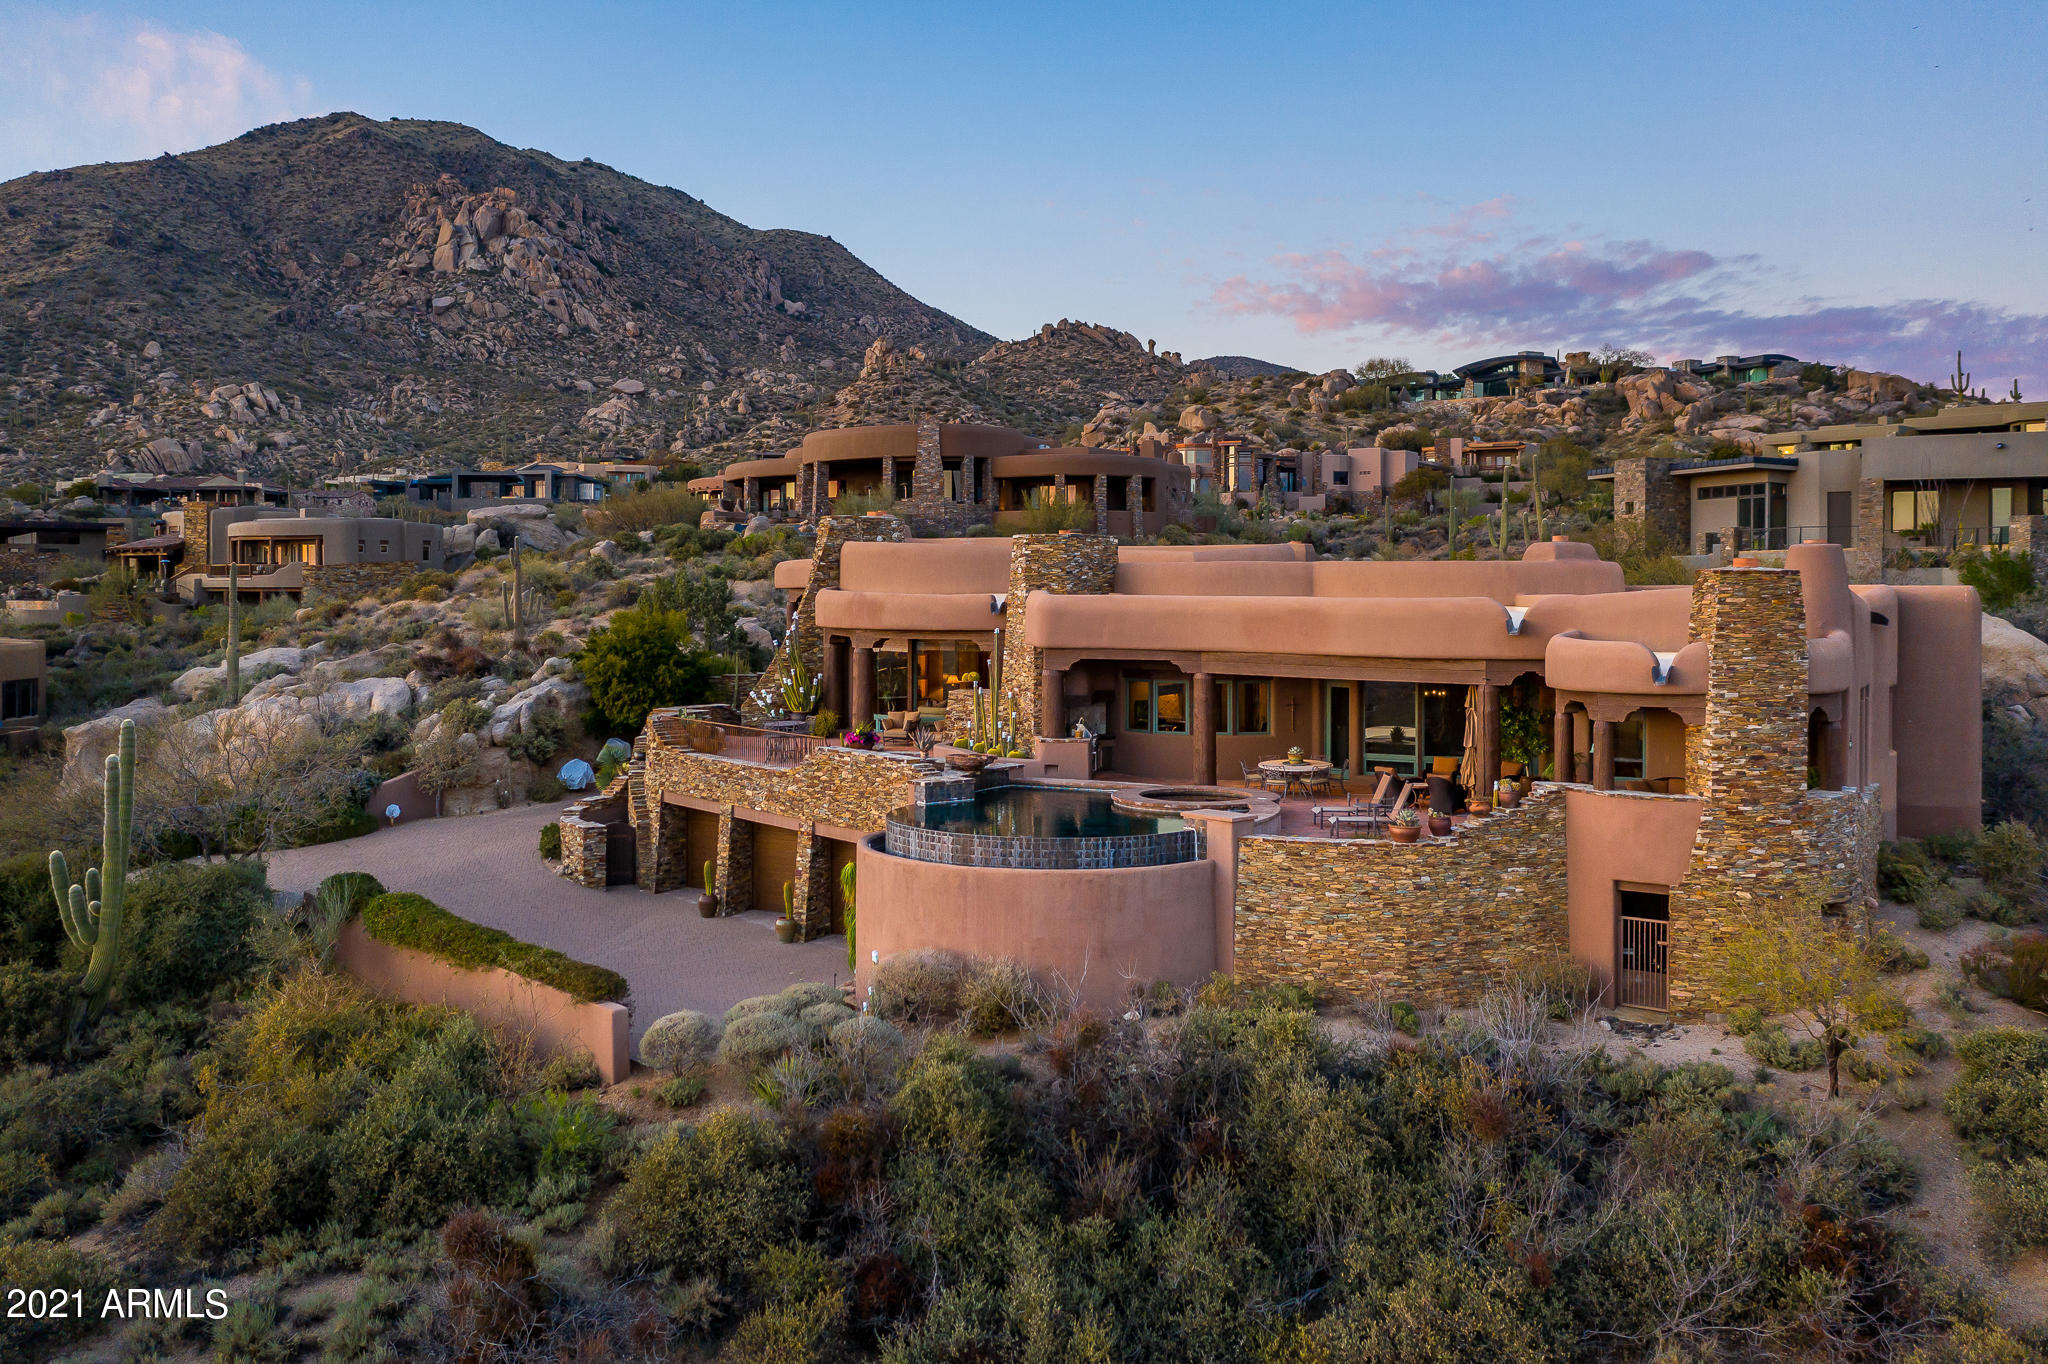
Exquisite Mediterranean Estate home on a promontory in Sunset Canyon... set into beautiful rock outcroppings in this quaint village  boasting some of Desert Mountain's highest elevations... providing the finest of Arizona sunsets and twinkling city lights. Every attention to detail was given to the design and execution of both the exterior and interiors. Stunning Great Room with impressive hearth and carved beams, exiting to outdoor living  patio. Gourmet kitchen and large adjoining hearth room open to garden and view patios. Master wing with office plus  2 additional king ensuites in the main home...fabulous 2 room casita with living, kitchen, king bedroom and hearth patio.  Posh home theater; 9 fireplaces in all.  The furniture is available as well as the adjacent lower Lot #15.
#6199868

Scottsdale

11102 E Purple Aster Way

4 Beds

None Baths

6,823 Sq.Ft.

$4,395,000

MLS#: 6199868
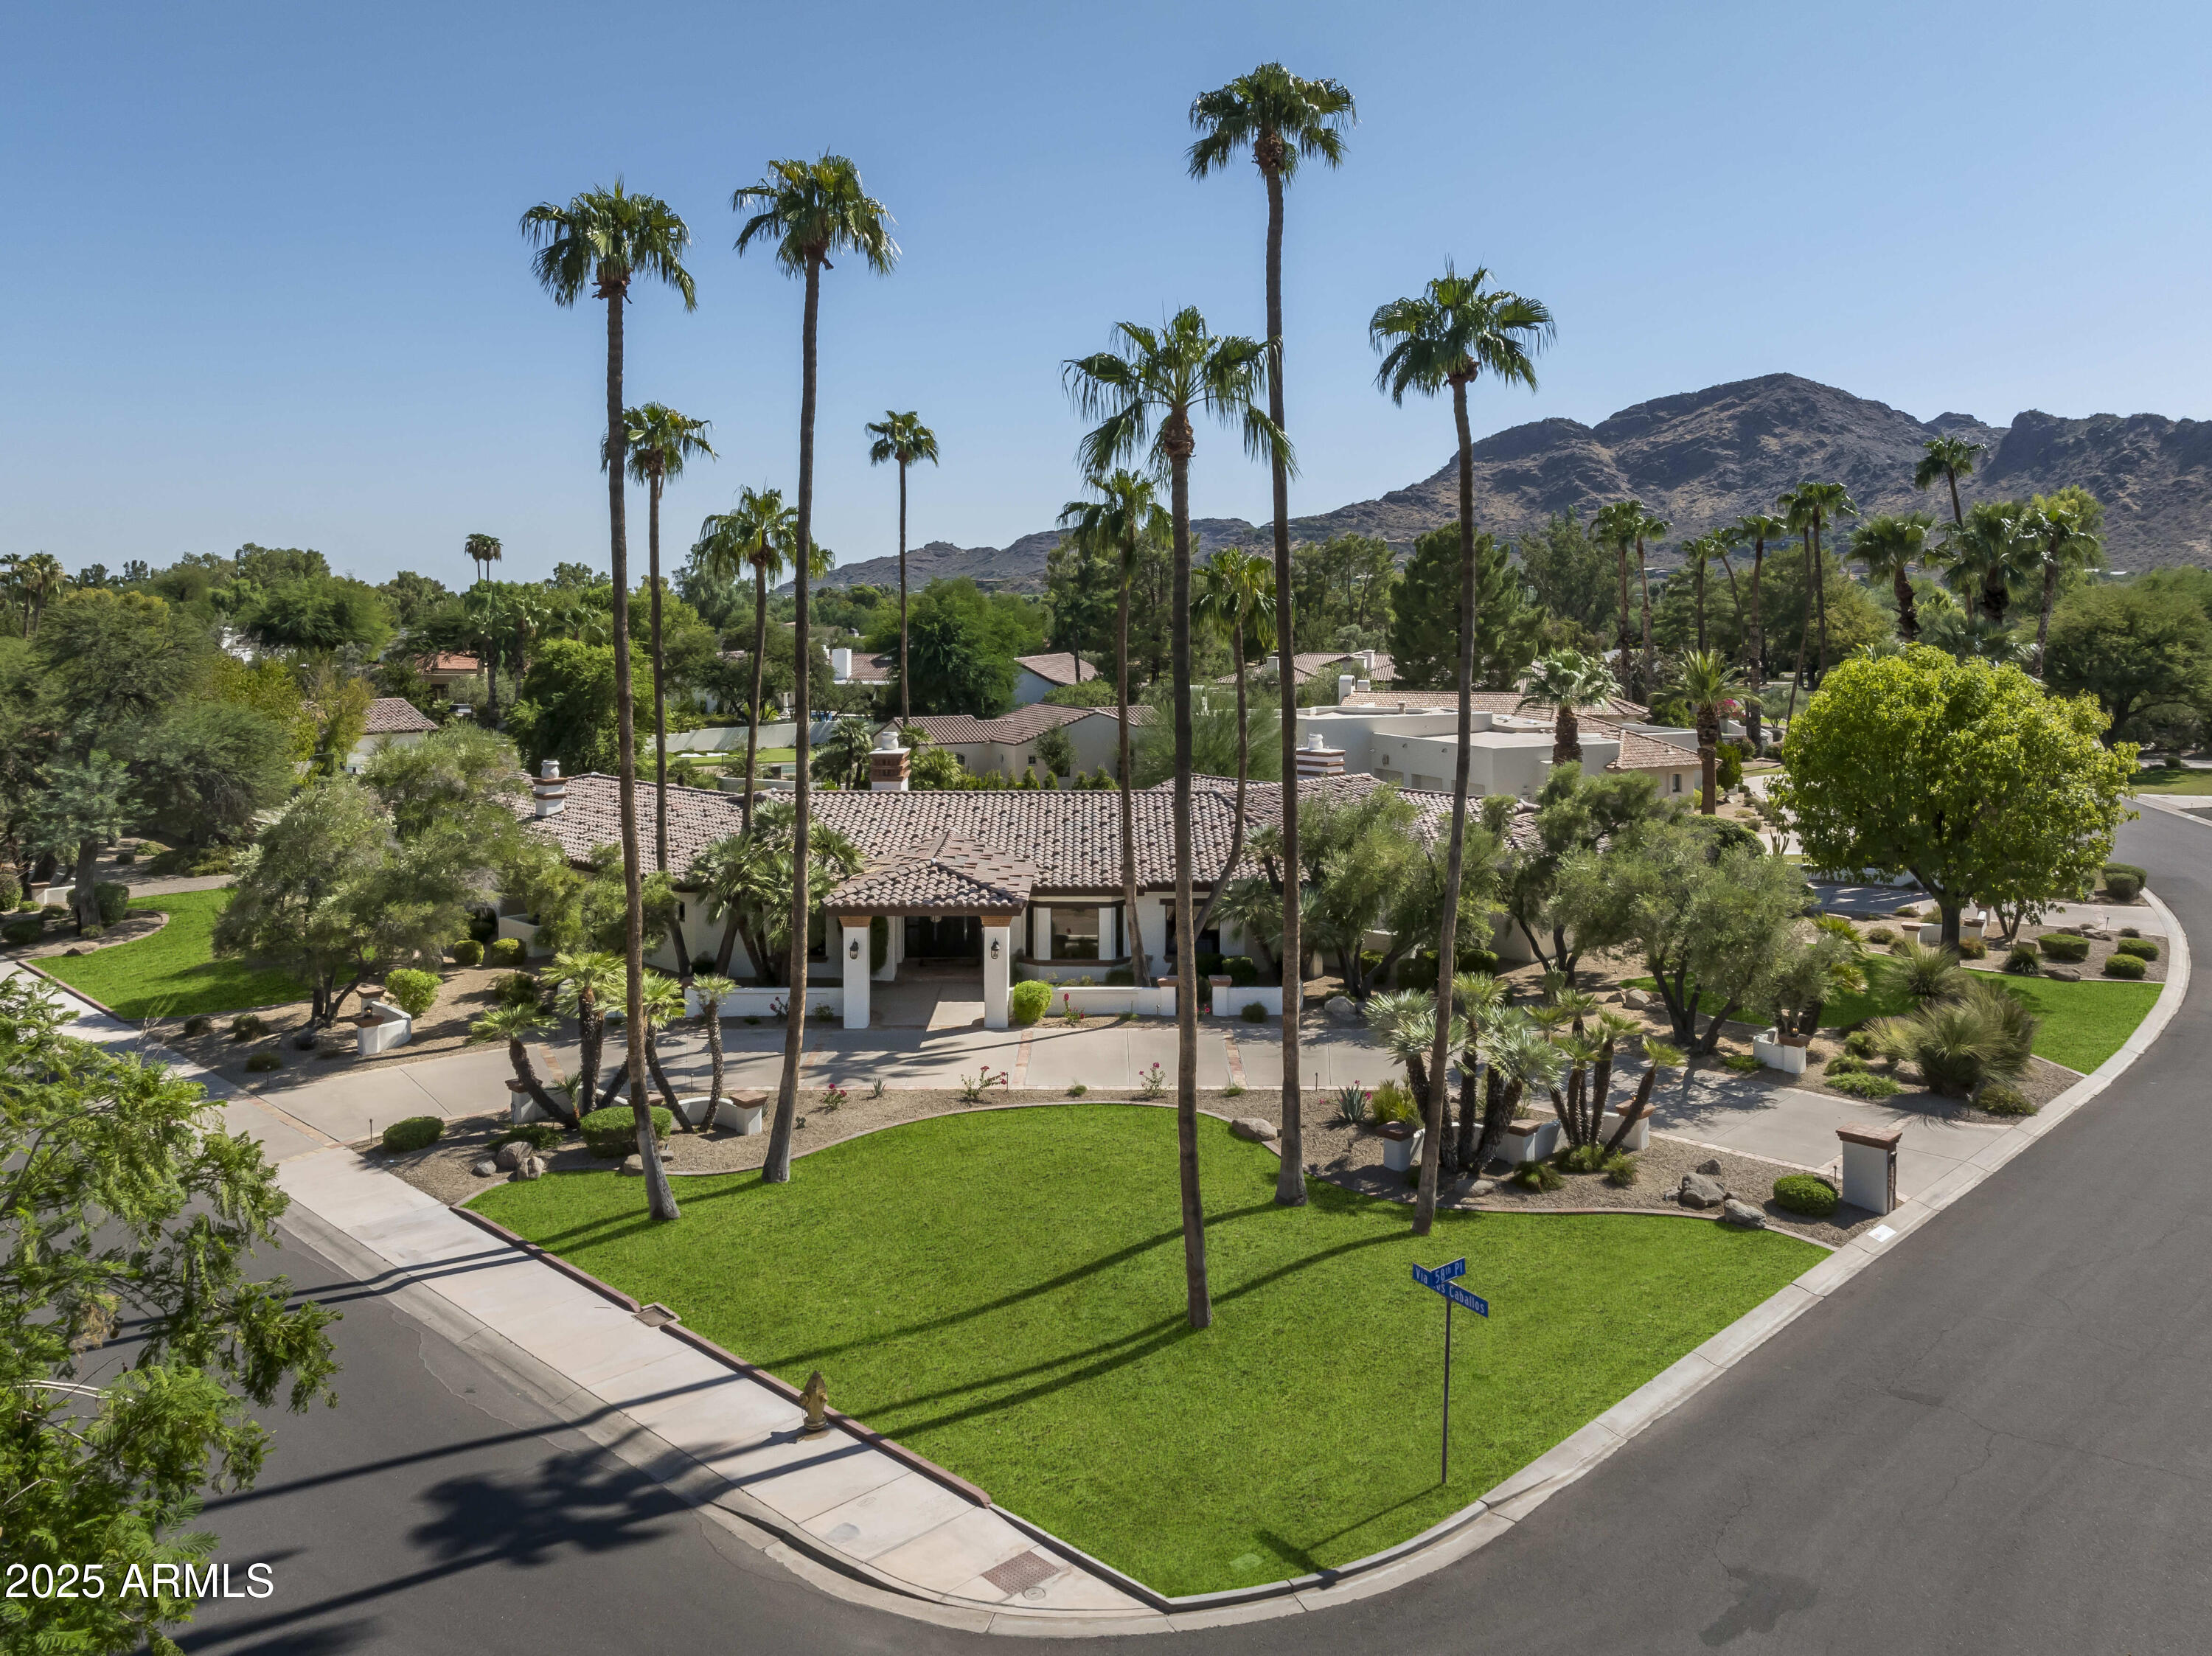
Located in the prestigious sought-after neighborhood of Camelback Country Estates in the 3 C's school district, this charming newly updated property with large grassy area and sport court boasts a perfect floor plan with five ensuite bedrooms, including an attached guest house, plus a separate paneled library. The luxurious primary suite features two new his and her bathrooms, dual custom closets, an exercise room and sauna. Set on a full acre, the expansive grounds offer a fire pit, multiple patios and a brand new pool (owners dug out and moved the location of the new pool). Recent upgrades include fabulous  3,000 sq. ft. of hardwood floors, a lovely remodeled kitchen with quartz counters, new landscaping and a new roof (2021) with a 15-year transferable warranty!
#6913887

Paradise Valley

8901 N 58th Place

5 Beds

None Baths

5,841 Sq.Ft.

$4,395,000

MLS#: 6913887
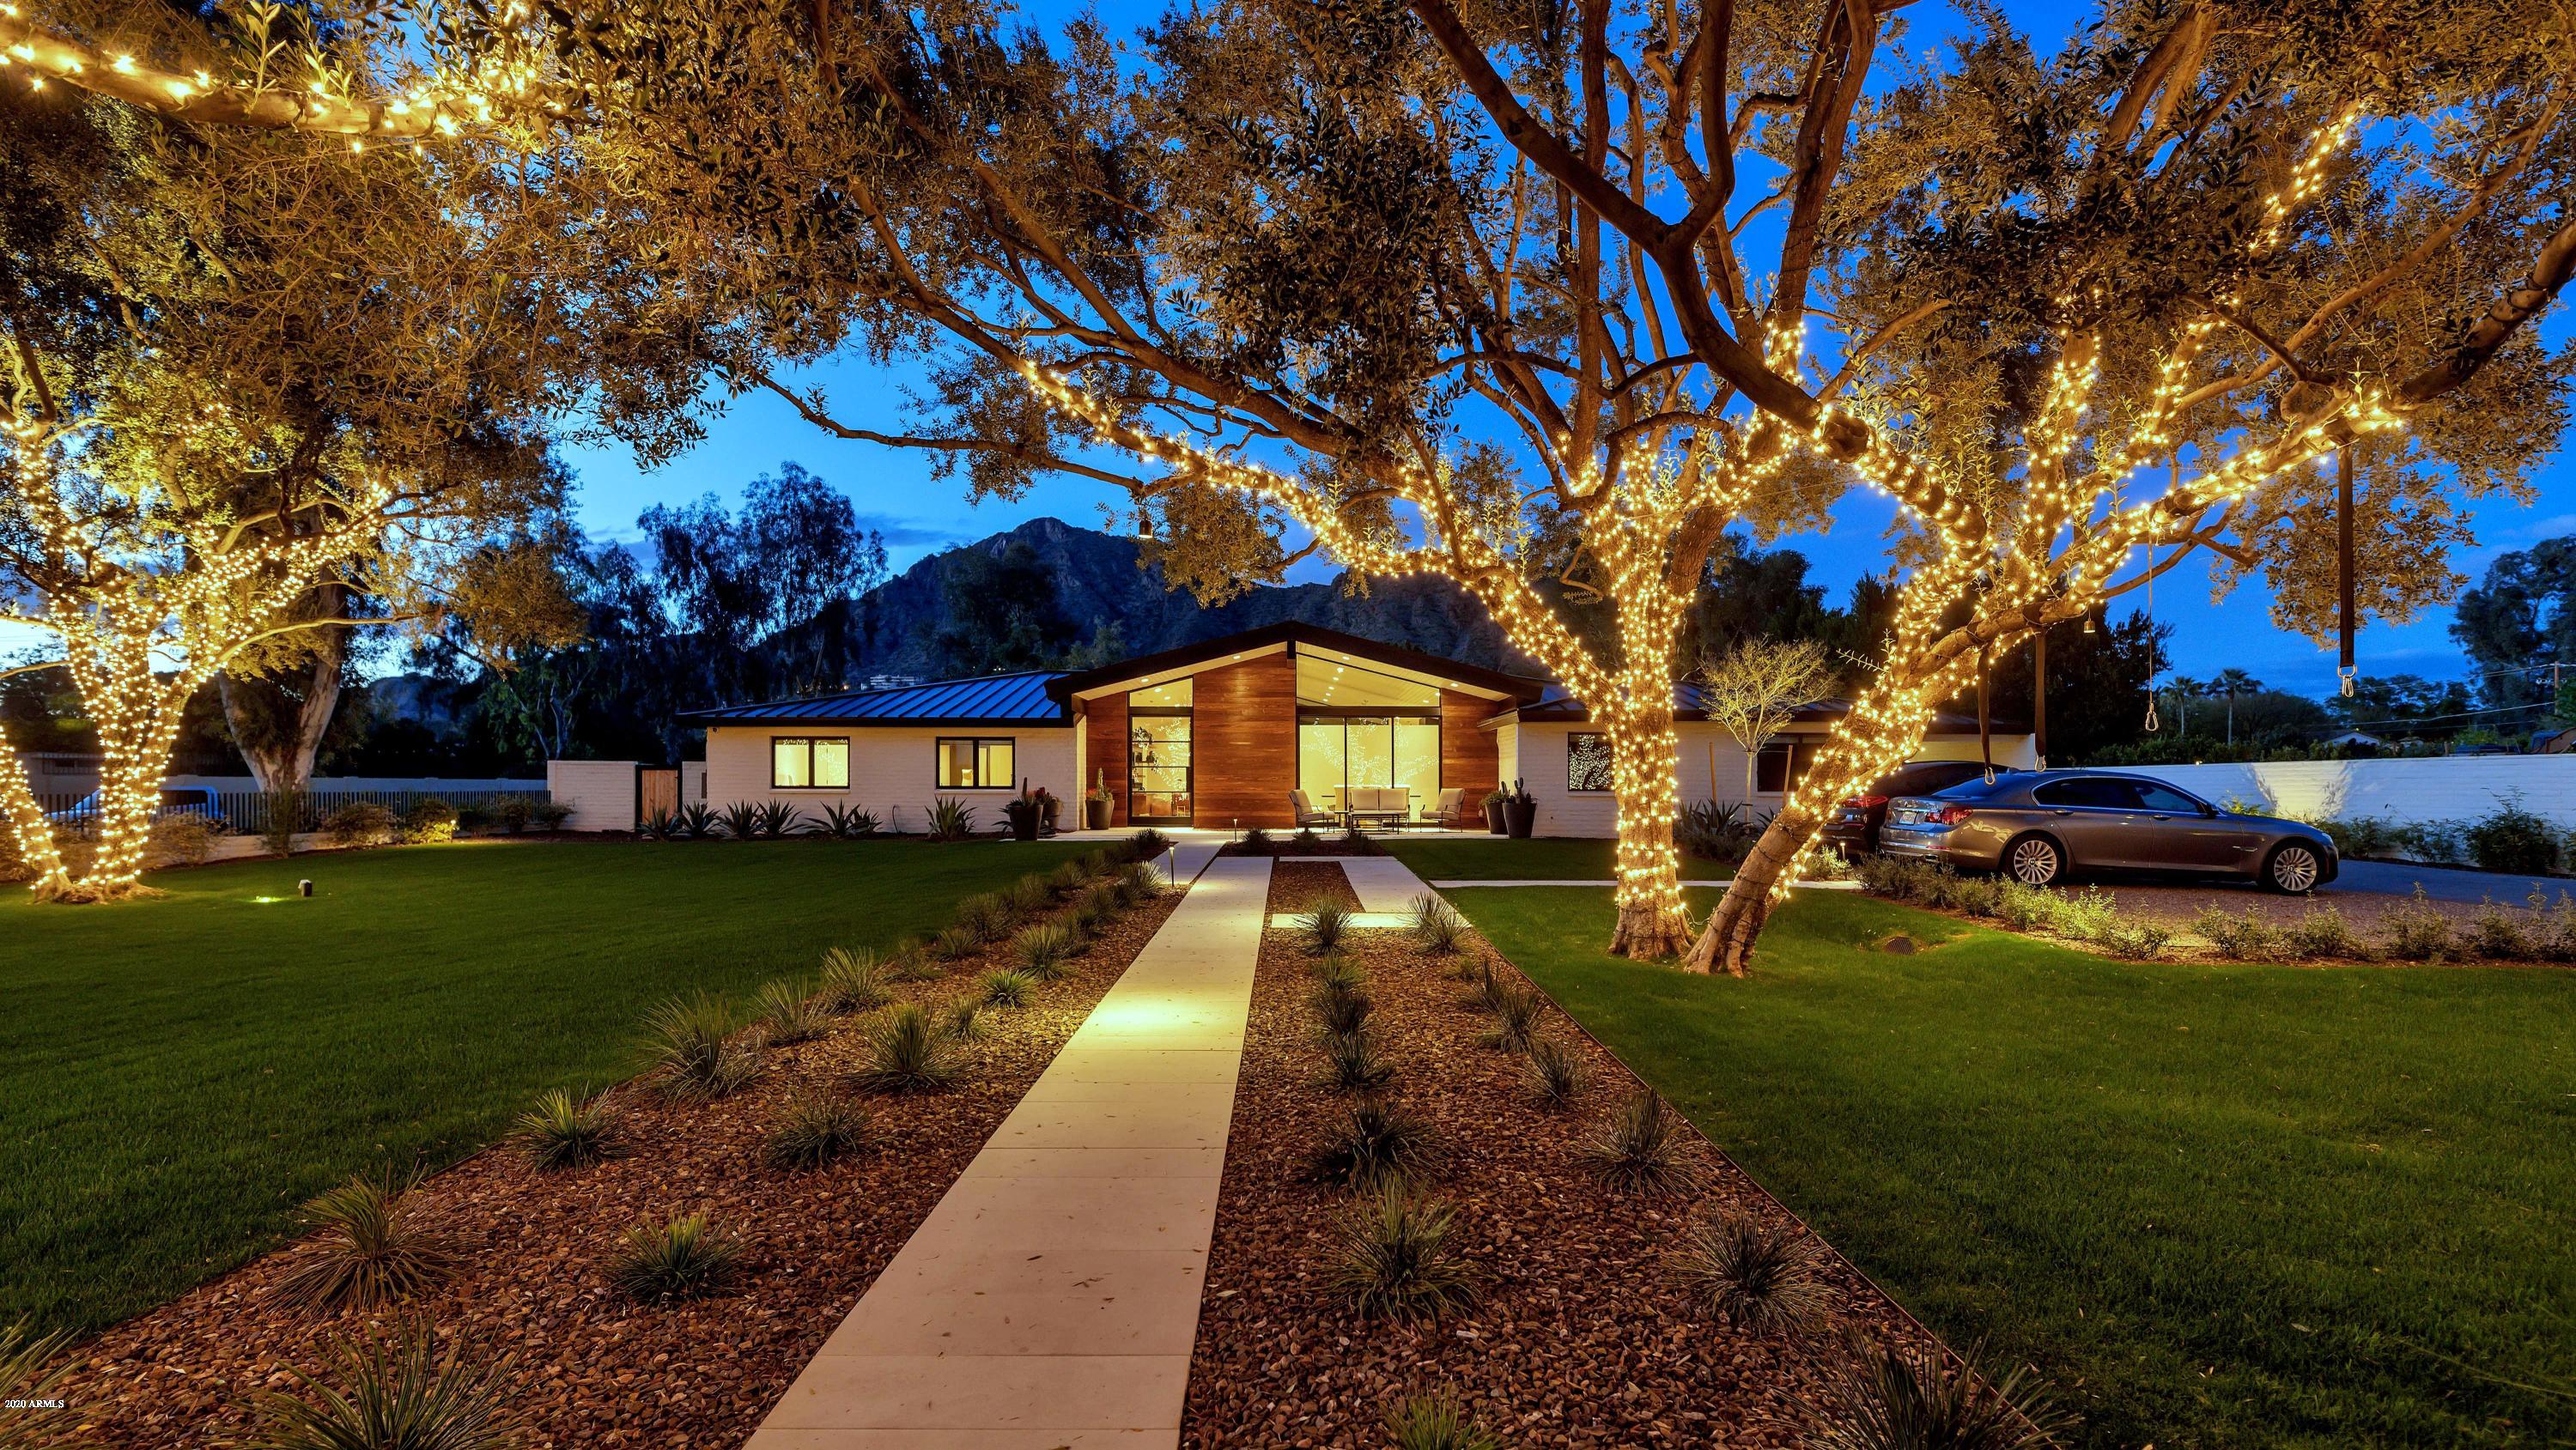
This exceptional home is built with pure quality and outstanding taste! The contemporary architecture is absolutely breathtaking, and the innovative finishes are beyond impressive. The home flows beautiful with clean lines and open spaces creating a perfect combination of grandeur and charm.  This kitchen is extraordinary, as is the great room, the dining room is elegant, yet comfortable, the office could persuade anyone to work from home, the playroom is every child's dream and a phenomenal guest house is in the works. All of the bedrooms and bathrooms are ultra-cool, including a chic master hideaway that has a very unique and very stylish master bath. Fully retractable doors lead to over the top outdoor entertaining spaces, a huge yard and the most magnificent mountain views! This modern showpiece sits on a fabulous lot on the most coveted street in Arcadia. And to top it off it's a total smart home loaded with incredible technology. Who could ask for more?
#6056468

Phoenix

5724 E EXETER Boulevard

6 Beds

None Baths

7,619 Sq.Ft.

$4,395,000

MLS#: 6056468
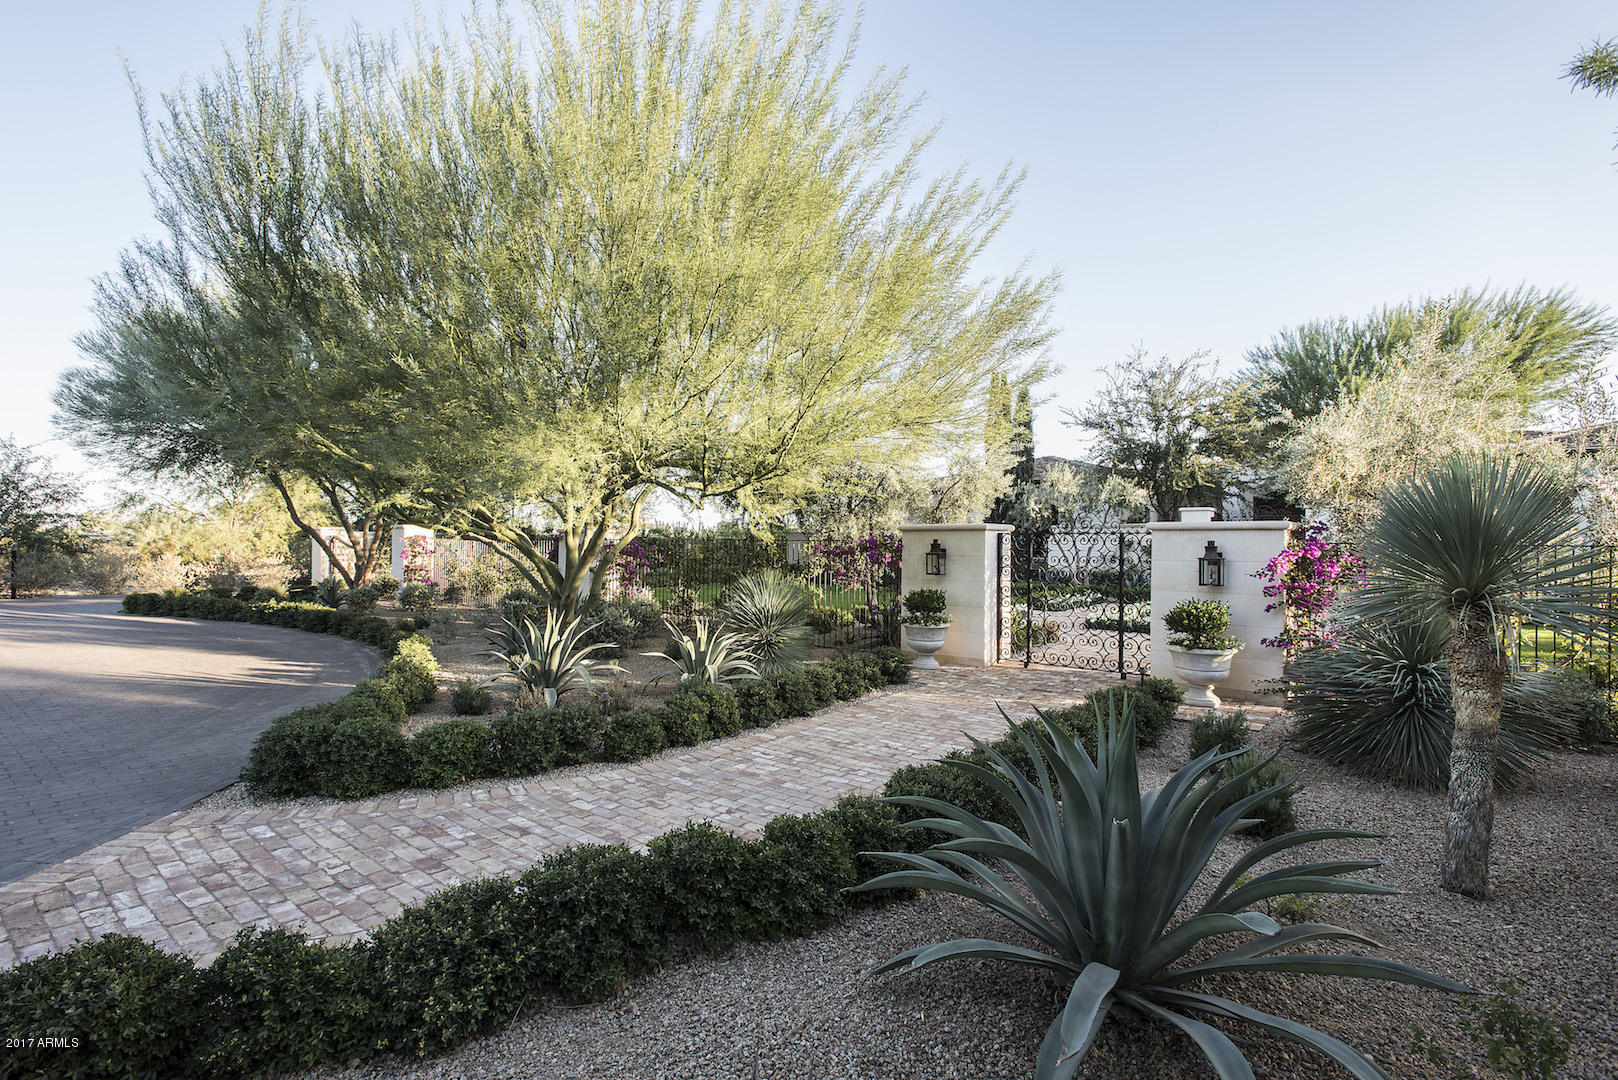
Behind finely crafted iron gates and lush courtyards sits a European Estate on a quiet street in Paradise Valley.  With over 5,500 sf this home boasts complete indoor/outdoor living capturing Camelback mountain views, sprawling lawns and abundant gardens by Berghoff Design.   Enjoy complete serenity in your master suite that offers a fitness room, his & hers steam shower, private Jacuzzi & outdoor shower surrounded by a lavender garden and soothing water feature.  3 spacious guest bedrooms offer charming private patios, with French doors and finely crafted luxurious bathrooms. Well thought-out floor plan offers open great room living.  The highly upgraded marble kitchen, features Goodall custom cabinetry, S. A. Braxton custom hardware, exquisite millwork and telescoping doors opening up to the expansive covered and dramatic limestone fireplace. Great room features unique wine barrel ceilings with recessed lighting, walnut floors, limestone fireplace, more telescoping doors all opening onto a large covered patio that invites entertaining. The backyard limestone walled ramada boasts an oversized TV, beverage center, double sinks and plenty of countertop space for serving. Enjoy the lap pool with views of Camelback Mountain and fire-pit that is positioned in between the chaise lounges that flank the pool. Don't miss the bocce ball court tucked away in its own private area behind the ramada. No detail has been missed in this elegant home! This custom estate is better in person, your buyers will thank you for bringing them!
#5687810

Paradise Valley

6605 E VALLEY VISTA Lane

4 Beds

None Baths

5,591 Sq.Ft.

$4,395,000

MLS#: 5687810
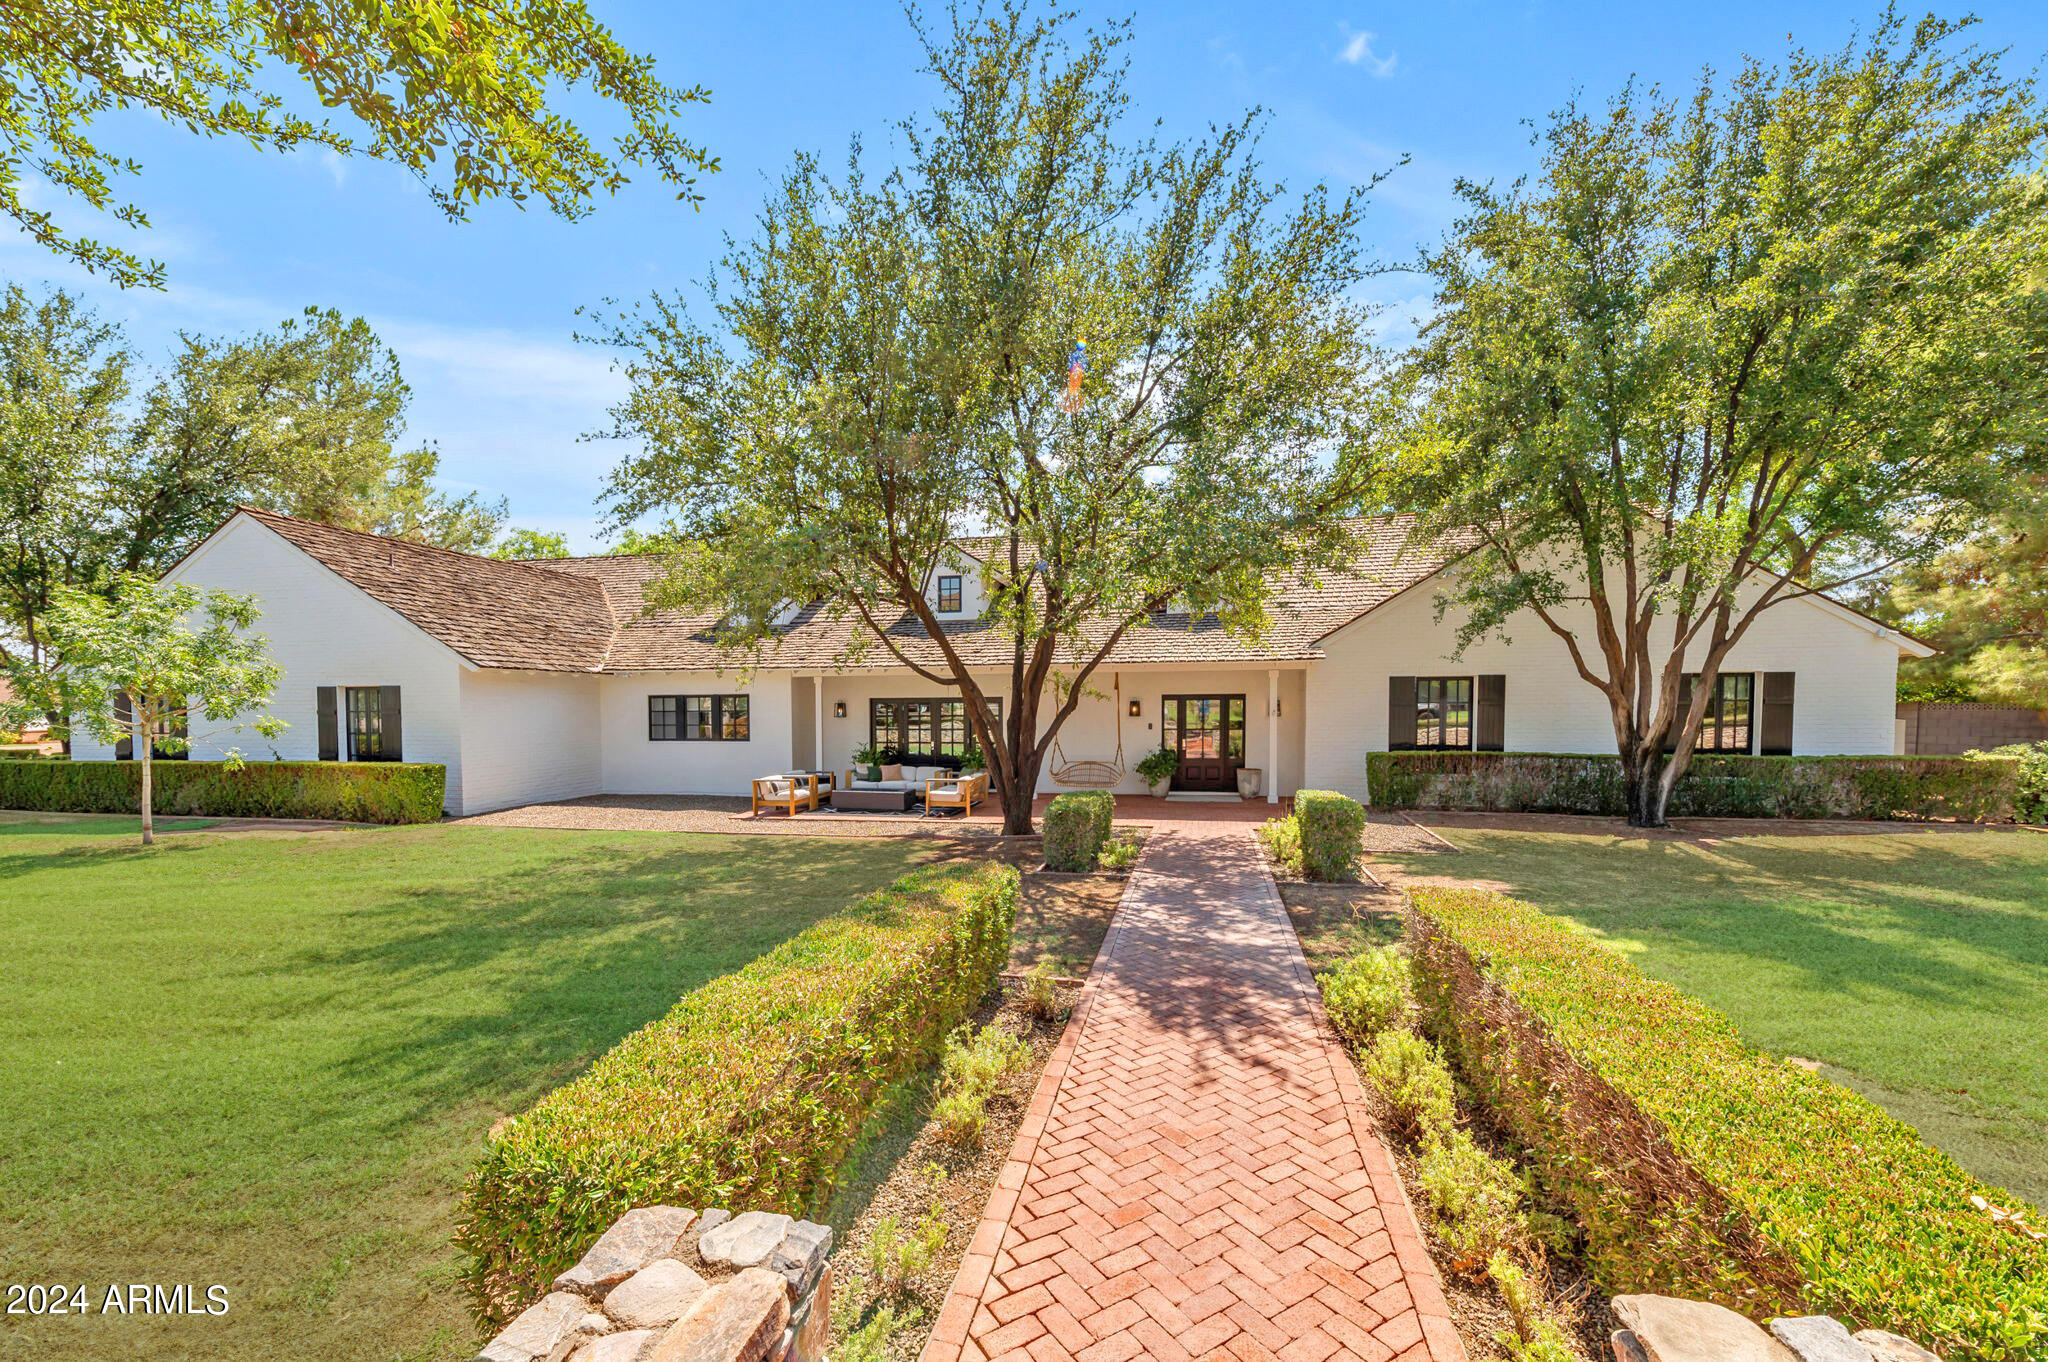
Set on a nearly 30,000-square-foot corner lot with sweeping Camelback Mountain views, this 4,473-square-foot home is nestled among Live Oaks and lush landscaping on a picturesque street in the heart of Arcadia. Reimagined by Krogh Enterprises in 2010, the home combines modern design with timeless farmhouse appeal. Vaulted ceilings and an open-concept great room create a versatile space suited to a variety of lifestyles. The thoughtfully designed split floor plan offers generously sized rooms, providing both privacy and ample space for living or entertaining. The kitchen, with its oversized island and high-end appliances, flows seamlessly into the living and dining areas, making it ideal for gatherings. The primary suite includes a luxurious bathroom and direct access to beautifully landscaped backyard. Outside, the expansive patio, green lawns, and mature trees create a tranquil setting, perfect for relaxation or outdoor activities.
#6749002

Phoenix

4735 E CALLE DEL MEDIO --

5 Beds

None Baths

4,473 Sq.Ft.

$4,395,000

MLS#: 6749002
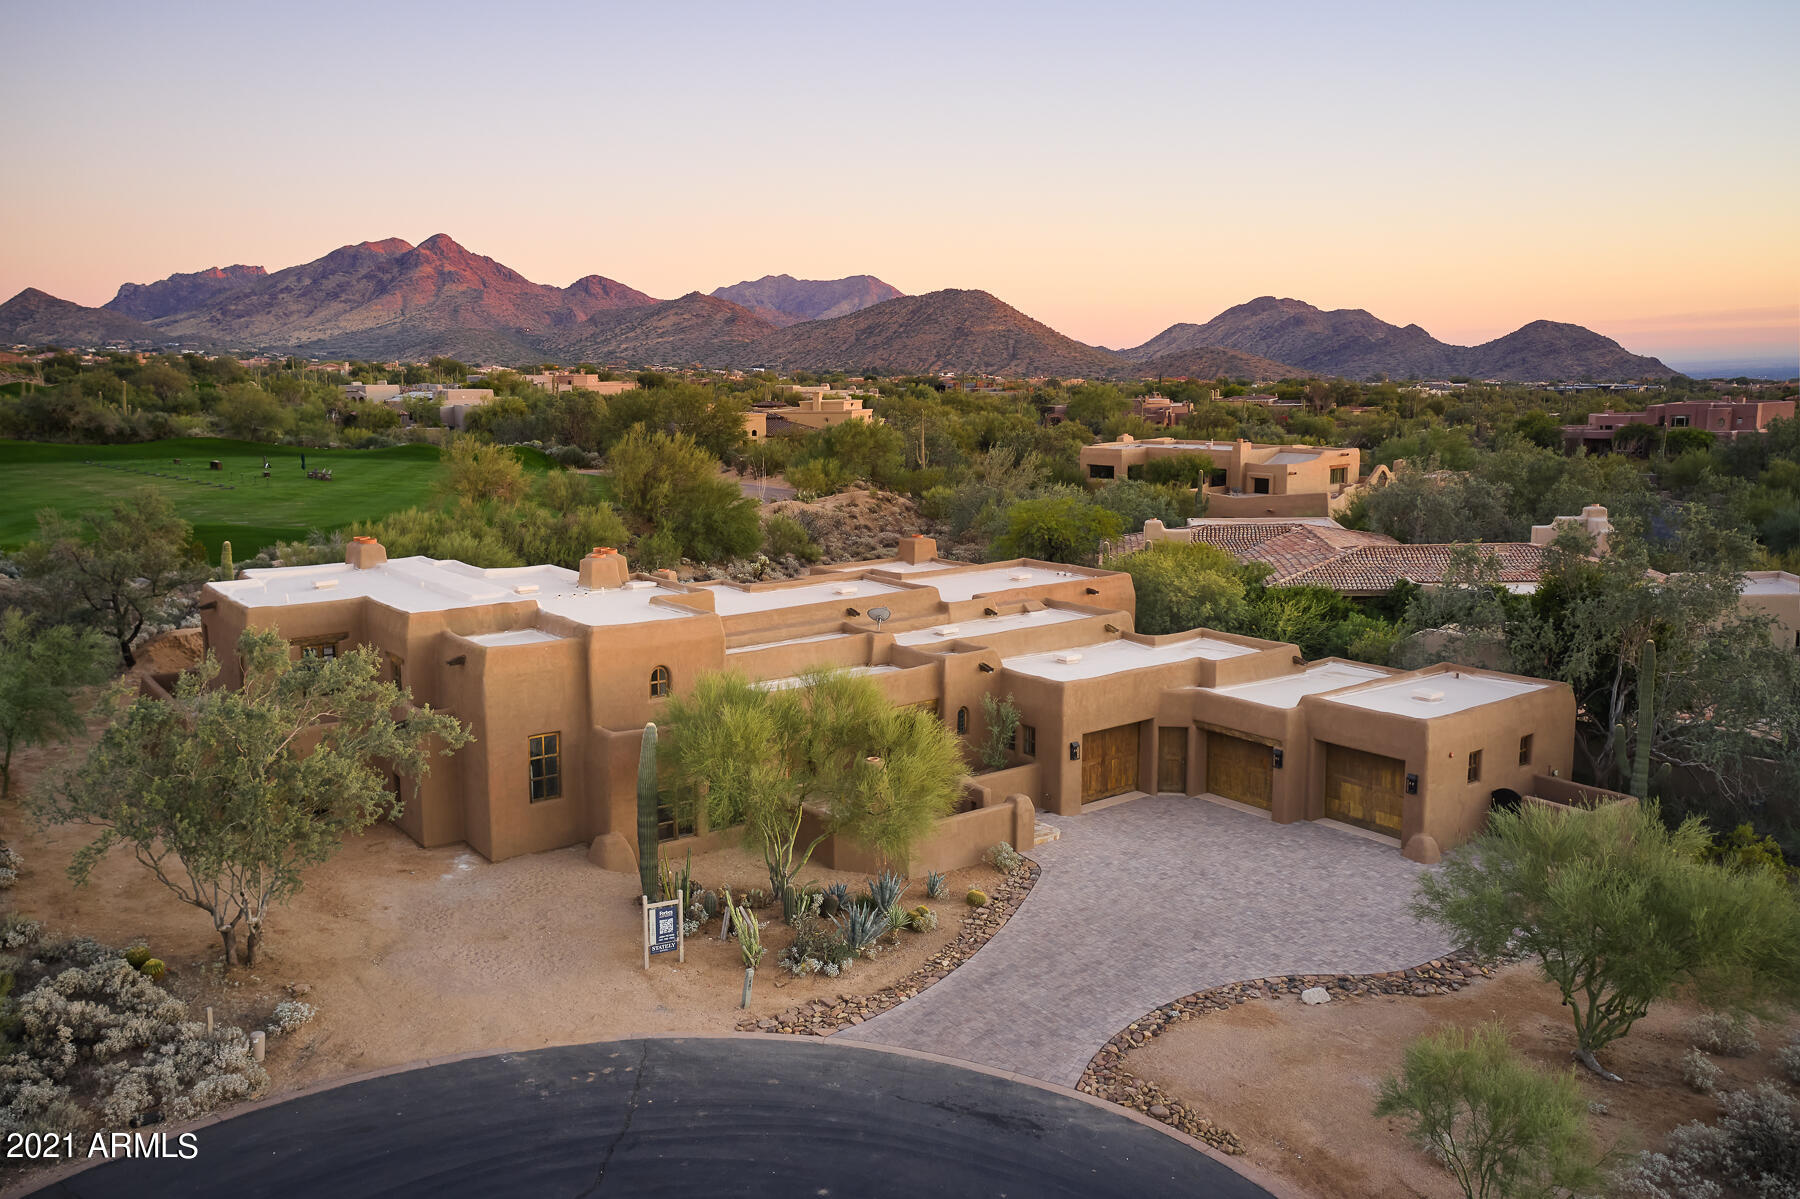
None
#6283886

Scottsdale

10040 E HAPPY VALLEY Road 18

4 Beds

None Baths

6,189 Sq.Ft.

$4,395,000

MLS#: 6283886
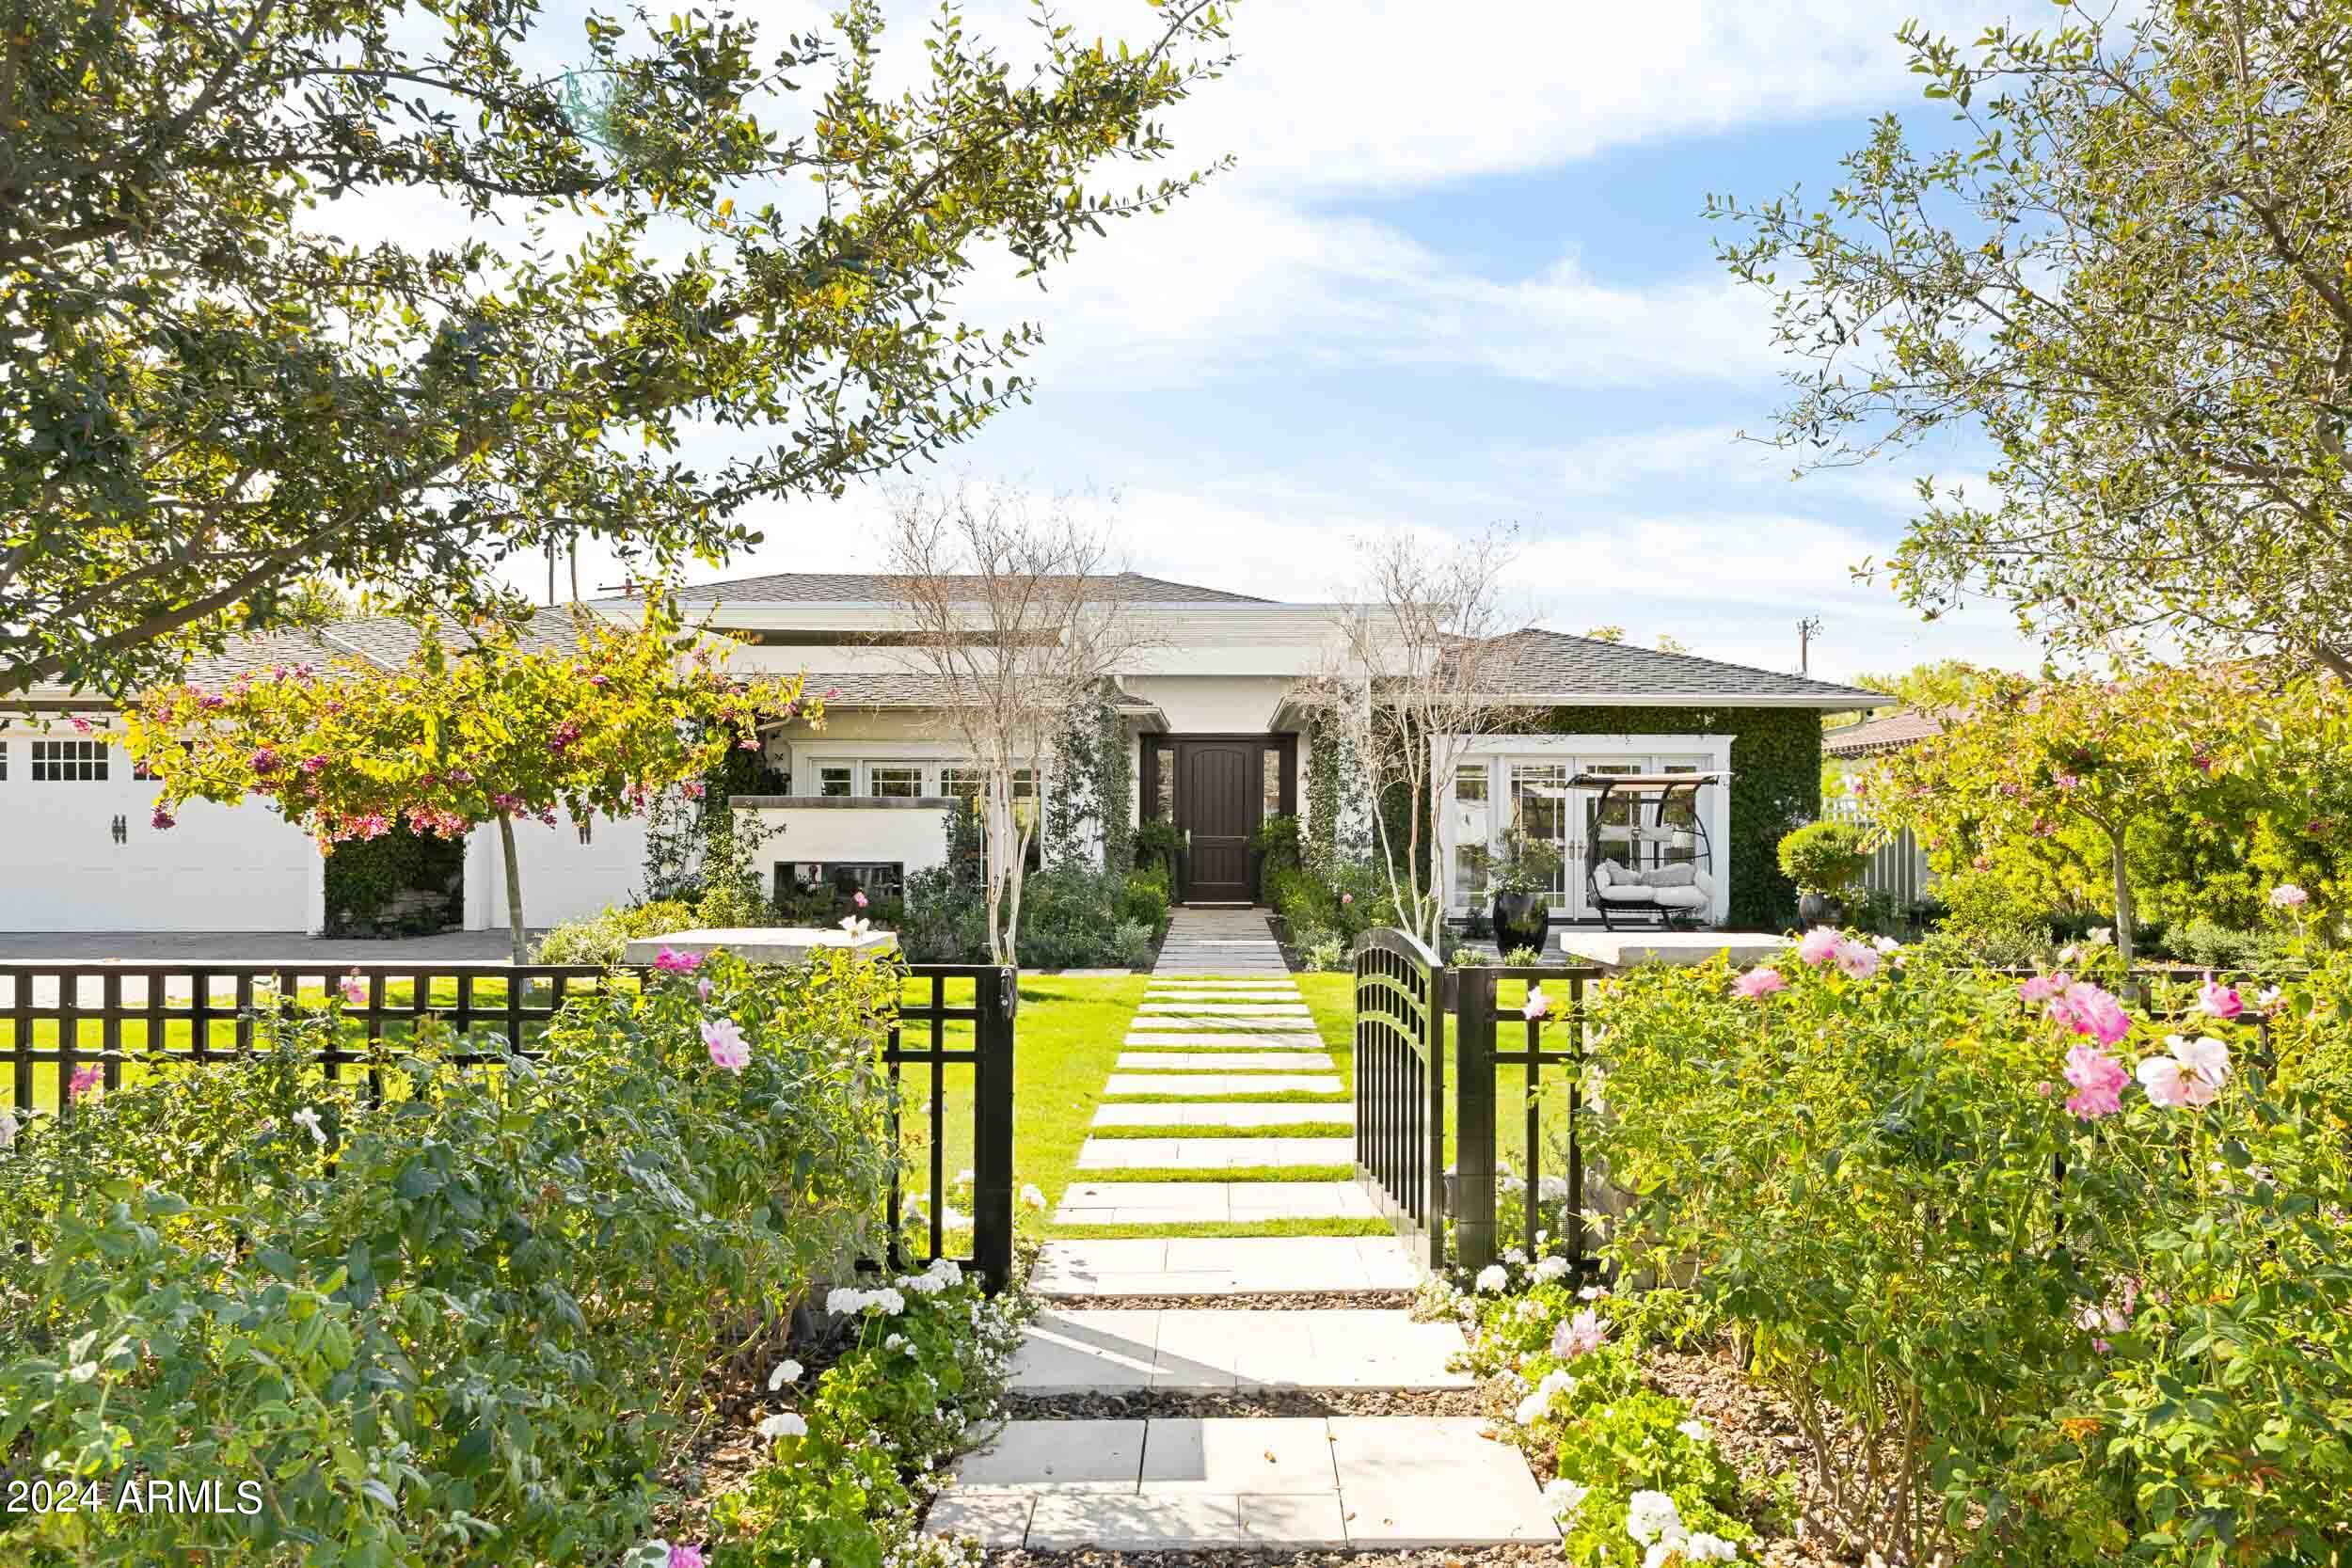
Experience stately real estate in the heart of Phoenix!
#6674865

Scottsdale

6117 E EXETER Boulevard

5 Beds

5 Baths

5,000 Sq.Ft.

$4,395,000

MLS#: 6674865
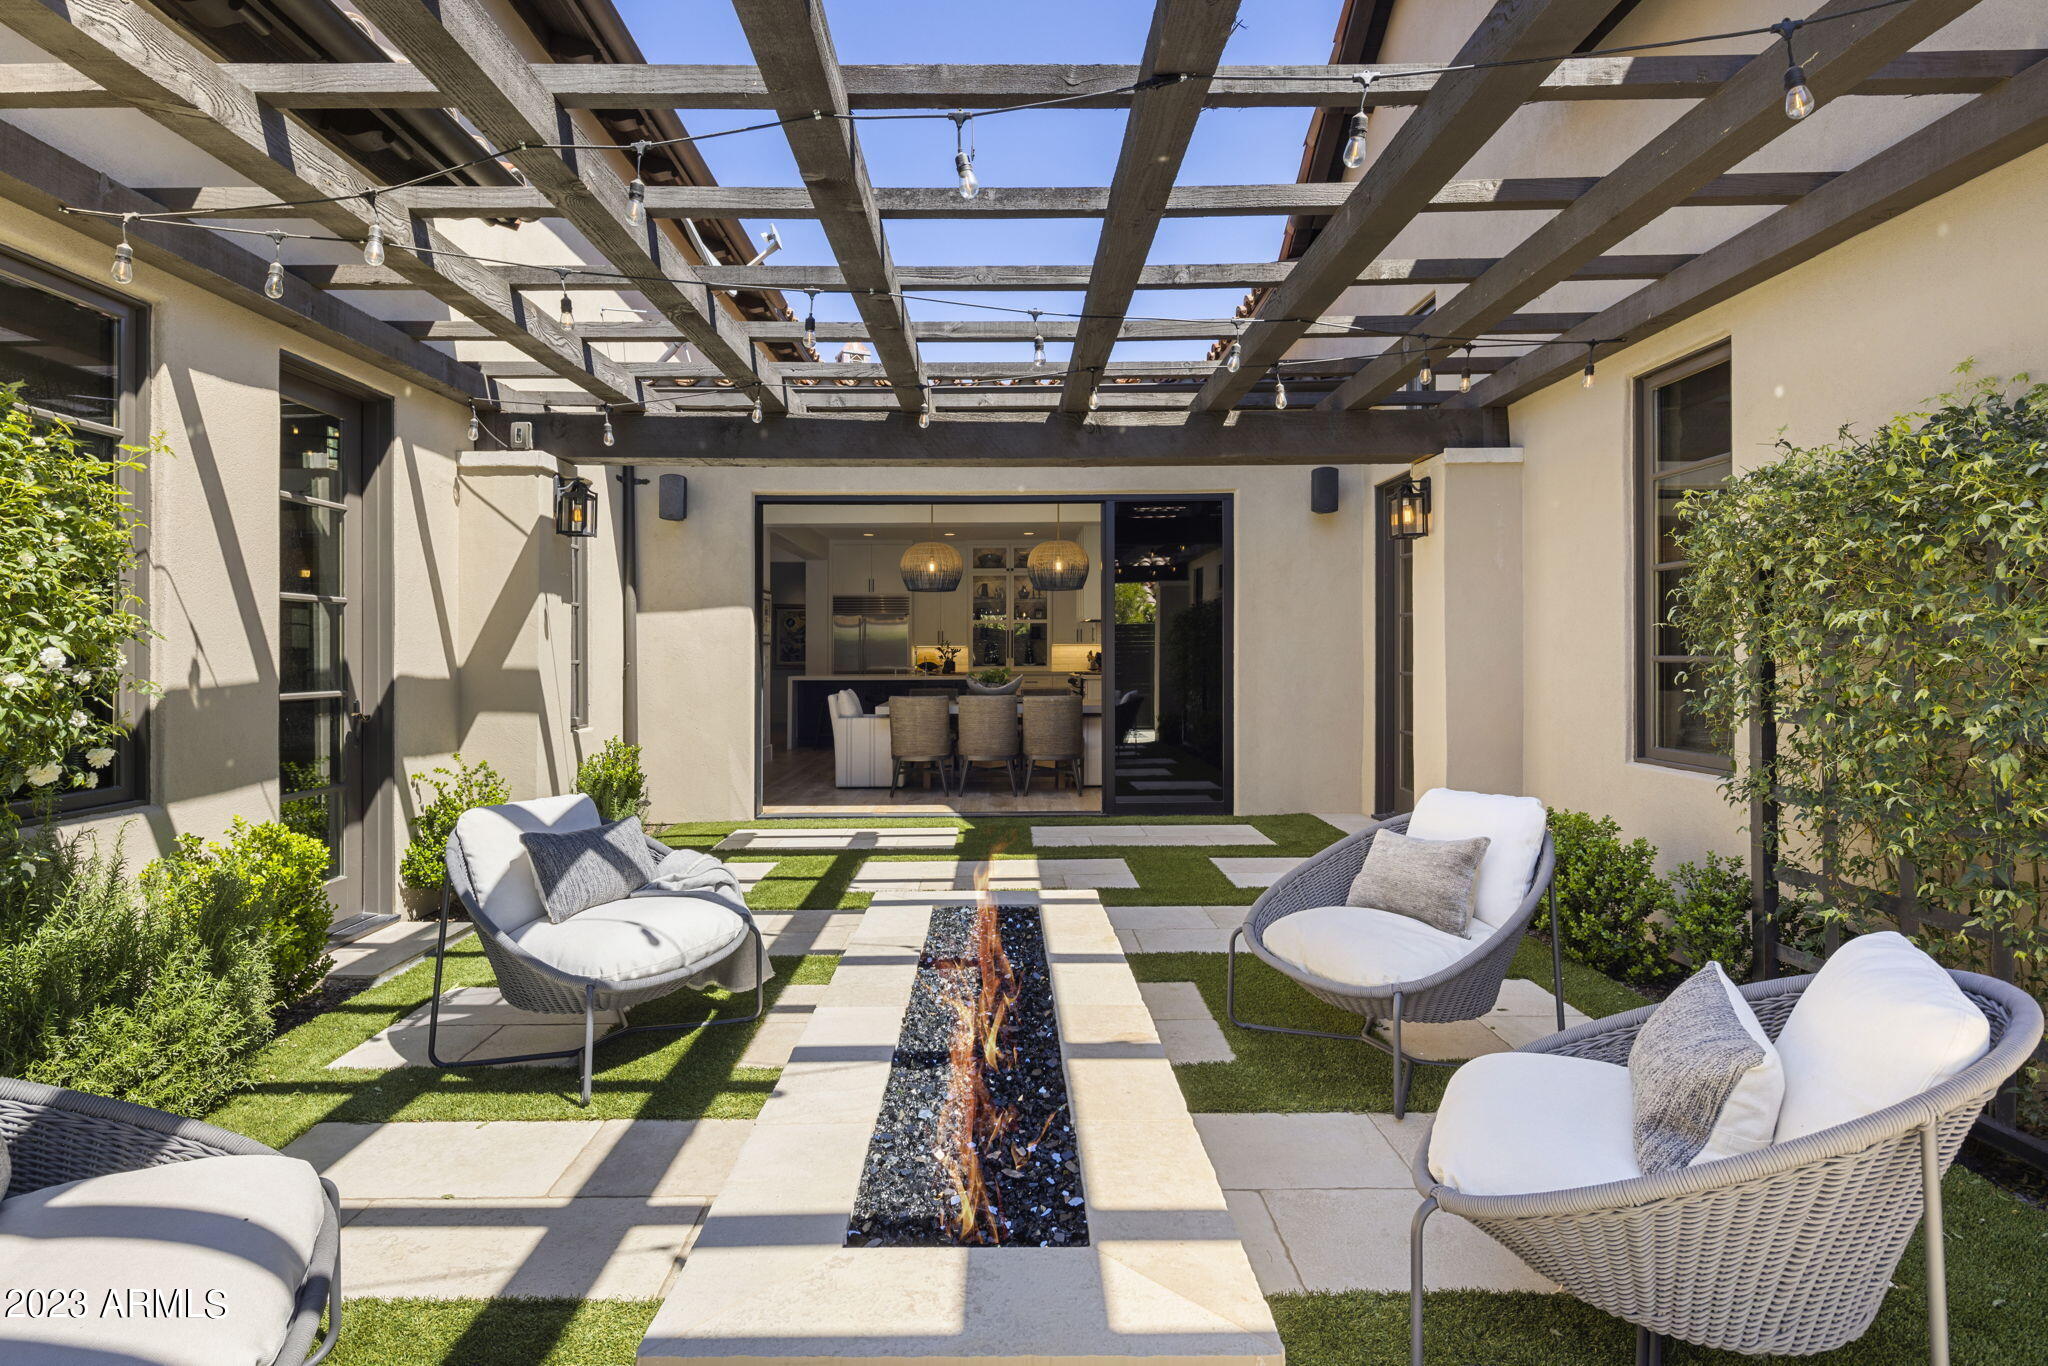
Stunning Silverleaf Showplace remodeled throughout! Premium location across from desert arroyo. Great room has soaring ceilings. Serene primary suite retreat with spa-like bath and dressing room. Guest wing with two ensuite bedrooms. Formal dining room, private patio and fireplace. Stylish study with limewashed stone walls. Dream kitchen with 2 full size wine refrigerators. Lives like a single story. All rooms on one level except huge flex suite with wet bar, fridge, ensuite bath, balcony with fab views. Designer finishes everywhere! Hardwood floors, slab waterfall counters, sleek stone fireplace, custom cabinetry, endless French doors. Resort-style yard with ramada, 3 separate patios and fireplaces. Secured courtyard perfect for pets and little ones. covered ramada, 3 separate patios and fireplaces.  Secured inner courtyard perfect for pets and little ones.
#6541409

Scottsdale

10256 E Sierra Pinta Drive

4 Beds

None Baths

4,649 Sq.Ft.

$4,395,000

MLS#: 6541409
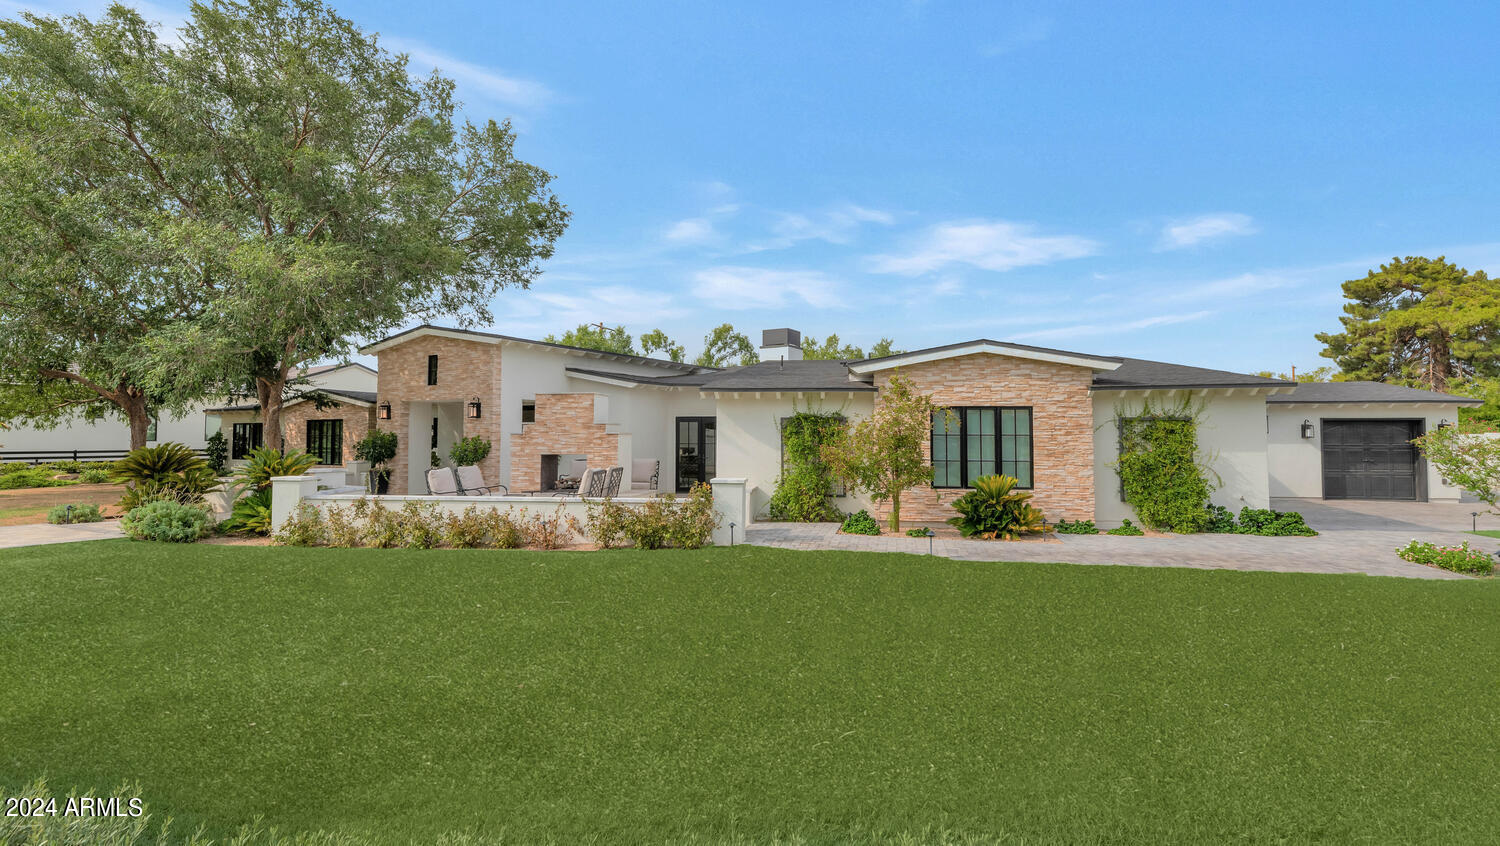
This home is absolutely exquisite. The grand open floor plan is loaded with fabulous designer upgrades and fresh accents. Soaring ceilings, clean lines and sun filled rooms perfectly couple comfort and elegance. As you enter through the spacious courtyard, you'll be treated to room after room of custom design. The beautiful island kitchen has top of the line appliances, double dishwashers and an extra beverage fridge. The great room/dining room combo is a gorgeous airy space with 23 foot fully retractable automated doors that open to a fabulous outdoor living room. The custom home office has a temperature-controlled wine wall that adds unique character to the room, and every bedroom comes en suite with its own upscale feel featuring a luxurious primary retreat with an oversized custom closet, beverage center perfect for juice in the morning and a night cap before bed, and a spa-like master bath with a steam shower, freestanding tub, and dual water closets. The home's special finishes include wide plank wood flooring, dramatic lighting, custom tile, oversized doors and windows, Control4 smart home technology and an electric charging outlet in the 3-car garage. The lovely grounds are enhanced by a phenomenal pool and spa with fire features, a ramada with built-in barbecue, meandering patios with misters, a huge turf covered yard, and magnificent Camelback mountain views. This is a remarkable residence, sitting on half an acre in a prime Arcadia location, that anyone would be proud to call home!
#6736809

Phoenix

4601 E CALLE DEL MEDIO --

4 Beds

None Baths

4,238 Sq.Ft.

$4,395,000

MLS#: 6736809

* Listings identified with the FMLS IDX logo come from FMLS and are held by brokerage firms other than the owner of this website. The listing brokerage is identified in any listing details. Information is deemed reliable but is not guaranteed. If you believe any FMLS listing contains material that infringes your copyrighted work please review our DMCA policy and learn how to submit a takedown request. Ā© 2024. First Multiple Listing Service, Inc.
Fully remodeled cottage dream in Bisbee!

Featured listing

Fully remodeled cottage dream in Bisbee!

Browse Properties

Categories

Homes Tailored to Your Lifestyle

Buyers Guide

Buying a home is one of the most exciting milestones of your life.

View more

Sellers Guide

Putting your home on the market can be a stressful process, especially when you don’t know what to expect.

View more

Market report

With just a few clicks, you'll gain instant access to valuable insights about the real estate market, including trends, property values, and community analytics.

View more

Home value

Unlike automated valuations, our hands-on review will provide a comprehensive opinion of your home’s value while considering important interior elements and other location intangible factors that machine algorithms so often miss.

View more

Buyers resources

Guides on financing, inspections, and choosing the right Realtor for a smooth home purchase.

Sellers resources

Practical tips on staging, pricing, and preparing your home to attract buyers and maximize your sale.

Send a message

Message successfully sent.

Reason for contacting?

I agree to receive email communication and understand I can unsubscribe at any time.

I agree to be contacted by The Mandy Gold Team | Haymore Real Estate LLC via call, email, and text for real estate services. To opt out, you can reply 'stop' at any time or reply 'help' for assistance. You can also click the unsubscribe link in the emails. Message and data rates may apply. Message frequency may vary. Privacy Policy

Sign In Sign Out

Virtual Assistant

Would you like to take the next step with this property? We can help you schedule a showing or virtual tour, or send you more details.

Yes, I would like more information.

Thank You for Your Reply, One of Our Agents will contact you as soon as possible

No, maybe later.

Thank you, you can always contact me via email, phone number or through the contact form.

Realhub AI

Lucy - Your AI-Powered Realtor

Update Your Temporary Password

Personalize your search

Enter your email and we'll notify you immediately when new listings match what you're looking for.

or enter email address

Already have an account ? Login here

Continue your home search

I agree to receive communications and understand I can unsubscribe at any time.

I agree to be contacted by The Mandy Gold Team | Haymore Real Estate LLC via call, email, and text for real estate services. To opt out, you can reply 'stop' at any time or reply 'help' for assistance. You can also click the unsubscribe link in the emails. Message and data rates may apply. Message frequency may vary. Privacy Policy

Already have an account ? Login here

We use cookies

We use cookies for analytics and to enhance your experience. By accepting, you agree to analytics and marketing cookies. Small functional cookies that count viewed properties and time on site are used regardless of your choice. You can manage your preferences or learn more about our cookies policy.