Thinking of selling?

Trusted Real Estate Experts in Sierra Vista, Fort Huachuca, Benson, and Bisbee Arizona

  • Nearby me

E-Alert name

Properties

10000 properties match your criteria

Welcome to your brand-new home, complete with all new-build warranties for peace of mind! This spacious 4-bedroom, 2-bathroom residence is thoughtfully designed with an open floor plan, perfect for everyday living. The gourmet kitchen boasts an impressive selection of cabinetry paired with sleek quartz countertops, offering both style and functionality. Retreat to the private master suite, where floating cabinets in the bathroom create a modern, elegant touch. The split floor plan ensures the master bedroom is set apart from the others, providing a sense of ultimate privacy. Nestled on a generous 1.01-acre lot, this property provides incredible mountain views that bring beauty and tranquility right to your doorstep.
#22626272

Rio Rico

60 Calle Dinamarca

4 Beds

2 Baths

1,852 Sq.Ft.

$369,000

MLS#: 22626272
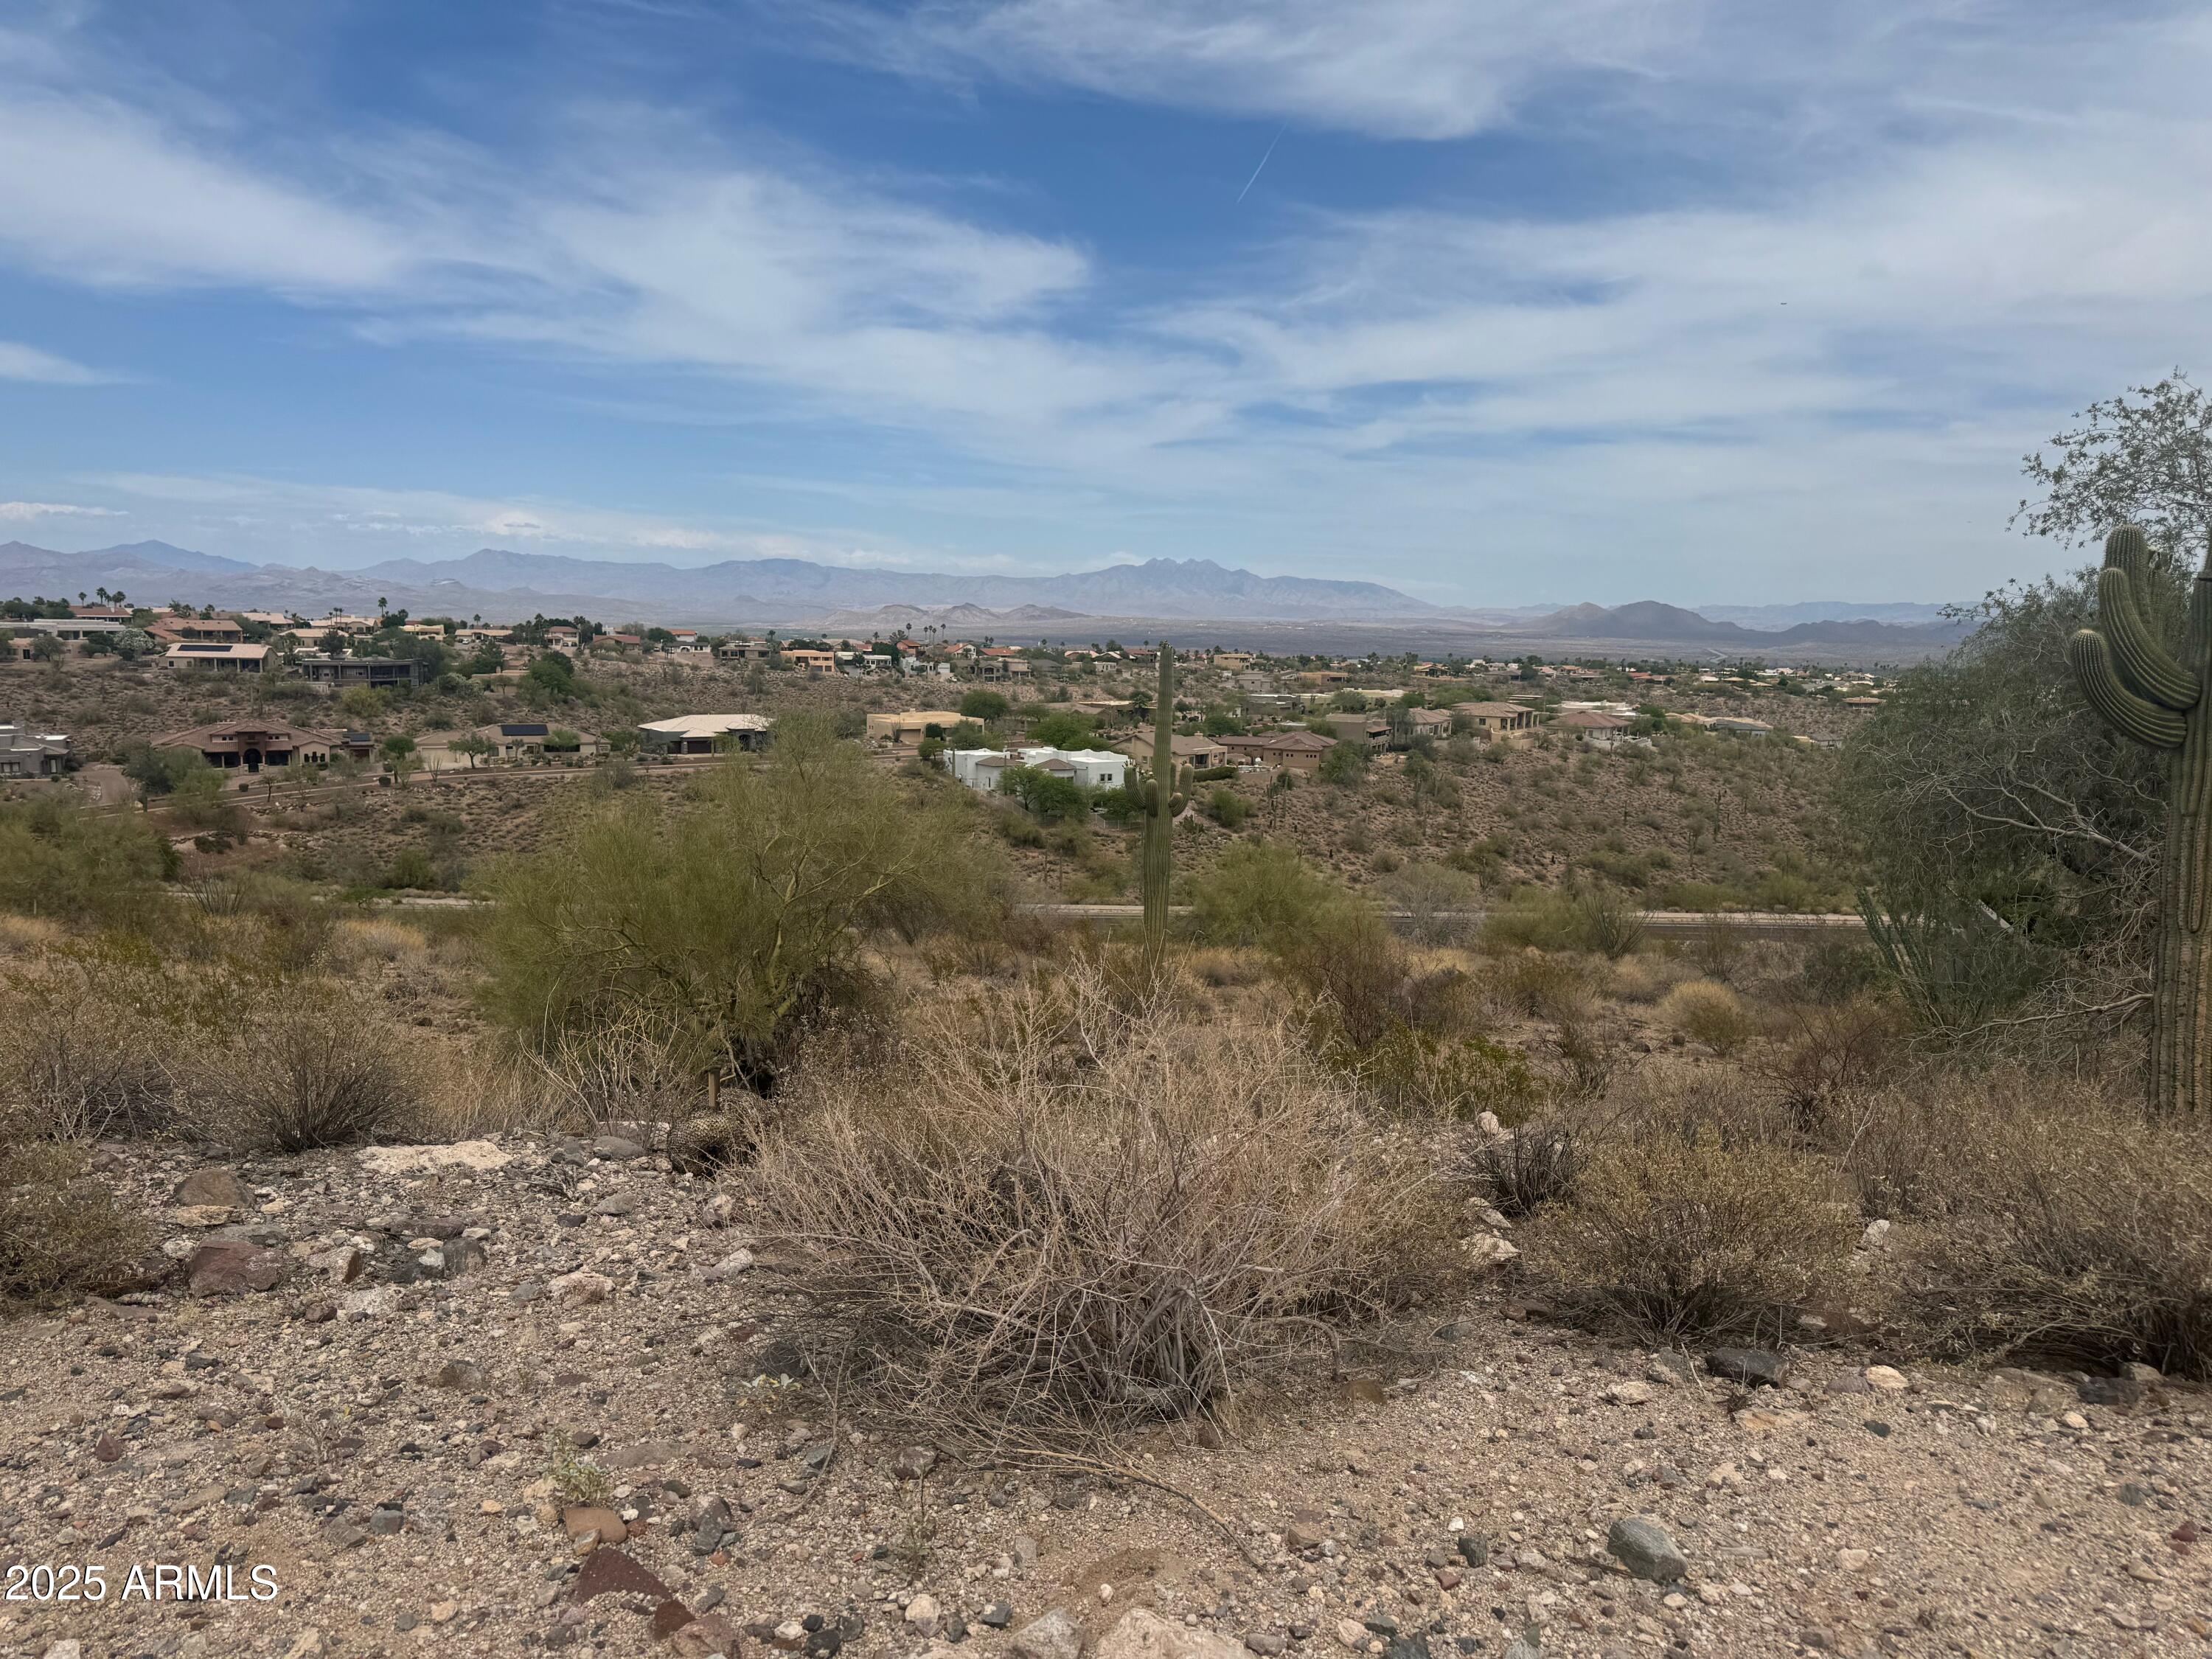
Sweeping panoramic views define this incredible hillside lot in Fountain Hills. Perched above a natural wash, this 1.9-acre property offers a truly special opportunity to build your dream home surrounded by endless mountain vistas and sparkling city lights. A setting like this feels straight out of a movie—peaceful, private, and picture-perfect. Come walk the lot to fully experience the beauty and potential of this unique homesite.
#6960871

Fountain Hills

11426 N CRESTVIEW Drive 3

None Beds

None Baths

1.9 acres

$499,999

MLS#: 6960871

Prime Medical Office Building for Leasepositioned on the highly visible Beeline Highway in Payson, Arizona, this 8,744 sq ft medical office building is situated on a ½-acre lot with abundant parking and excellent exposure.

The main level, accessible at ground level from the east, includes 15 exam rooms, two restrooms, a spacious waiting area, x-ray room, reception space, and five additional rooms ideal for offices or support functions. The upper-level features six private offices, a workroom, and two more restrooms. Lower-Level Accessible from the north at ground level, this floor includes a dedicated customer entrance and waiting area, reception space, x-ray room, four exam rooms, two restrooms, a conference room, kitchen, and three multipurpose rooms.
#7099334

Payson

1106 N beeline Highway

None Beds

None Baths

8,744 Sq.Ft.

$16,395

MLS#: 7099334

Prepare to be amazed! Check out this fantastic 3 bed, 4 bath property in the luxury gated ommunity Caleda! Charming brick veneers, a low-care landscape, and 3 garage spaces are just the beginning. Come inside to discover a spacious great room and formal dining room, perfect for entertaining. High ceilings, durable tile flooring, dazzling light fixtures, and custom palette throughout! The chef's kitchen comes equipped w/ample cabinetry, quartz counters, herringbone tile backsplash, a pantry, SS appliances including a wine cooler, and a center island w/a breakfast bar. Don't forget about the cozy den, ideal for an office or reading nook. You'll love the primary suite, showcasing soft carpet, direct outdoor access, a walk-in closet, and a lavish ensuite w/dual vanities plus a freestanding tu All bedrooms feature their own dedicated full bathrooms. The light and bright primary suite boasts soft carpeting, direct outdoor access, a lavish ensuite with dual vanities, walk-in shower, a freestanding tub, and a dreamlike walk-in closet with floor-to-ceiling cabinetry.
This home backs up to the Queen Creek Wash and trails, offering total privacy with no rear neighbors. Finally, the expansive backyard with a covered patio provides a blank canvas for your personal touch! This is a once-in-a-lifetime opportunity; book your private tour today!
#7098145

Queen Creek

21932 E VIA DE PALMAS --

3 Beds

3 Baths

2,894 Sq.Ft.

$1,070,000

MLS#: 7098145

Welcome home to this beautifully maintained 2-bedroom, 2-bath attached townhouse located in a desirable gated community! This move-in-ready residence offers an ideal blend of comfort, style, and modern updates. Inside, you'll find luxury vinyl plank flooring installed in 2022, neutral paint colors, updated bathrooms, and a remodeled kitchen featuring appliances replaced in 2023. The spacious living area showcases an updated wood-burning fireplace with a TV mounting bracket already installed above, creating the perfect gathering space.

The thoughtfully designed floor plan includes two dining areas, a wet bar, and a versatile bonus space ideal for a home office, reading nook, or play area. The primary suite features a sliding glass door leading to the patio, a large walk-in closet, and an updated en-suite bathroom.

Major system upgrades provide peace of mind, including windows and doors installed in 2021, an AC unit replaced in 2022, a roof replaced in 2024 and inspected in August 2026, a six-month-old washer and dryer, and an electrical panel updated in 2026. Additional highlights include an electric vehicle charging hookup, no popcorn ceilings, and an attached 2-car garage.

Step outside to enjoy the oversized patio and large private yard, a rare find for townhouse living. Residents also enjoy access to the community pool and the security and convenience of a gated neighborhood.

This exceptional home combines modern updates, functional living spaces, and fantastic community amenities, making it a must-see!
#7099329

Phoenix

4138 E LARKSPUR Drive

2 Beds

2 Baths

1,390 Sq.Ft.

$510,000

MLS#: 7099329

None
#7099474

Seligman

55745 N DOMINION Drive 857

None Beds

None Baths

2.73 acres

$11,000

MLS#: 7099474

A rare find in Happy Trails! This newer ground-level park model features a loft, offering extra space for hobbies or guests. Soaring ceilings and upper windows fill the living area with natural light. Mini-split heating and cooling offer quiet operation and zoned temperature control. The kitchen includes stainless appliances, dishwasher and disposal. The bedroom has built-in storage and mirrored closet doors. Separate laundry includes a stacked washer and dryer. A spacious, private patio offers covered entertaining space, an outdoor sink and counter, ceiling fan and string lights. Own your lot in gated 55+ Happy Trails Resort. Low HOA fees include water, sewer, trash and access to pools, spas, pickleball, clubs and a wide variety of amenities and activities.
#7099763

Surprise

17200 W BELL Road 1356

1 Beds

1 Baths

520 Sq.Ft.

$299,000

MLS#: 7099763

Located near the junction of Interstates 8 and 10, this lot in Arizona City offers an ideal opportunity in a fast-growing area between Phoenix and Tucson. Enjoy the charm of small-town living with easy access to major cities. Whether you're looking to invest or build your dream home, this parcel is full of potential--don't miss out!
Seller makes no warranties or representations. Buyer to verify all information.
#7099611

Arizona City

9072 W TINAJAS Drive 584

None Beds

None Baths

0.15 acres

$39,900

MLS#: 7099611

Own a piece of Arizona's gold mining history! Situated on 4.31 acres in Congress, this cabin offers a unique opportunity to own a PATENTED gold mine with mineral rights included. Take in amazing mountain views and enjoy totally OFF-GRID living with owned solar panels, a private well, a septic system, and an RV hookup. Bring your horses and enjoy two covered stalls for shade and shelter, complete with a large run offering room to move and stretch their legs. Create your own desert retreat with space to unplug and enjoy the independence of life off the grid. Located approximately 30 minutes from Wickenburg and an hour from Prescott, this distinctive property blends Arizona history with the possibilities of your next adventure.
#7099048

Congress

25795 S OLD STAGE Road

1 Beds

1 Baths

402 Sq.Ft.

$275,000

MLS#: 7099048

Welcome to this beautifully appointed home in the gated Arabella community, featuring an open-concept layout, architectural accent windows, and a well-designed floor plan with flexible living space. The spacious kitchen showcases a gas cooktop, rich cabinetry, granite countertops, a subway tile backsplash, stainless steel appliances, and large center island, opening to the dining area and great room for easy everyday living and entertaining. Extended sliding doors create a seamless connection to the backyard, enhancing the indoor/outdoor living space. A versatile downstairs den or library with a full bath offers the flexibility for a home office, guest space, or potential additional bedroom. Upstairs, the spacious primary bedroom features  two walk-in closets, while two additional bedrooms and a full bathroom provide room for family or guests. Berber carpet adds comfort upstairs, complementing the contemporary wood-look plank tile downstairs. Thoughtful features include a high-voltage garage outlet, built-in garage storage shelving, and a laundry hookup with the option for a steam-capable dryer, ceiling fans, upgraded Moen and Kohler fixtures, and TV mounts in living and master.

Step outside to enjoy a premium lot with mountain views and no neighbors directly behind or to one side. The backyard features brand-new landscaping with artificial turf for a clean, low-maintenance outdoor space. A gas stub is ready for a future fire pit or built-in BBQ, offering even more possibilities for outdoor enjoyment.

Located in the gated community of Arabella, this home is just around the corner from the community amenities, including the pool, hot tub, clubhouse, playground, and BBQ areas. Enjoy the convenience of having these amenities nearby.
#7098260

Scottsdale

17531 N 48TH Terrace

3 Beds

3 Baths

1,977 Sq.Ft.

$795,000

MLS#: 7098260

3bdr/2ba in Sam Hughes close to the U of A, shopping, bus lines and more! Private gated courtyard entrance, fenced backyard and screened in covered patio. Kitchen has new stainless steel appliances and gas range. Spacious living room overlooks patio and has a wood burning stove! Big master bedroom features three closets and master bath has a walk-in shower.
#22626260

Tucson

2139 E 10Th Street

3 Beds

2 Baths

1,409 Sq.Ft.

$1,850

MLS#: 22626260

Redesigned and beautifully updated using professional interior design principals, this spacious 2 BD/ 2 BA cul-de-sac residence is located in the prestigious gated Riverbend Community. Thoughtful updates include  modern kitchen and bathrooms with beautiful custom tile work, new flooring, and fresh interior paint throughout. The bright, open layout feels welcoming and fuctional, with 2 fireplaces, Arizona room, and versatile bonus space,  ideal for a home office or hobby area. Enjoy resort style community amenities: heated pool, spa, clubhouse, pickleball, and tennis courts, plus a dog park. Conveniently located near shopping, dining, and the River Walk for the Tucson Foothills lifestyle.
#22626217

Tucson

7080 E Calle Tolosa

2 Beds

2 Baths

2,600 Sq.Ft.

$649,000

MLS#: 22626217

OPEN HOUSE 10/30 1-3, 10/31 11-3, 11/1 11-2. Come experience the highly sought after community of Monterra Hills! This move in ready home nestled in the heart of Oro Valley sits on an oversized lot ready for you & your family. The updated kitchen features honed granite countertops with waterfall edge, updated cabinetry, & newer appliances. The luxurious primary ensuite has a separate tub & shower with dual shower heads. From the living room step through your double slider into the oasis like backyard with mature landscaping, sparkling pool, misters, and mountain views! What a fabulous way to spend sunny days and gorgeous Arizona sunsets with your family. HVAC is from 2021, pool pump & filter replaced in 2026. EV charger and new garage door opener. Make your showing appointment today!
#22625962

Tucson

11255 N Platte Drive

4 Beds

2 Baths

2,035 Sq.Ft.

$539,900

MLS#: 22625962

Arcadia luxury meets Paradise Valley prestige in this completely reimagined 2026 single-level contemporary estate, perfectly positioned at the base of Camelback Mountain. While new construction next door is slated for ~$13M in late 2027, this custom masterpiece is finished, flawless, and available today at an exceptional value.
Framed by dramatic walls of glass and unobstructed mountain vistas, the sprawling 6,493 sqft interior features soaring ceilings, wide hallways, wide-plank white oak flooring, and seamless indoor-outdoor flow with zero interior steps. Designed for multi-generational living and effortless entertaining, the residence offers 7 total ensuite configurations: a private owner's retreat, 5 spacious mini-masters (each with prof. organized walk-in closets), plus a 7th ensuite The 7th Ensuite bedroom is a flex space ideal for an executive office, fitness studio, or detached guest casita.
The culinary center boasts a chef's kitchen paired with a fully equipped butler's pantry/prep kitchen featuring Wolf, Sub-Zero, Cove & Miele appliances, double ovens, dual dishwashers, and a pass-thru window to the outdoor kitchen. Six Sub-Zero units are thoughtfully placed throughout.
Outdoors, enjoy a resort-caliber lap/play diving pool, sprawling covered patios, and built-in BBQ against Camelback views. Complete with conveying manufacturer warranties, unused luxury appliances, and permitted architectural plans for an additional 5-car garage (up to 10 cars total). Minutes from the Phoenician and Old Town Scottsdale.
#7086306

Scottsdale

6302 E ALTA HACIENDA Drive

6 Beds

7 Baths

6,493 Sq.Ft.

$8,499,337

MLS#: 7086306

Enjoy the flexibility of this spacious 3-bedroom home with an additional hobby room, multiple living areas, and a private backyard pool! The versatile floor plan features a welcoming main-level living and dining area, while the lower-level game room provides the perfect space for entertaining, watching sports, or relaxing. The smaller hobby room offers additional flexibility for crafts, sewing, storage, or a home workspace. The kitchen features granite countertops, white cabinetry, and stainless steel appliances. Updated bathrooms, wood-look flooring, and neutral finishes add to the home's appeal. Step outside to enjoy your own backyard retreat featuring a sparkling swimming pool, expansive covered patio, and low-maintenance desert landscaping. The roof and solar system are relatively new, and the solar will be paid off in full at close of escrow, providing the next owner with the benefits of owned solar without an outstanding solar loan. A great combination of indoor versatility, outdoor enjoyment, and energy-saving potential!
#7099641

Tempe

1921 E GEMINI Drive

4 Beds

3 Baths

2,360 Sq.Ft.

$600,000

MLS#: 7099641
* Listings identified with the FMLS IDX logo come from FMLS and are held by brokerage firms other than the owner of this website. The listing brokerage is identified in any listing details. Information is deemed reliable but is not guaranteed. If you believe any FMLS listing contains material that infringes your copyrighted work please review our DMCA policy and learn how to submit a takedown request. Ā© 2024. First Multiple Listing Service, Inc.
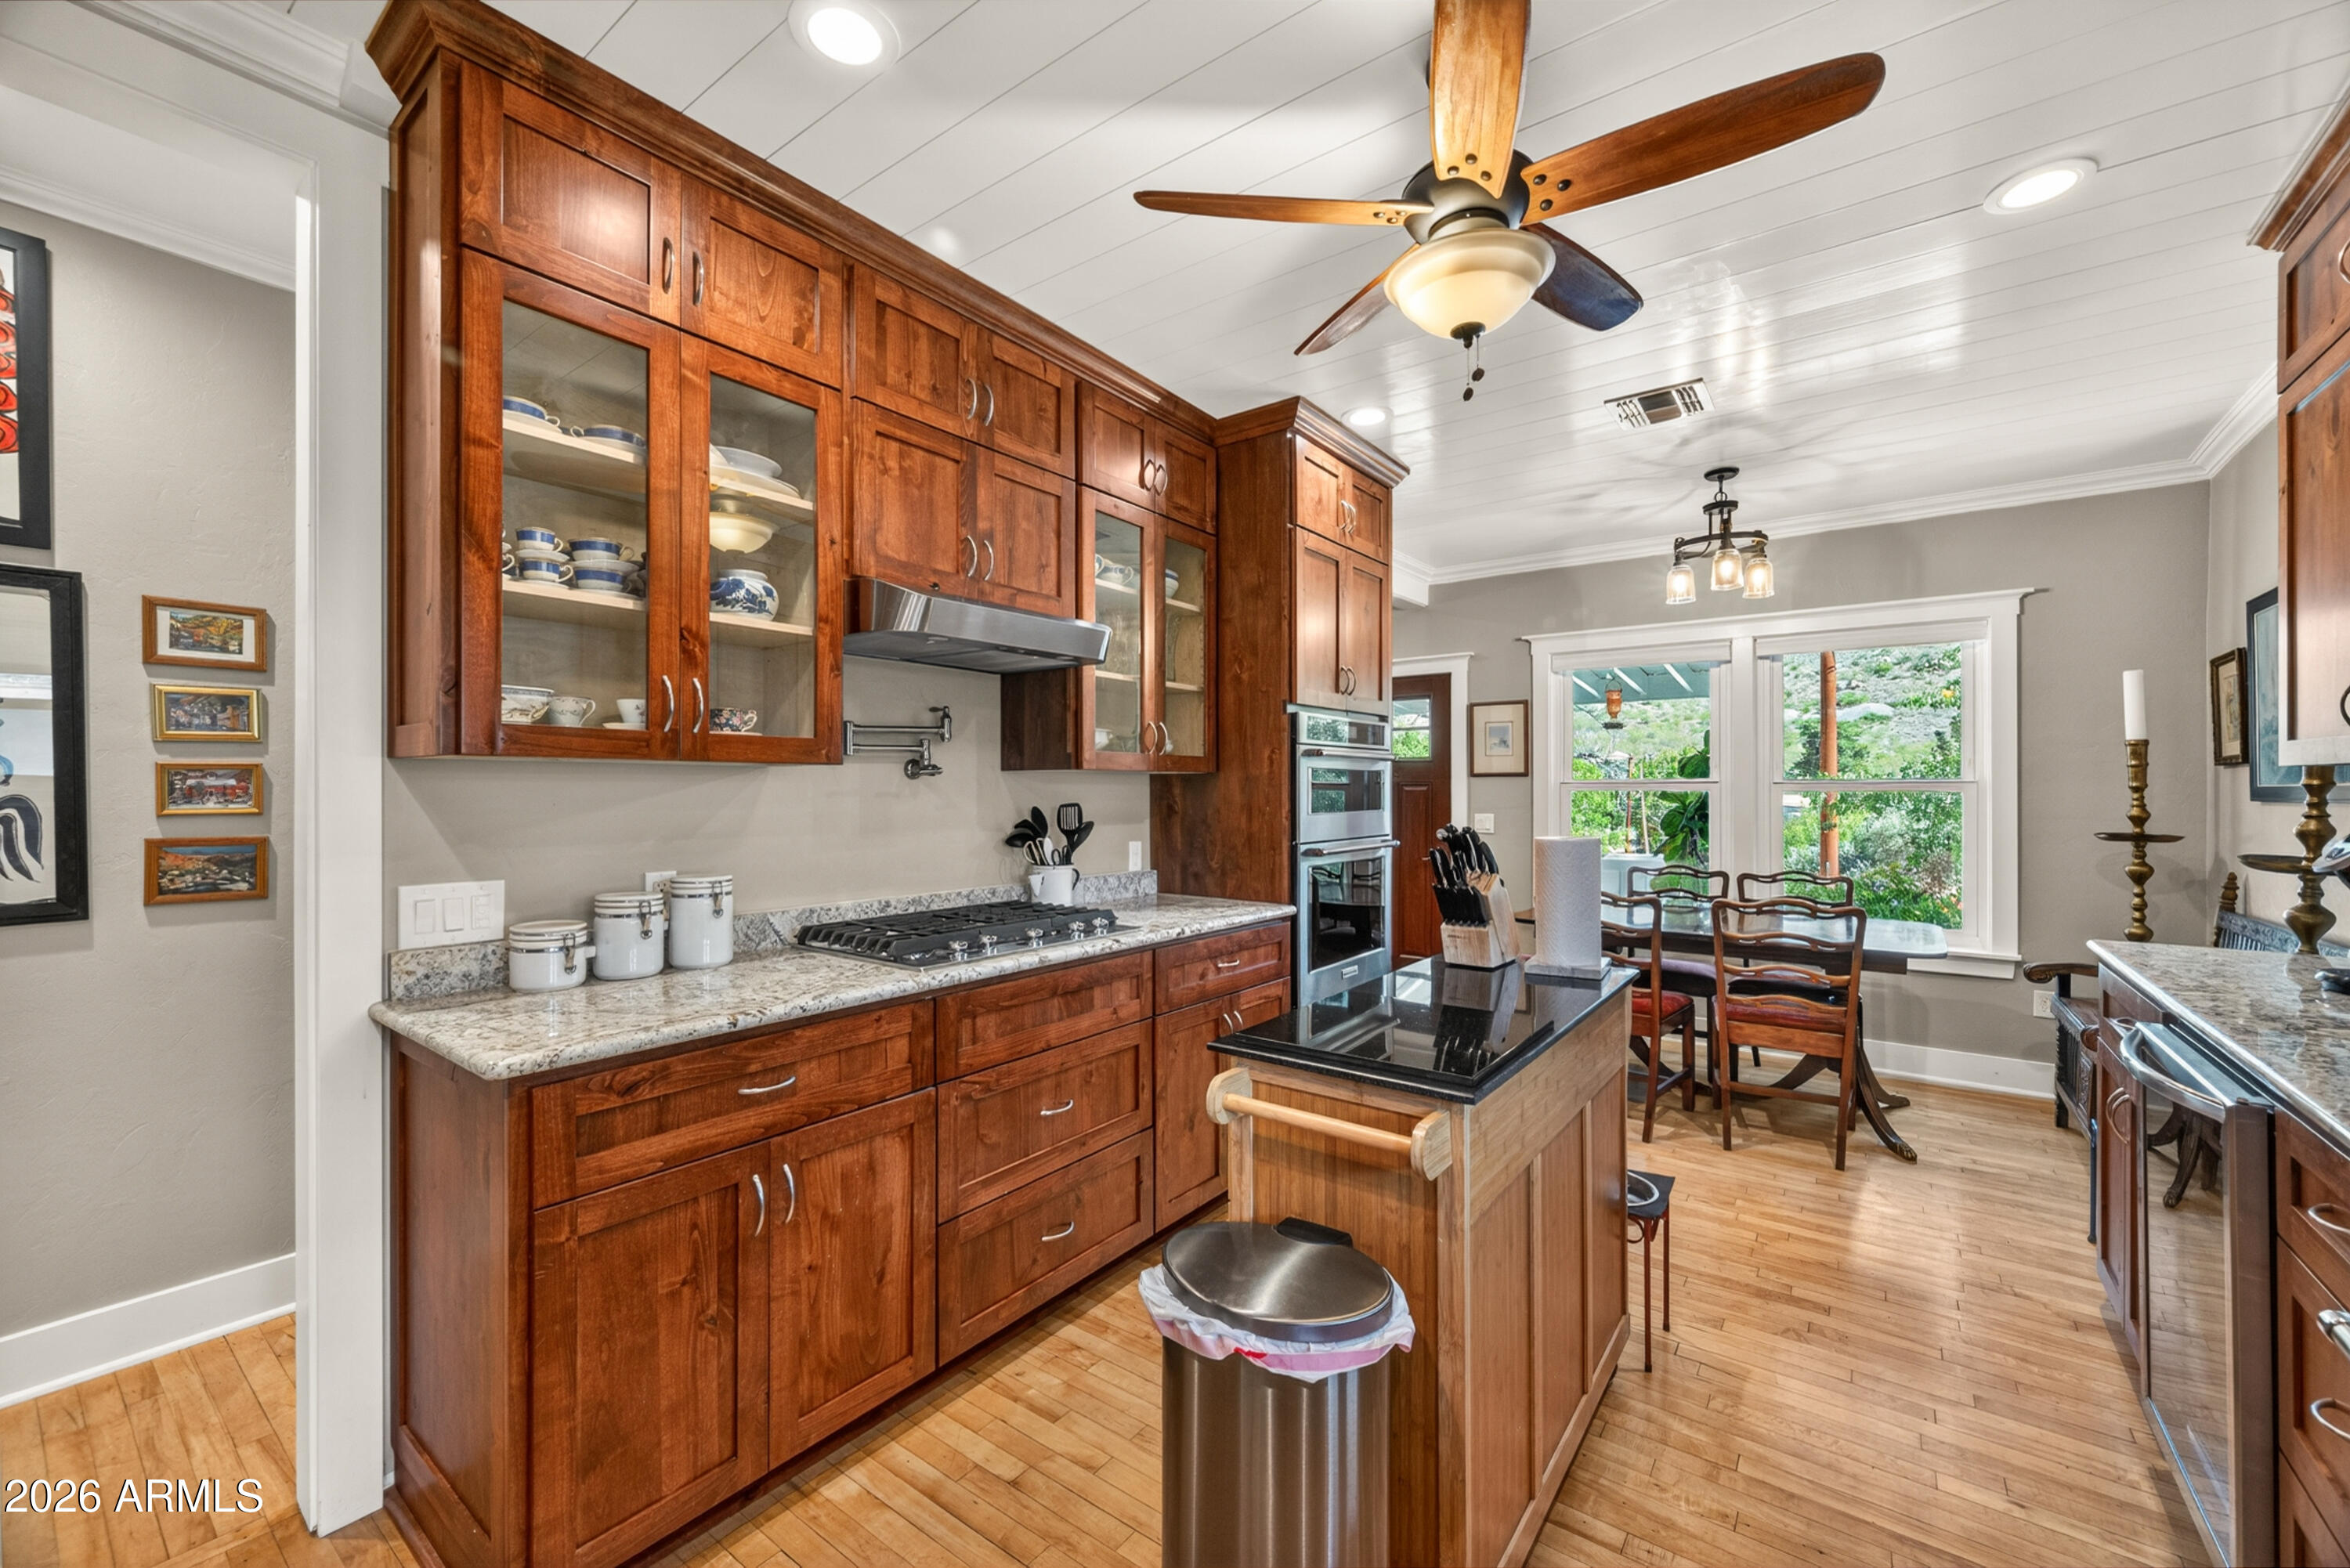
Fully remodeled cottage dream in Bisbee!

Featured listing

Fully remodeled cottage dream in Bisbee!

Browse Properties

Categories

Homes Tailored to Your Lifestyle
Buyers Guide

Buying a home is one of the most exciting milestones of your life.

View more

Sellers Guide

Putting your home on the market can be a stressful process, especially when you don’t know what to expect.

View more

Market report

With just a few clicks, you'll gain instant access to valuable insights about the real estate market, including trends, property values, and community analytics.

View more

Home value

Unlike automated valuations, our hands-on review will provide a comprehensive opinion of your home’s value while considering important interior elements and other location intangible factors that machine algorithms so often miss.

View more
Buyers resources

Guides on financing, inspections, and choosing the right Realtor for a smooth home purchase.

Sellers resources

Practical tips on staging, pricing, and preparing your home to attract buyers and maximize your sale.

Send a message

Message successfully sent.

Reason for contacting?

I agree to receive email communication and understand I can unsubscribe at any time.

I agree to be contacted by The Mandy Gold Team | Haymore Real Estate LLC via call, email, and text for real estate services. To opt out, you can reply 'stop' at any time or reply 'help' for assistance. You can also click the unsubscribe link in the emails. Message and data rates may apply. Message frequency may vary. Privacy Policy

Sign In Sign Out

Virtual Assistant

Would you like to take the next step with this property? We can help you schedule a showing or virtual tour, or send you more details.

Yes, I would like more information.

Thank You for Your Reply, One of Our Agents will contact you as soon as possible

No, maybe later.

Thank you, you can always contact me via email, phone number or through the contact form.

Realhub AI

Lucy - Your AI-Powered Realtor

Update Your Temporary Password

Personalize your search

Enter your email and we'll notify you immediately when new listings match what you're looking for.

or enter email address

Already have an account ? Login here

Continue your home search

I agree to receive communications and understand I can unsubscribe at any time.

I agree to be contacted by The Mandy Gold Team | Haymore Real Estate LLC via call, email, and text for real estate services. To opt out, you can reply 'stop' at any time or reply 'help' for assistance. You can also click the unsubscribe link in the emails. Message and data rates may apply. Message frequency may vary. Privacy Policy

Already have an account ? Login here

We use cookies

We use cookies primarily for analytics to enhance your experience. By accepting, you agree to our use of these cookies. You can manage your preferences or learn more about our cookies policy.