Thinking of selling?

Trusted Real Estate Experts in Sierra Vista, Fort Huachuca, Benson, and Bisbee Arizona

  • Nearby me

Popular Features

Community Features

Association

Property Features

Waterfront

View

Exterior Features

Interior Features

Style

E-Alert name

Properties

10000 properties match your criteria

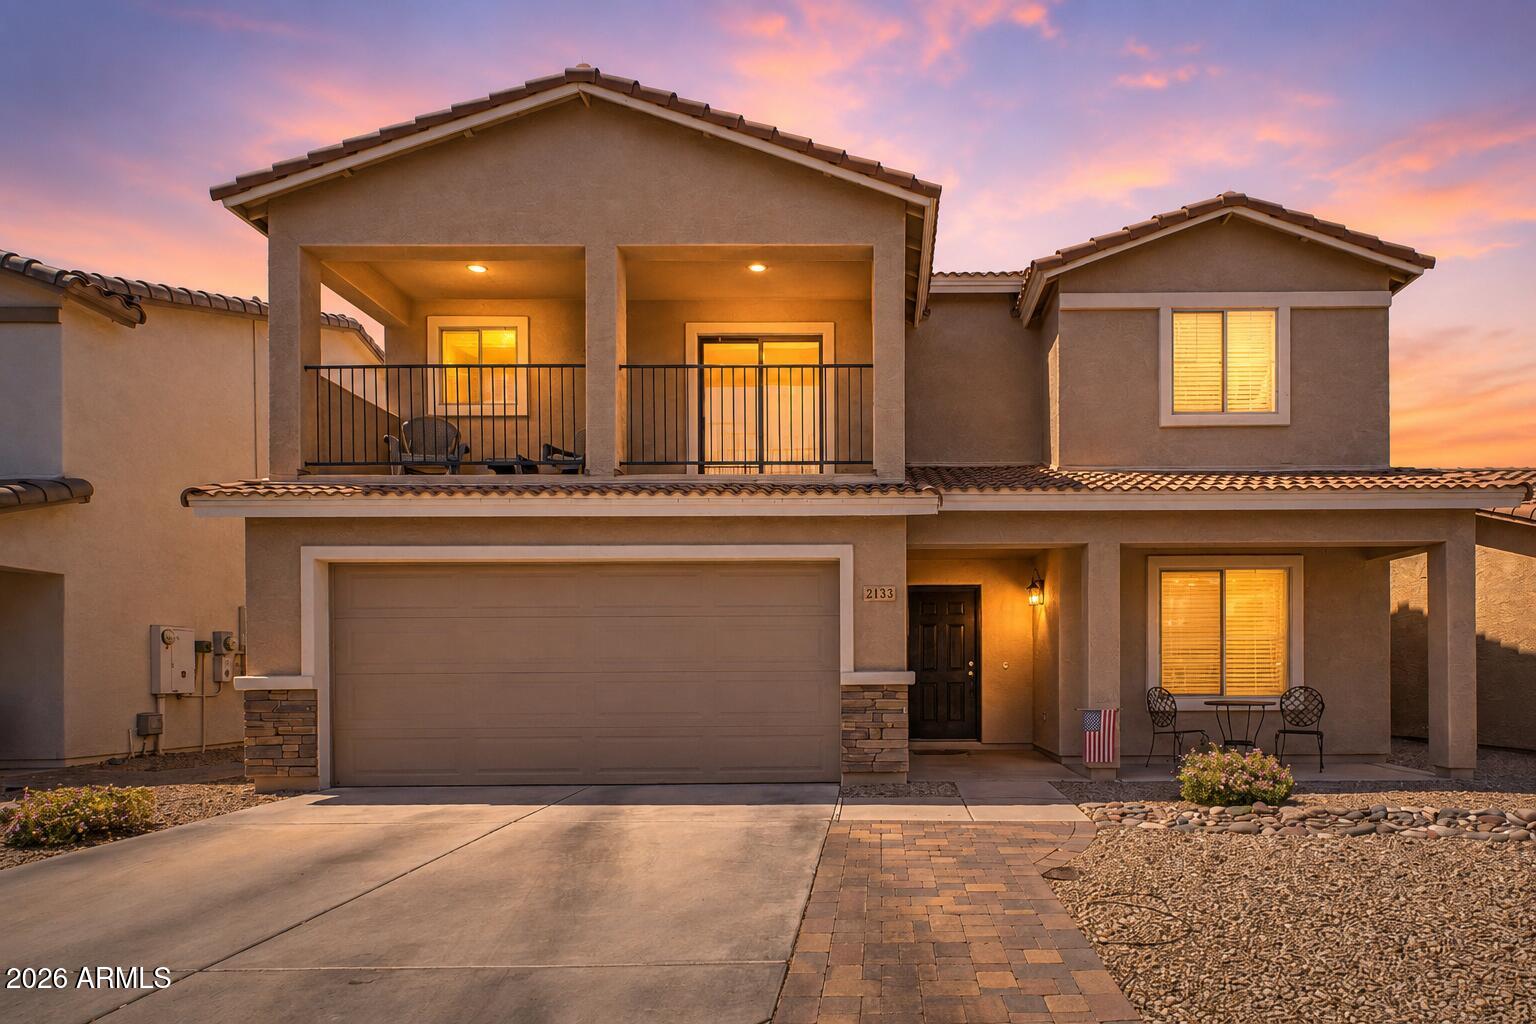
Mountain views, an oversized balcony, and a spacious game room make this beautifully maintained 4-bedroom, 2.5-bath home a must-see! Offering 2,184 square feet of thoughtfully designed living space, the flexible floor plan features one bedroom downstairs, perfect for guests or a home office, with three additional bedrooms upstairs, including the spacious primary suite.

The open-concept kitchen overlooks the great room and offers abundant cabinet space, a breakfast bar, and plenty of natural light. The primary suite features a private sliding glass door leading to the oversized covered balcony, where you can enjoy stunning mountain views and Arizona sunsets.

Step outside to an easy-maintenance backyard with new artificial turf and an oversized pergola, perfect for entertaining or relaxing. Residents enjoy access to a heated community pool, clubhouse, dog park, basketball court, and walking paths. Conveniently located near shopping, dining, schools, hiking trails, and freeway access, this home offers the perfect combination of comfort, space, and lifestyle.
#7051963

Apache Junction

2133 E 27TH Avenue

4 Beds

2 Baths

2,184 Sq.Ft.

$410,000

MLS#: 7051963
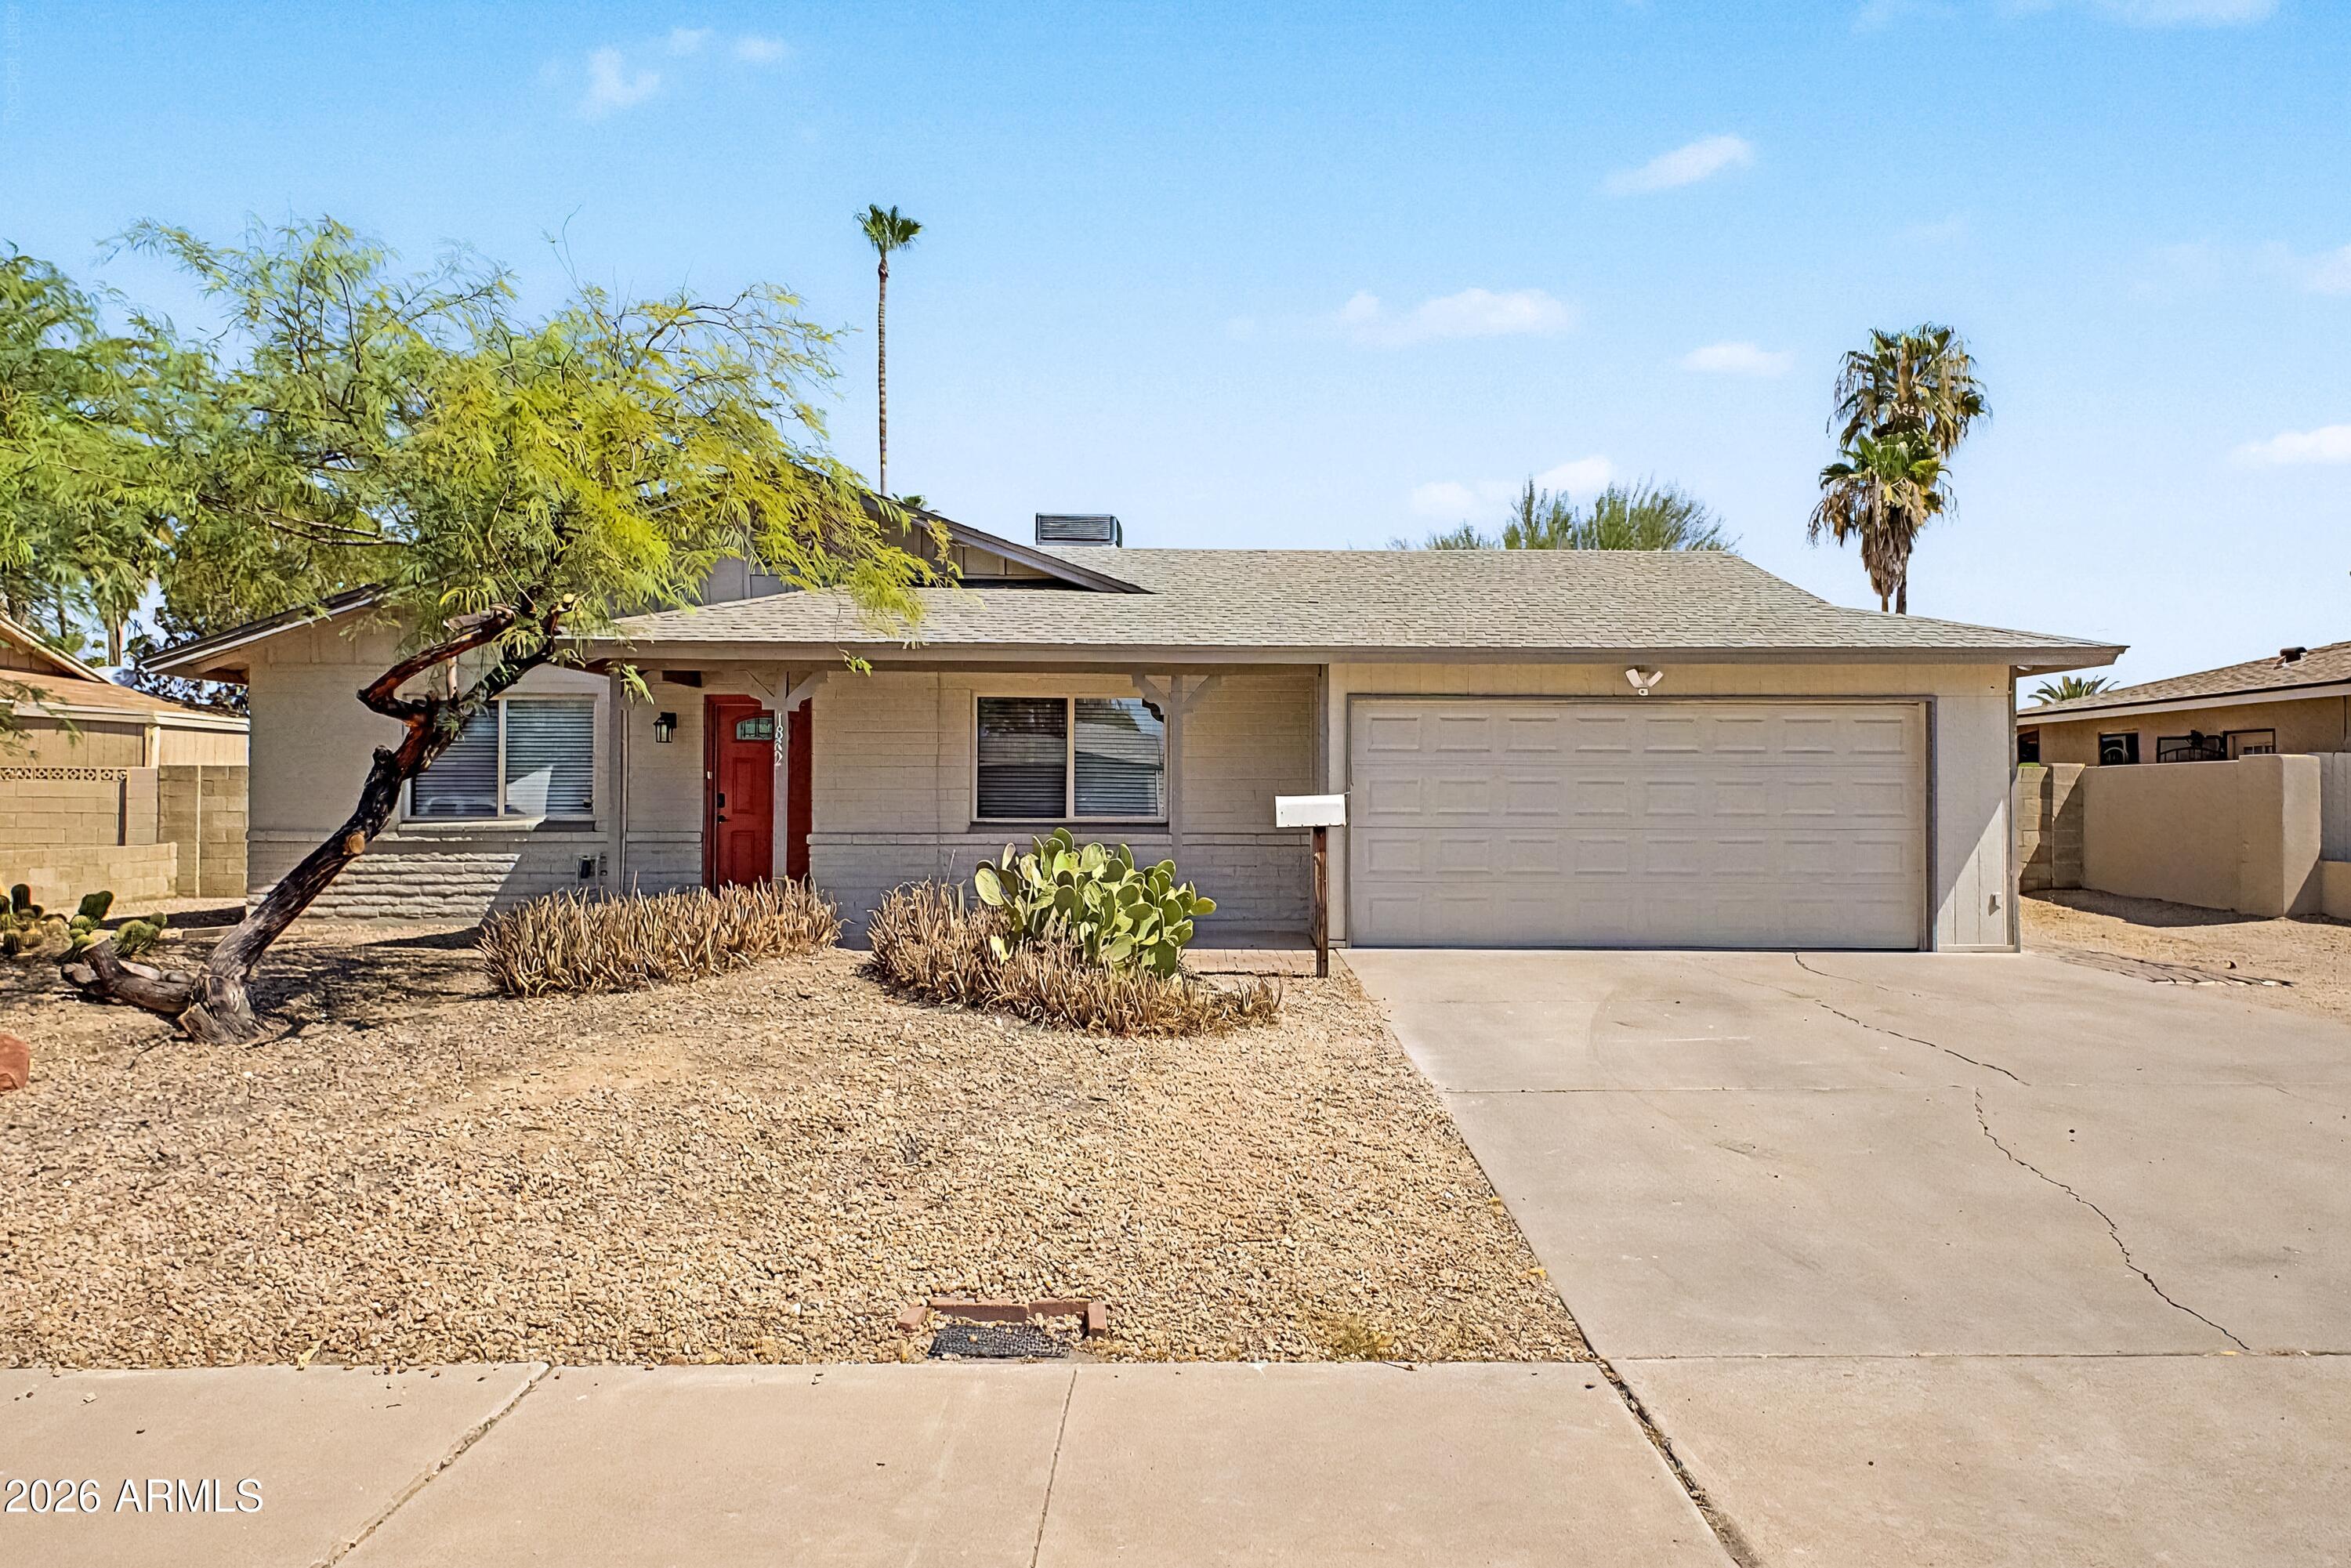
Move-in ready 3-bedroom, 2-bathroom home offering 1,346 square feet of comfortable living space in a convenient location close to ASU. Fresh interior paint and brand-new carpet create a bright, welcoming atmosphere, while the functional floor plan provides spacious living areas and well-sized bedrooms. The low-maintenance desert landscaping adds curb appeal and makes outdoor upkeep easy, giving you more time to enjoy your home. Whether you're a first-time homebuyer, looking to downsize, or seeking an excellent investment opportunity, this property offers comfort, convenience, and a desirable location just minutes from Arizona State University, shopping, dining, and major commuter routes. NO HOA!
#7046347

Tempe

1882 E ELLIS Drive

3 Beds

2 Baths

1,346 Sq.Ft.

$434,900

MLS#: 7046347
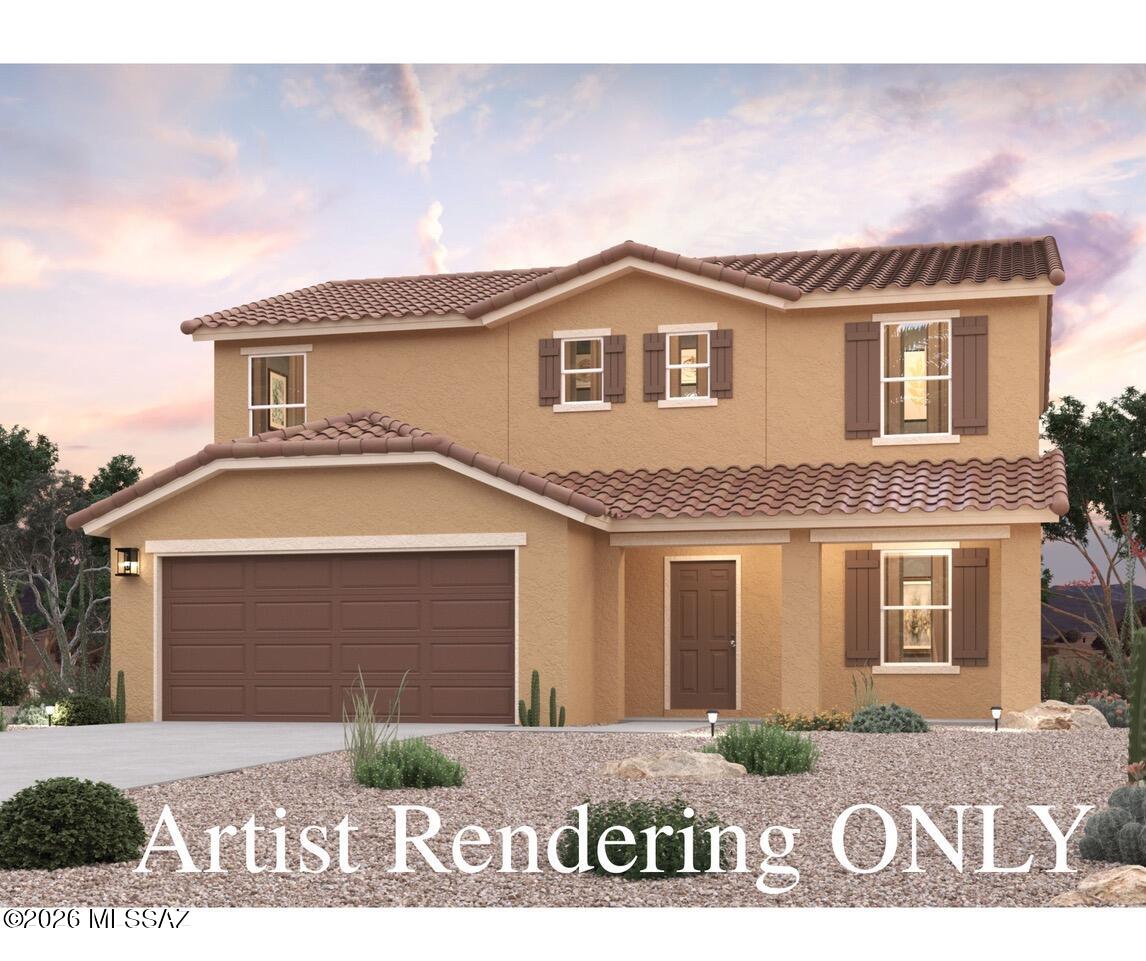
Discover your dream home in Entrada Del Toro! Introducing the Sage Floor Plan--a two-story design blending modern convenience with elegant features. The main level offers an open layout with a great room, dining area, and contemporary kitchen featuring quartz counters and LG appliances. A versatile flex space can serve as a home office or extra living area. Upstairs, find three spacious bedrooms, including a primary suite with walk-in closet and ensuite bath with double vanity. Each bedroom provides comfort and privacy. Plus, enjoy a 2-bay garage and thoughtful design throughout.
#22617006

Sahuarita

735 W Calle Caleta

5 Beds

3 Baths

2,179 Sq.Ft.

$346,990

MLS#: 22617006
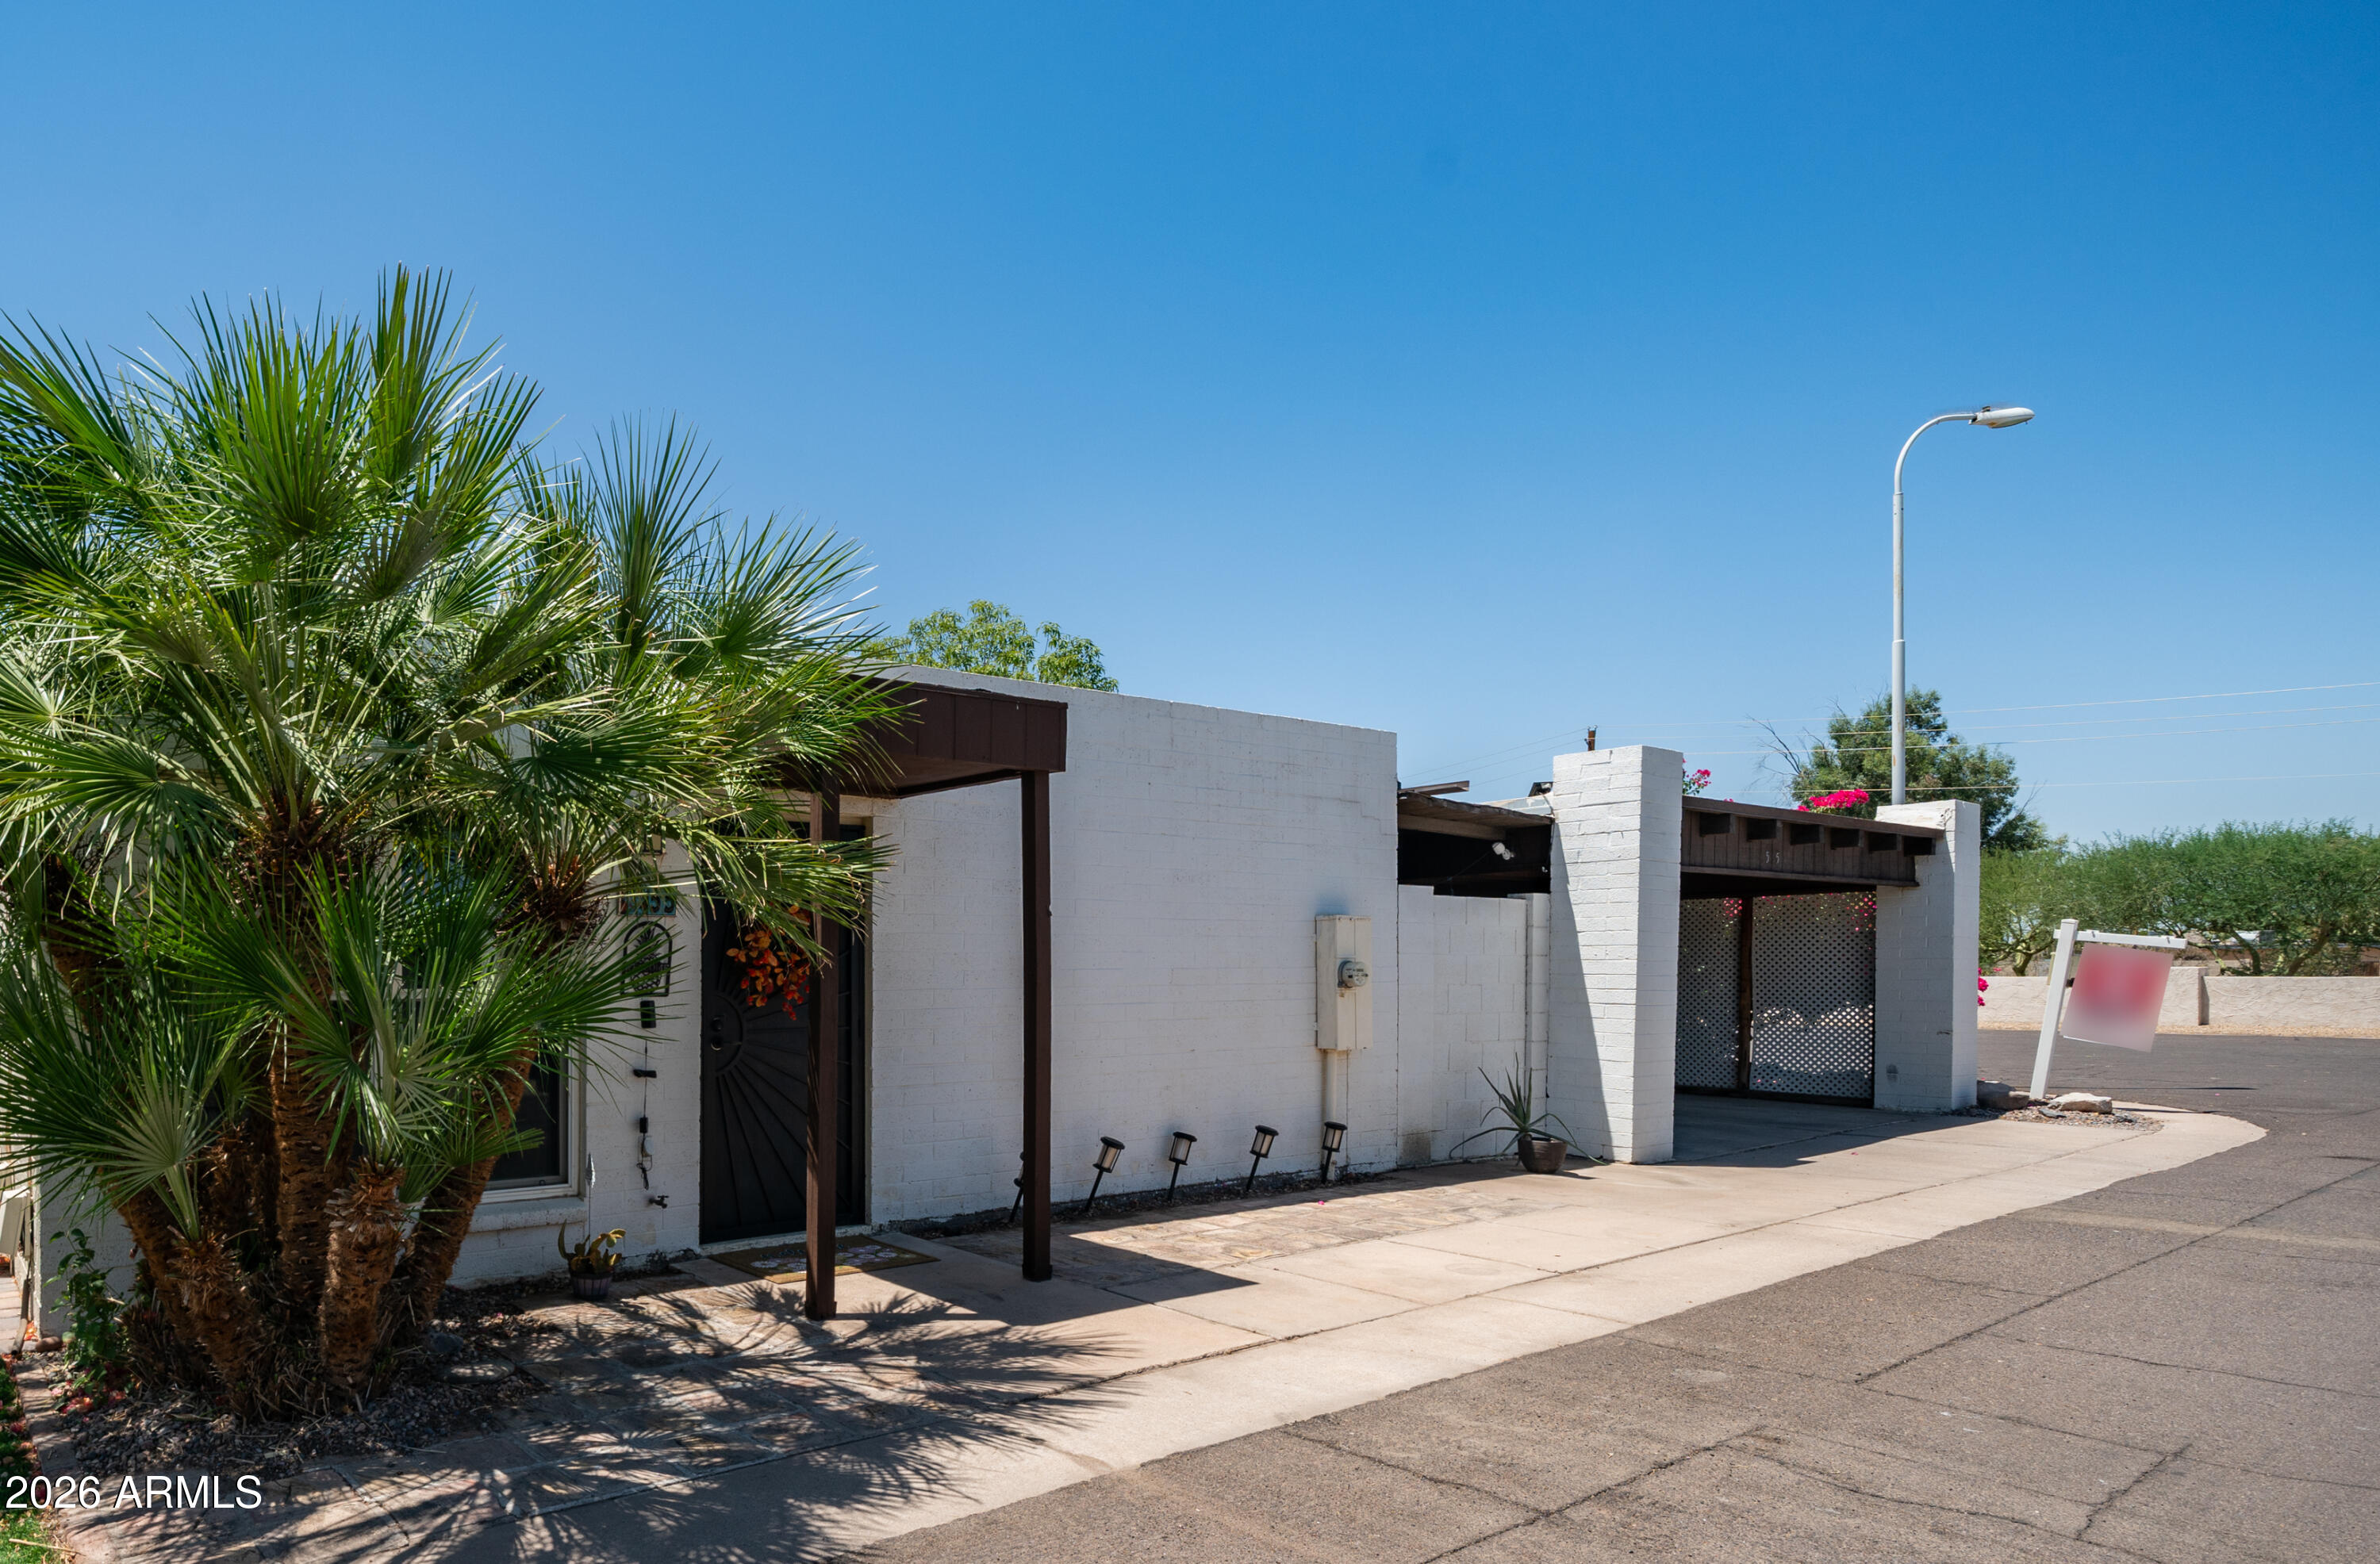
Welcome to a home that combines thoughtful updates, lasting quality, and one of the Valley's most convenient locations. Owner-occupied and improved over the years, this home offers the confidence of a property that has been carefully maintained, not a quick flip. Inside, you'll find modern updates that blend comfortably with the home's solid brick construction, known for its durability and excellent insulation. The newer HVAC system, still under warranty, provides added peace of mind for years to come. Step outside to enjoy mature landscaping featuring established shade trees, fragrant jasmine, colorful roses, and vibrant lantana, creating a relaxing outdoor setting with blooms and natural beauty throughout much of the year. The location is hard to beat. Just minutes from 202 and 101 HWY.
#7048760

Mesa

1725 N DATE Street 55

2 Beds

2 Baths

1,161 Sq.Ft.

$335,000

MLS#: 7048760
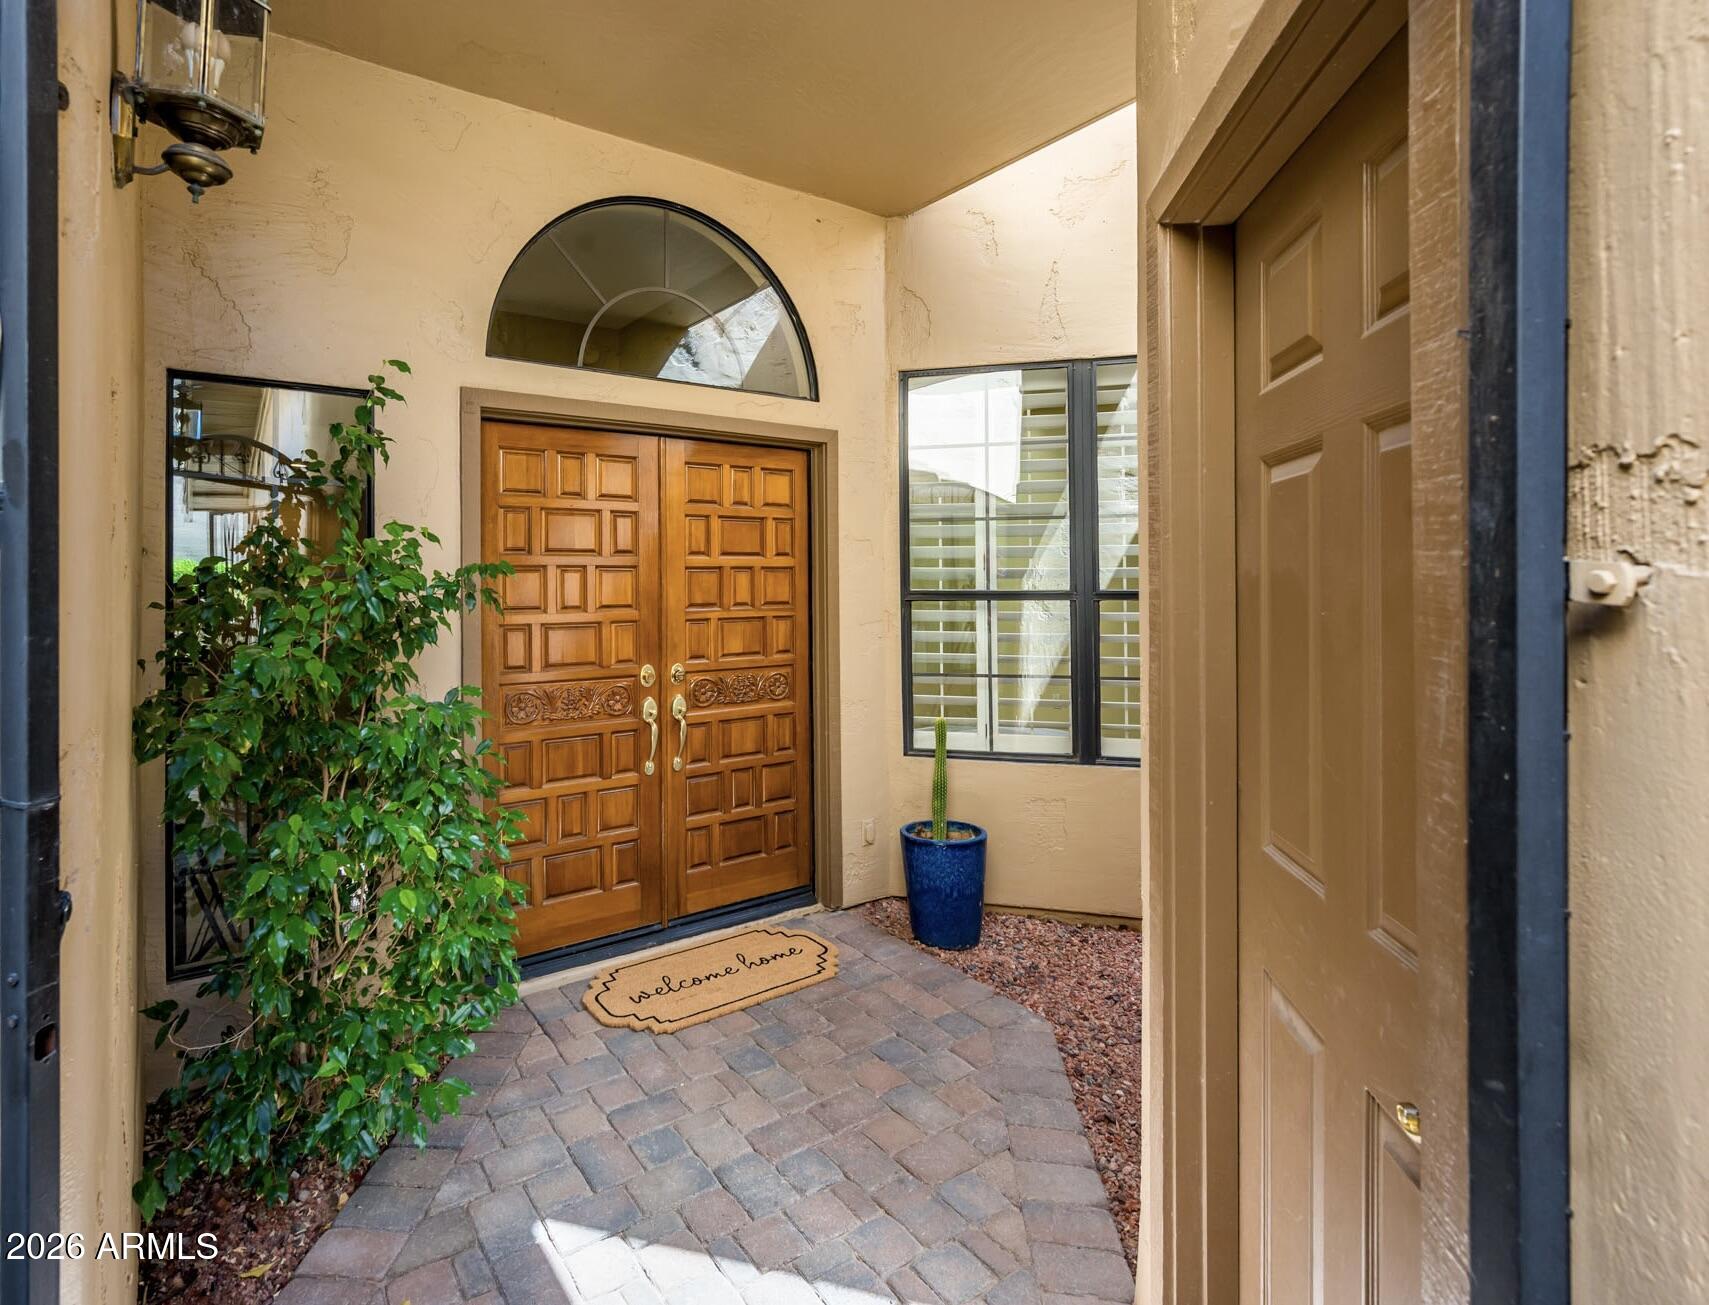
Welcome to La Villita, a charming gated community in the heart of Scottsdale where timeless design meets effortless, low-maintenance living. This 2-bedroom, 2-bath residence offers the perfect blend of full-time comfort and lock-and-leave convenience in one of the community's most peaceful and private settings.
Inside, vaulted ceilings create an open and inviting feel in the main living area, complemented by a cozy fireplace, custom shutters, tile flooring, and classic details that have been thoughtfully maintained over the years. The kitchen offers a charming eat-in area surrounded by windows, bringing in beautiful natural light and creating a cheerful place for morning coffee or casual meals. A nearby dining area provides additional space for entertaining or everyday living.
The spacio primary suite includes dual vanities, a separate soaking tub and shower, and a generous walk-in closet. The guest suite is equally comfortable and works well for visitors, a home office, or flexible living. One of the home's most special features is the private patio backing to open space and the small golf course, offering a peaceful backdrop with no immediate neighbor behind and a sense of privacy that is hard to find in such a central Scottsdale location.
Additional highlights include a two-car garage, generous storage, and indoor laundry.  Residents enjoy access to the community pool and ramada, as well as direct access to the Indian Bend Greenbelt and Chaparral Park, with miles of scenic walking and biking paths.
The location is truly unmatched -- minutes from Safeway, Fashion Square, Old Town Scottsdale's premier dining and entertainment, spring training venues, and convenient access to the Loop 101.
Private, well cared for, and beautifully positioned, this La Villita residence presents a rare opportunity to enjoy low-maintenance Scottsdale living with a serene open-space setting.
#7045413

Scottsdale

7955 E CHAPARRAL Road 35

2 Beds

2 Baths

1,797 Sq.Ft.

$729,000

MLS#: 7045413
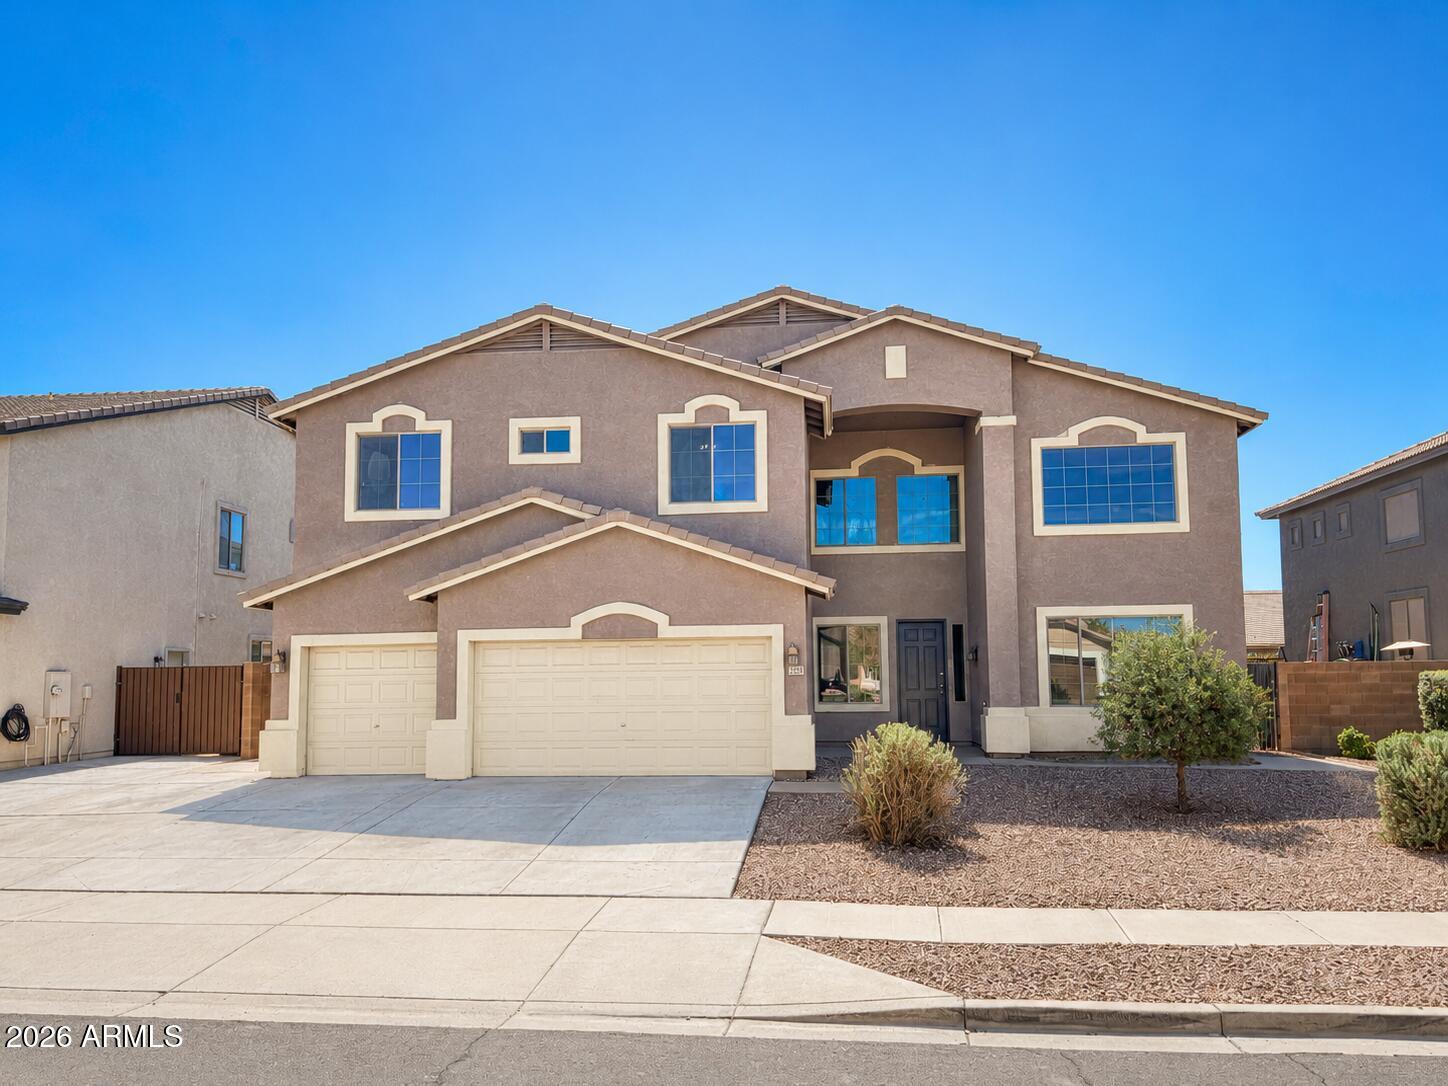
Fully remodeled home that features 6 bedrooms, 3 full baths, formal living room, formal dining room, breakfast area, loft & oversized family room.  The heart of the layout is the spectacular chef's kitchen featuring new shaker cabinetry, elegant quartz countertops, premium stainless steel KitchenAid appliances, designer hardware, modern lighting, & open-concept layout perfect for entertaining family & friends.  Beautiful new flooring, fresh interior finishes, updated lighting, new carpet, & a timeless color palette that creates a bright atmosphere. Spa-inspired primary suite w/ a beautifully remodeled bathroom showcasing a freestanding soaking tub, oversized walk-in shower, custom dual-sink vanity. Resort-style backyard w/ renovated swimming pool, turf and hardscapes
#7050822

Phoenix

7521 W SOUTHGATE Avenue

6 Beds

3 Baths

3,818 Sq.Ft.

$770,000

MLS#: 7050822
Price reduced
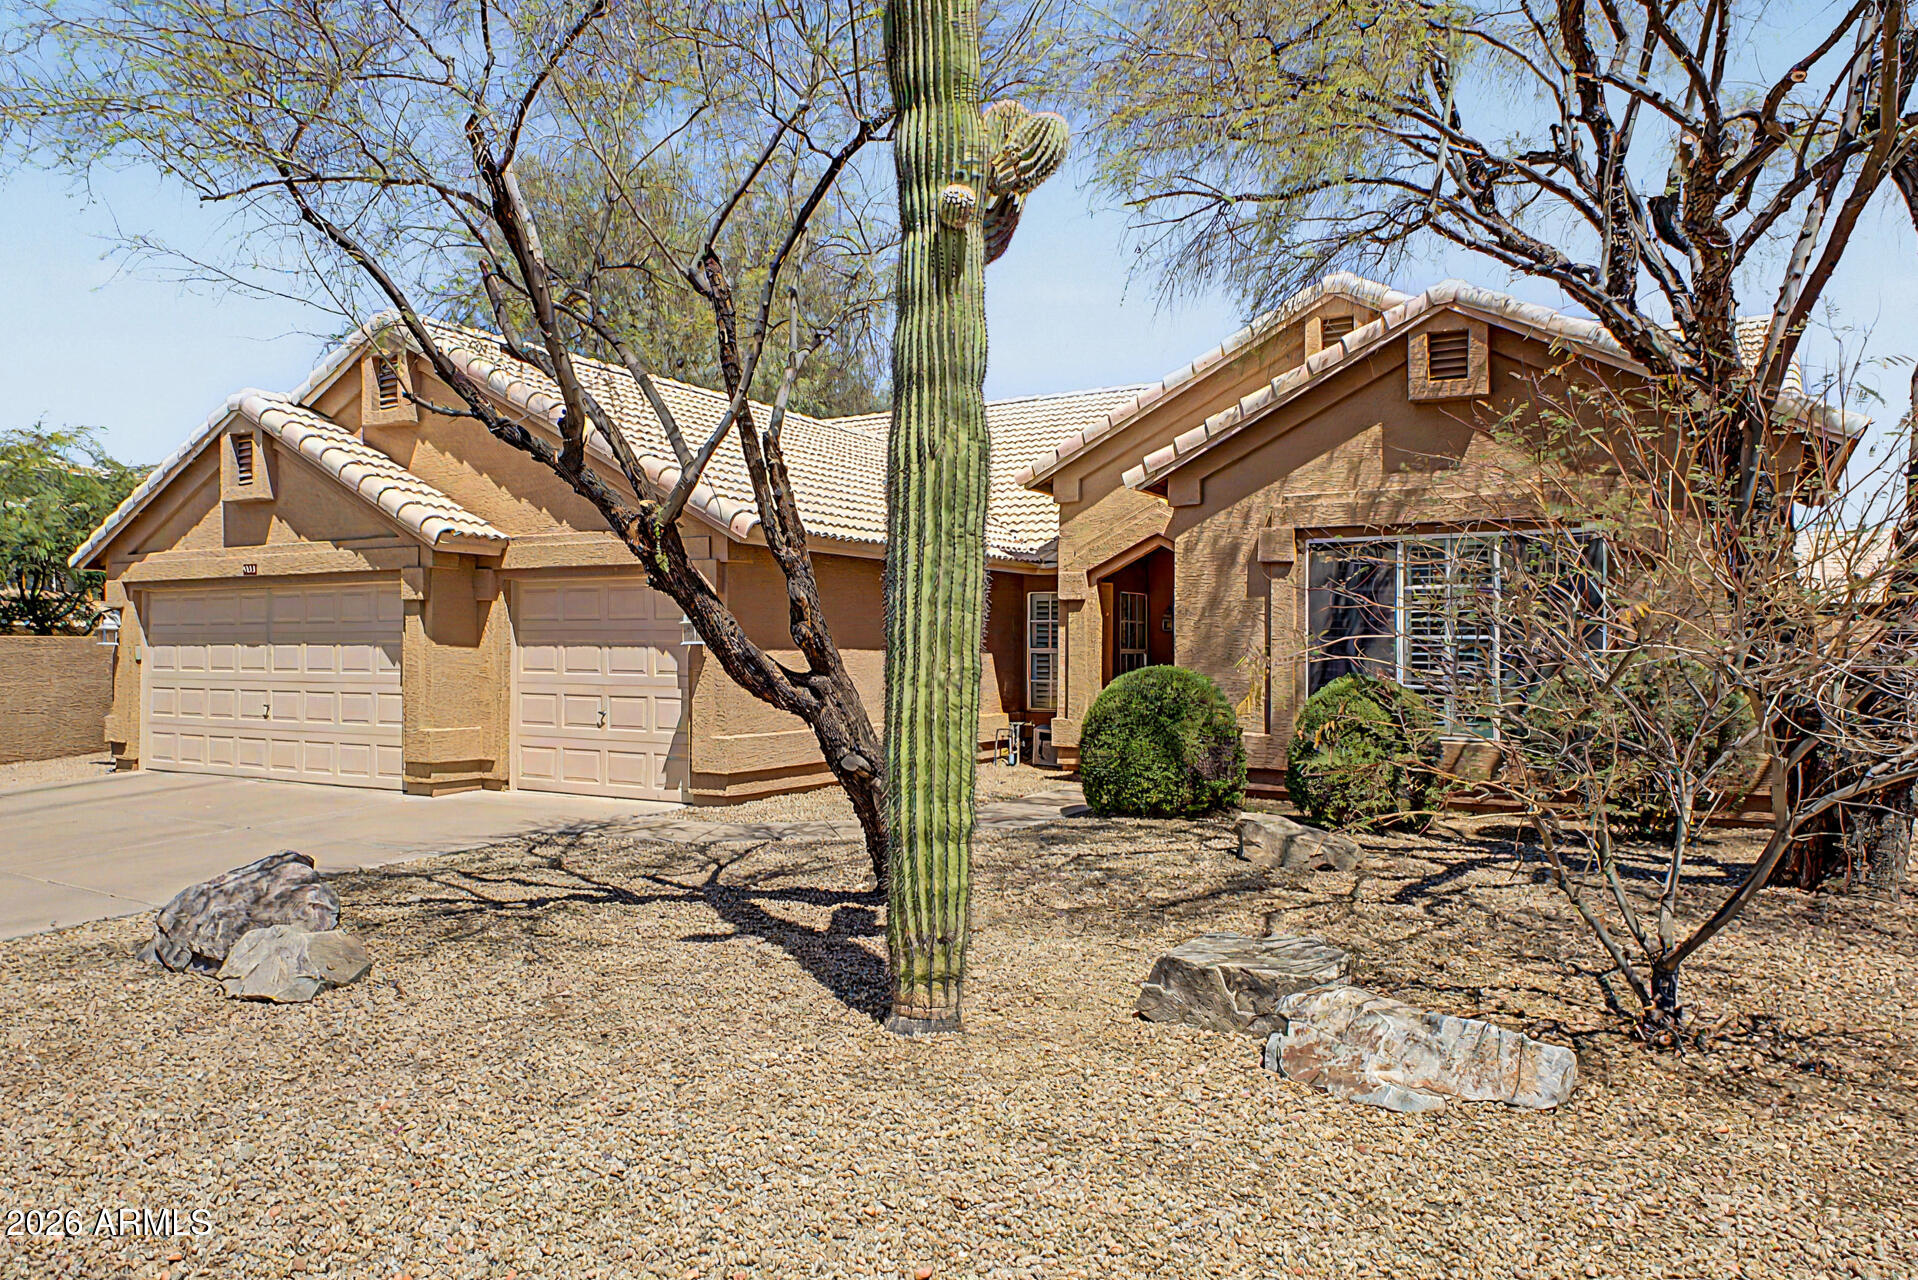
The backyard is the sleeper here -- walled, private, and open enough that it feels like a corner lot without the corner-lot traffic. The pool handles the Arizona summer, the covered patio handles everything else. Inside, vaulted ceilings make the space feel bigger than the tax records say, and plantation shutters throughout mean money was spent where you'd actually notice. Four real bedrooms, so nobody's ''office'' is a closet with delusions. The kitchen island seats three for homework, snacks, or supervising whoever claims they can cook. And the 3-car garage? That's the everyday-life upgrade: cars, tools, bikes, and the Costco overflow all get a home. Cave Creek address, family-friendly layout, move-in ready. Come see it before your buyer's agent tells you it's pending.
#7045382

Cave Creek

4332 E MONTGOMERY Road

4 Beds

1 Baths

2,186 Sq.Ft.

$725,000

MLS#: 7045382
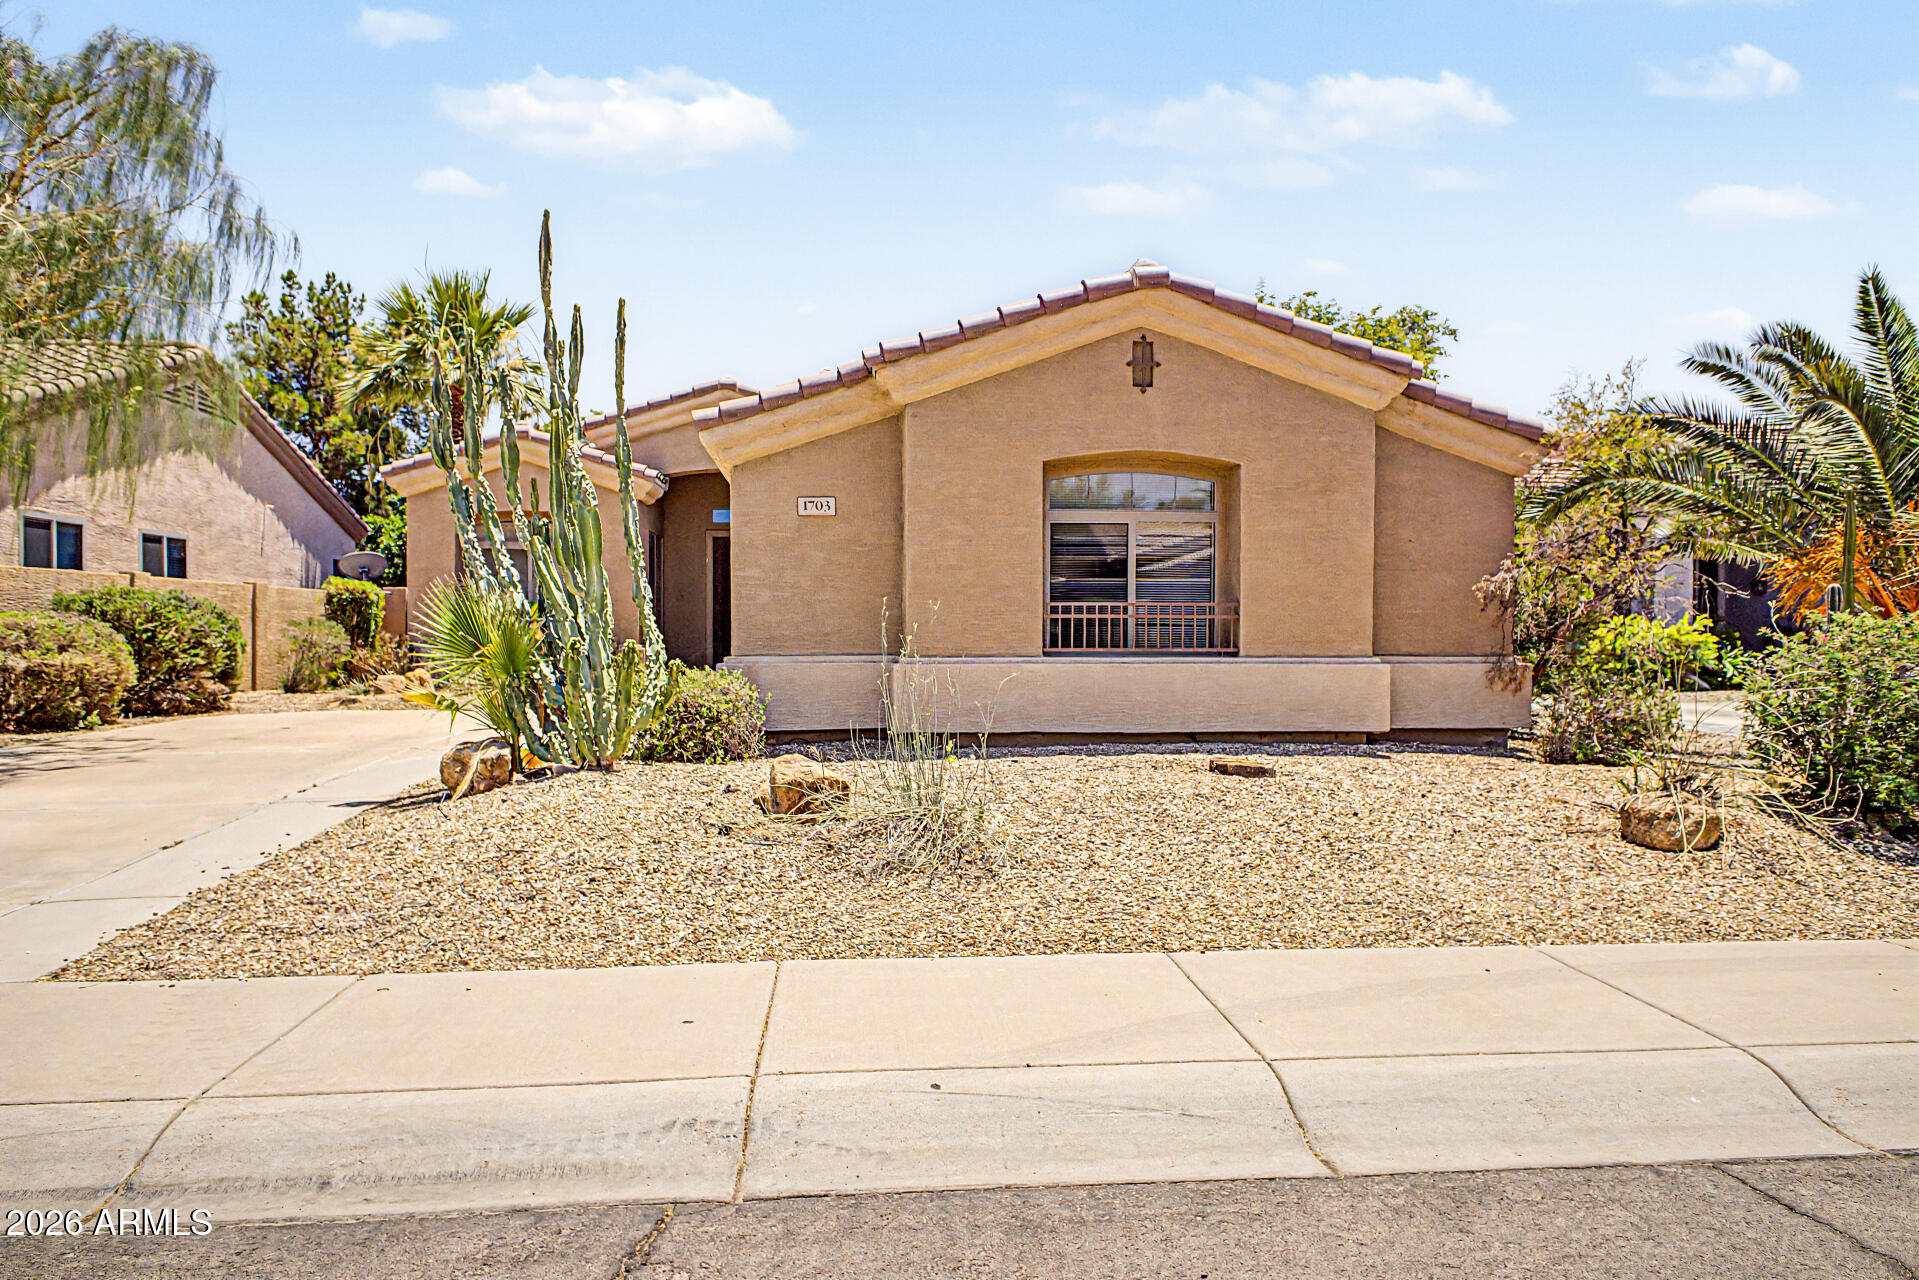
Nicely laid out 3/2 to enjoy in central, well-established neighborhood.   Has solid surface flooring, new ceiling fans in a great soft grey palette throughout.  and stainless appliances included with this beauty of a home in quiet neighborhood.  Close to shopping and entertainment/restaurants!  Come and see for yourself!
#7039914

Chandler

1703 W HOPI Drive

3 Beds

2 Baths

1,779 Sq.Ft.

$508,900

MLS#: 7039914
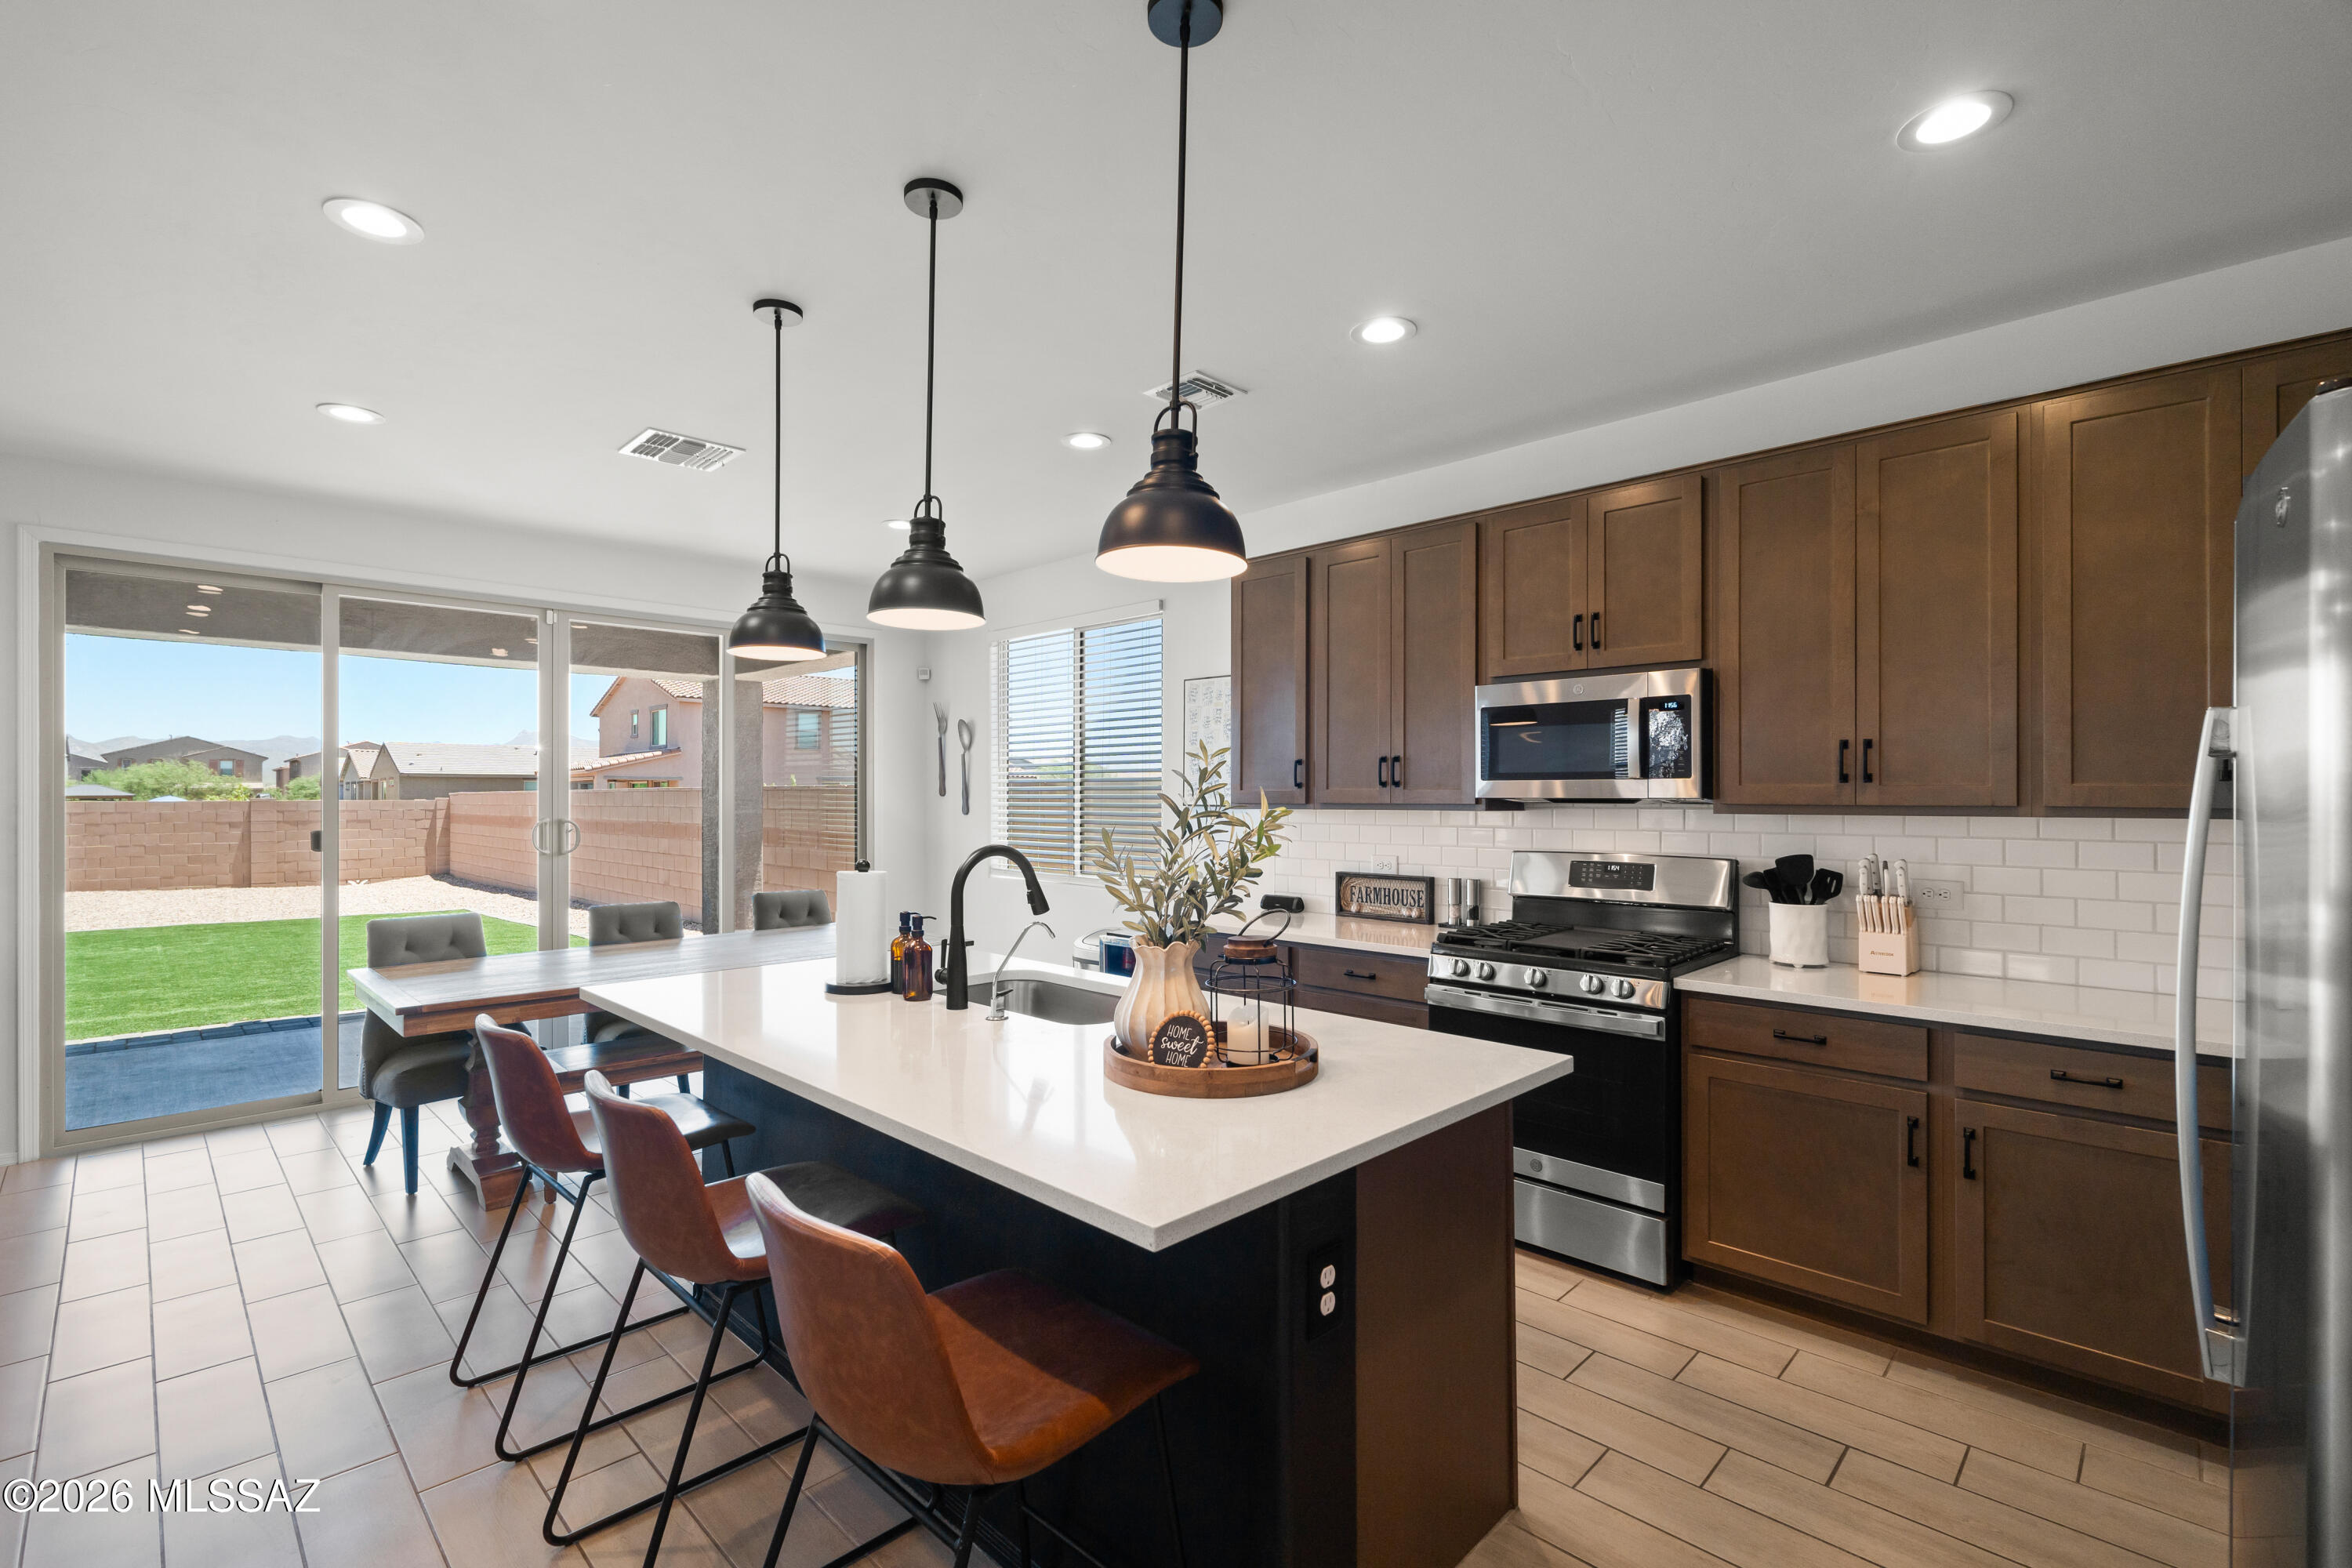
Range priced between $499,000 and $525,000.  Why buy new and spend thousands more finishing the backyard when you can have it all from day one? This beautifully upgraded, 2 year old home is still under builder warranty and offers 4 bedrooms, a den, loft, and over 2,600 square feet of modern living. Skip the dirt lot, construction delays, and extra expense. This move in ready home already features a fully finished backyard, stylish upgrades, and an open concept layout designed for everyday living and entertaining. Enjoy the feel of new construction without the extra costs.
#22616953

Marana

10462 W Chadwick Drive

4 Beds

2 Baths

2,630 Sq.Ft.

$499,000

MLS#: 22616953
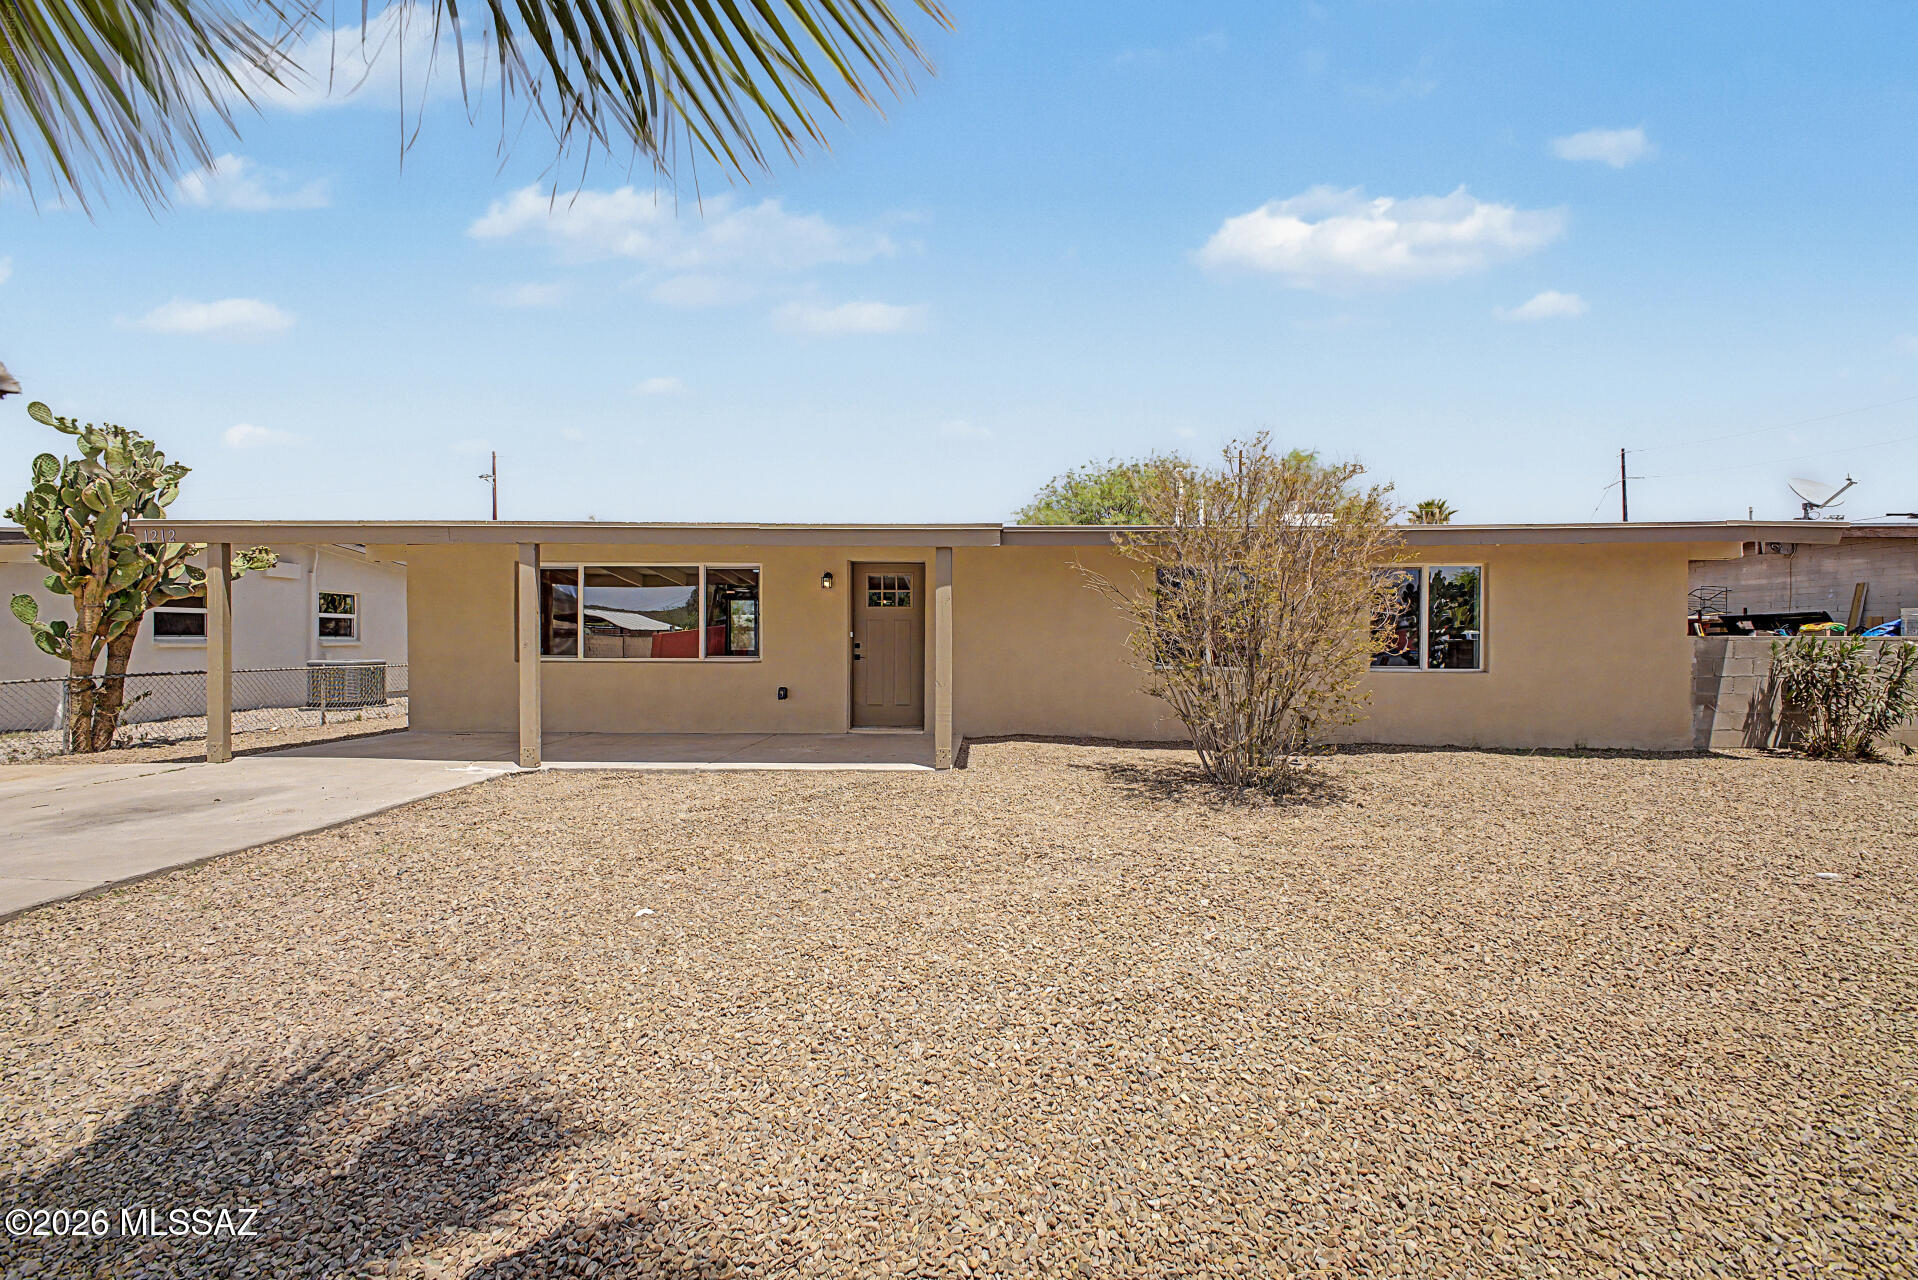
Fall in love with this delightful single-story home! Explore the bright and inviting living areas, ready to bring you joy, featuring wood-look flooring, contemporary lighting, vaulted ceilings that enhance the space, sliding doors to the patio, plenty of natural light, and neutral paint throughout. The kitchen comes equipped with shaker cabinets adorned with crown molding, a solid-surface peninsula, and built-in appliances for a seamless cooking experience. Four spacious bedrooms promise a good night's sleep for you and your loved ones, with two bathrooms for added comfort. Get ready for weekend grills and fun evenings in the backyard, including a covered patio ideal for morning coffee and ample space for outdoor activities, all with an easy-care landscape. Don't miss out! Owner / Agent
#22616955

Tucson

1212 W Fresno Street

4 Beds

2 Baths

1,310 Sq.Ft.

$349,000

MLS#: 22616955
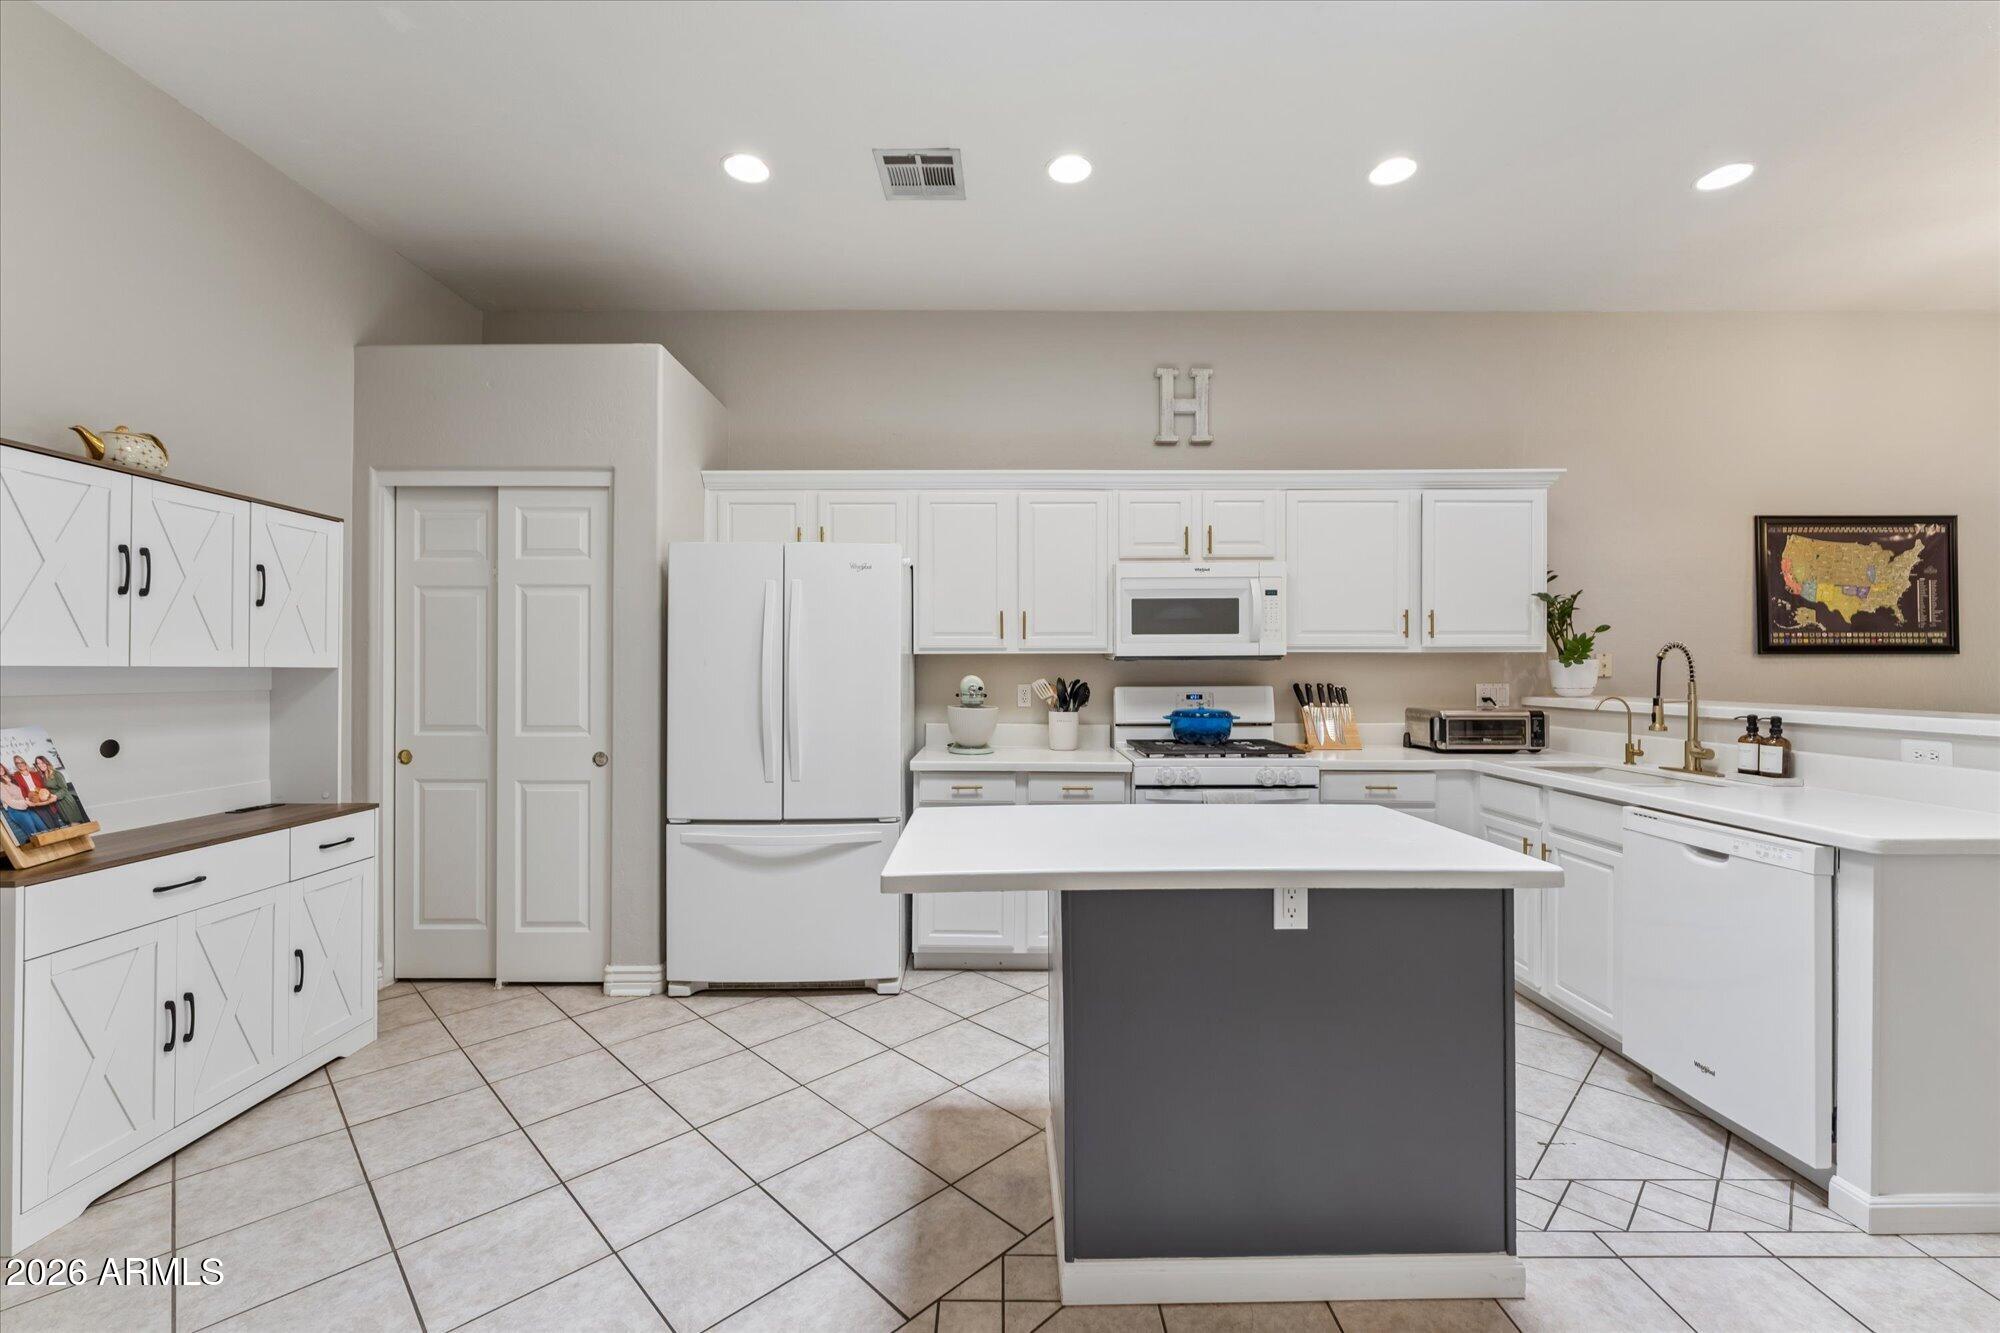
From the spacious kitchen to the shaded backyard, this townhome makes smart use of every square foot. The open floor plan offers room to gather without giving up a dedicated dining area, while spotless countertops, refinished cabinetry with updated hardware, and a gas range give the kitchen a clean, timeless look. Out back, a covered patio, low-maintenance turf, and a mature shade tree create a comfortable space to relax or let pets play. The flexible third room, currently used as a home gym, also works well as an office or guest space. A 2020 A/C, 2024 water heater, recoated roof (2023), 220V EV outlet, fridge/washer/dryer, community pool, and quick Loop 202 access put the finishing touches on a home that's as practical as it is inviting.
#7051850

Mesa

6730 E HERMOSA VISTA Drive 64

3 Beds

2 Baths

1,329 Sq.Ft.

$375,000

MLS#: 7051850
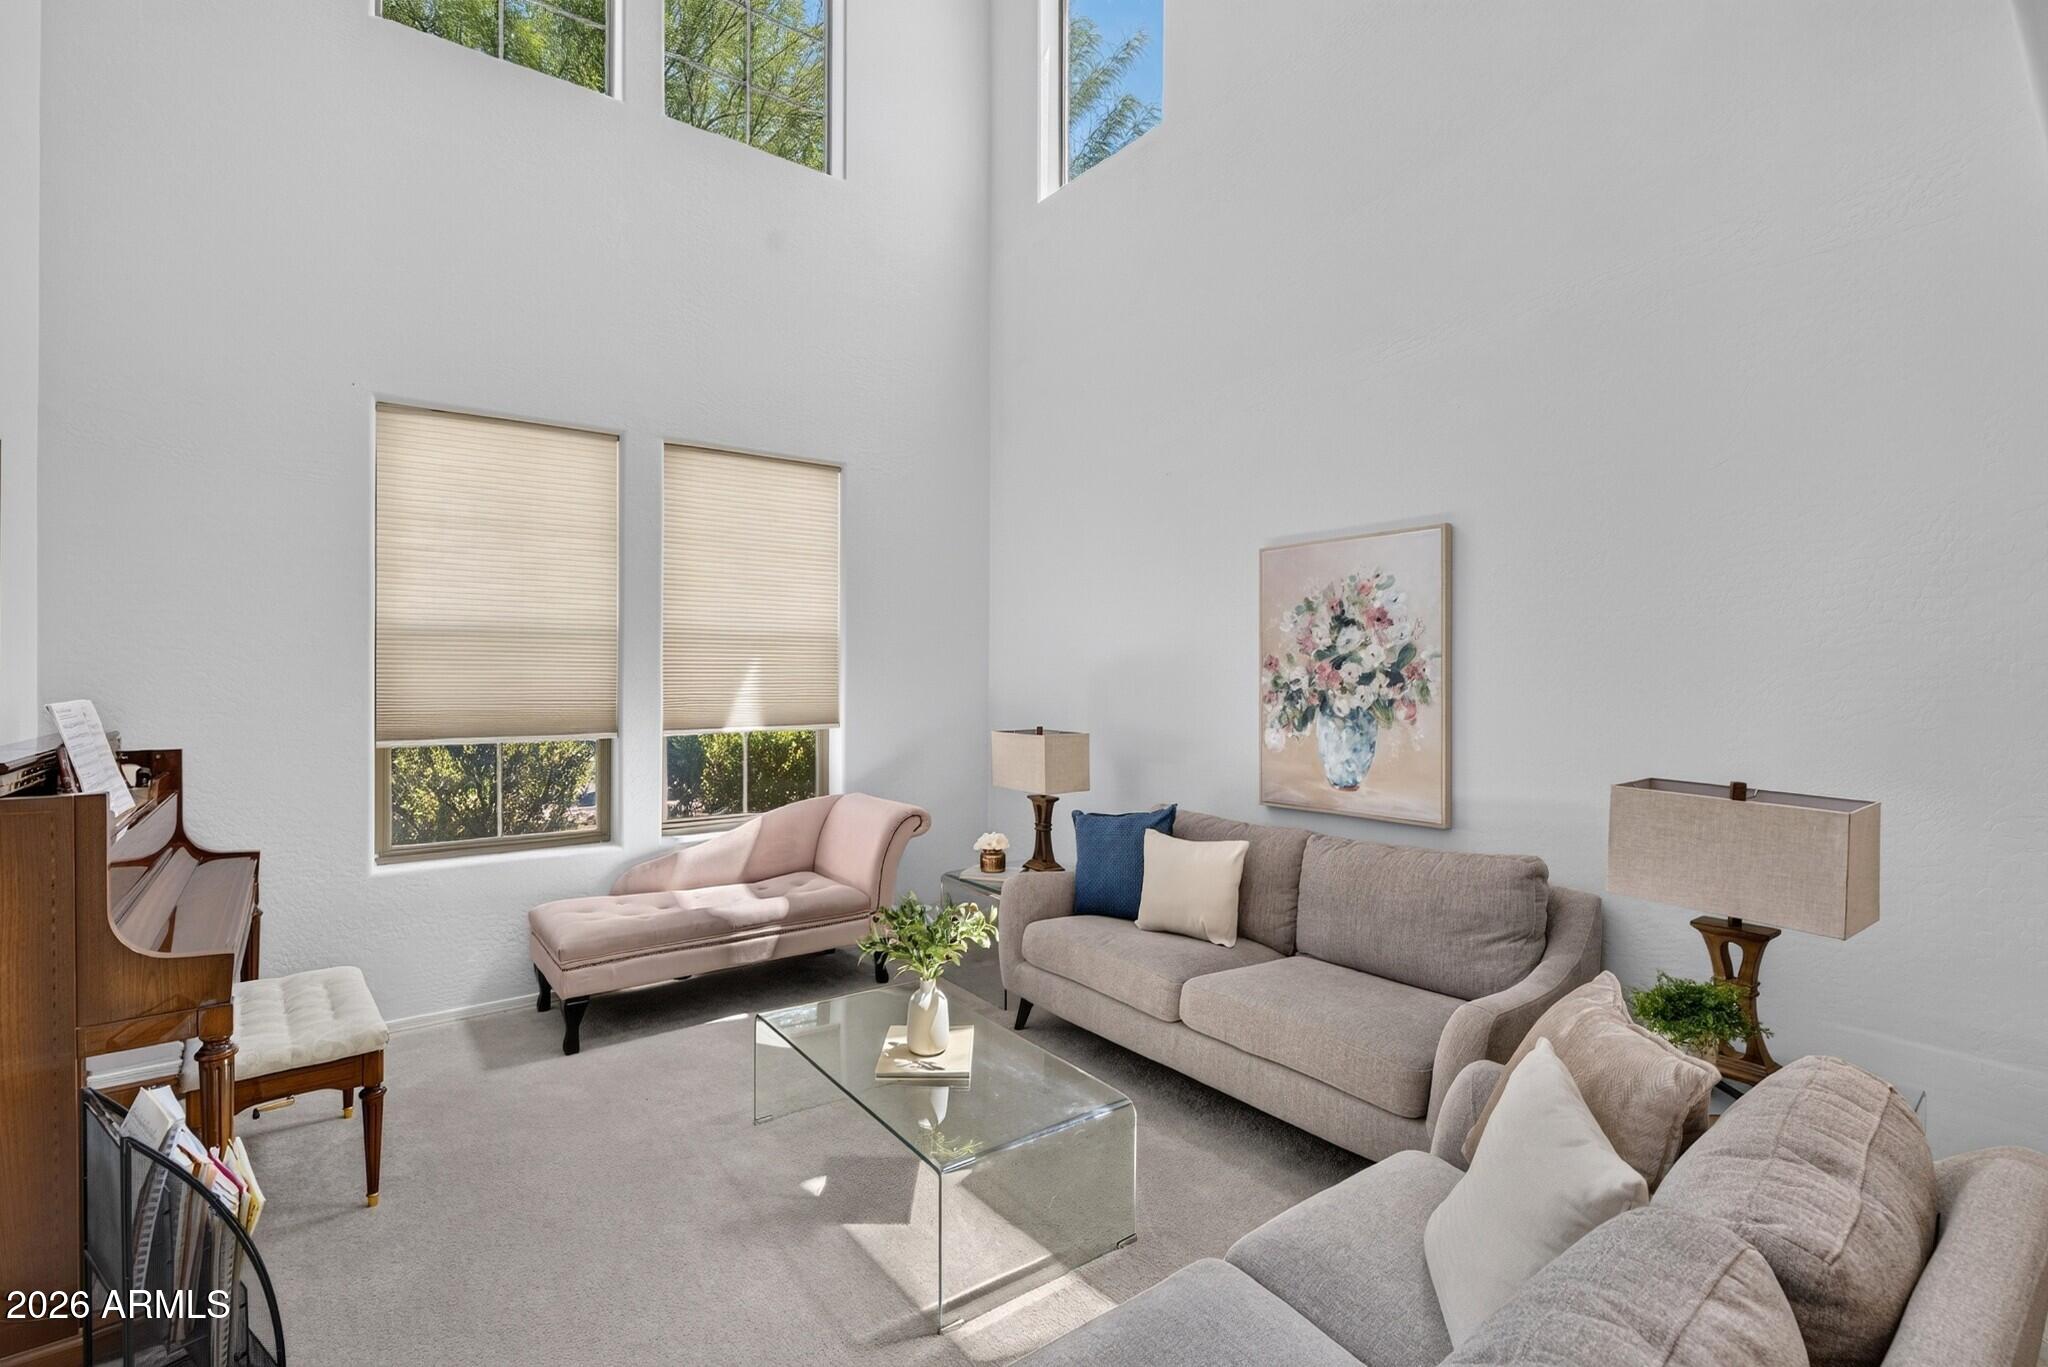
Offering one of the BEST VALUES in the neighborhood this rare 3- CAR GARAGE, with just about 2,800 sq ft of living space, OWNED SOLAR, sitting on an OVERsized lot is a RARE FIND! FRESHLY PAINTED on the exterior and INTERIOR with OWNED solar for added energy savings, this impressive two-story home offers 4 bedrooms, a versatile loft, soaring VAULTED CEILINGS, and nearly 2,800 square feet of thoughtfully designed living space.

Natural light fills the home, creating a bright and welcoming atmosphere from the moment you step inside. The spacious kitchen features QUARTZ countertops, rich cabinetry, a large center island, WALK-IN PANTRY, and abundant counter space, making it ideal for everything from busy weekday mornings to holiday gatherings. The loft provides an additional living space perfect for a playroom, or home office while the generously sized secondary bedrooms ensure everyone has room to spread out and feel at home. Additional features including under-stair storage, a large laundry room, and multiple living areas add even more functionality to the home.

The OVERSIZED PRIMARY suite serves as a private retreat, complete with DUAL VANITIES, a WALK-IN CLOSET, and a SEPARATE TUB AND SHOWER.

Step outside to an entertainer's dream backyard. Situated on an oversized lot, the outdoor space features a COVERED PATIO, PERGOLA, BUILT-IN BBQ, flagstone pavers, artificial TURF, mature desert landscaping, and a relaxing 6 person JACUZZI. Whether you're hosting weekend gatherings, enjoying family time outdoors, or unwinding under the Arizona sky, this backyard is ready for it all. A 3-CAR GARAGE and RV GATE provide additional storage and parking options rarely found at this price point.

Combining owned solar, fresh exterior paint, exceptional indoor and outdoor living spaces, and an incredible amount of square footage for the money, this home delivers the perfect blend of affordability, comfort, and room to grow.
#7046502

Casa Grande

1565 E PRICKLY PEAR Place

4 Beds

2 Baths

2,790 Sq.Ft.

$375,000

MLS#: 7046502
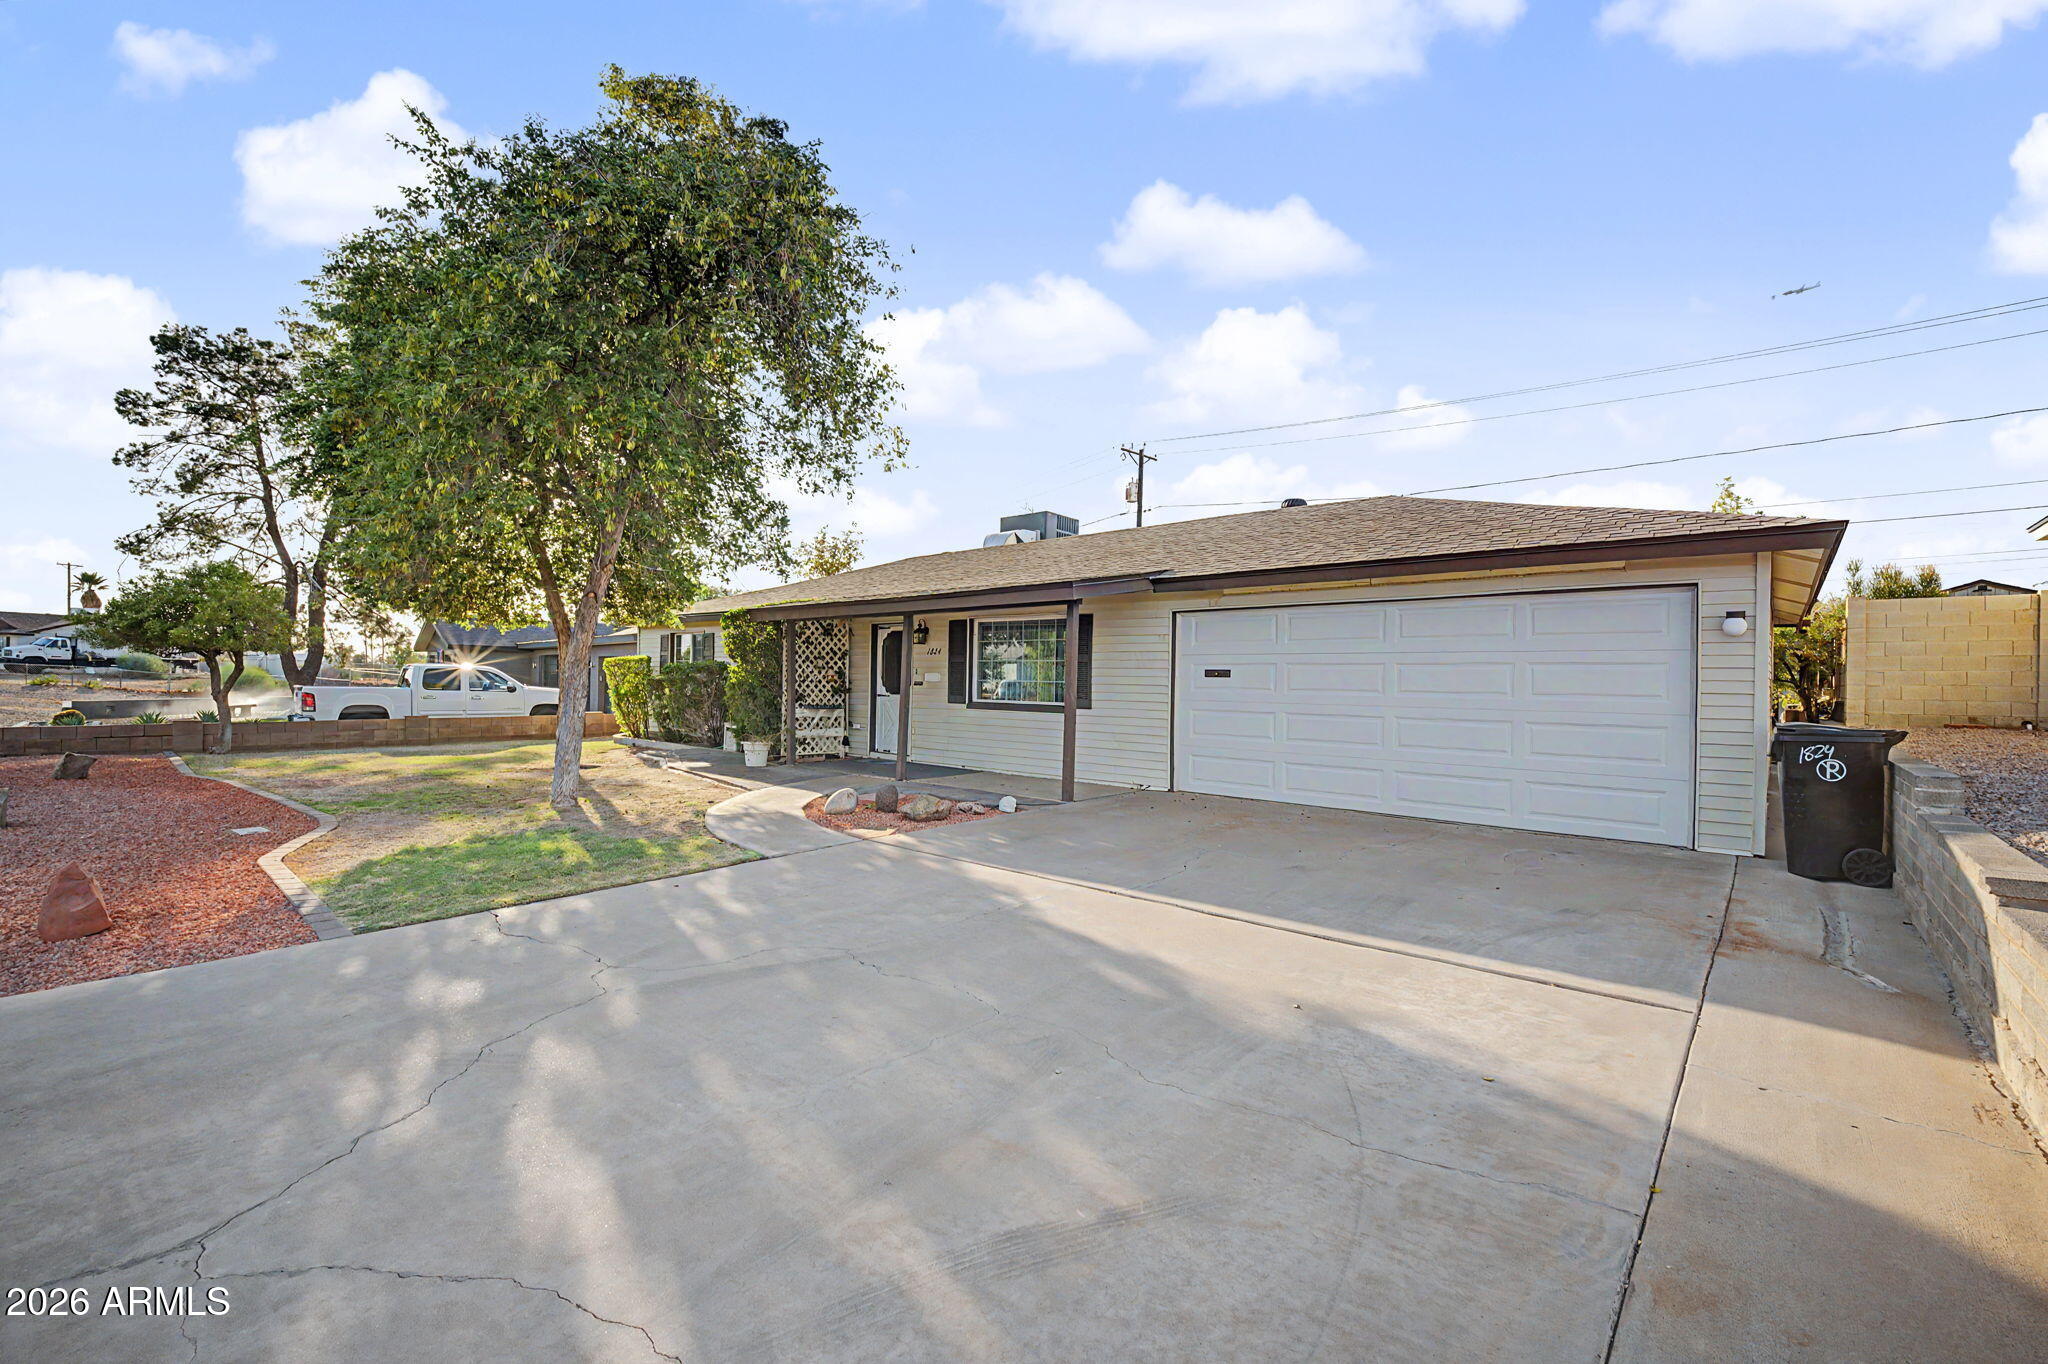
NO HOA,  Original owners since 1960 & ready for your style, but the big stuff is already done: new roof (2026) w/ 10-yr warranty, sewer line replaced (2024), water heater (2023), HVAC, Lennox 4-ton 16 SEER, (2020), new garage door (2023), & copper plumbing throughout w/ laundry plumbing updated (2024). Focus your budget on paint & finishes, not the expensive stuff behind the walls. Bonus: an amazing backyard workshop, perfect for hobbyists, makers.  A true Mesa original w/ decades of pride of ownership & the heavy lifting already done. Home this well taken care of don't last long. UPDATE: due to the response we are asking all offers to be in by 1pm on Sunday at 1pm.  We will choose the highest and best by Sunday evening.
#7045971

Mesa

1824 W 6TH Street

3 Beds

2 Baths

2,220 Sq.Ft.

$360,000

MLS#: 7045971
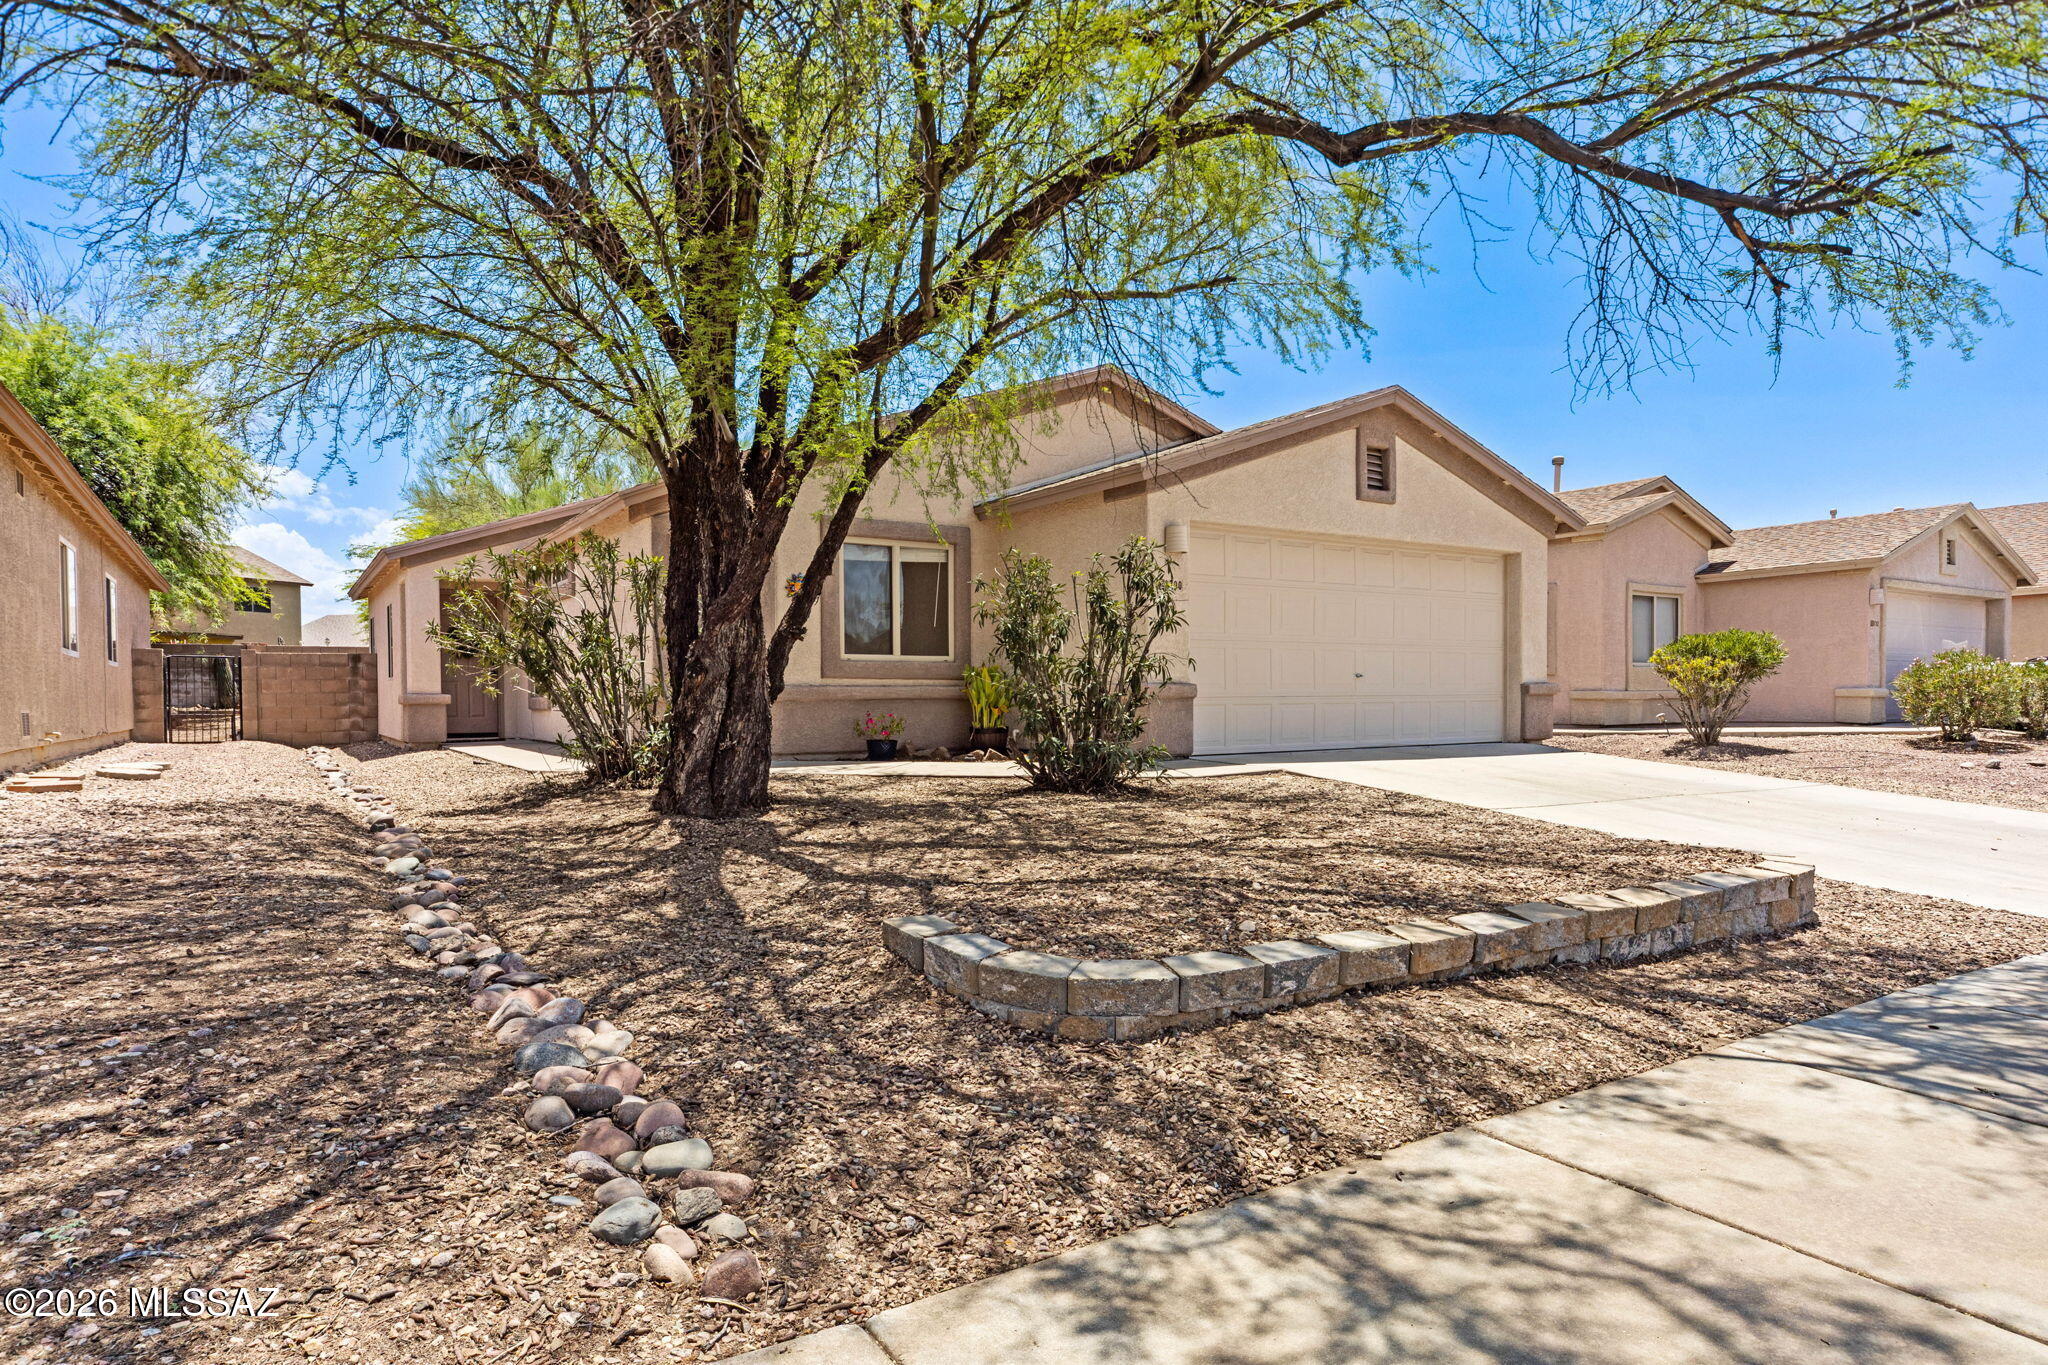
Step inside to a breathtaking open-concept floor plan characterized by soaring high ceilings and an abundance of natural light. The entire interior has been freshly painted--including the baseboards--and features absolutely no carpet for clean, low-maintenance living. The highly desirable split-bedroom layout ensures maximum privacy, highlighted by elegant French doors opening into the fourth bedroom, making it an ideal home office.
Both the kitchen and bathrooms have been completely transformed with gorgeous granite countertops, painted cabinetry, newer sinks, updated water fixtures, and upgraded lighting. Storage is never an issue with added custom cabinetry in both bathrooms. Best of all, this home is entirely move-in ready, coming fully equipped with a stainless French door refrigerator, plus a high-end Maytag Maxima front-load washer and electric dryer.

Enjoy total peace of mind with major mechanical upgrades, including a brand-new water heater installed in April 2025, and a whole-house water softener. Slide open the back doors to your large, private backyard--a covered patio plus extended brick paver patio, low-maintenance decorative rock and native plants, ready for weekend barbecues, gardening, or a peaceful evening under the desert stars.

The Sellers stated they have appreciated their quiet, friendly neighborhood and have enjoyed all the upgrades made to their home, with potential for more.  The Rita Ranch Community has everything you want and need, and more coming soon.

Situated in Southeast Tucson, this location seamlessly bridges outdoor recreation with modern convenience. You are just minutes from everyday essentials, restaurants, shopping, and the highly anticipated upcoming Costco and Sprouts. Commuting is a breeze with effortless access to I-10, Davis-Monthan Air Force Base (DMAFB), Amazon, and the UA Tech Park.  Newer medical facilities and a hospital are nearby.

For weekend fun and hobbies, you are just a short distance from the famous Fantasy Island Mountain Biking Trails Park and the incredible Purple Heart Park. More than just a neighborhood green space, Purple Heart Park is a true community anchor featuring:
" A sparkling swimming pool and lap pool
" An interactive splash pad and large modern playground
" A dedicated skate park and separate dog parks for large and small dogs
" Baseball fields and a beach volleyball court
" Scenic walking paths, picnic ramadas, and a poignant veterans memorial wall

This spectacular home truly offers the best of Tucson living. Schedule your private tour today.
#22616980

Tucson

8790 E Mountain Spring Drive

4 Beds

2 Baths

1,538 Sq.Ft.

$345,000

MLS#: 22616980
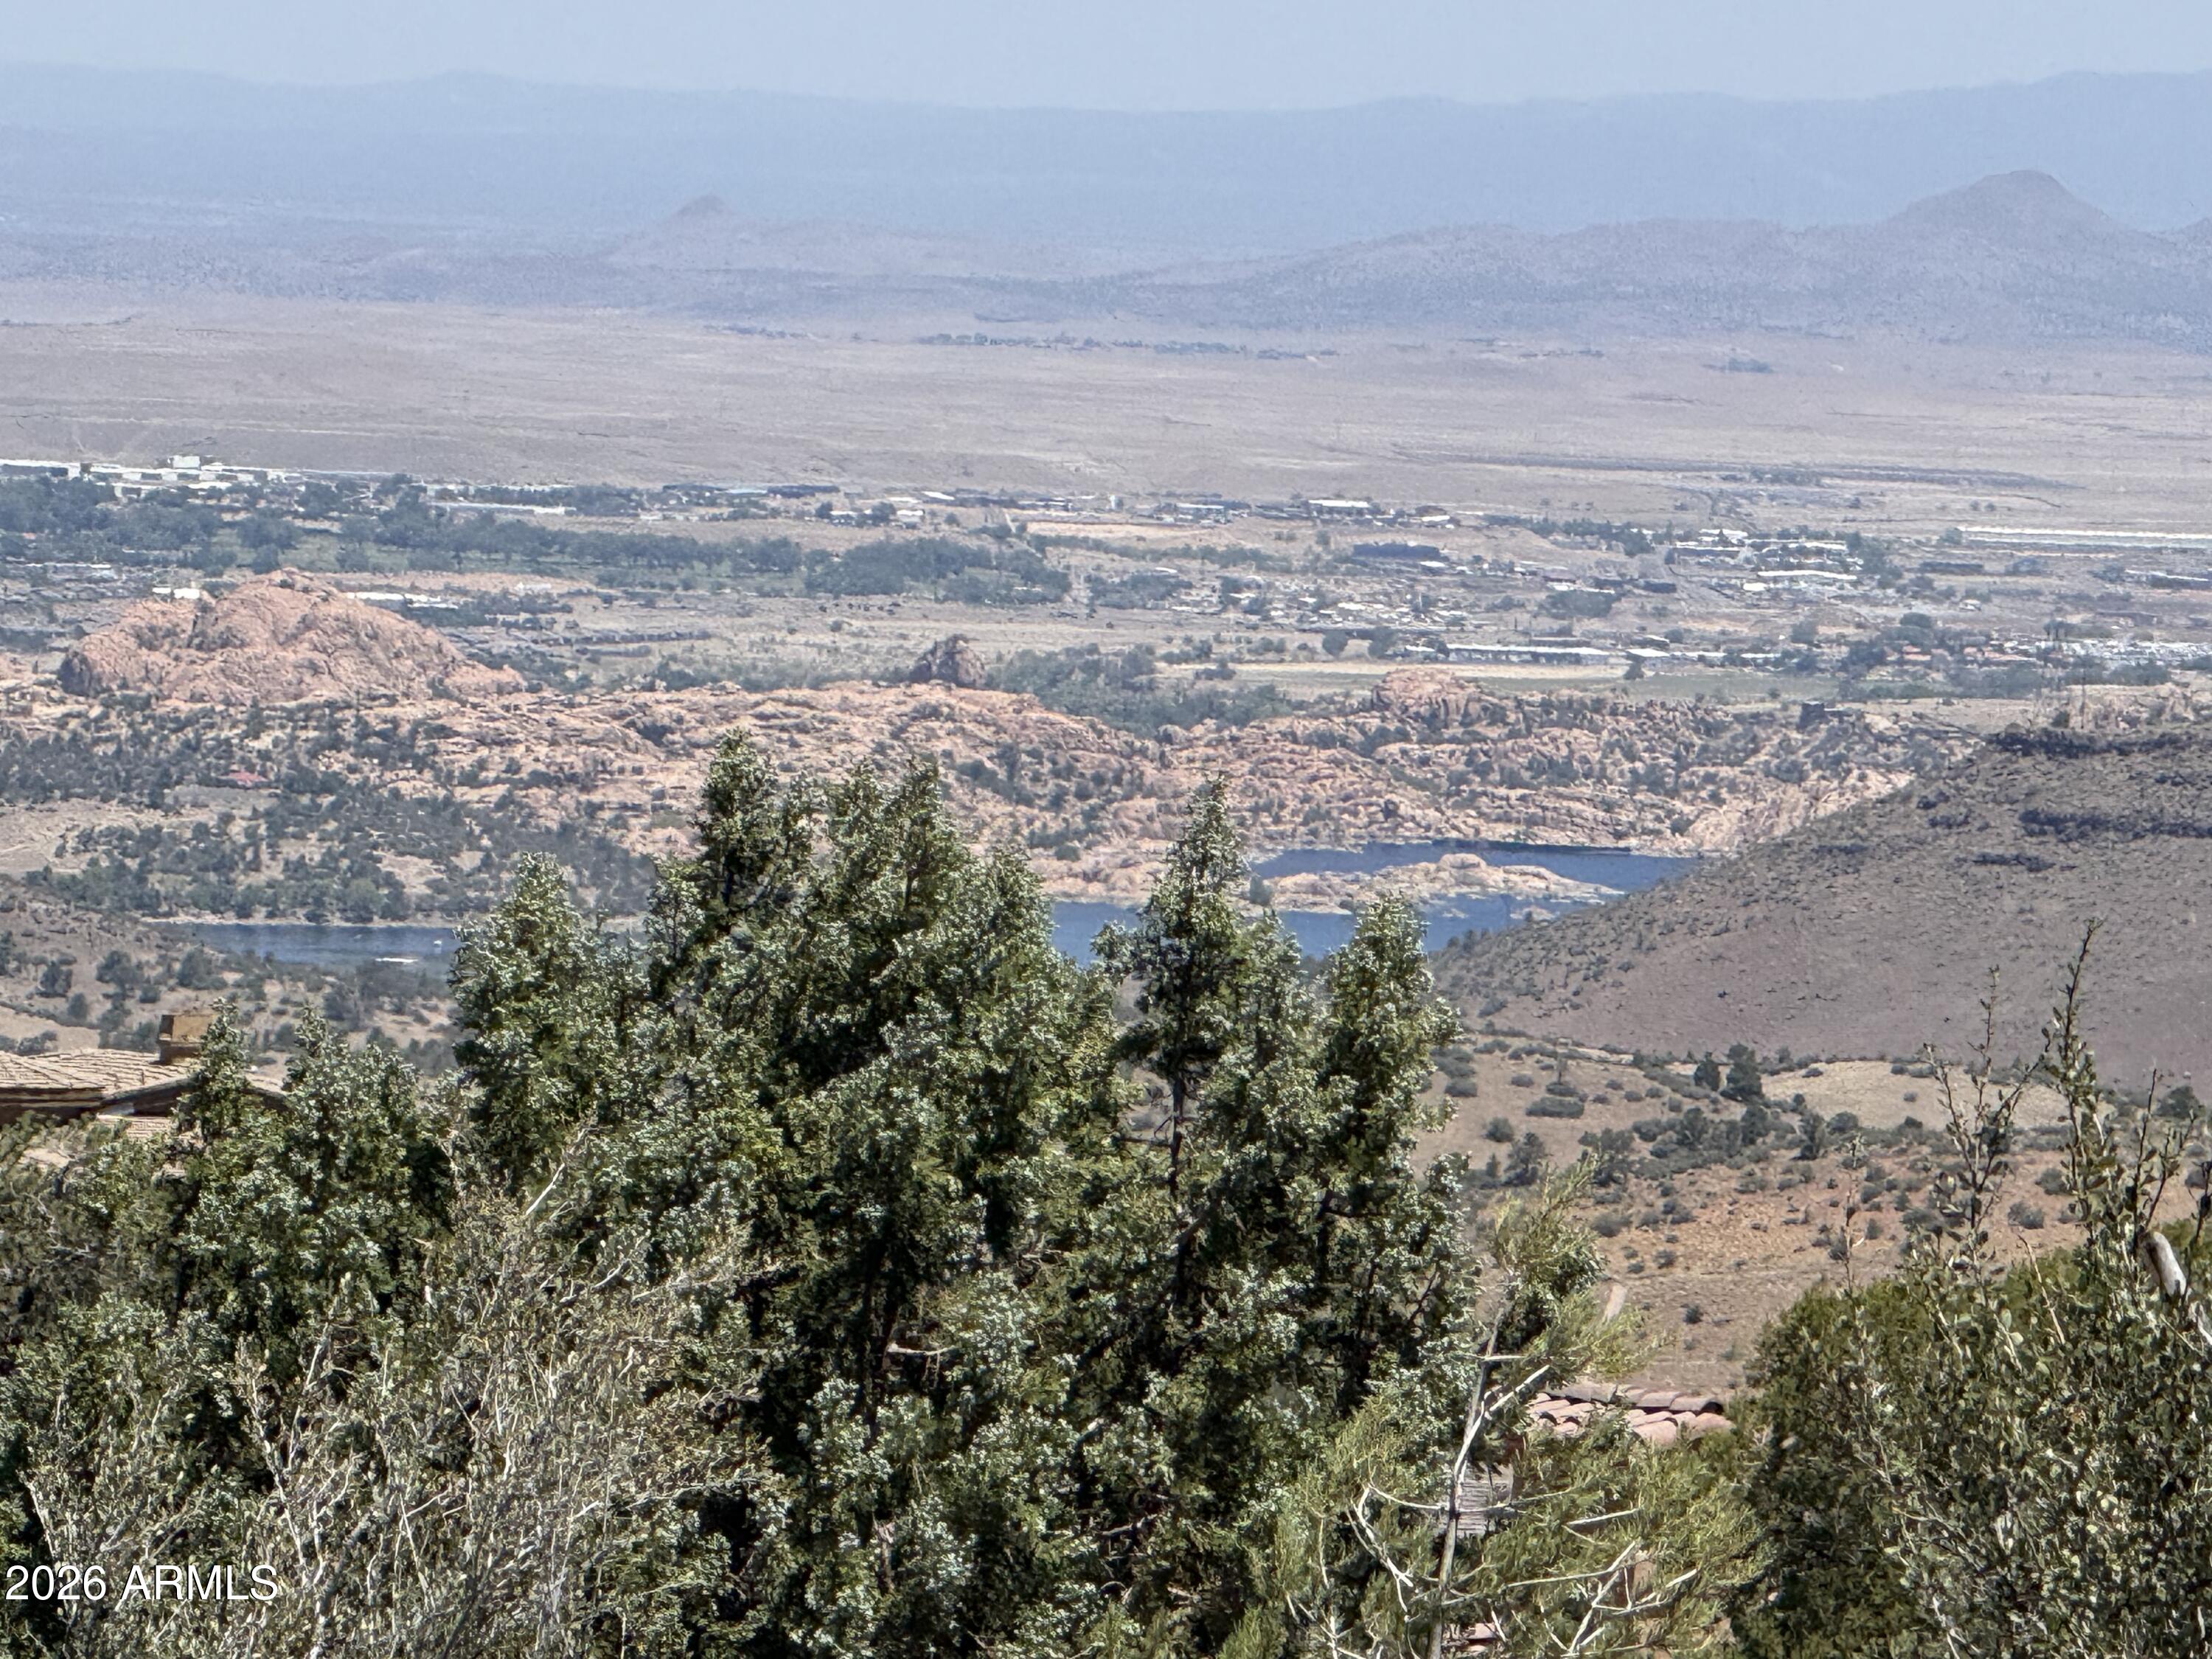
Experience one of the most spectacular homesites in The Ranch at Prescott! This premium lot offers breathtaking canyon-style views overlooking Watson Lake and the stunning Granite Dells, creating a setting that feels both private and dramatic. Enjoy panoramic mountain vistas that stretch for miles, including the San Francisco Peaks, Bill Williams Mountain, and Mingus Mountain. With a gentle building envelope and an inviting entry approach, this parcel is one of the few remaining lots that combines ease of construction with truly endless views. Surrounded by natural beauty, mature vegetation, and abundant wildlife, this is an exceptional opportunity to build your dream home in one of Prescott's most sought-after communities.
#7052183

Prescott

573 Sandpiper Drive 748

None Beds

None Baths

0.66 acres

$150,000

MLS#: 7052183

* Listings identified with the FMLS IDX logo come from FMLS and are held by brokerage firms other than the owner of this website. The listing brokerage is identified in any listing details. Information is deemed reliable but is not guaranteed. If you believe any FMLS listing contains material that infringes your copyrighted work please click here to review our DMCA policy and learn how to submit a takedown request. Ā© 2024. First Multiple Listing Service, Inc.
Fully remodeled cottage dream in Bisbee!

Featured listing

Fully remodeled cottage dream in Bisbee!

Browse Properties

Categories

Homes Tailored to Your Lifestyle

Buyers Guide

Buying a home is one of the most exciting milestones of your life.

View more

Sellers Guide

Putting your home on the market can be a stressful process, especially when you don’t know what to expect.

View more

Market report

With just a few clicks, you'll gain instant access to valuable insights about the real estate market, including trends, property values, and community analytics.

View more

Home value

Unlike automated valuations, our hands-on review will provide a comprehensive opinion of your home’s value while considering important interior elements and other location intangible factors that machine algorithms so often miss.

View more

Buyers resources

Guides on financing, inspections, and choosing the right Realtor for a smooth home purchase.

Sellers resources

Practical tips on staging, pricing, and preparing your home to attract buyers and maximize your sale.

 - property

Send a message

Message successfully sent.

Reason for contacting?

I agree to receive email communication and understand I can unsubscribe at any time.

I agree to be contacted by The Mandy Gold Team | Haymore Real Estate LLC via call, email, and text for real estate services. To opt out, you can reply 'stop' at any time or reply 'help' for assistance. You can also click the unsubscribe link in the emails. Message and data rates may apply. Message frequency may vary. Privacy Policy

Sign In Sign Out

Virtual Assistant

Would you like to take the next step with this property? We can help you schedule a showing or virtual tour, or send you more details.

Yes, I would like more information.

Thank You for Your Reply, One of Our Agents will contact you as soon as possible

No, maybe later.

Thank you, you can always contact me via email, phone number or through the contact form.

Realhub AI

Lucy - Your AI-Powered Realtor

Update Your Temporary Password

Personalize your search

Enter your email and we'll notify you immediately when new listings match what you're looking for.

or enter email address

Already have an account ? Login here

Continue your home search

I agree to receive communications and understand I can unsubscribe at any time.

I agree to be contacted by The Mandy Gold Team | Haymore Real Estate LLC via call, email, and text for real estate services. To opt out, you can reply 'stop' at any time or reply 'help' for assistance. You can also click the unsubscribe link in the emails. Message and data rates may apply. Message frequency may vary. Privacy Policy

Already have an account ? Login here

We use cookies

We use cookies primarily for analytics to enhance your experience. By accepting, you agree to our use of these cookies. You can manage your preferences or learn more about our cookies policy.