Thinking of selling?

Trusted Real Estate Experts in Sierra Vista, Fort Huachuca, Benson, and Bisbee Arizona

  • Nearby me

Popular Features

Community Features

Association

Property Features

Waterfront

View

Exterior Features

Interior Features

Style

E-Alert name

Properties

10000 properties match your criteria

New on site 4 days ago
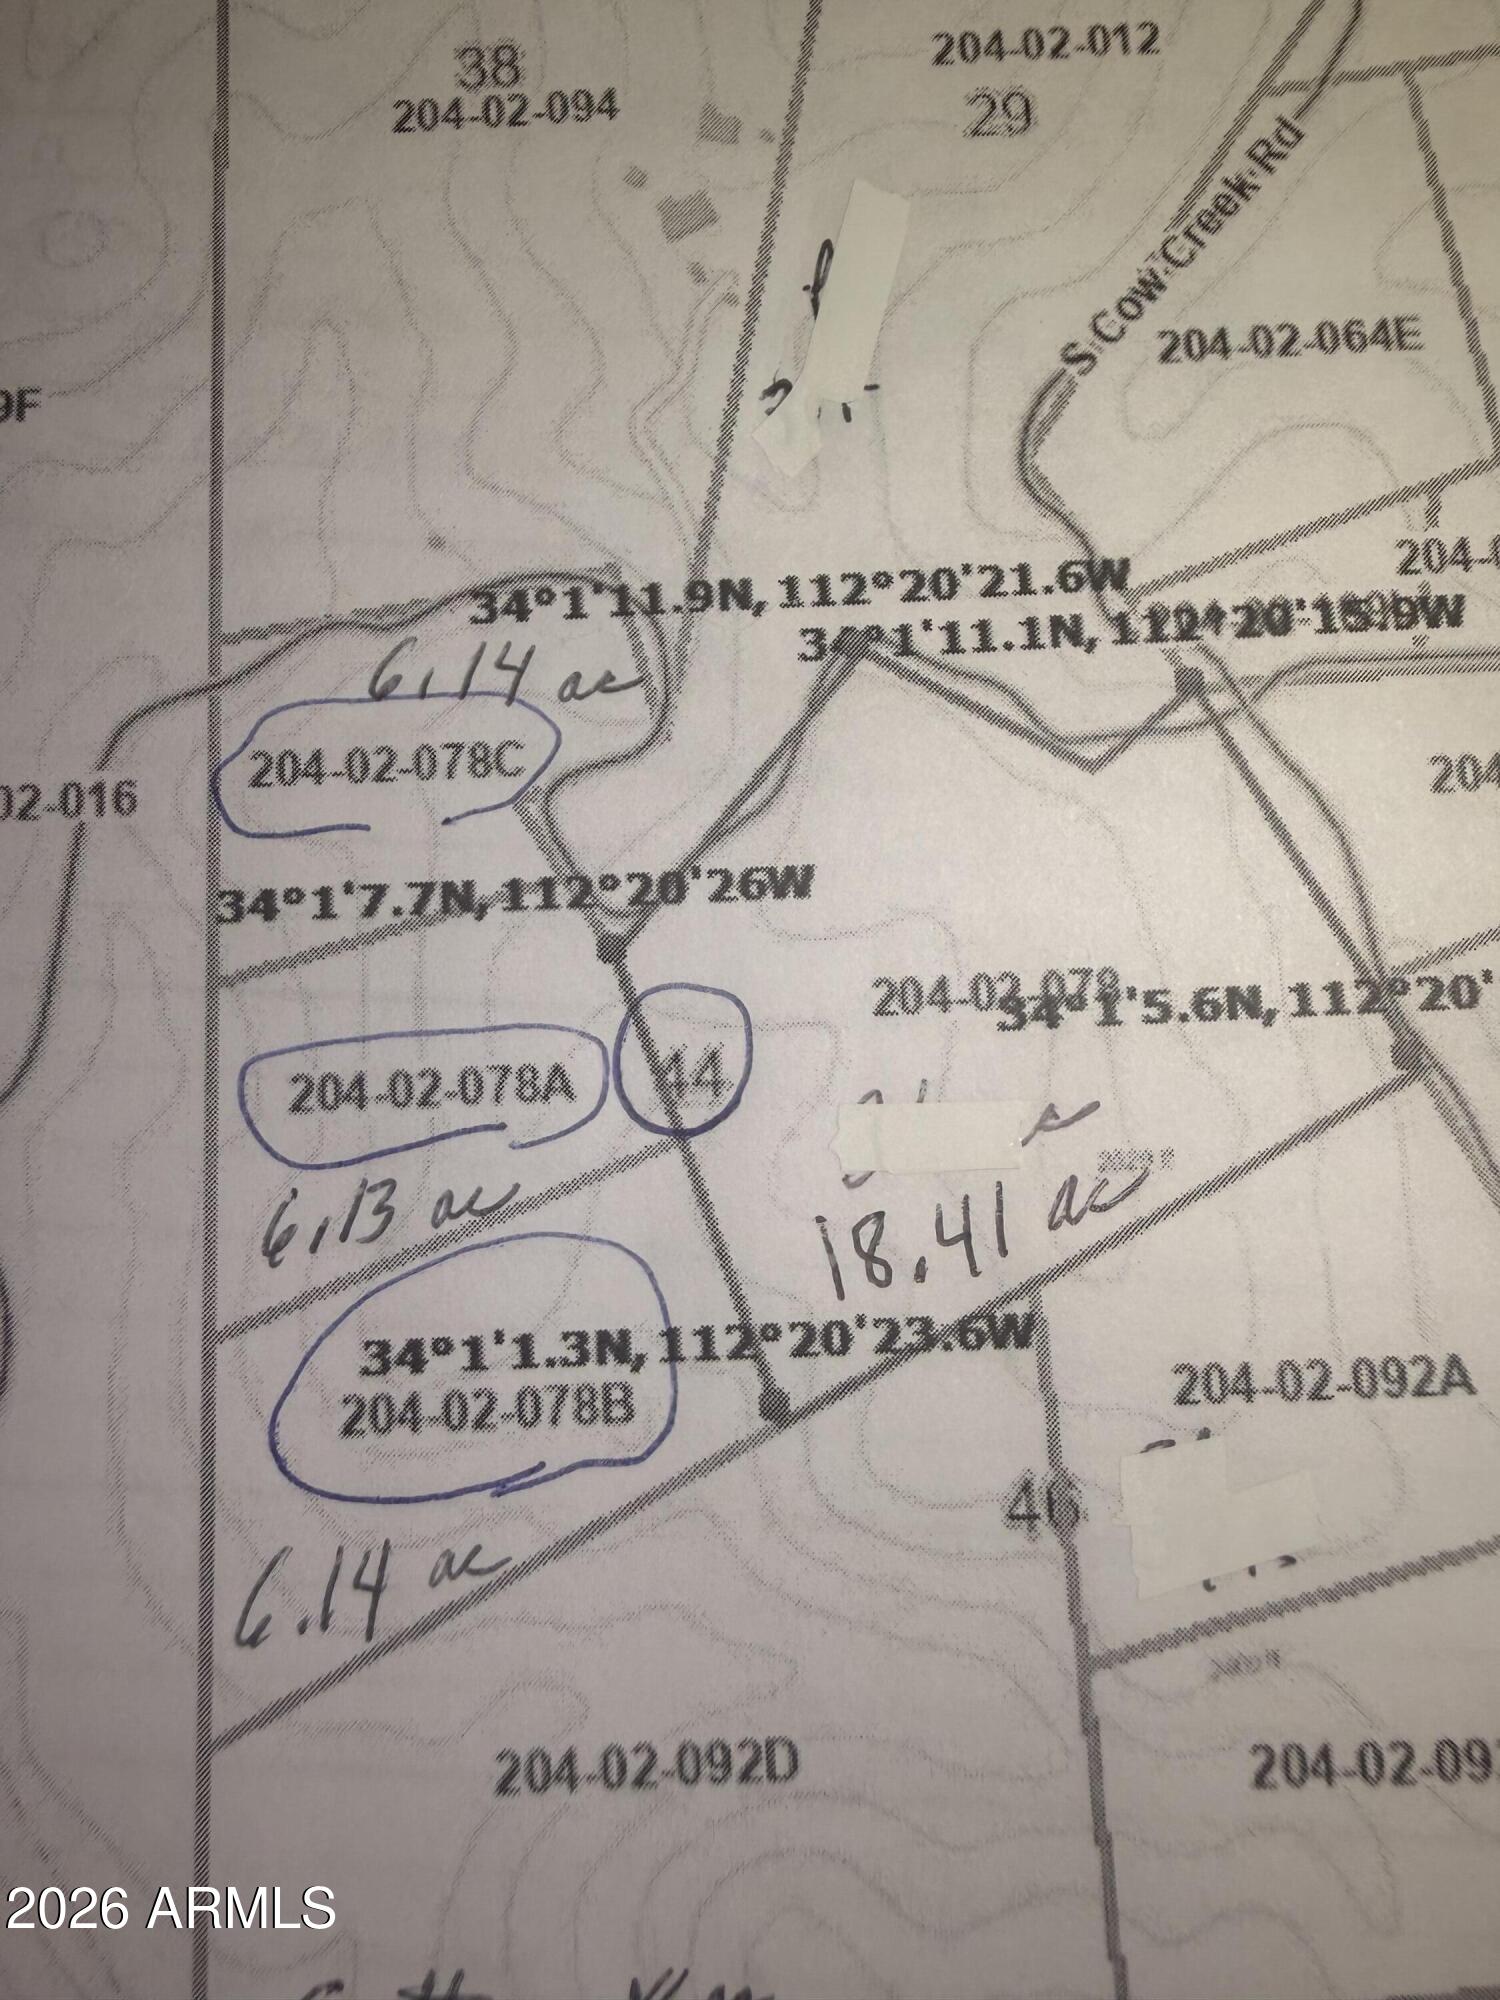
lot 44 is a total of 36 acres but the lower half is divided into A,B and C for 18+ acres on champie ranch rd just west of cow creek rd.  electric across the rd spectacular views of the Bradshaw mtns to the north and sheep mtn and Eagle rock to the west.  Plus looking down into the valley below.  Easy access and easy to build on good dirt.  Pleasant country ranch is 4000 acre subivision  NO HOA IN YAVAPAI COUNTY WITH LOW TAX OF APPROX $50. AN AC ANNUALLY
 
CITY OF PEORIA HAS PURCHASE LAND ALL AROUND THE LAKE AND INTO YAVAPIA COUNTY SO LOOKING FORWARD TO MORE PAVEMENT ON CASTLE HOT SPRINGS RD
Scprpian Bay is on the west side of the lake 35 min from the land and Pleasant Harbor marina on the east side of the lake. Lot of activity with Taiwanese TSMC, Anchor and five more to come
DON'T MIS
#7052006

Morristown

xxx Lake Pleasant / Cow Creek Road -- Lot 44

None Beds

None Baths

18.41 acres

$360,000

MLS#: 7052006
New on site 4 days ago
Multiple offers being accepted until Monday the 13th at 11:59 P.M. Seller will respond Tuesday at 5:00 P.M. 

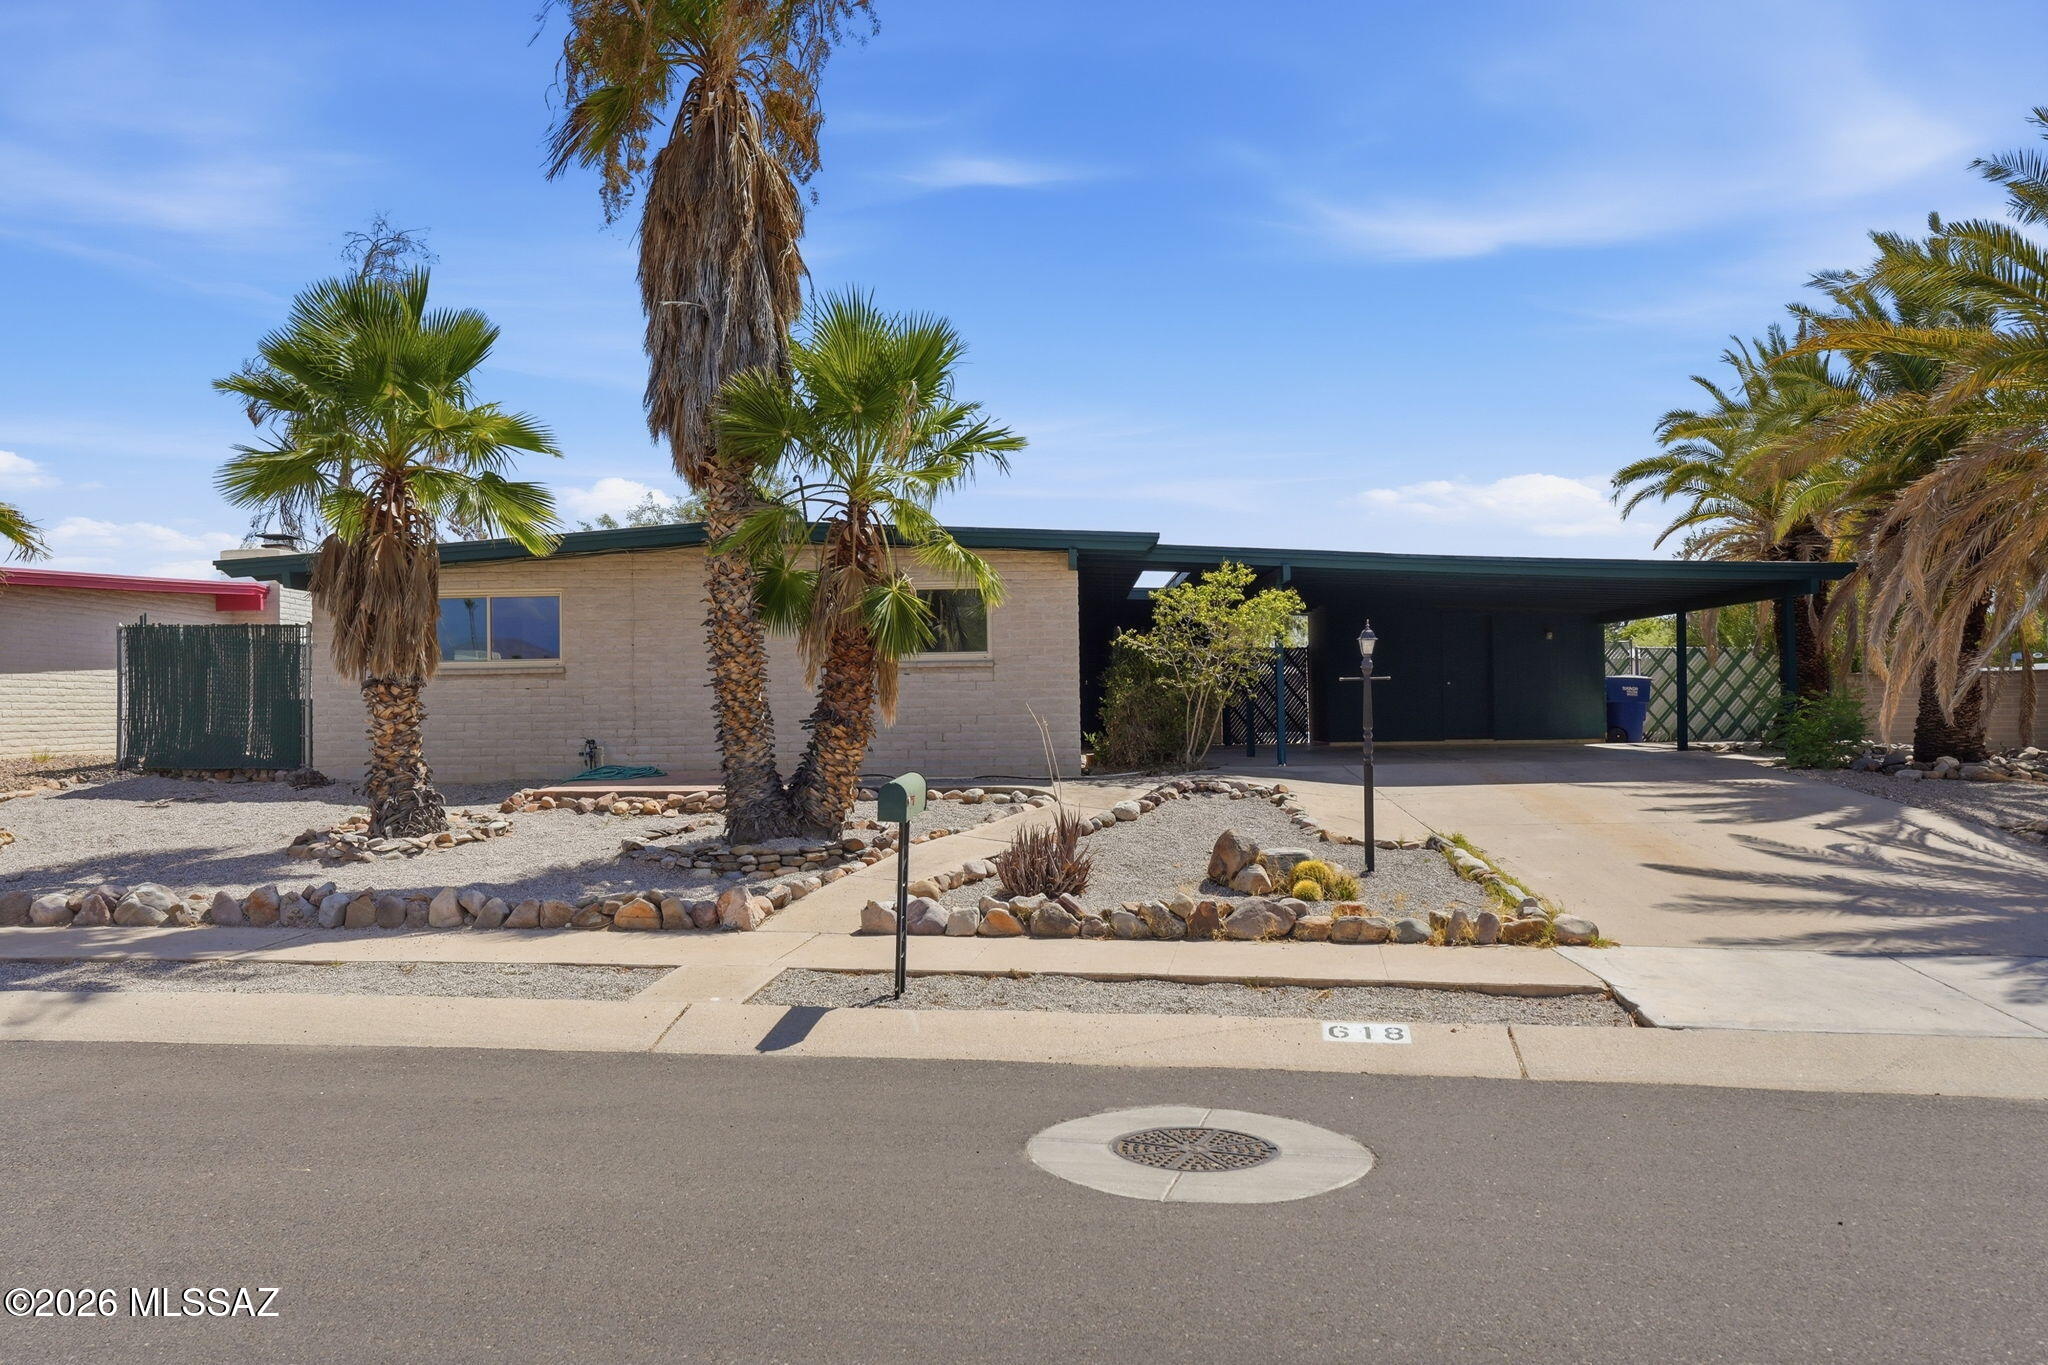
Charming 3 bedroom, 2 bath east side Tucson home located right next to Laura O. Gale Elementary School. Fresh interior paint gives the home a bright, welcoming feel, while updated windows throughout add comfort and efficiency. The kitchen features a Thermador double oven, professional Viking cooktop, and large CFM vent hood--ideal for cooking and entertaining. A cozy fireplace adds warmth and character, and the backyard pool is ready for Tucson summers. With a brand-new Rheem HVAC system installed in 2026, this home offers comfort, style, and major updates in a convenient east side location.
#22616915

Tucson

618 S Staunton Drive

3 Beds

2 Baths

1,757 Sq.Ft.

$325,000

MLS#: 22616915
New on site 4 days ago
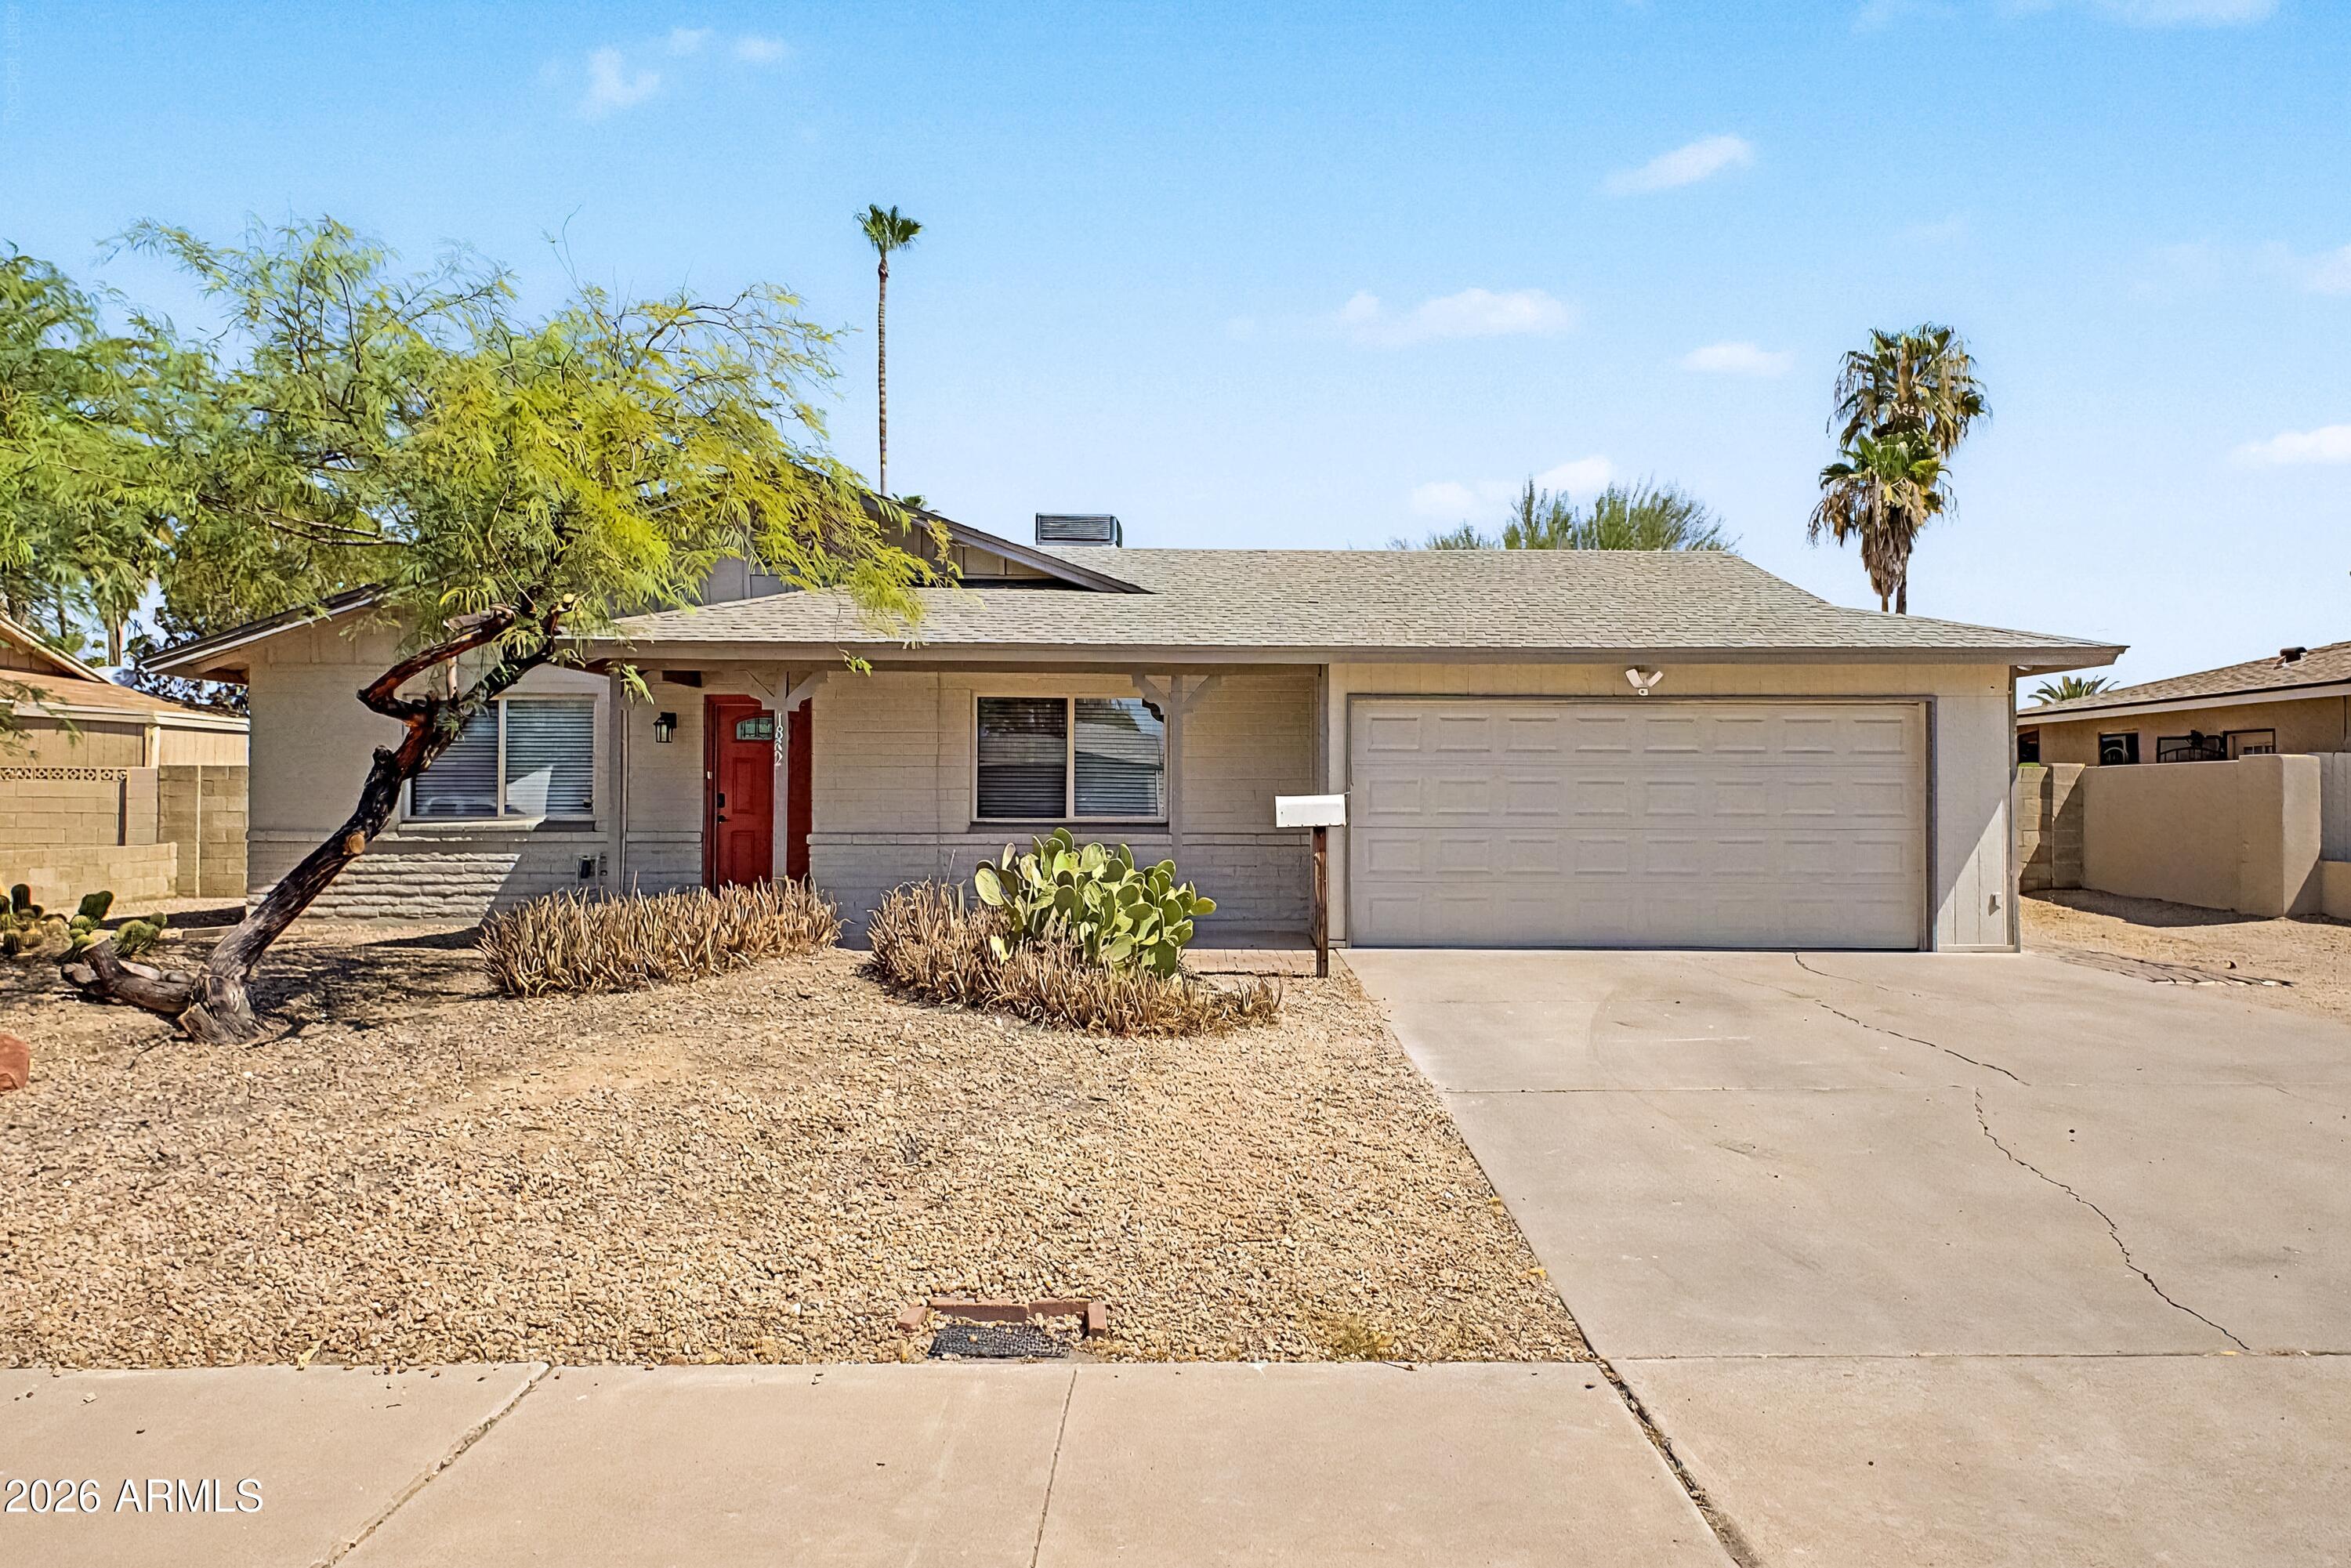
Move-in ready 3-bedroom, 2-bathroom home offering 1,346 square feet of comfortable living space in a convenient location close to ASU. Fresh interior paint and brand-new carpet create a bright, welcoming atmosphere, while the functional floor plan provides spacious living areas and well-sized bedrooms. The low-maintenance desert landscaping adds curb appeal and makes outdoor upkeep easy, giving you more time to enjoy your home. Whether you're a first-time homebuyer, looking to downsize, or seeking an excellent investment opportunity, this property offers comfort, convenience, and a desirable location just minutes from Arizona State University, shopping, dining, and major commuter routes. NO HOA!
#7046347

Tempe

1882 E ELLIS Drive

3 Beds

2 Baths

1,346 Sq.Ft.

$434,900

MLS#: 7046347
New on site 4 days ago
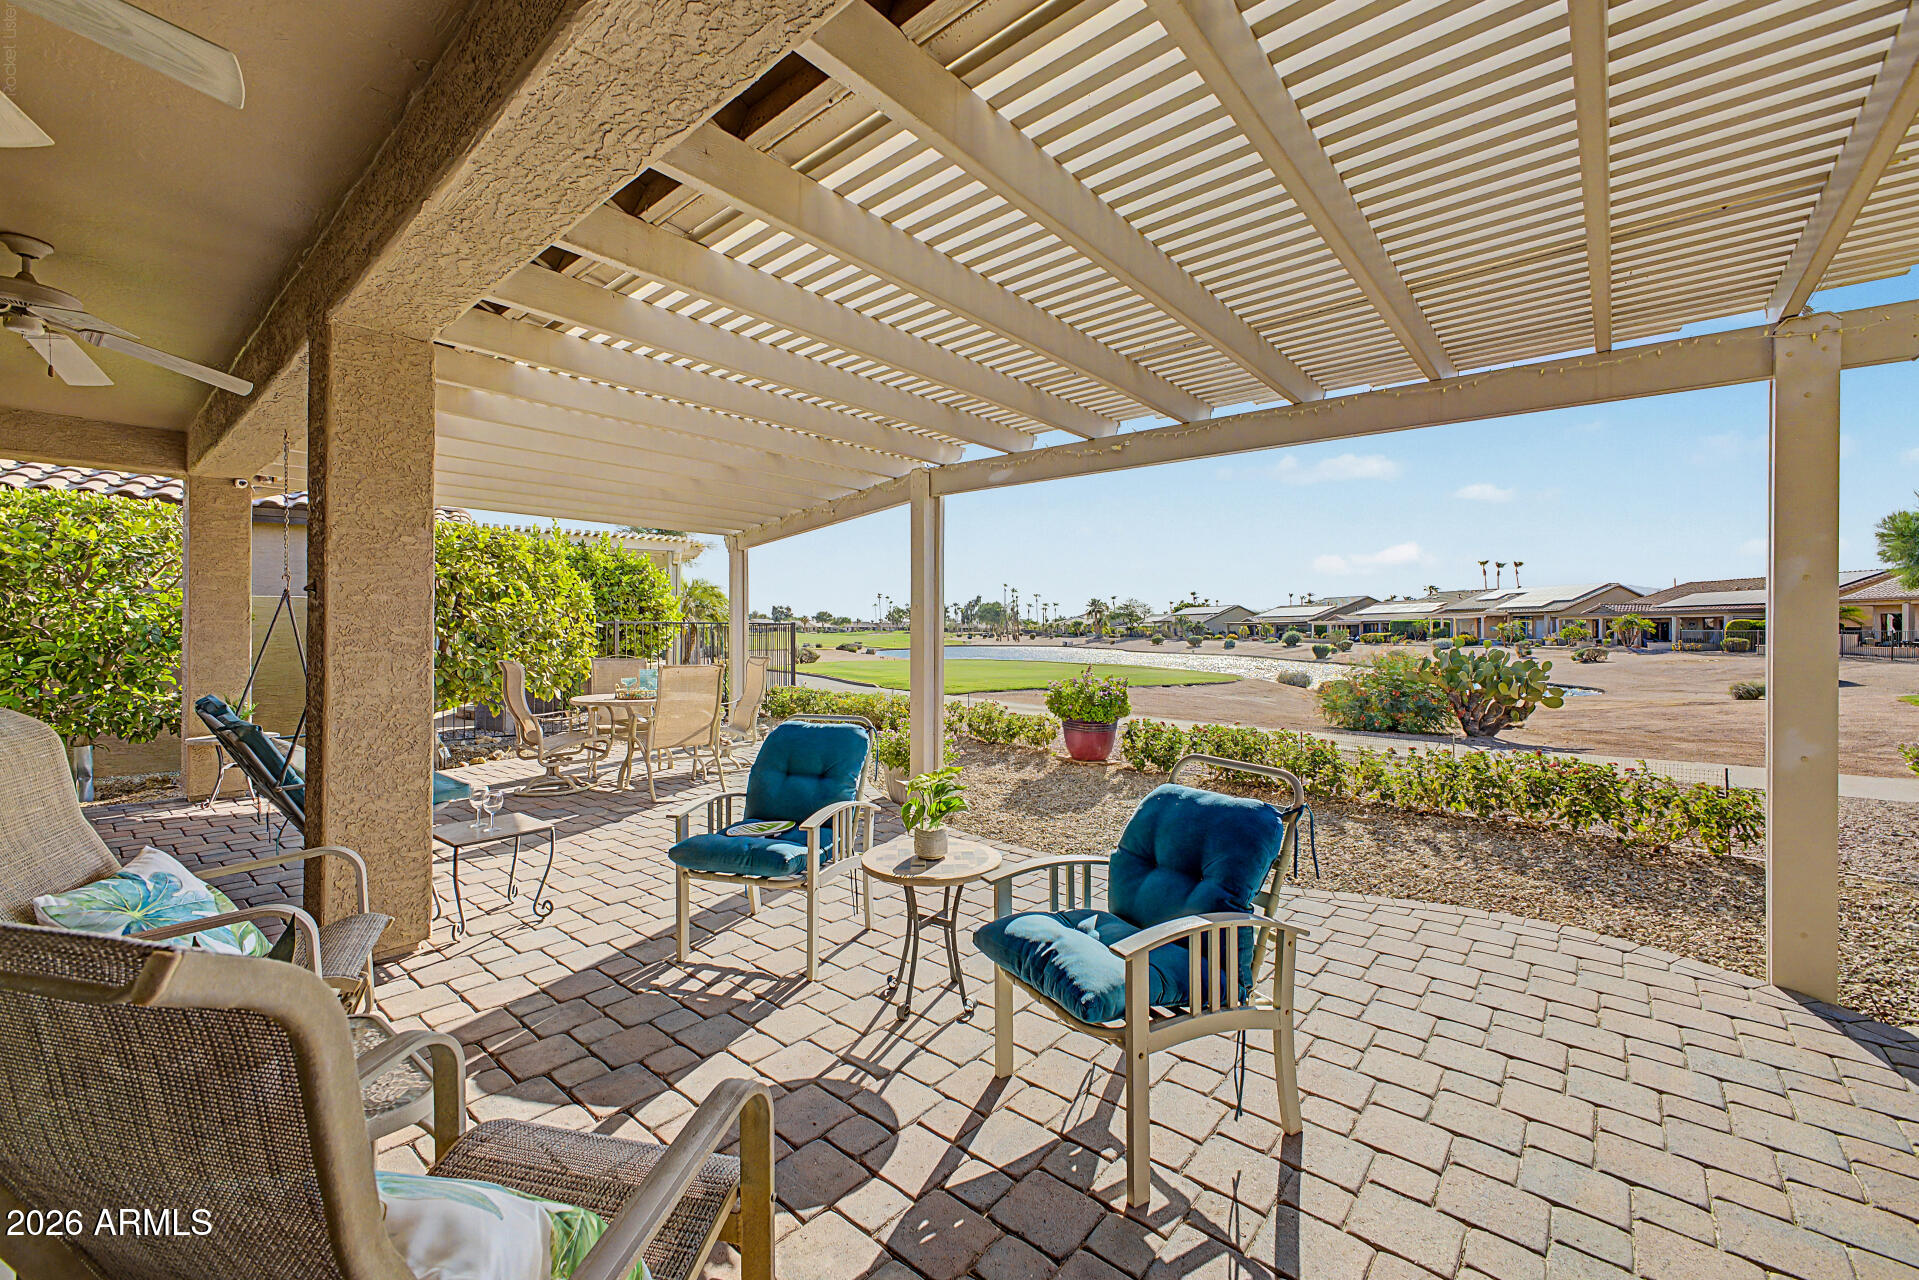
Location, Location, Location! This beautiful Newport model is situated on a PREMIUM Golf Course lot in a quiet section of the Tuscany Falls side of the award-winning golf resort community of PebbleCreek.
Enjoy UNSURPASSED VIEWS as you gaze across green fairways and sparkling lake waters, on the 14th hole of the Tuscany Falls East Course!
The welcoming entryway features a glass-paneled front door leading to a circular design foyer with a coffered ceiling setting the tone for the quality finishes found throughout the home. 
Enjoy a bright, open floor plan featuring two bedrooms, 2 full bathrooms and a den. Porcelain tile flooring throughout the main living areas and newer luxury vinyl flooring adds warmth to the bedrooms. Premium Basswood Plantation shutters and tall baseboards throughout the home adds timeless style while an extra-large TV with surround sound and a tailor-made custom gas fireplace create an inviting living space. 
The kitchen is beautifully appointed with 42-inch maple cabinets with crown molding, tile granite countertops, pendant lighting, full-height tile backsplash, and newer LG stainless steel appliances. The adjoining dining area includes a custom granite buffet with abundant cabinetry for additional storage and a large bay window highlighting the home's unparalleled views. 
The spacious primary suite offers a bay window, a large walk-in closet, dual vanities, and a walk-in shower. The well-appointed guest bedroom provides comfortable accommodation for visitors. The den, complete with double doors, is ideal for a home office, hobby room, or additional guest room. 
The extended 2.5-car garage includes epoxy flooring, a utility sink, and an extra refrigerator. The laundry room offers additional storage cabinetry, and the washer and dryer also convey.
Step outside to the spacious covered paver patio with an extended pergola and enjoy stunning golf course and water views. The backyard is further enhanced by mature lemon, orange, and tangerine trees, creating a peaceful outdoor retreat. The home is perfectly situated to maximize resort-living golf course and water views, yet the location shields the residence from misdirected golf balls. The home also features owned solar, providing added energy efficiency and long-term savings, as well as new pigeon proofing for better roof maintenance. 
For buyers seeking a truly move-in-ready/turnkey home, the furnishings are available for purchase outside of escrow, making it simple to begin enjoying the PebbleCreek Lifestyle right away!
#7050755

Goodyear

15560 W ROANOKE Avenue

2 Beds

2 Baths

1,888 Sq.Ft.

$629,000

MLS#: 7050755
New on site 4 days ago
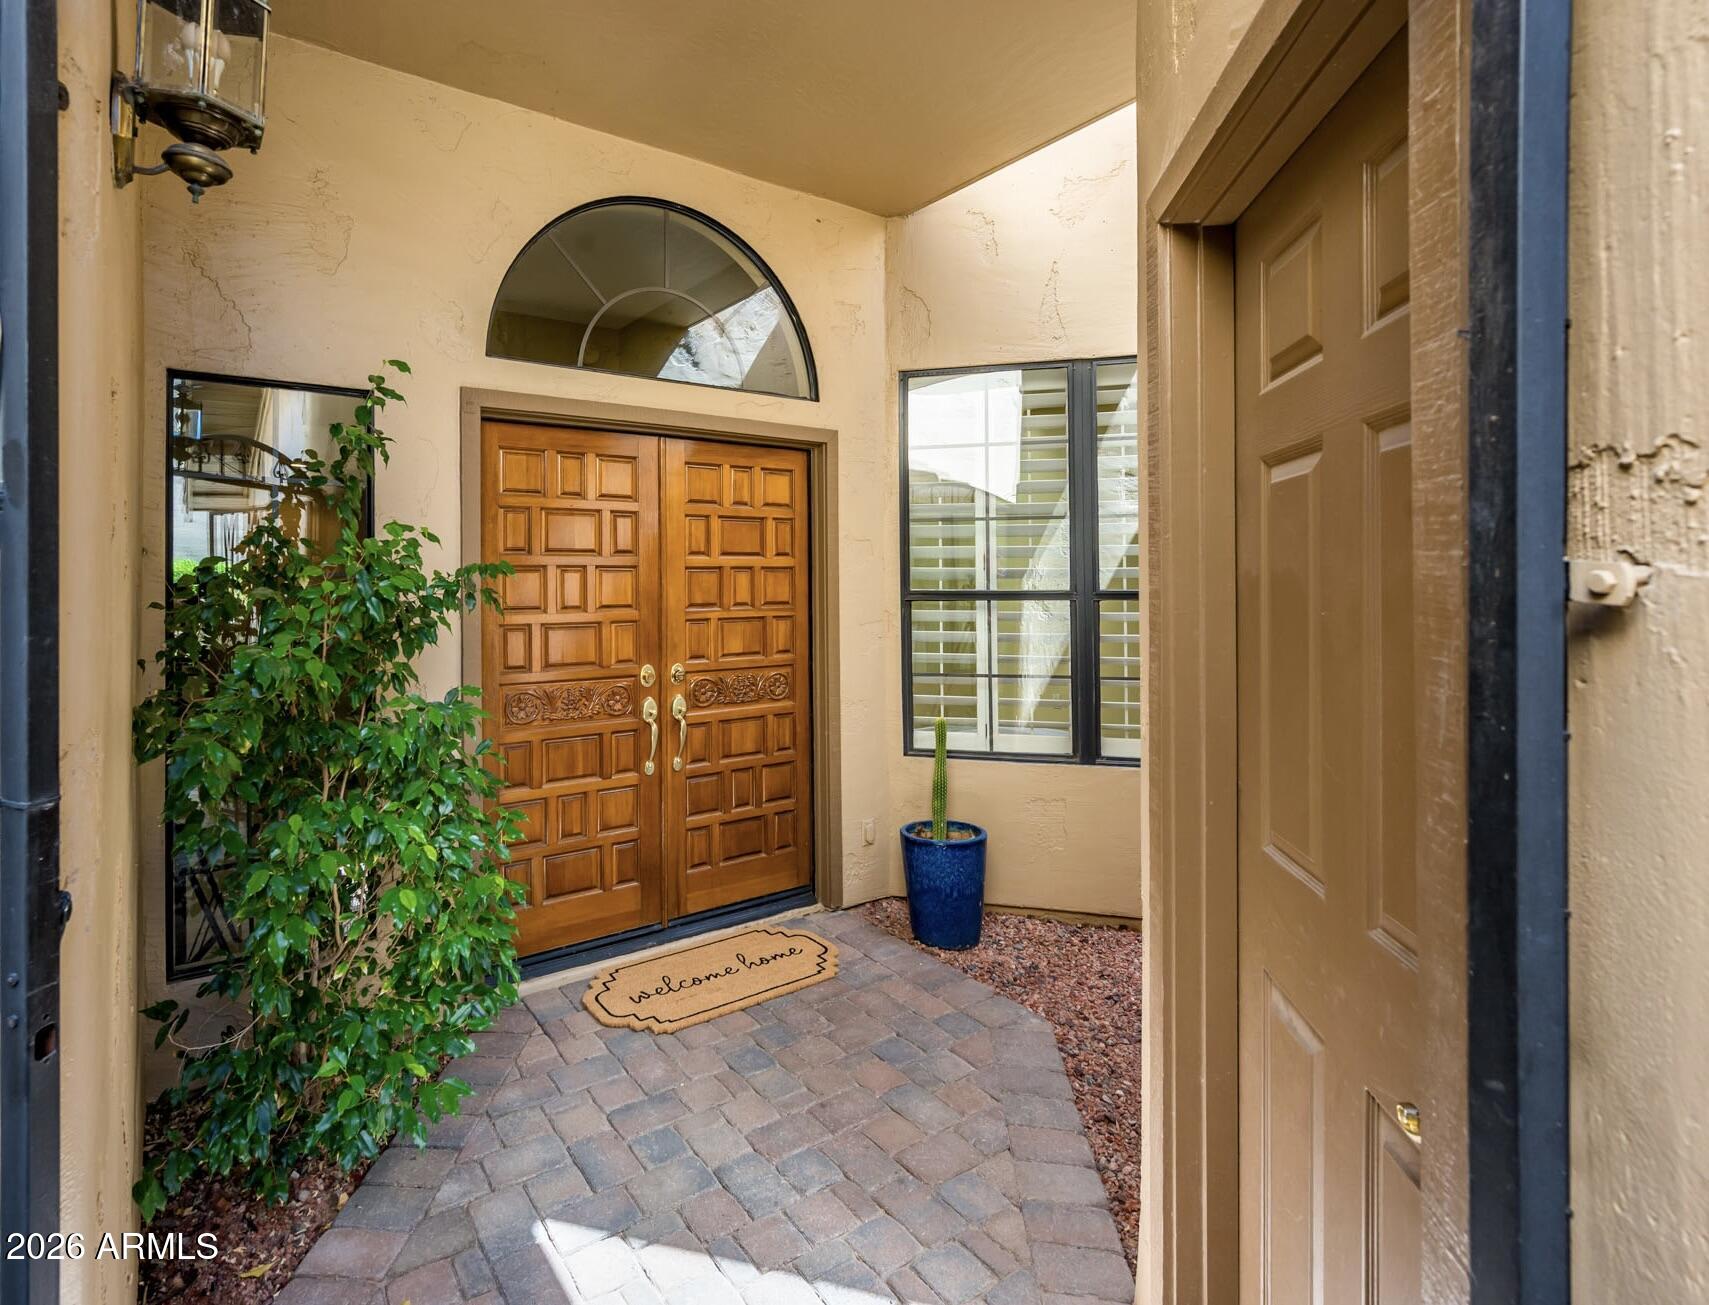
Welcome to La Villita, a charming gated community in the heart of Scottsdale where timeless design meets effortless, low-maintenance living. This 2-bedroom, 2-bath residence offers the perfect blend of full-time comfort and lock-and-leave convenience in one of the community's most peaceful and private settings.
Inside, vaulted ceilings create an open and inviting feel in the main living area, complemented by a cozy fireplace, custom shutters, tile flooring, and classic details that have been thoughtfully maintained over the years. The kitchen offers a charming eat-in area surrounded by windows, bringing in beautiful natural light and creating a cheerful place for morning coffee or casual meals. A nearby dining area provides additional space for entertaining or everyday living.
The spacio primary suite includes dual vanities, a separate soaking tub and shower, and a generous walk-in closet. The guest suite is equally comfortable and works well for visitors, a home office, or flexible living. One of the home's most special features is the private patio backing to open space and the small golf course, offering a peaceful backdrop with no immediate neighbor behind and a sense of privacy that is hard to find in such a central Scottsdale location.
Additional highlights include a two-car garage, generous storage, and indoor laundry.  Residents enjoy access to the community pool and ramada, as well as direct access to the Indian Bend Greenbelt and Chaparral Park, with miles of scenic walking and biking paths.
The location is truly unmatched -- minutes from Safeway, Fashion Square, Old Town Scottsdale's premier dining and entertainment, spring training venues, and convenient access to the Loop 101.
Private, well cared for, and beautifully positioned, this La Villita residence presents a rare opportunity to enjoy low-maintenance Scottsdale living with a serene open-space setting.
#7045413

Scottsdale

7955 E CHAPARRAL Road 35

2 Beds

2 Baths

1,797 Sq.Ft.

$729,000

MLS#: 7045413
New on site 4 days ago
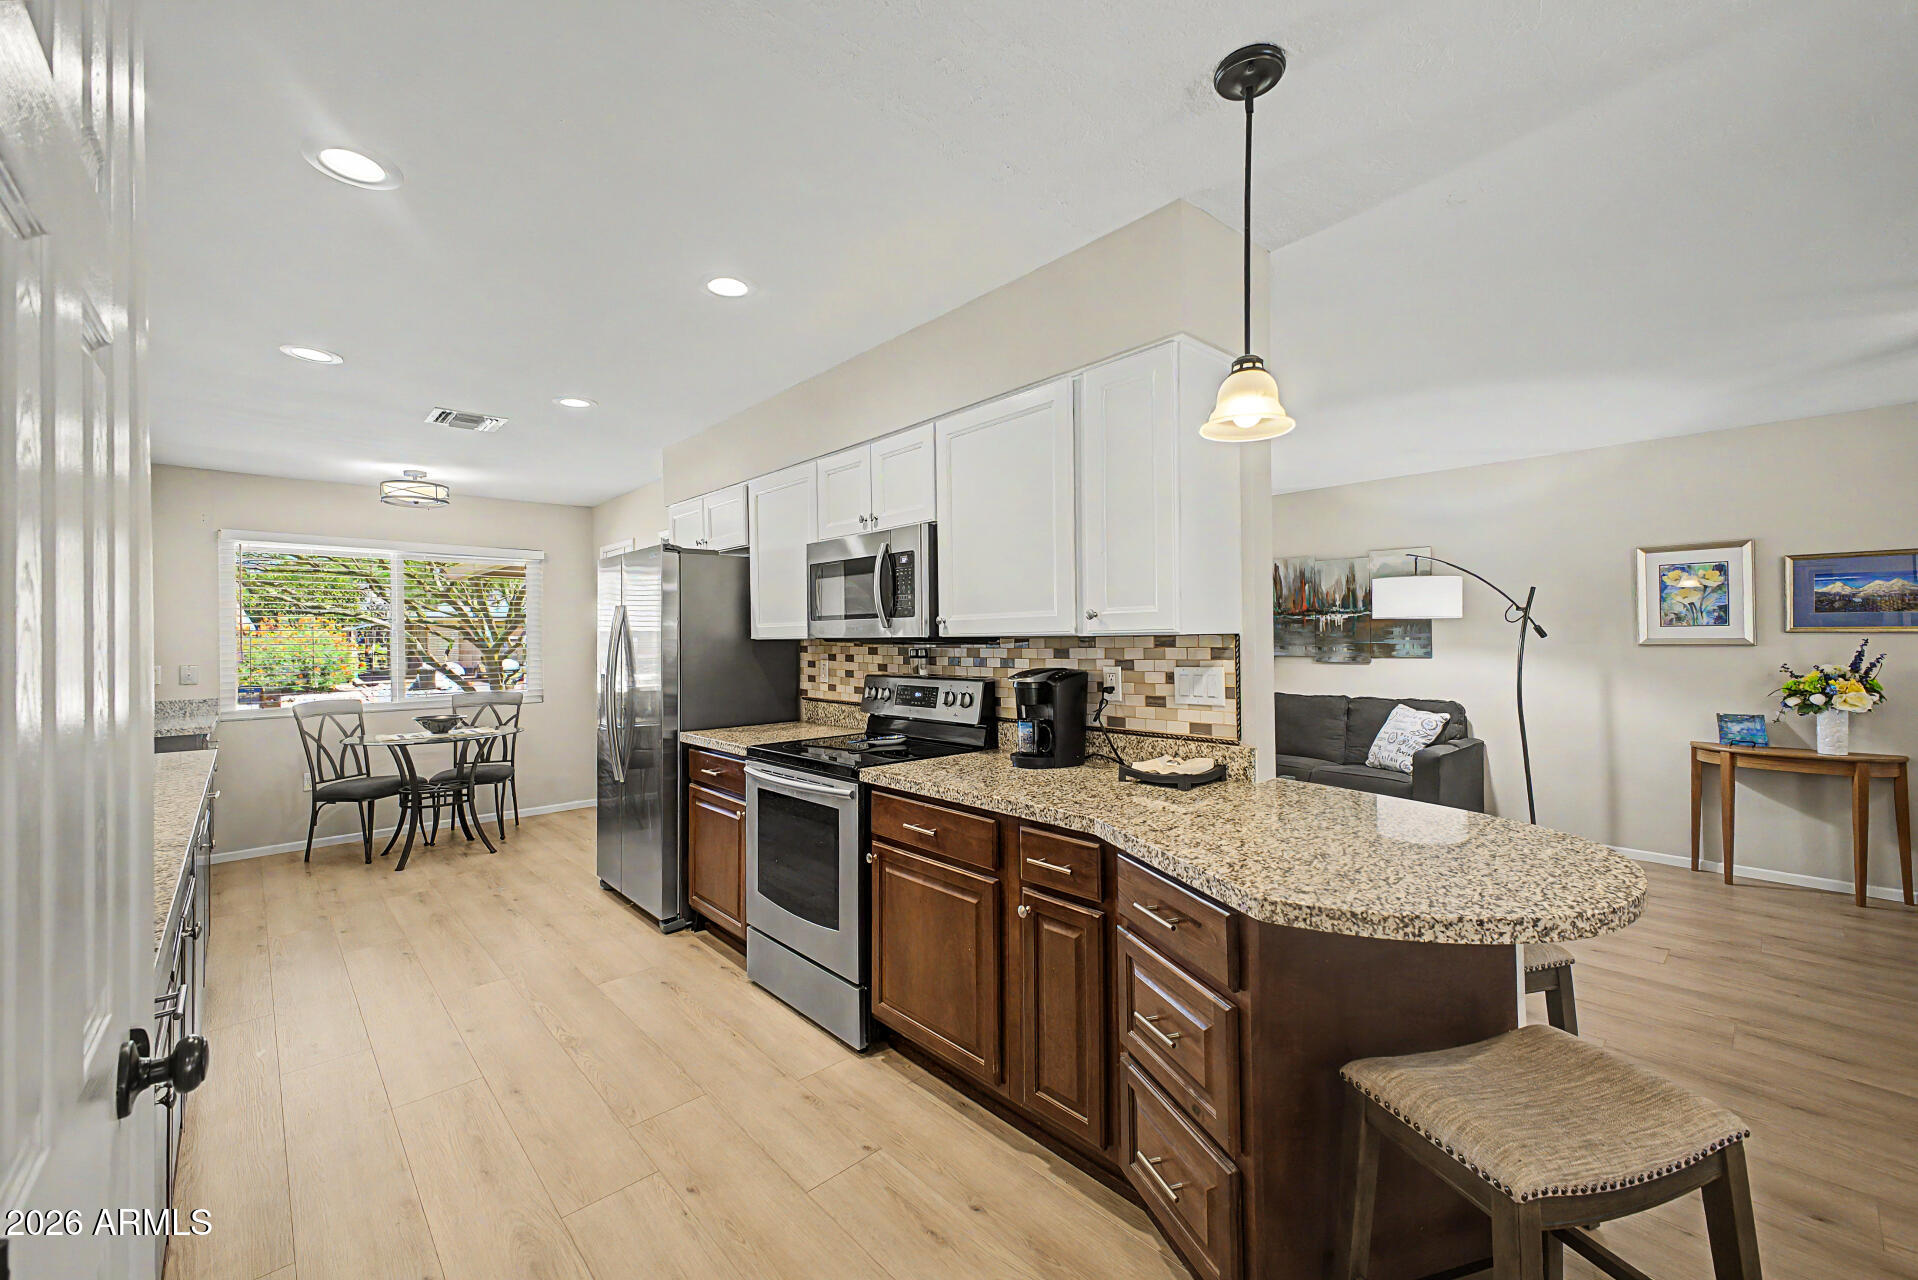
Expectations? Exceeded! Move-in ready, & beautifully remodeled! Expanded Coconino, 1,772 SF. of thoughtfully designed living space features a spacious great room, dining area, breakfast bar, oversized bonus room/office & a stunning dream kitchen! Highlights include custom cabinetry, granite countertops, stainless steel undermount sink, stainless appliances, recessed lighting, LVP flooring, fresh interior paint, smooth popcorn-free ceilings, six-panel doors, Pella sliding door & windows. Bedrooms feature plush neutral carpet & generous closets. Updated baths showcase stylish new vanities. Private back yard with full block fence & gate! Relax & enjoy the large screened patio, roller shields, newer roof, Stucco exterior & AC! Garage storage too! Your future is here: Your new Place in the Sun!
#7049407

Sun City

10741 W TROPICANA Circle

2 Beds

2 Baths

1,772 Sq.Ft.

$385,000

MLS#: 7049407
New on site 4 days ago
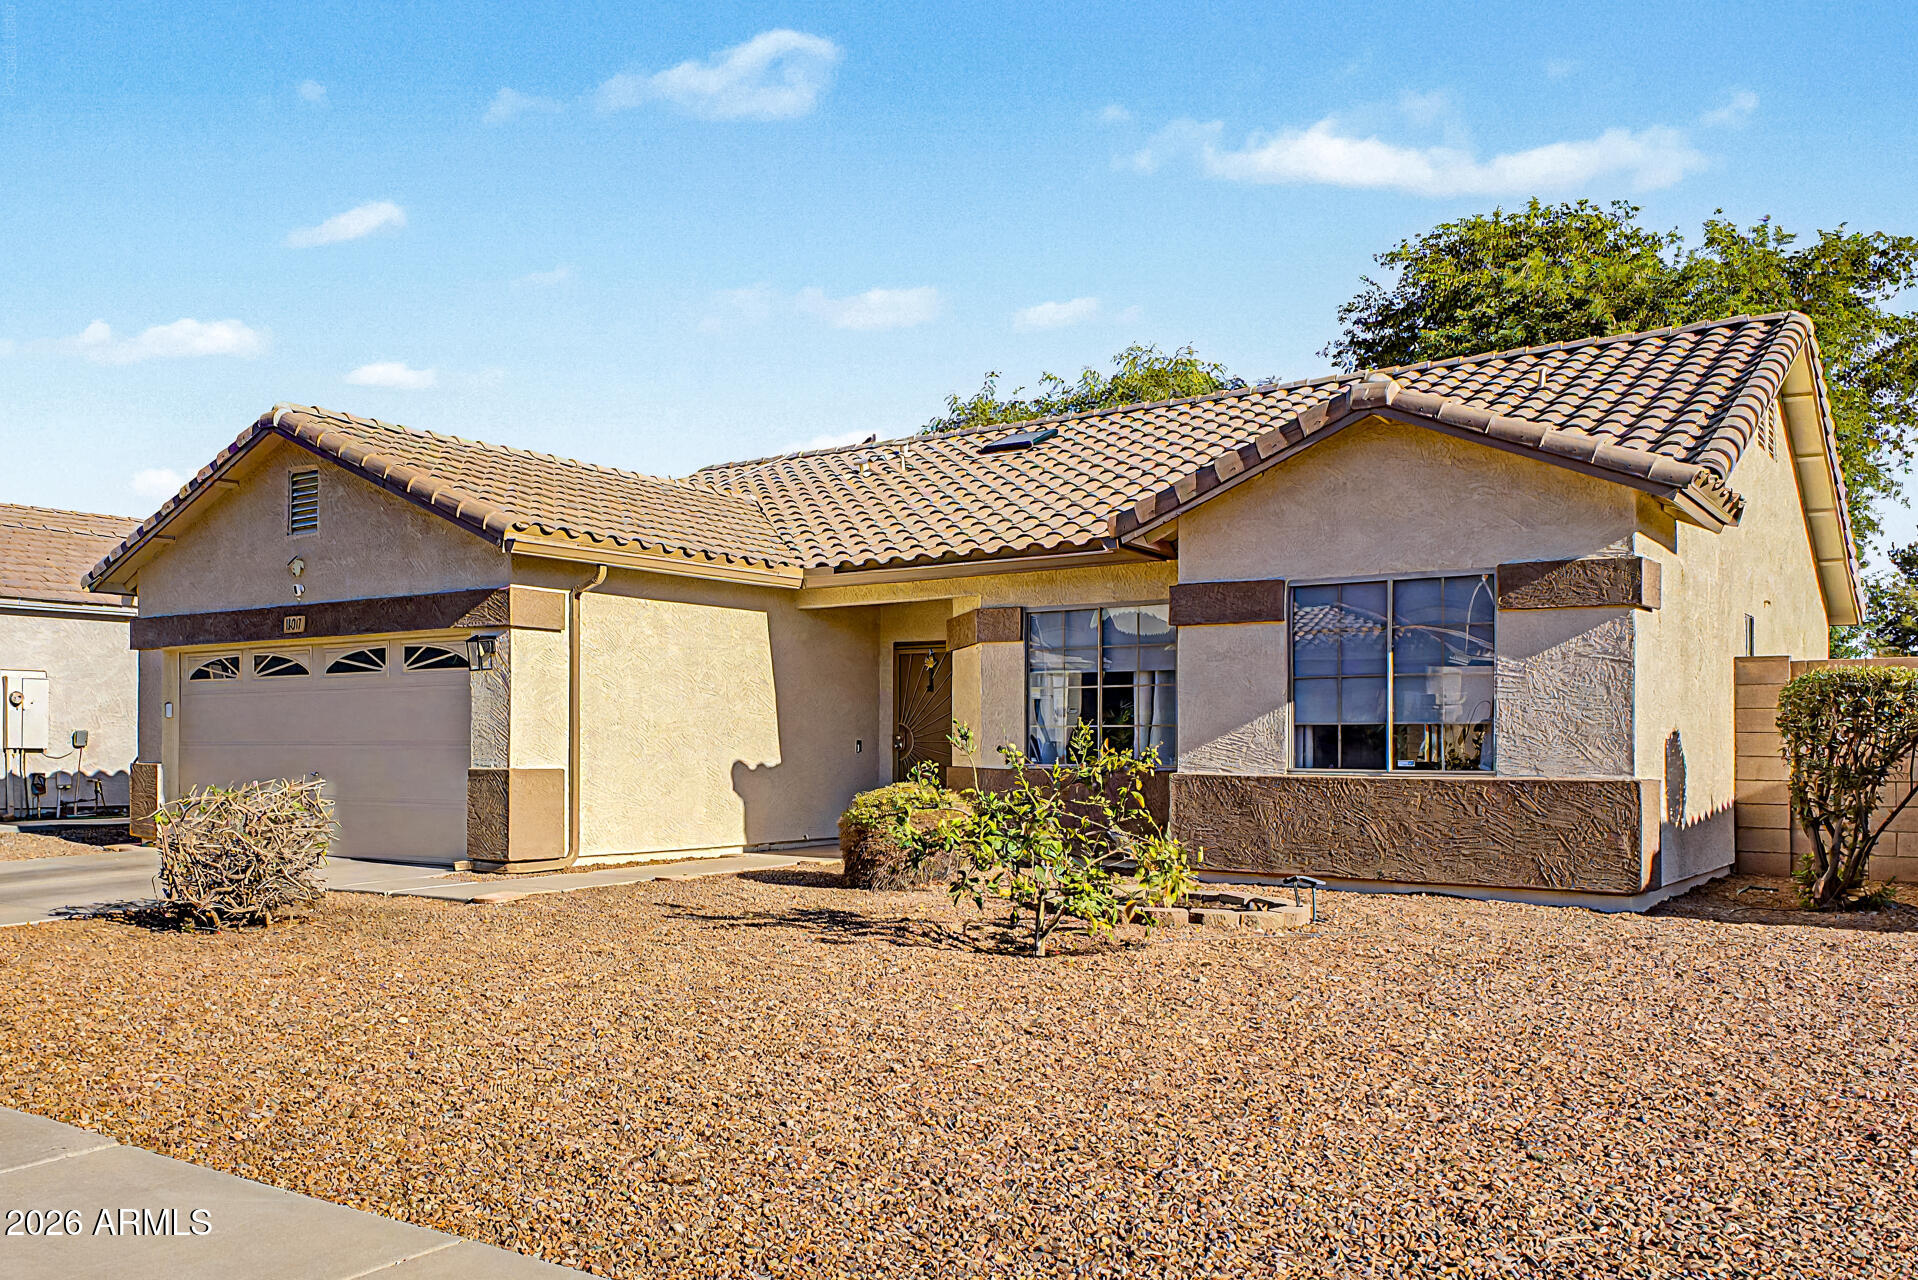
This very well kept 3 bedroom, 2 bathroom home with a 2 car garage is ready for its next owner. Freshly painted exterior gives it sharp curb appeal from the moment you pull up.

Inside there is ceramic tile that runs through the main living areas: entry, family room, kitchen, hallways, and both baths, keeping things clean and easy to maintain. The kitchen features plenty of cabinet space and a walk in pantry. A dedicated laundry room with extra storage adds everyday convenience.

The primary suite offers a walk in closet and an en suite bath with a double sink vanity and combo tub and shower, plus built in shelving for linens.

HVAC was replaced within the last year. Out back features a covered patio that  overlooks a beautiful grassy yard with mature shade trees, perfect for relaxin or entertaining.

A solid home with the upgrades already done
#7048613

El Mirage

13017 W ASH Street

3 Beds

2 Baths

1,455 Sq.Ft.

$350,000

MLS#: 7048613
New on site 4 days ago
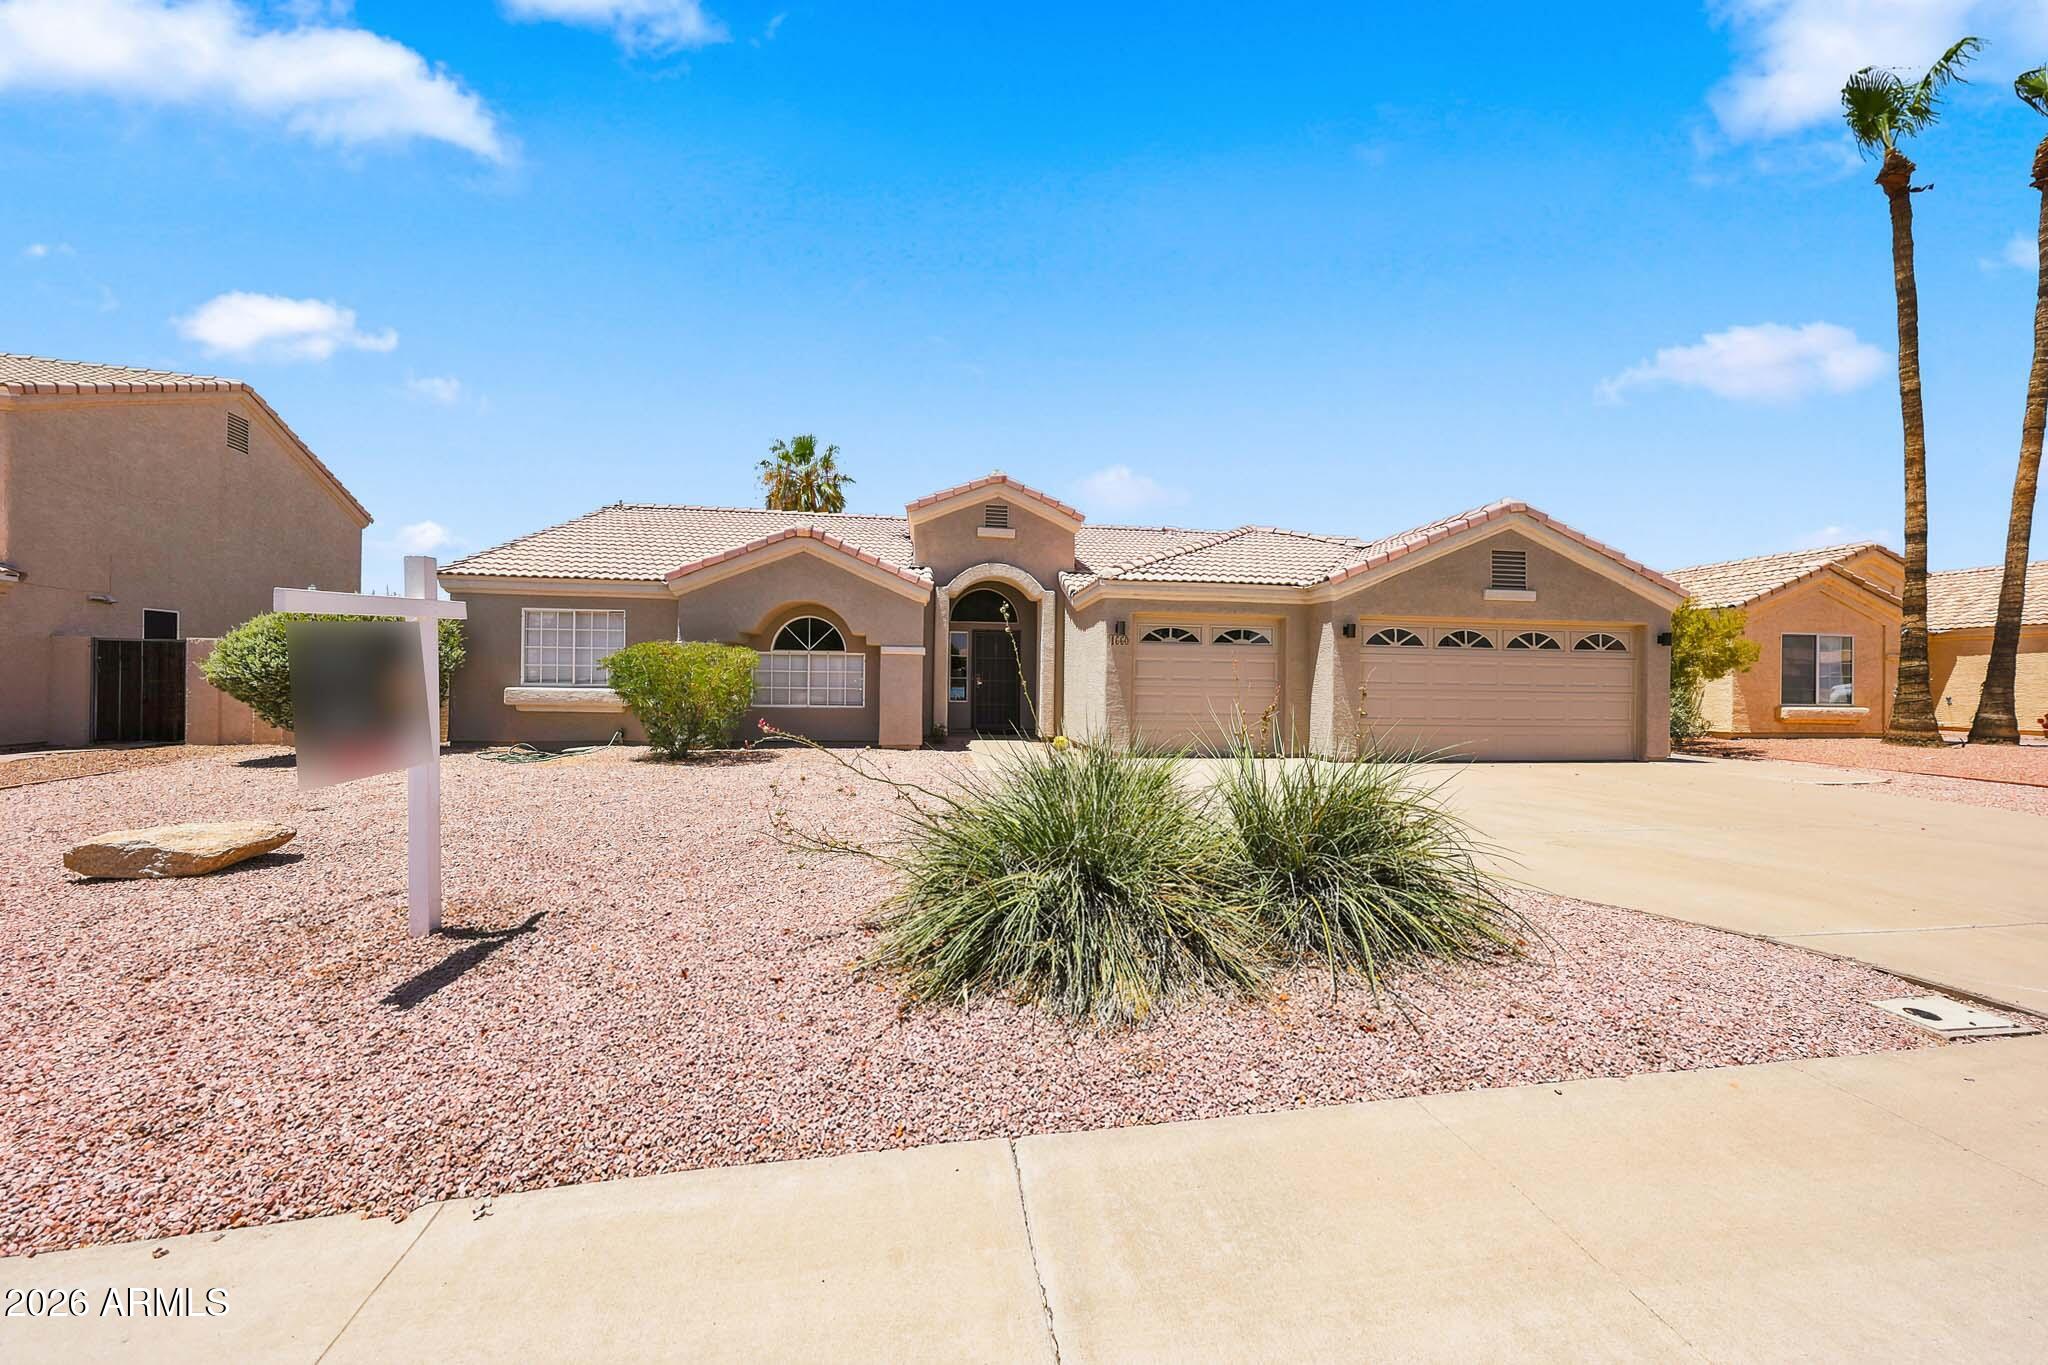
Welcome to this beautifully updated 3-bedroom, 2-bath home in the highly desirable Alta Mesa community! Major improvements have already been completed, including a new roof (2022), remodeled kitchen, updated hall bath, plank tile flooring, newer exterior paint, cool dec, giving buyers peace of mind for years to come. The bright, open floor plan features vaulted ceilings, a spacious living area, and a stylish kitchen with butcher block countertops, movable island, abundant cabinetry, and reverse osmosis system. Step outside to your private backyard retreat with a sparkling pool, covered patio, misting system, and plenty of space for entertaining or gardening. The spacious primary suite offers backyard access, a walk-in closet, dual sinks, garden tub, separate shower and toilet room.
#7048926

Mesa

1660 N 59TH Street

3 Beds

2 Baths

1,544 Sq.Ft.

$539,000

MLS#: 7048926
New on site 4 days ago
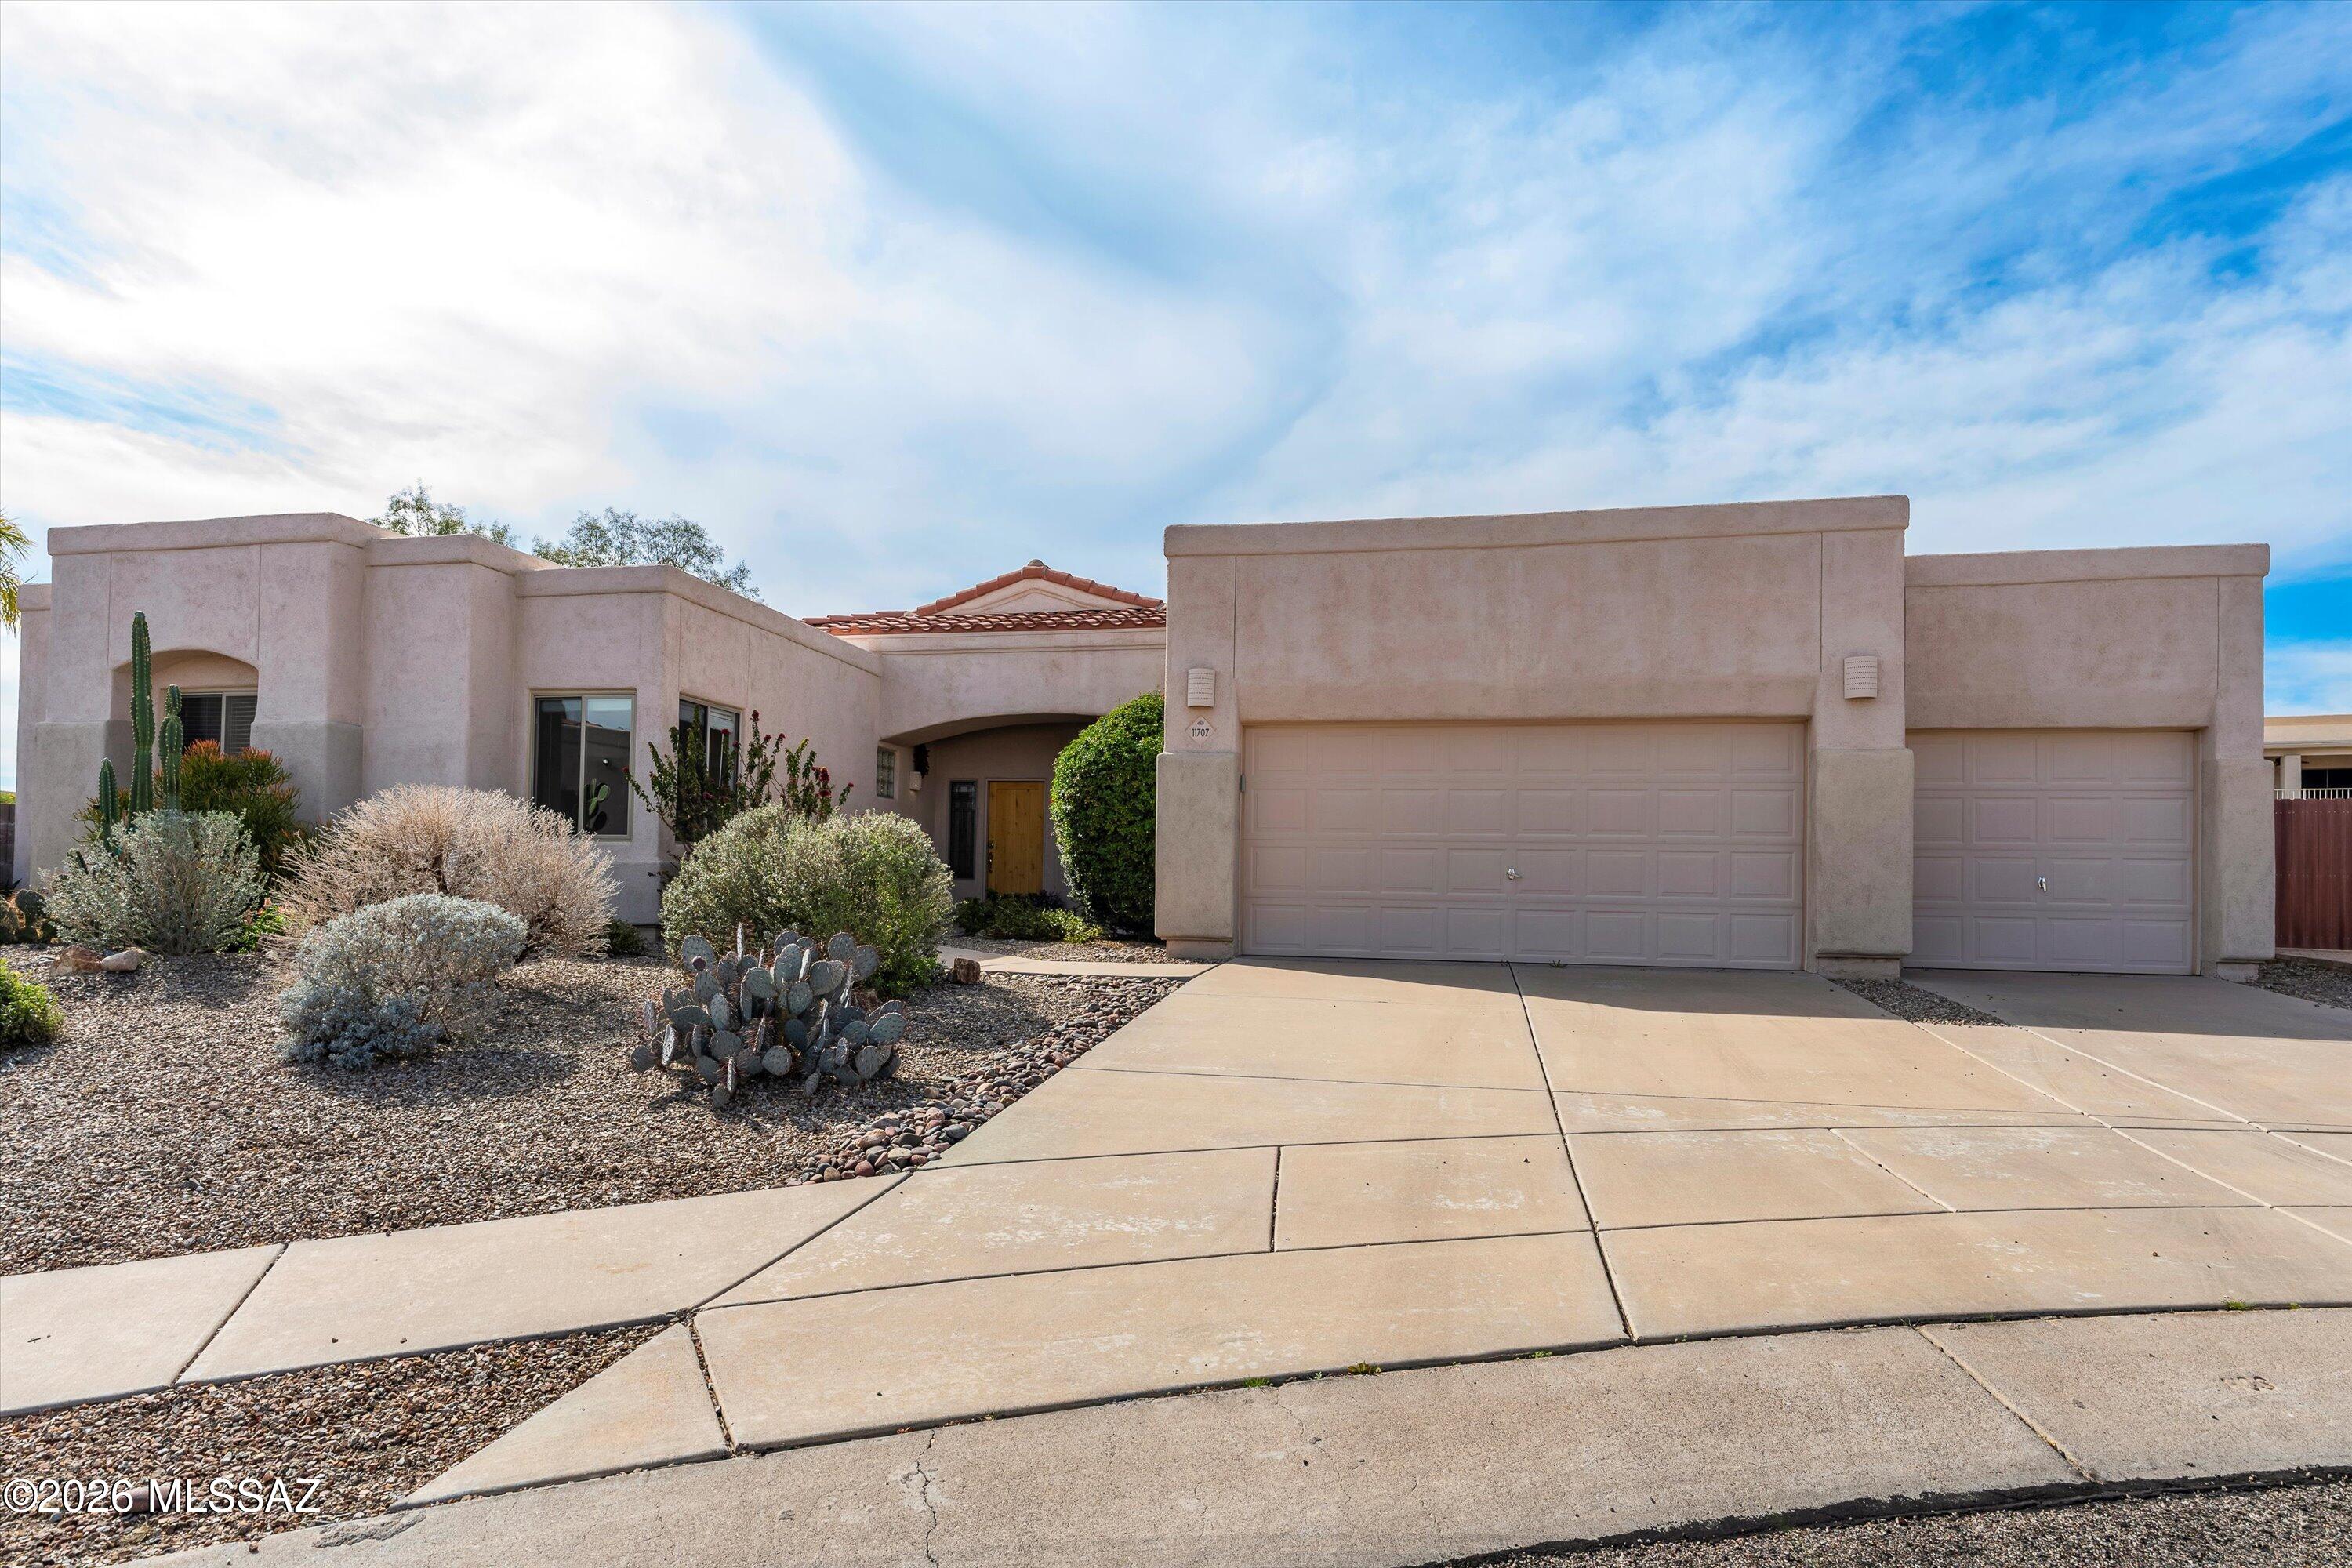
Situated on a quiet, elevated cul-de-sac in the sought-after Monterra Knolls subdivision, this spacious 2,507 sq. ft. home offers the perfect blend of comfort, style, and location in scenic Oro Valley. The split floor plan features four bedrooms, 2.5 bathrooms, 3 car garage and a den/office area. Recent updates include brand-new carpet and fresh interior paint, creating a bright, move-in-ready feel enhanced by natural light throughout the home. The open kitchen has granite countertops, and ample cabinetry, seamlessly connecting to the main living areas for effortless entertaining. The primary suite is complete with a walk-in closet and well-appointed bath. Low-maintenance yard including a swimming pool. Flat roof coated March 2026, both HVACs , water heater and solar panels installed 2019.
#22604140

Tucson

11707 N Teskow Drive

4 Beds

2 Baths

2,507 Sq.Ft.

$575,000

MLS#: 22604140
New on site 4 days ago
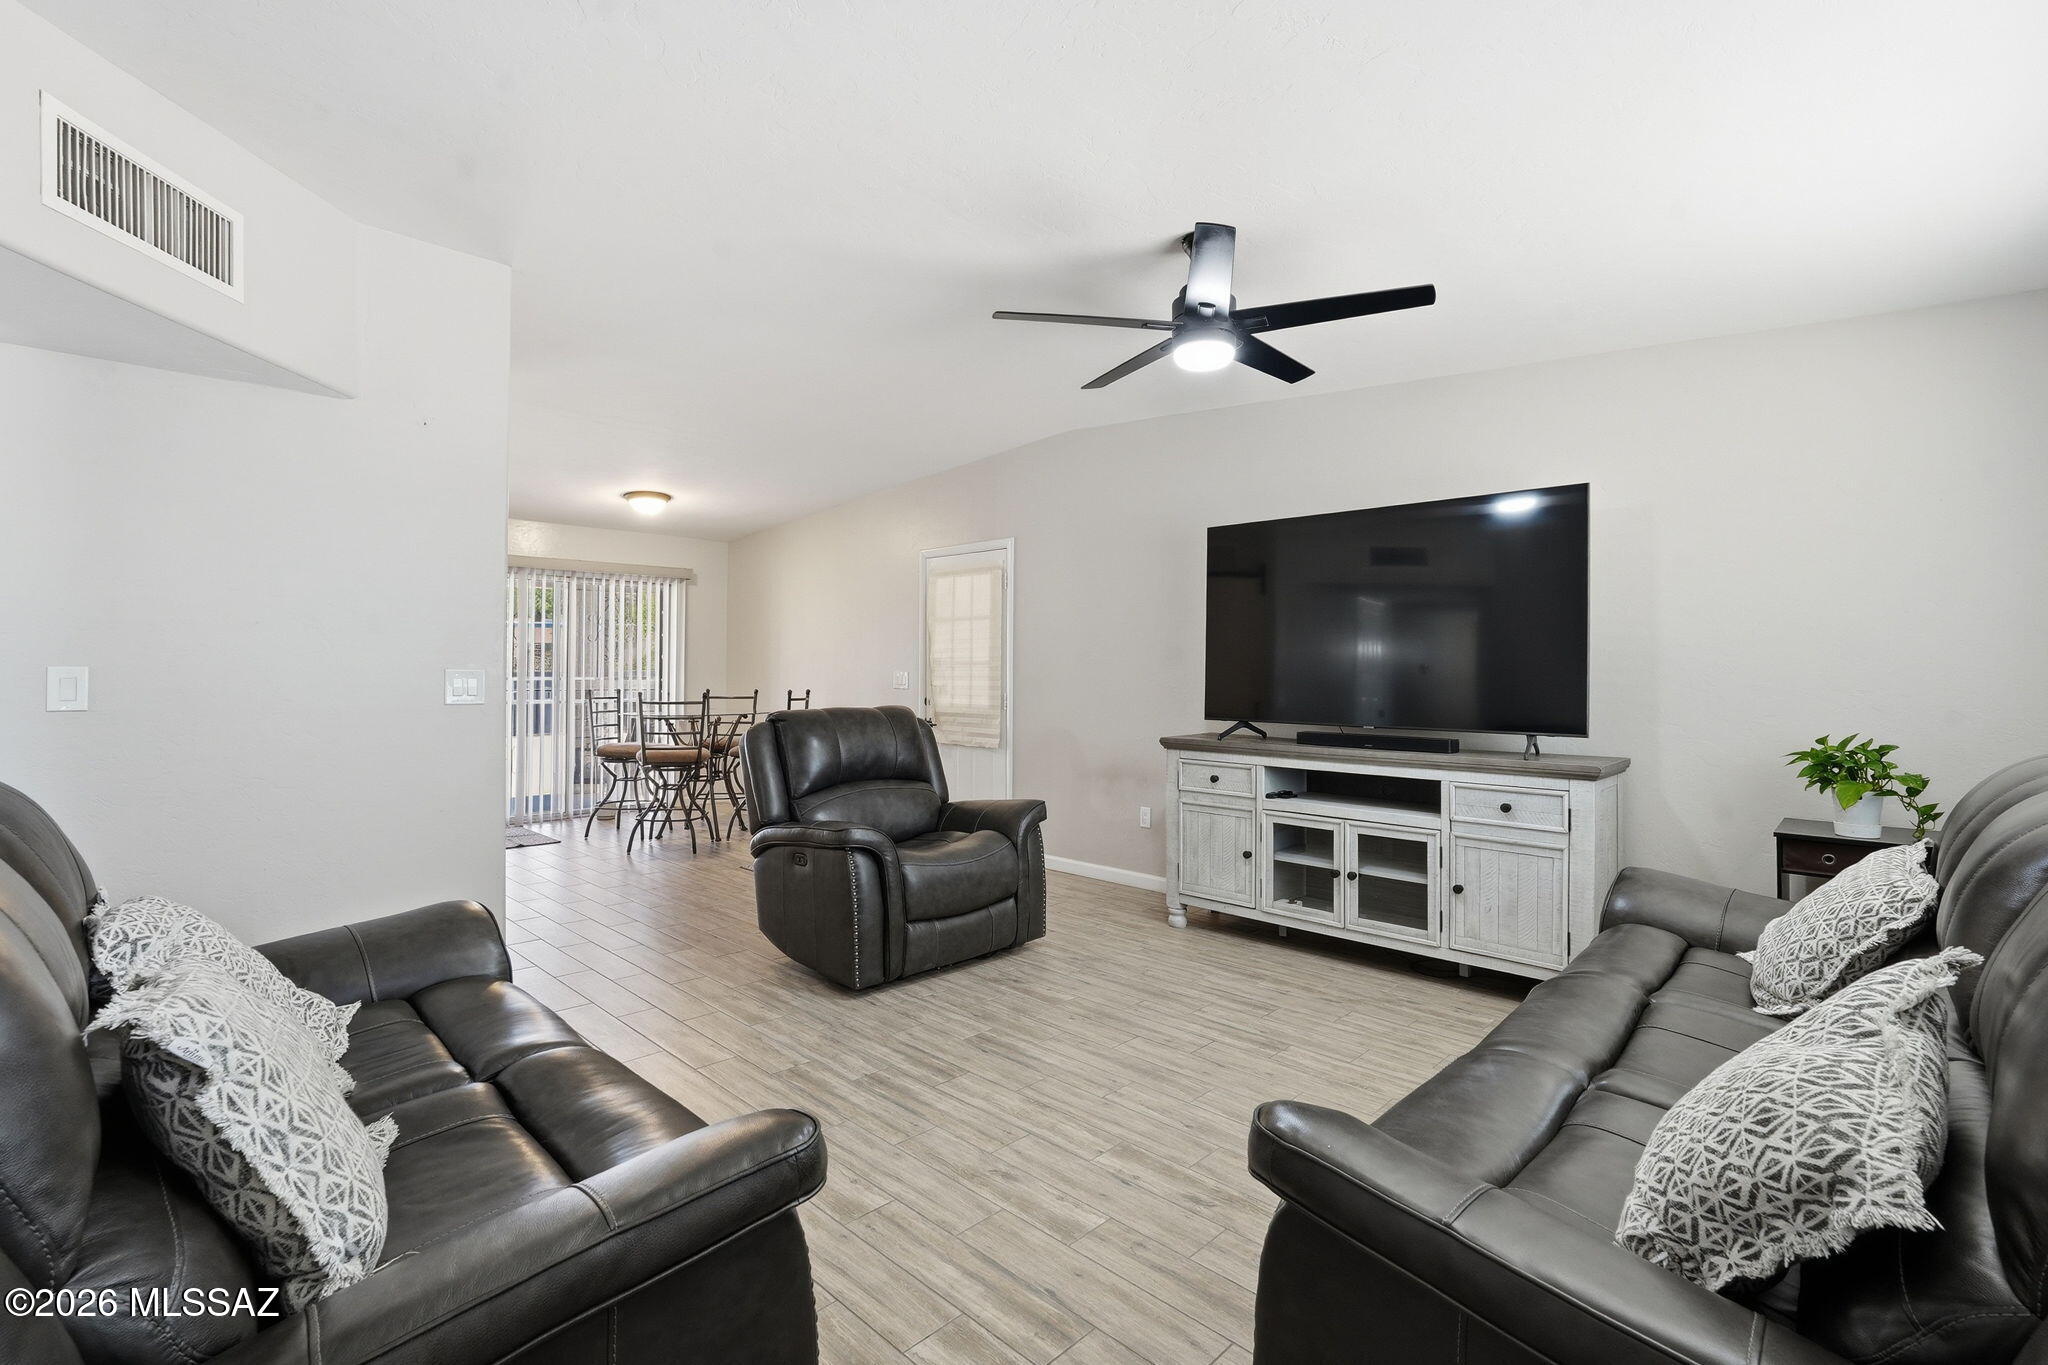
Welcome home to this beautifully maintained 3-bedroom, 2-bath property on Tucson's desirable west side! Situated on a spacious lot with stunning mountain views, this move-in-ready home offers the perfect blend of comfort and value. Inside, you'll find tasteful upgrades throughout, a well-cared-for interior, and a functional layout that's ideal for everyday living. Whether you're buying your first home or looking for a place to grow, this property offers the space, views, and pride of ownership you've been searching for. Don't miss your opportunity to make this West Side gem your own!
#22616860

Tucson

1738 W Pueblo Vista Boulevard

3 Beds

2 Baths

1,260 Sq.Ft.

$310,000

MLS#: 22616860
New on site 4 days ago
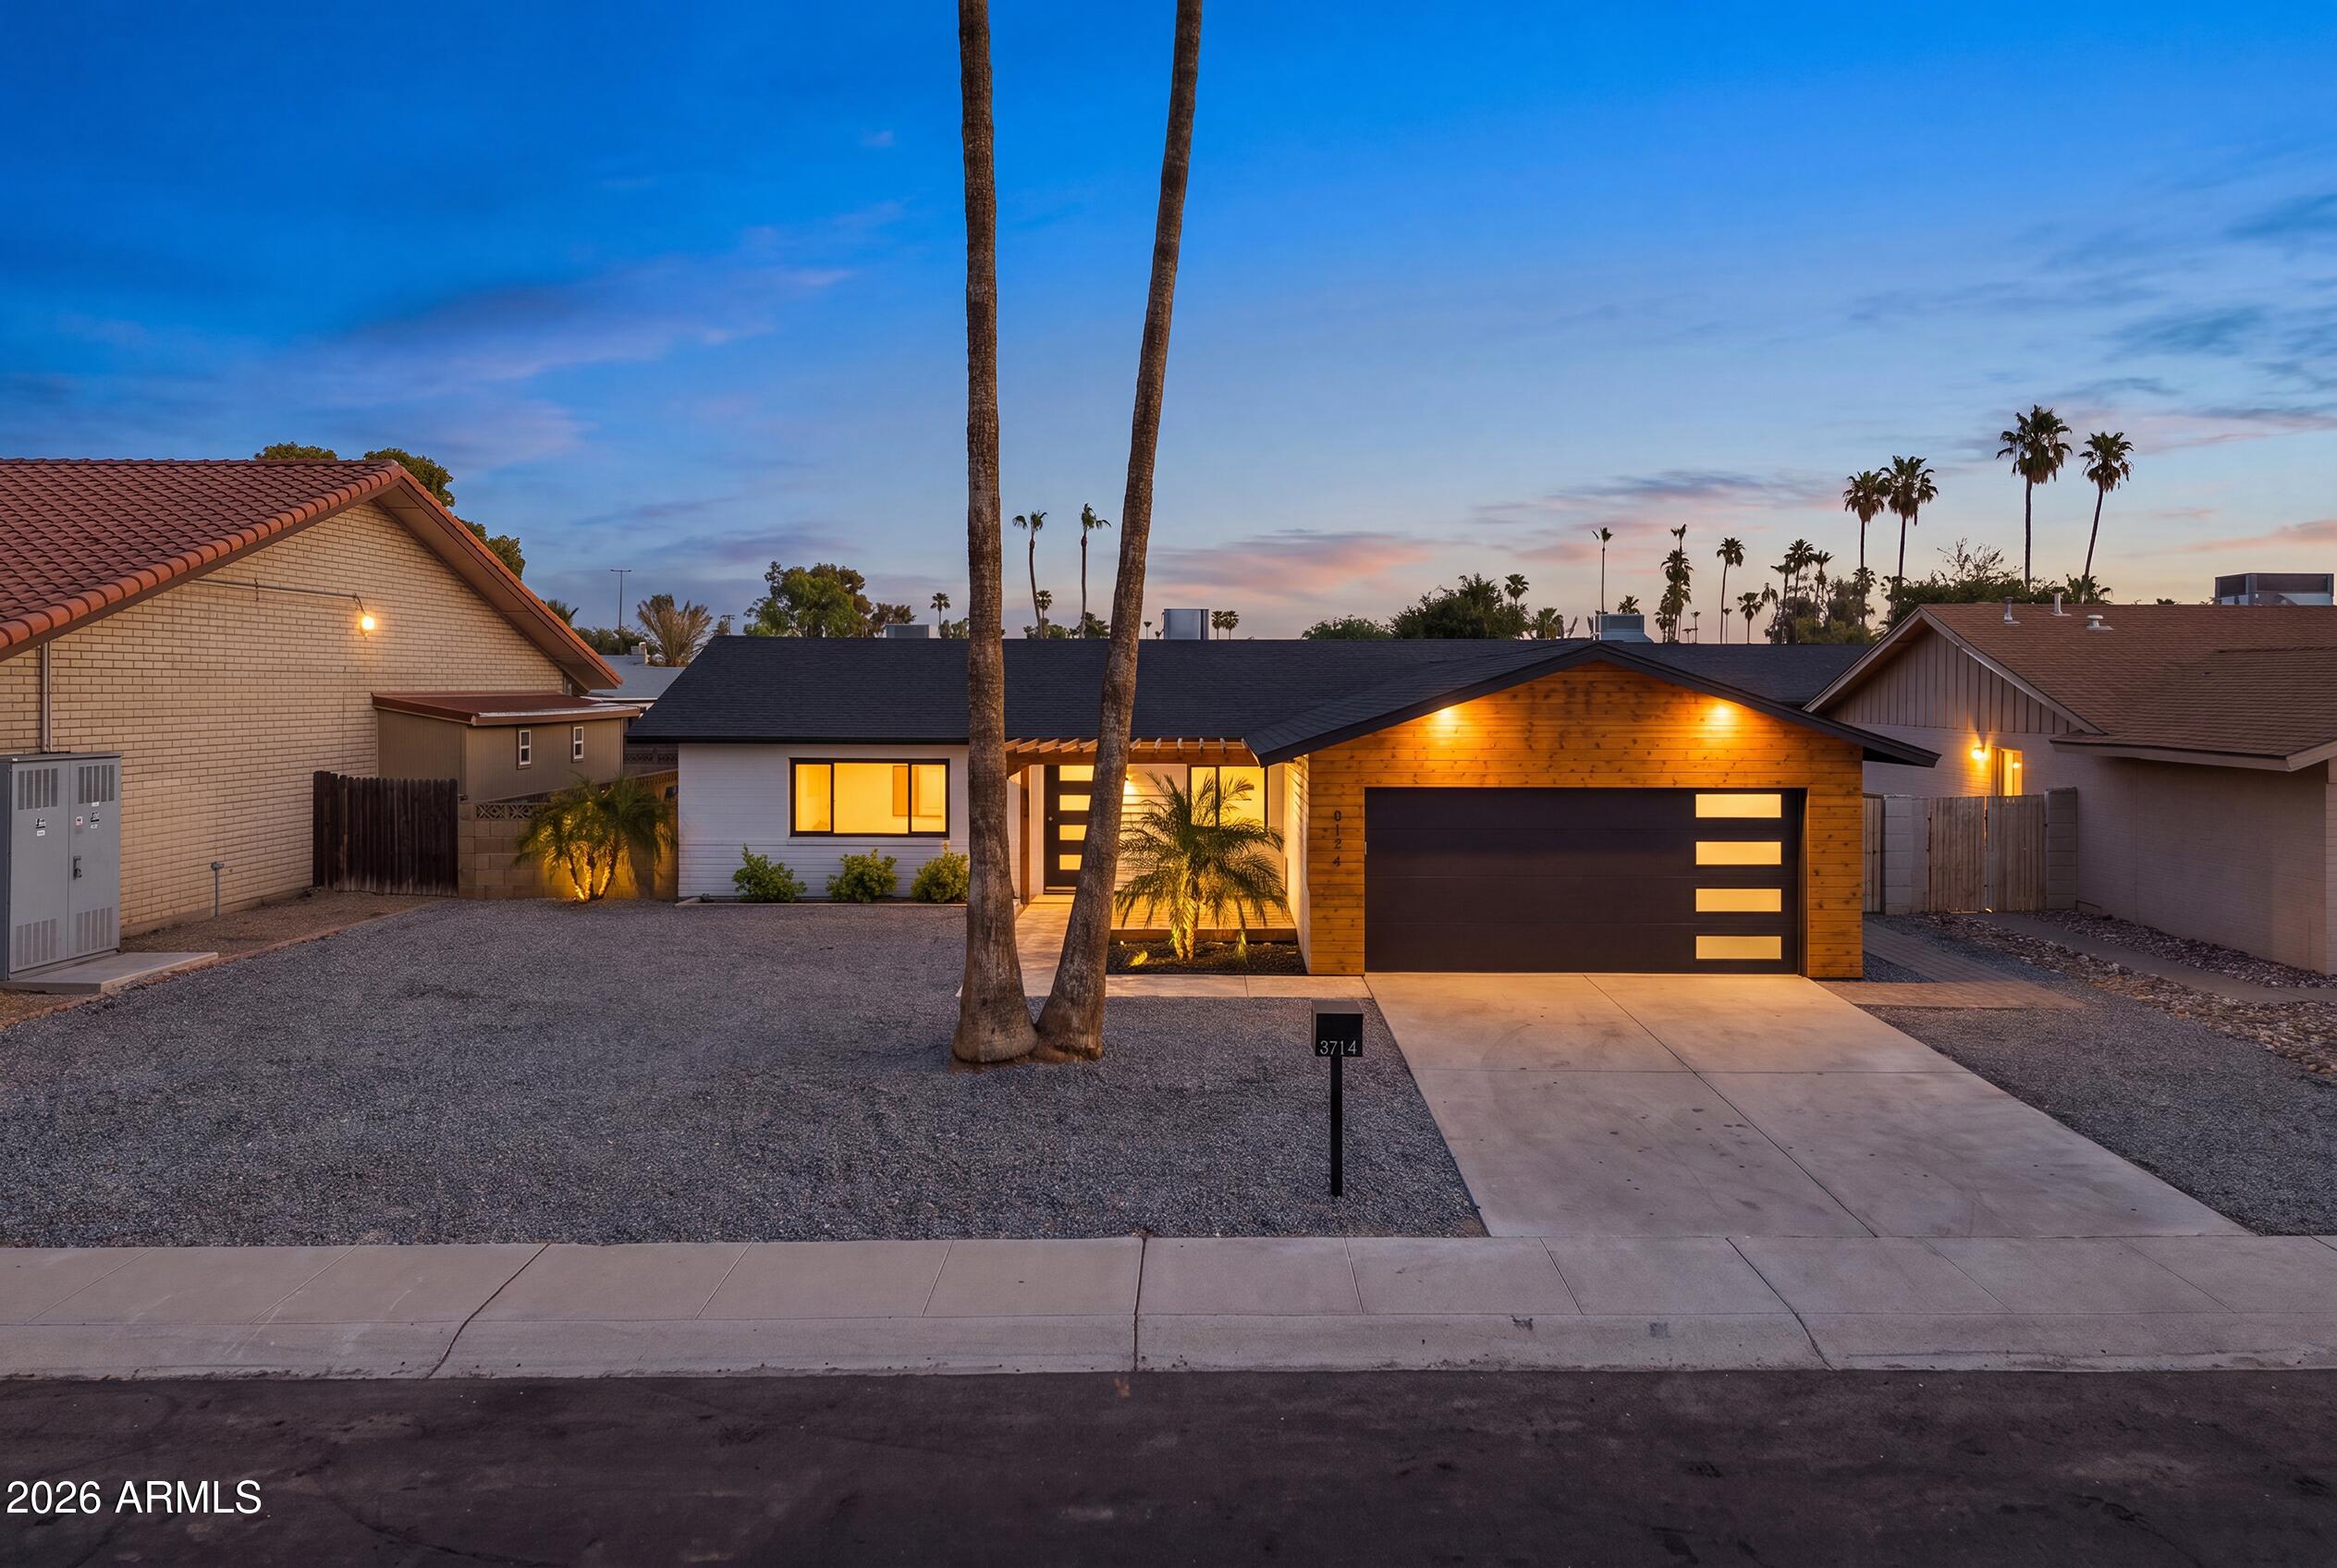
FULLY REIMAGINED Scottsdale Home with Nearly $200K in Upgrades, No HOA, and RESORT STYLE Living in the Heart of It All!

Ever wonder what happens when a home gets a true head-to-toe transformation? This is it. Tucked on a quiet cul-de-sac-style lot with direct Chaparral Park access, this stunner has been renovated from the roof down to the  HIGH END FINISHES. We are talking the things you cannot see but will absolutely feel: new roof, updated electrical, new pool equipment, and new sewer lines. All that is left for you is to enjoy it.

The arrival sets the tone. An ELEGANT TRAVERTINE WALKWAY leads you up to a striking entry wrapped in SOLID WOOD PANELING with a custom natural wood stain PORCH, the kind of detail that tells you THIS HOME IS DIFFERENT BEFORE YOU EVEN STEP INSIDE.
Inside, the finishes are anything but standard. Luxury SPECIAL ORDER LVP FLOORING runs throughout. The kitchen is a showpiece with two tone cabinetry, Alaskan Blizzard QUARTZ counters, a full BACKSPLASH, a designer range hood, and a built-in MICROWAVE drawer that keeps the counters clean. Every choice here was INTENTIONAL.
The primary bath feels like a PRIVATE SPA. A 70-inch MODERN VANITY anchors the space, paired with a DUAL SHOWER featuring a WATERFALL SETUP and CUSTOM TILE WORK that has to be seen in person.
Then there is the backyard, and this is where THE HOME EARNS IT RESORT STATUS. A 30x10 SOLID WOOD PERGOLA shades a full outdoor living setup: BBQ SEATING and Grill with a PIZZA OVEN and WINE FRIDGE with a POOL LOUNGE, a propane FIRE PIT with AMAZING MOUNTAIN VIEWS. Picture slow Scottsdale evenings out here, pool glowing, pizza in the oven, friends around the fire. This is the backyard people build their whole social calendar around.
And the location delivers just as hard. You are in the heart of Scottsdale, minutes from high end shopping, standout dining, and the nightlife the city is known for, yet tucked onto a peaceful cul de sac with park access right out your door. Best of all, no HOA, so you own your space on your terms.
Homes with this level of renovation, this location, and no HOA do not come along often in Scottsdale. Come see what this lifestyle actually feels like.
#7050519

Scottsdale

8114 E JACKRABBIT Road

3 Beds

2 Baths

1,400 Sq.Ft.

$899,990

MLS#: 7050519
New on site 4 days ago
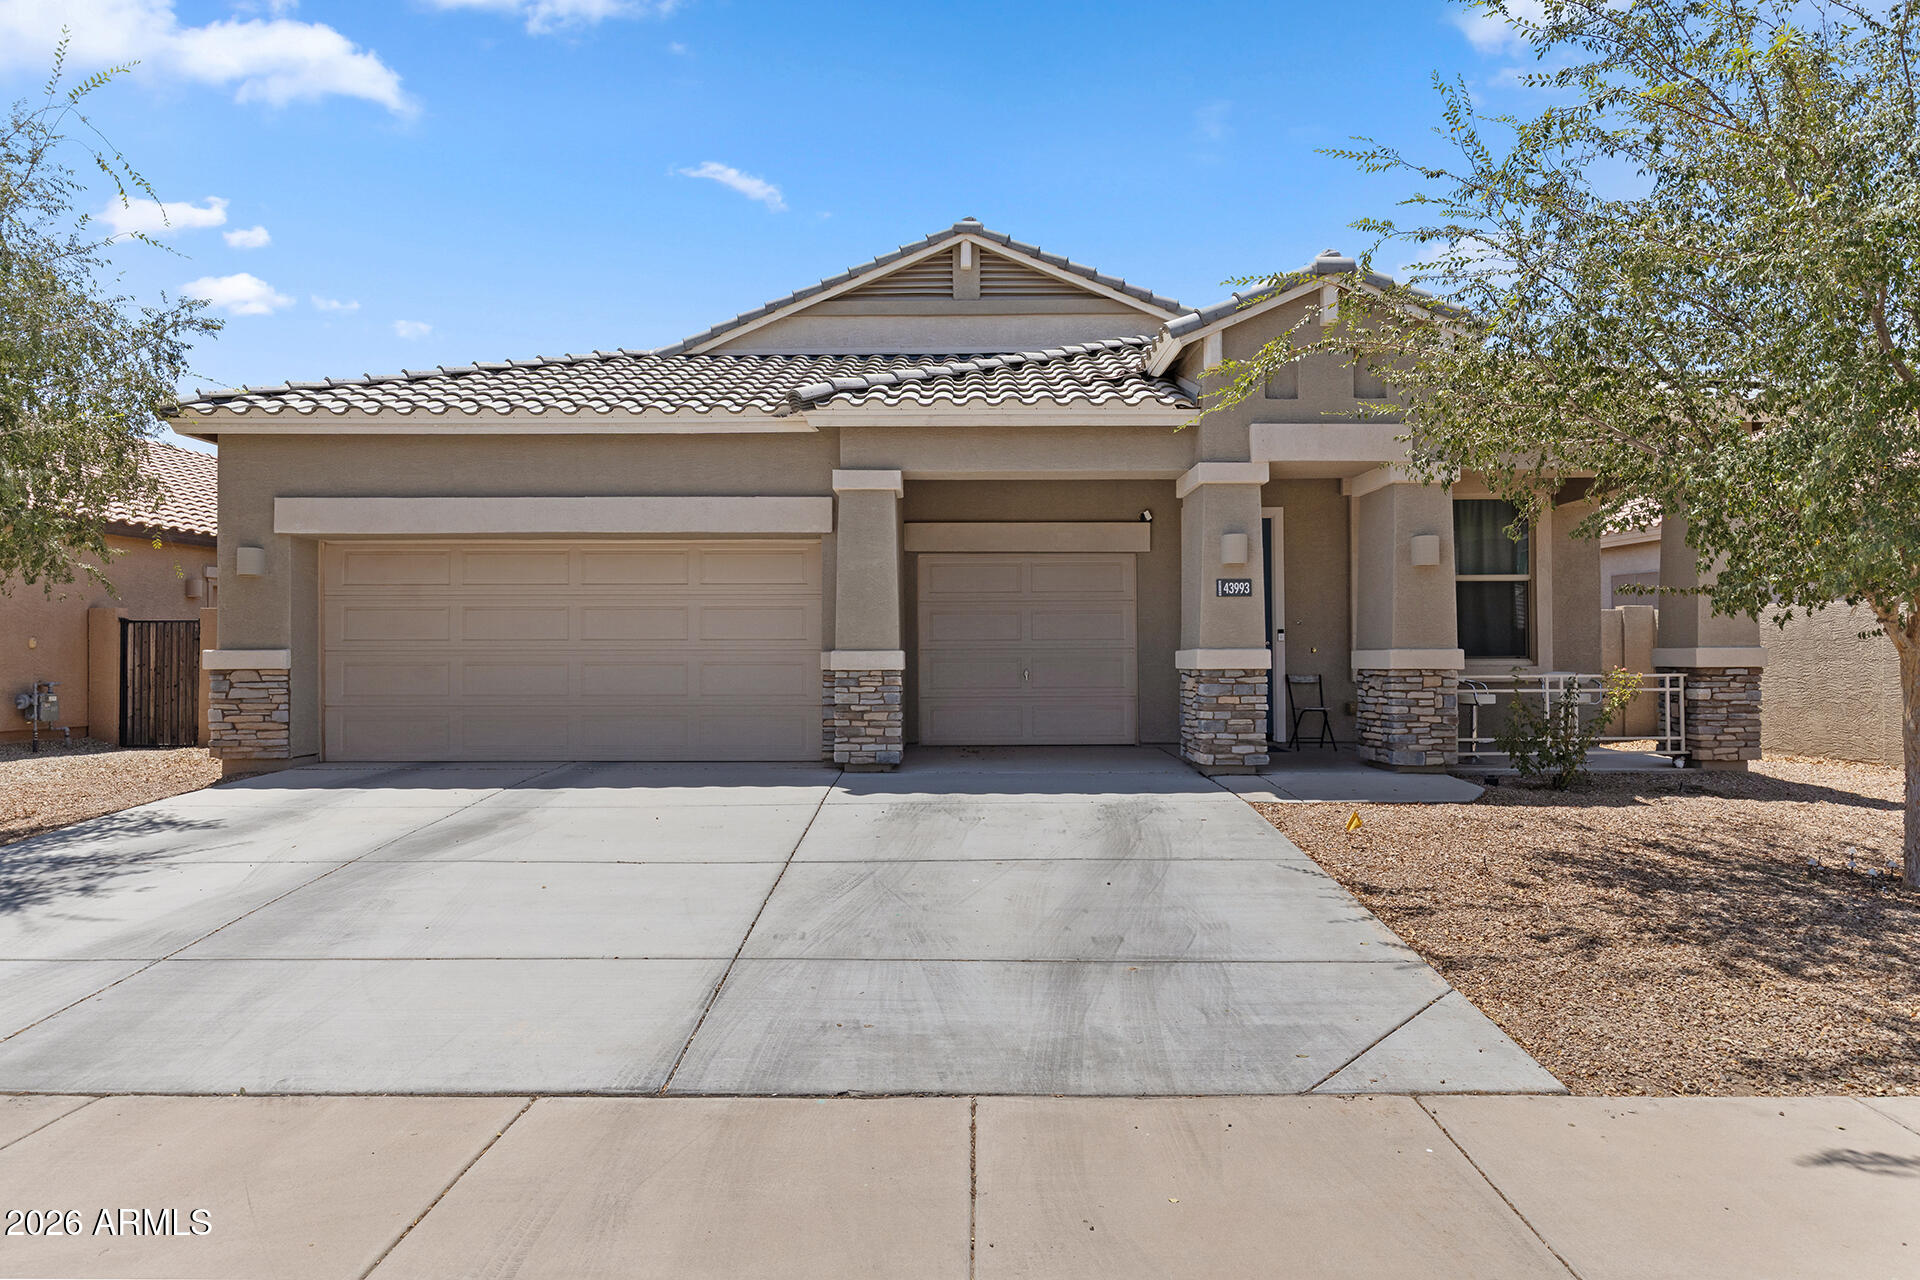
Space, style, convenience--and incredible value with so many items included! Located in Maricopa's premier subdivision of The Villages at Rancho el Dorado, which features 2 community pools, a stunning lake, private gym & clubhouse. This spacious 4-bedroom, 2-bath home offers 2,150 sqft of comfortable living in a desirable location. The thoughtfully designed floor plan features extra-wide doorways for improved accessibility, a generous primary suite with blackout shades and voice-activated lighting, and a top-notch upgraded en-suite bath. This kitchen has a large Farmhouse sink with multiple features and a beautiful Mother-of-Pearl backsplash for the WOW factor! The backyard boasts an above-ground private spa, outdoor TV, BBQ grill, and outdoor dining set, making this an exceptional move-in-ready opportunity. Enjoy ample parking with a 3-car garage and two slab spaces, as well as fantastic community amenities. This home combines space, convenience, and outstanding value--all in one package! See the additional home features and the conveying items list in the documents section.
#7051139

Maricopa

43993 W CAVEN Drive

4 Beds

2 Baths

2,151 Sq.Ft.

$369,900

MLS#: 7051139
New on site 4 days ago
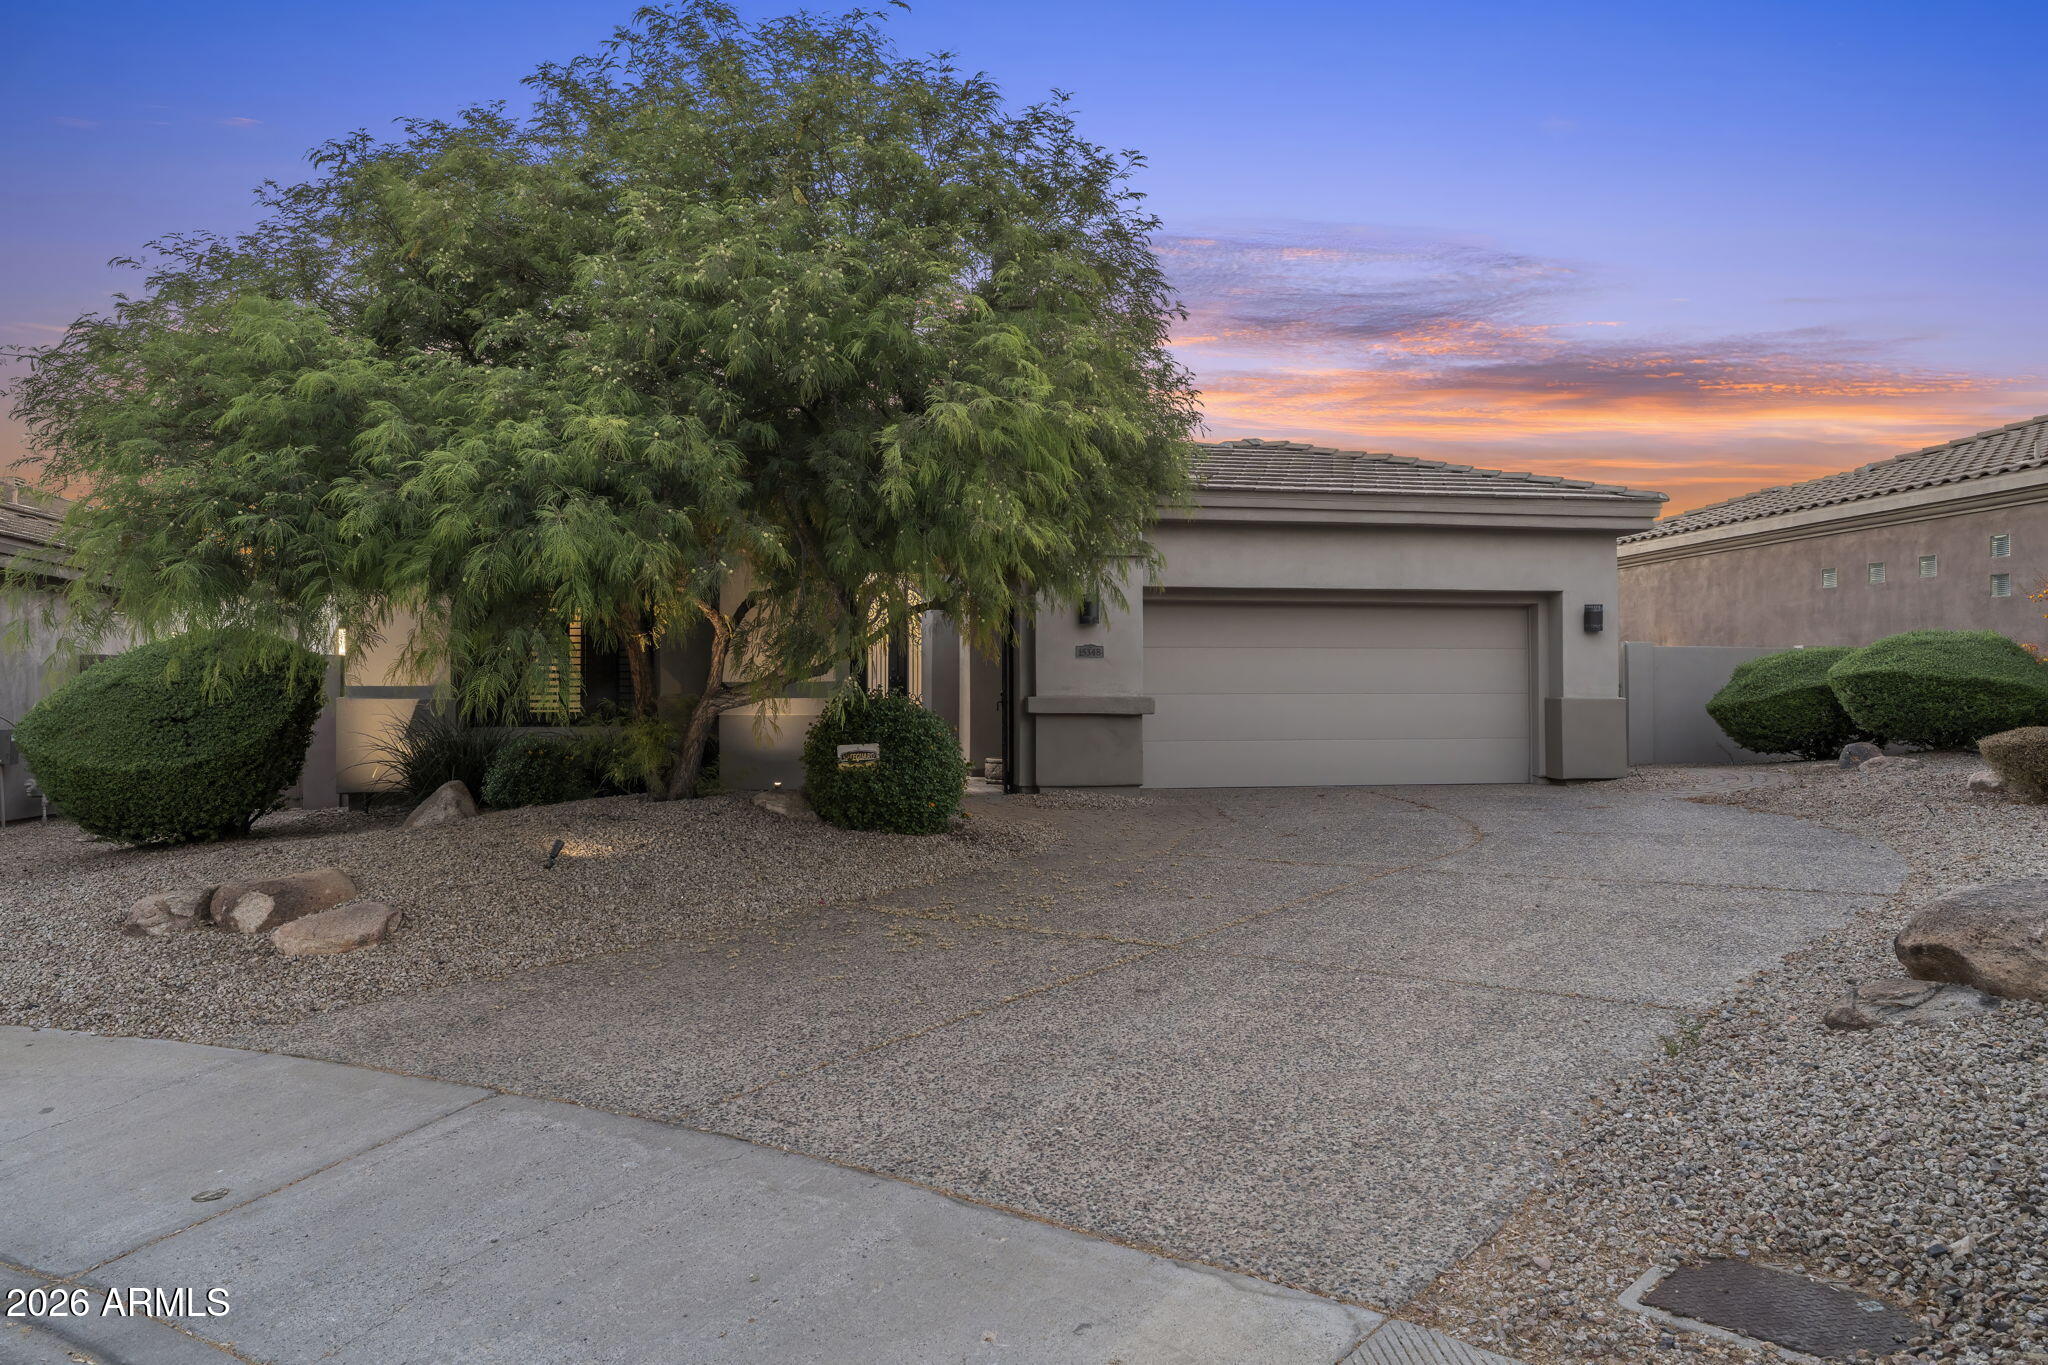
Highly sought-after floor plan in guard-gated Cimarron Hills in McDowell Mountain Ranch. Sweeping sunset & city light views to the west, plus a spacious side yard off the living room w/ mountain views. This 3-bed, 3.5-bath main house features a formal dining & living room, family room, plus a private guest casita, ideal for entertaining. Stunning courtyard entry & hardwood floors throughout, w/ bathrooms updated in 2020. Fresh exterior paint & landscaping. The kitchen boasts granite counters, wine fridge, built-in fridge, custom cabinetry & an island for gathering, plus large picture windows framing views from the family room & kitchen. The spacious primary retreat offers backyard access to a sprawling yard w/ amazing views, a blueprint for your vision. HVAC & roof updated in 2017. Cimarron Hills is one of the two exclusive, 24/HR GUARD GATED Toll Brothers communities in McDowell Mountain Ranch. Only for residences behind the gates, this neighborhood features its own heated, negative-edge private pool overlooking the city, spa, and clubhouse with a recently renovated workout room. The Cimarron Hills clubhouse also offers 2 tennis courts, outdoor BBQs, a grassy play area, and an indoor kitchen, perfect for hosting a private party or neighborhood gathering.

In addition to all the amenities behind the gates of Cimarron Hills, residents can also enjoy everything MMR has to offer!

Award-winning McDowell Mountain Ranch is a premier master-planned community located in North Scottsdale. Situated at the foothills of the McDowell Mountains, enjoy the beautiful desert serenity yet also have all the conveniences of living "in-town" just outside the neighborhood. The 101 Freeway is 5 minutes away, as well as restaurants, shopping, groceries, and so much more!

This friendly neighborhood features 2 heated community pools/spas, playgrounds, basketball courts, tennis courts, and one of the best Pickleball leagues in town! The HOA hosts several events throughout the year for everyone to enjoy and connect with neighbors.
Numerous trails, both paved & unpaved that meander throughout the community. McDowell Mountain Golf Club, designed by Phil Mickelson, with the clubhouse & restaurant, is a 2 minute drive and is open to the public. The City of Scottsdale Aquatic Center w/Lazy River & Library is close by, in addition to miles and miles of hiking, biking & equestrian trails at the landmark Gateway to the McDowell Sonoran Preserve trailhead.
#7052123

Scottsdale

15348 N 106TH Place

4 Beds

3 Baths

2,678 Sq.Ft.

$1,350,000

MLS#: 7052123
New on site 4 days ago
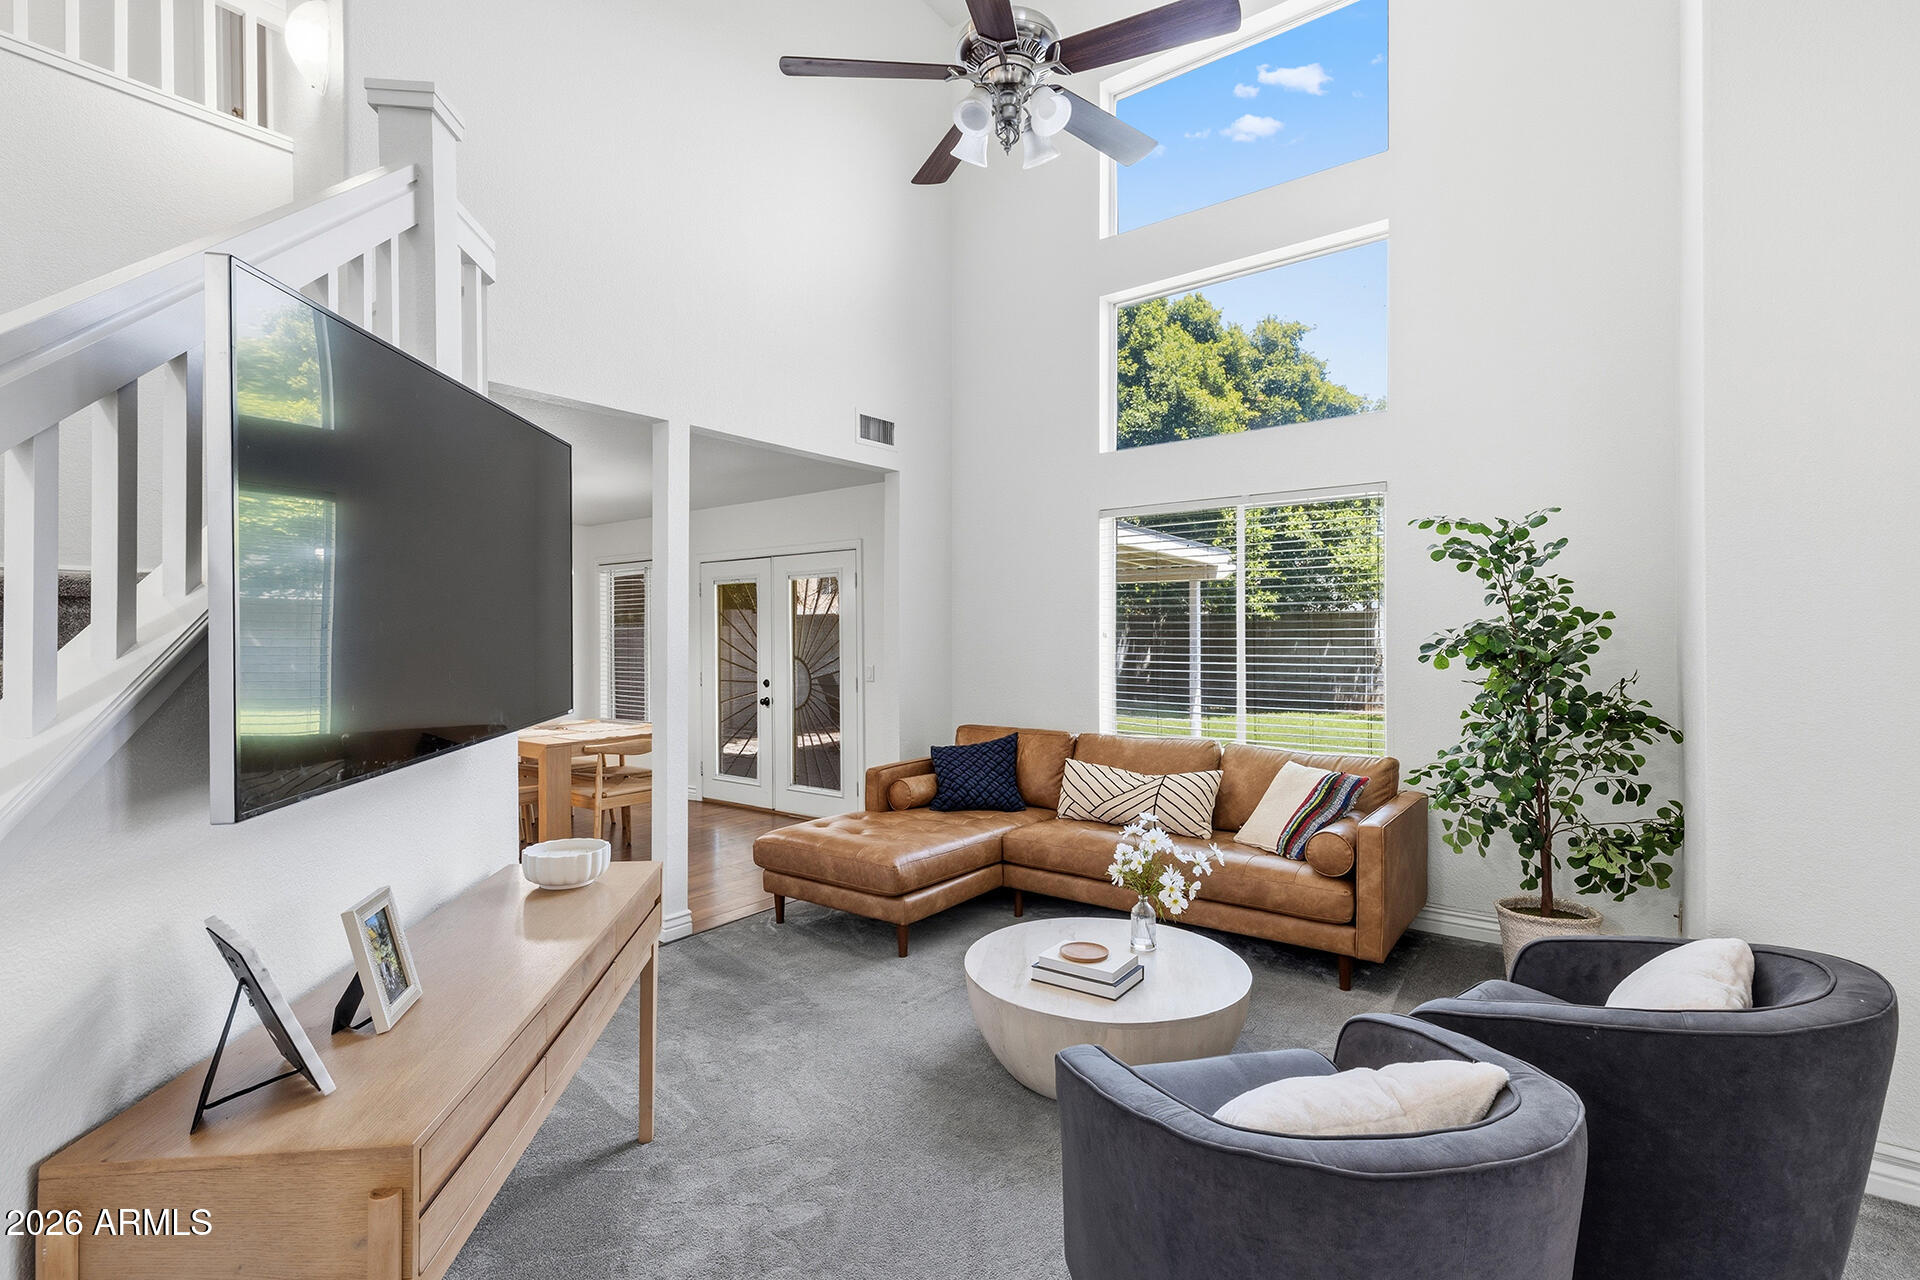
Remodeled & Gorgeous! Nestled in the desirable Copper Ranch community, this move-in ready home showcases soaring vaulted ceilings, a dramatic staircase, engineered wood floors & a stunning wall of windows that fills the living room with natural light. The beautifully updated kitchen features cabinetry with abundant storage, granite countertops, an updated tile backsplash, breakfast bar seating, a built-in work desk, and appliances replaced within the past three years. The adjacent dining area opens seamlessly to the backyard through French doors, creating an ideal space for everyday living & entertaining. Fresh interior paint & new carpet add to the home's appeal. Upstairs, the spacious primary suite offers vaulted ceilings, a walk-in closet, and a private ensuite with dual vanities & a walk-in shower. The secondary bedrooms are generously sized and share a full bathroom. Step outside to enjoy the large, covered patio, grassy yard & block fencing, offering plenty of space to relax, or entertain. Residents of Copper Ranch have access to walking paths, green spaces, and basketball courts, all conveniently located near Downtown Gilbert & Gilbert Commons, plus access to AZ-60, Loop 101 & additional shopping, dining & recreation!
#7049239

Gilbert

974 W LEAH Lane

4 Beds

2 Baths

1,730 Sq.Ft.

$495,000

MLS#: 7049239
New on site 4 days ago
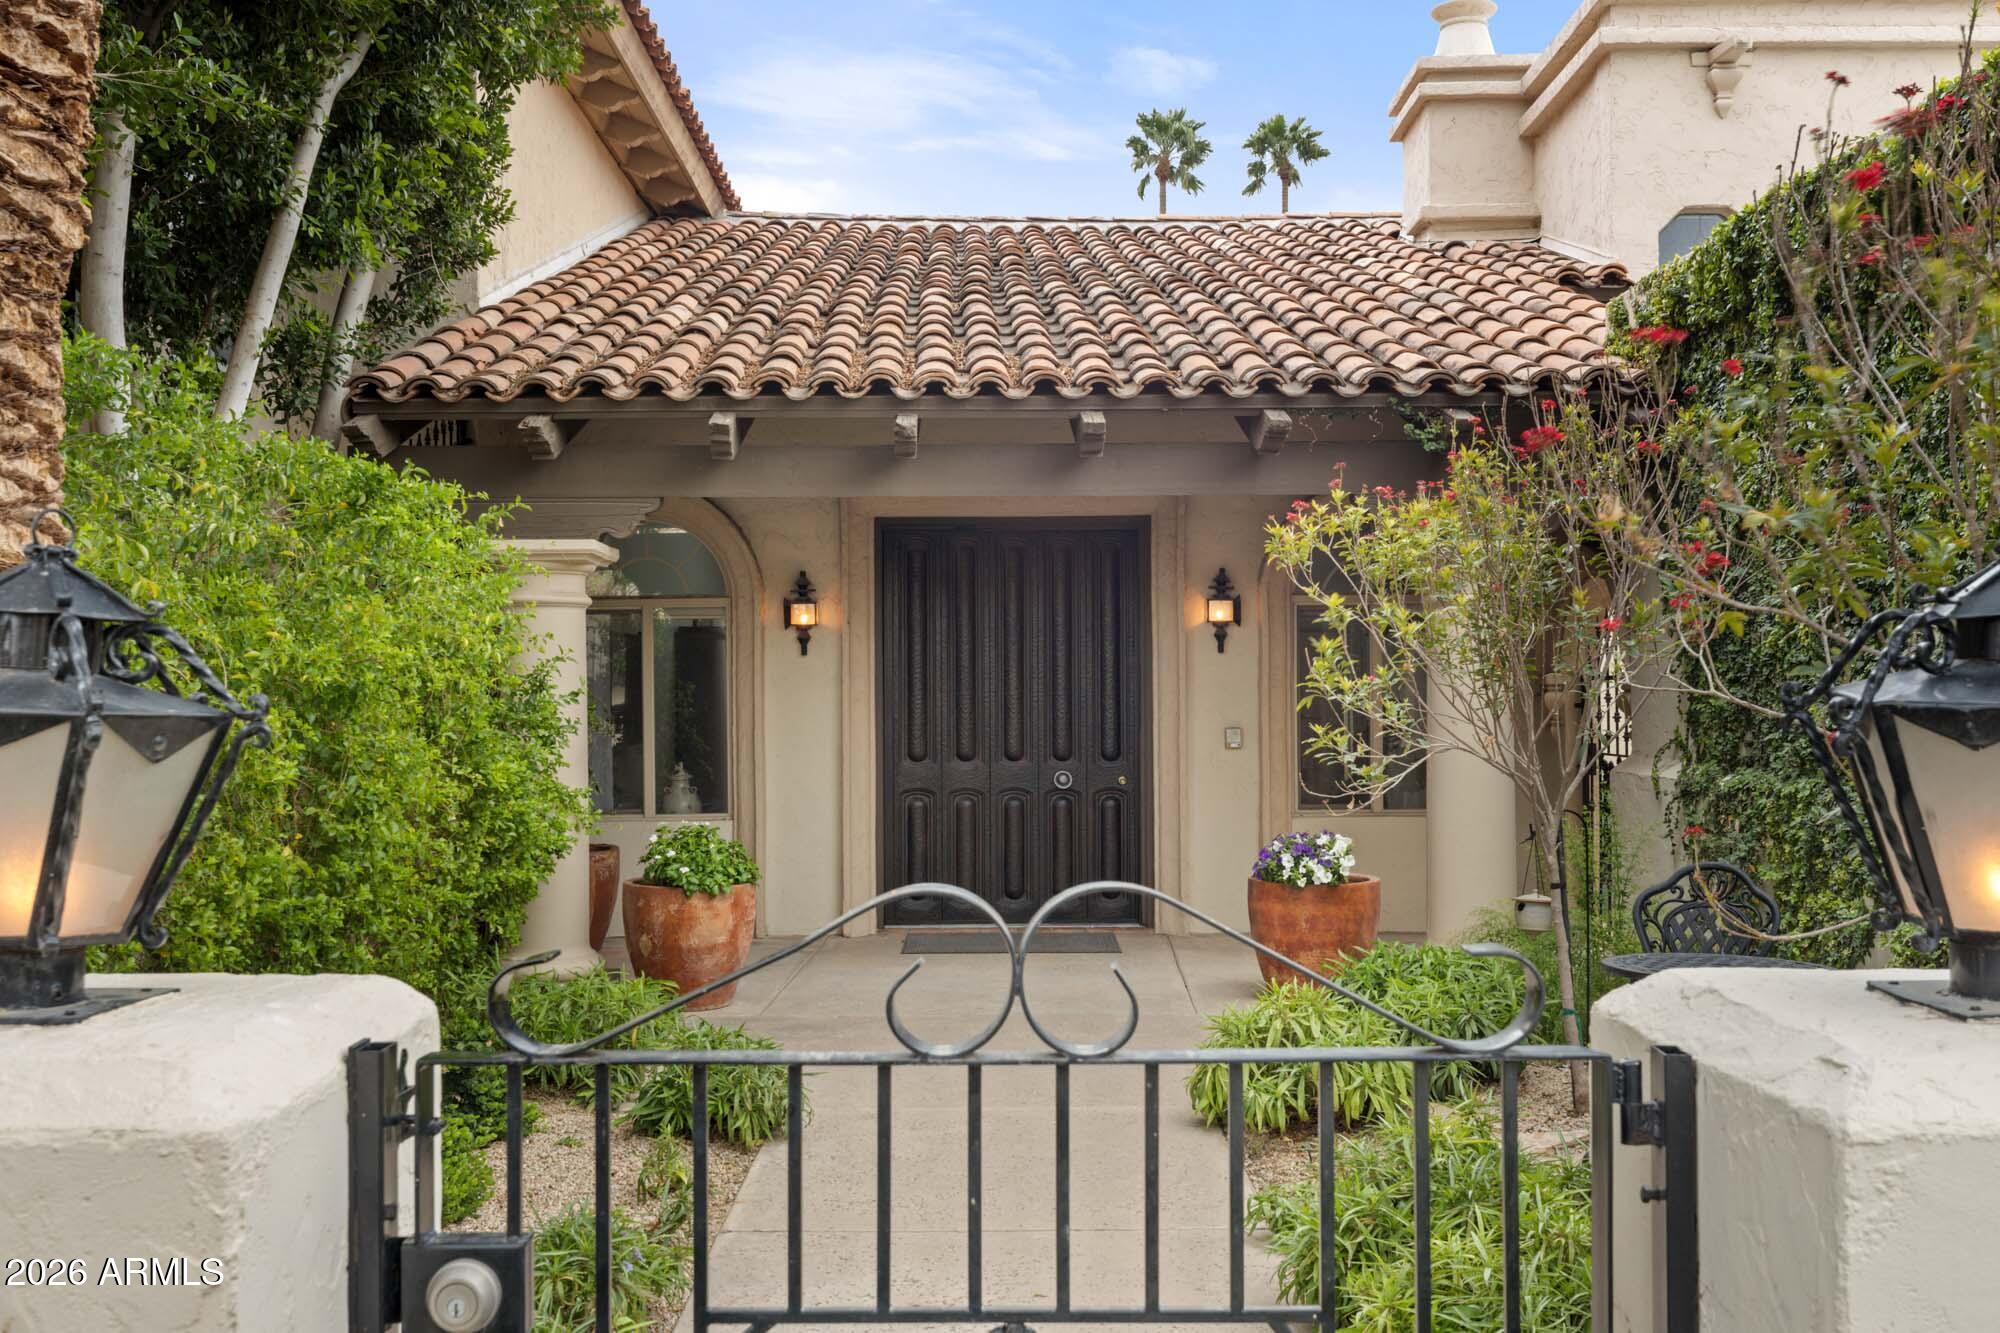
Welcome to this exceptional one-of-a-kind unit in the gated community of Cuernavaca. Enjoy full access to a sparkling pool, relaxing hot tub and sauna, gym, and pickleball/tennis courts. Clubhouse also offers a fully equipped kitchen and pool table. Unit 31 showcases a spacious great room with a cozy wood-burning fireplace. Updated kitchen features Jenn-Air induction cooktop, built in oven and microwave, dishwasher, and a Fisher and Paykel refrigerator. Two additional rooms may be used as an office or extra bedroom if needed. One having a Murphy bed ideal for guests. Enjoy the private backyard patio and the convenience of an oversized two car garage with two storage rooms. Includes, water, trash pick-up and front yard maintenance. Unfurnished. Owner/Agent.
#7050545

Scottsdale

6701 N SCOTTSDALE Road 31

2 Beds

2 Baths

2,400 Sq.Ft.

$4,950

MLS#: 7050545

* Listings identified with the FMLS IDX logo come from FMLS and are held by brokerage firms other than the owner of this website. The listing brokerage is identified in any listing details. Information is deemed reliable but is not guaranteed. If you believe any FMLS listing contains material that infringes your copyrighted work please click here to review our DMCA policy and learn how to submit a takedown request. Ā© 2024. First Multiple Listing Service, Inc.
Fully remodeled cottage dream in Bisbee!

Featured listing

Fully remodeled cottage dream in Bisbee!

Browse Properties

Categories

Homes Tailored to Your Lifestyle

Buyers Guide

Buying a home is one of the most exciting milestones of your life.

View more

Sellers Guide

Putting your home on the market can be a stressful process, especially when you don’t know what to expect.

View more

Market report

With just a few clicks, you'll gain instant access to valuable insights about the real estate market, including trends, property values, and community analytics.

View more

Home value

Unlike automated valuations, our hands-on review will provide a comprehensive opinion of your home’s value while considering important interior elements and other location intangible factors that machine algorithms so often miss.

View more

Buyers resources

Guides on financing, inspections, and choosing the right Realtor for a smooth home purchase.

Sellers resources

Practical tips on staging, pricing, and preparing your home to attract buyers and maximize your sale.

 - property

Send a message

Message successfully sent.

Reason for contacting?

I agree to receive email communication and understand I can unsubscribe at any time.

I agree to be contacted by The Mandy Gold Team | Haymore Real Estate LLC via call, email, and text for real estate services. To opt out, you can reply 'stop' at any time or reply 'help' for assistance. You can also click the unsubscribe link in the emails. Message and data rates may apply. Message frequency may vary. Privacy Policy

Sign In Sign Out

Virtual Assistant

Would you like to take the next step with this property? We can help you schedule a showing or virtual tour, or send you more details.

Yes, I would like more information.

Thank You for Your Reply, One of Our Agents will contact you as soon as possible

No, maybe later.

Thank you, you can always contact me via email, phone number or through the contact form.

Realhub AI

Lucy - Your AI-Powered Realtor

Update Your Temporary Password

Personalize your search

Enter your email and we'll notify you immediately when new listings match what you're looking for.

or enter email address

Already have an account ? Login here

Continue your home search

I agree to receive communications and understand I can unsubscribe at any time.

I agree to be contacted by The Mandy Gold Team | Haymore Real Estate LLC via call, email, and text for real estate services. To opt out, you can reply 'stop' at any time or reply 'help' for assistance. You can also click the unsubscribe link in the emails. Message and data rates may apply. Message frequency may vary. Privacy Policy

Already have an account ? Login here

We use cookies

We use cookies primarily for analytics to enhance your experience. By accepting, you agree to our use of these cookies. You can manage your preferences or learn more about our cookies policy.