Thinking of selling?

Trusted Real Estate Experts in Sierra Vista, Fort Huachuca, Benson, and Bisbee Arizona

  • Nearby me

Popular Features

Community Features

Association

Property Features

Waterfront

View

Exterior Features

Interior Features

Style

E-Alert name

Properties

10000 properties match your criteria

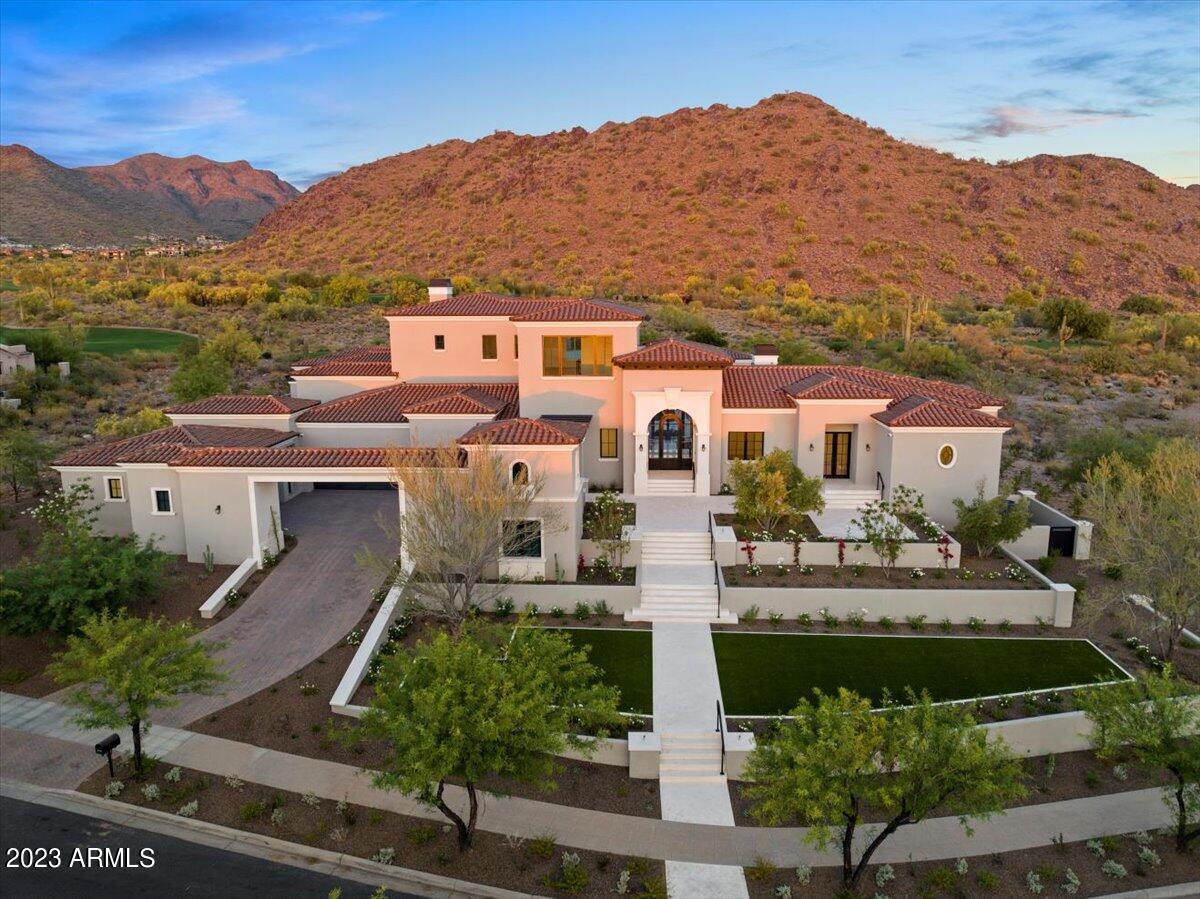
WELCOME TO THE EXCLUSIVE COMMUNITY OF SILVERLEAF!  EXQUISITE NEW BUILD ESTATE SITUATED ON SILVERLEAF'S 3RD FAIRWAY OF THE TOM WIESKOPF GOLF COURSE WITH BREATHTAKING MOUNTAIN, GOLF COURSE & CITY LIGHT VIEWS.  A RARE OPPORTUNITY TO FIND A CUSTOM NEW BUILD HOME LOCATED IN THE HIGHLY COVETED SILVERLEAF PARKS ON A LARGE LOT WITH A 5 CAR GARAGE. FROM IT'S STATELY CURB APPEAL TO THE EXTRODIARY BUILDING QUALITY, THIS IS A ONE OF A KIND FIND.  FEATURING AN OPEN FLOOR PLAN W/8,808 SQUARE FEET OF A MODERN, YET FORMAL MEDITERRANEAN STYLE ELEGANCE.  NO EXPENSE SPARED ON FINISHES THAT WILL SATISFY THE MOST DISCERNING OF BUYERS!  FEATURES INCLUDE EXTRAS THAT THE MOST PRESTIGE WOULD NOT CONSIDER, STATE OF THE ART TECHNOLOGY, ERV (ENERGY RECOVERY VENTILATION), WHOLE HOME HUMIDIFIER, STEEL DOORS & WINDOWS, 5 EN SUITE BEDROOMS INCLUDING AN OFFICE, BONUS/MEDIA ROOM, MULTIPLE VERANDAS, MUD ROOM, 5 CAR-GARAGE WITH STORAGE GALORE 2 CAR GARAGE IS AIR COOLED W/A 220 AND A 60 AMP CAR CHARGERS. GOURMET KITCHEN & BUTLER'S PANTRY THAT ANY COOK WOULD LOVE TO COOK IN OR ENTERTAIN IN.  QUARTZITE COUNTER TOPS, SUB-ZERO & WOLF APPLIANCES, 3 ASKO DISHWASHERS, LARGE WALK-IN PANTRY WITH AMAZING CABINETRY WITH TONS OF STORAGE.  LARGE MASTER RETREAT BOASTS A SITTING ROOM, A COZY FIREPLACE, HIS/HER CLOSETS AND A LARGE MASTER BATH W/HIS/HER WATER CLOSETS.  ENTIRE 2ND LIVING AREA UPSTAIRS WITH WET BAR AND 2ND MASTER BEDROOM. LIVE OUTDOORS YEAR-ROUND AND WATCH THE SUNSET W/A FABULOUS OUTDOOR KITCHEN, RAMADA W/POOL BATH, LIMESTONE PATIOS, GAS FIREPLACE AND GAS FIRE PIT, HEATED POOL/SPA W/WATER FEATURES AND DID I MENTION THE VIEWS!  IDEALLY LOCATED TO SHOPPING, SCHOOLS, RESTAURANTS AND THE 101 FREEWAY. THIS IS A MUST SEE, CALL FOR A PRIVATE SHOWING.
#6553717

Scottsdale

20197 N 103rd Way

5 Beds

None Baths

8,808 Sq.Ft.

$11,500,000

MLS#: 6553717
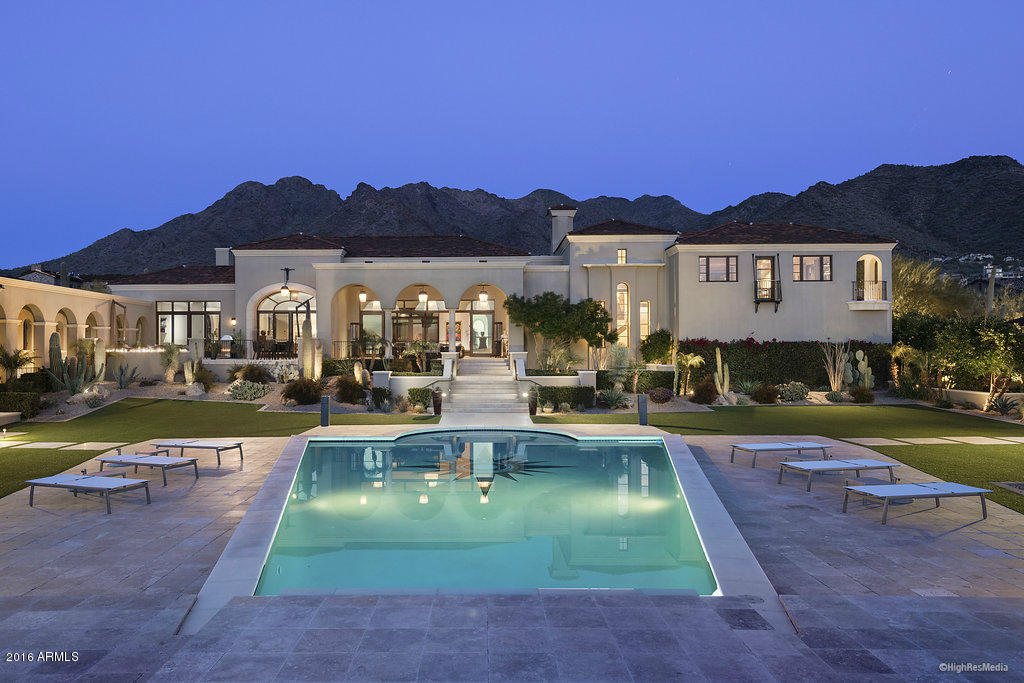
THERE HAS BEEN NOTHING TO COMPARE TO THE CONTEMPORARY MEDITERRANEAN GLAMOUR AND SOPHISTICATION OF THIS UPPER CANYON ESTATE ON TWO OF THE FINEST VIEW LOTS IN THE PRESTIGIOUS SILVERLEAF COMMUNITY. PASSING THROUGH THE PRIVATE ENTRY GATE AND WINDING UP THE LONG DRIVEWAY, THROUGH MATURE AND LUSH LANDSCAPING, THE STAGE IS SET. WHEN ENTERING THE HOME YOU CAN'T HELP BUT BE AWED BY THE BRIGHT, AIRY, AND OPEN FLOOR PLAN, THE DRAMATIC VIEWS AND THE CLEAN, REFINED AND SOPHISTICATED DETAILING – FROM THE ITALIAN FLOORING, TO THE CUSTOM LIGHT FIXTURES,  ELECTRONIC SLIDING GLASS WALL DOORS, CARERRA AND LIMESTONE COUNTERTOPS, DESIGNER CHEF'S KITCHEN, BEAUTIFUL WATER AND DRAMATIC FIRE FEATURES, THE LIST GOES ON AND ON. WHETHER LOUNGING IN THE ESTATE POOL, LAP POOL, 2 SPAS, ENCLOSED POOL CABANA, LUXURIOUS HOME THEATER OR GAME ROOM, THE EXPERIENCE IS MEMORABLE.  THE MASTER SUITE AND OFFICE ARE UNPARALLELED AND THE SECONDARY BEDROOMS EXPANSIVE.  NO DETAIL HAS BEEN OVERLOOKED, INCLUDING A BEAUTIFULLY APPOINTED PRIVATE GUEST HOUSE, 1,000 BOTTLE WINE CELLAR AND CARETAKERS QUARTERS.  ONE CAN'T HELP BUT MARVEL THAT AN ESTATE OF SUCH QUALITY AND GRANDEUR CAN EXUDE THE WARMTH AND EASE OF LIVING YOU FIND IN THIS FAMILY HOME.
#5386391

Scottsdale

10814 E HERITAGE Court

6 Beds

None Baths

12,833 Sq.Ft.

$11,495,000

MLS#: 5386391
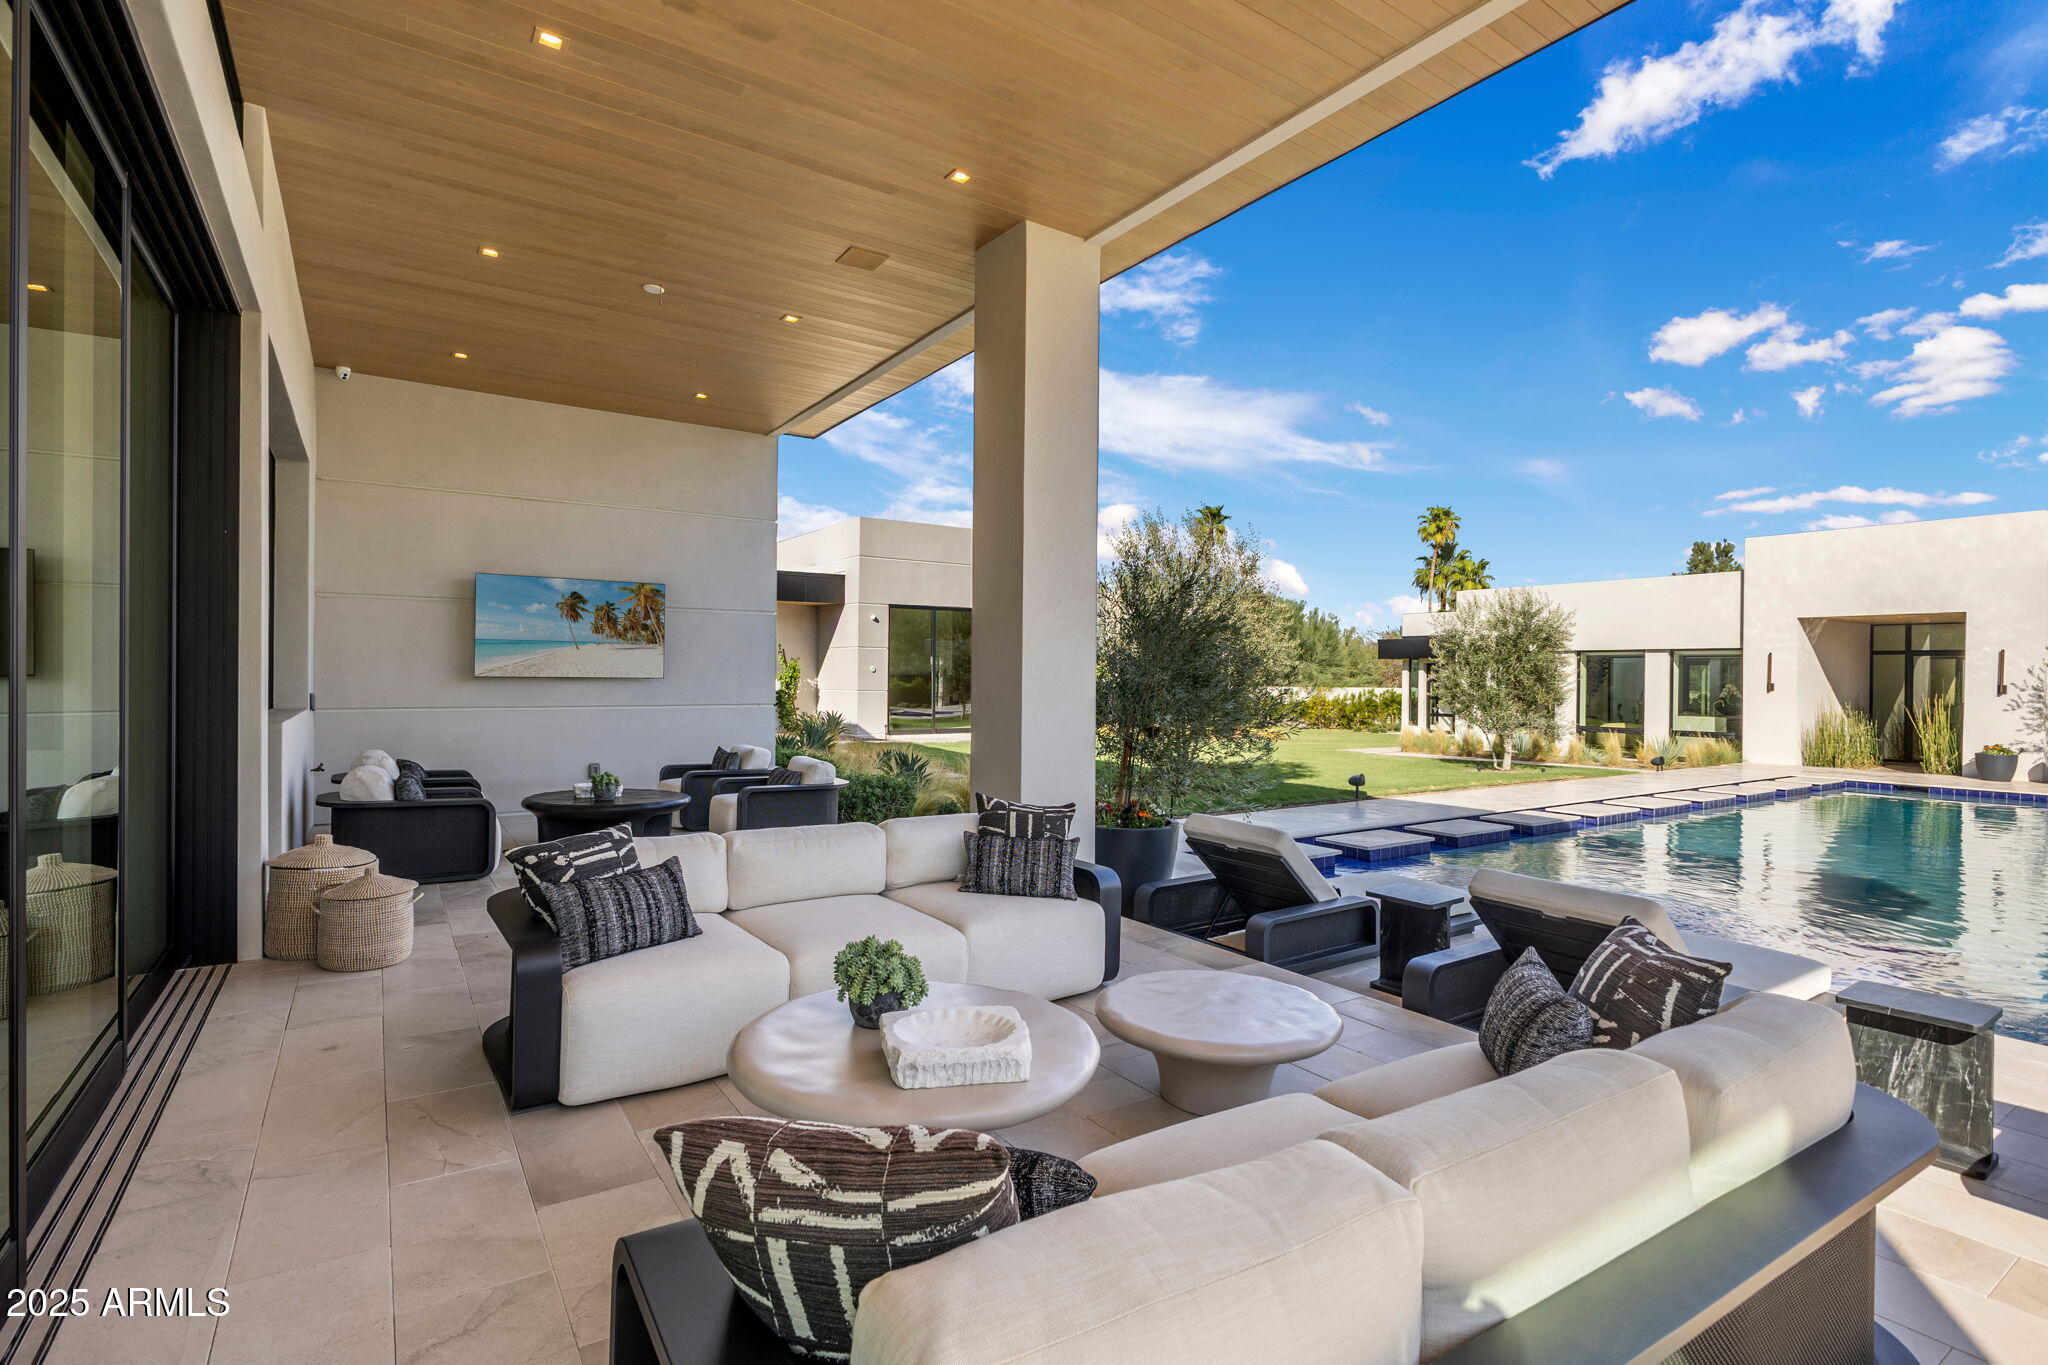
Wellness-Inspired Estate built in collaboration with the most respected design-build teams-Eagle Luxury Homes, Drewett Works, The Draftery, and Holly Wright Design. This contemporary estate blends luxury, craftsmanship, and high-end finishes. With 8,492 sq ft of living space and 11,718 sq ft under roof, the home is filled with natural light and seamless indoor-outdoor living with breathtaking Mummy Mountain views. Designed for entertaining, the main residence features 2 elegant primary suites with spa-like baths, an office, butler's pantry, stylish lounge, home theater. A separate guest house offers a private wellness retreat with an infrared sauna, steam room, cold plunge & gym. Resort-style outdoor spaces complete the property, located just a short walk from Cherokee Elementary School. the resort-style setting offers a pool, spa, meditation lawn mist system, full outdoor kitchen, and expansive patios with exceptional privacy. Molteni & C Dada closets. The home features a climate-controlled garage with A/C, humidifier, and full smart home systems. Privately gated, offering a heated saltwater pool and spa with lush landscaping.
#6970548

Paradise Valley

5441 E VIA BUENA Vista

6 Beds

8 Baths

8,492 Sq.Ft.

$11,495,000

MLS#: 6970548
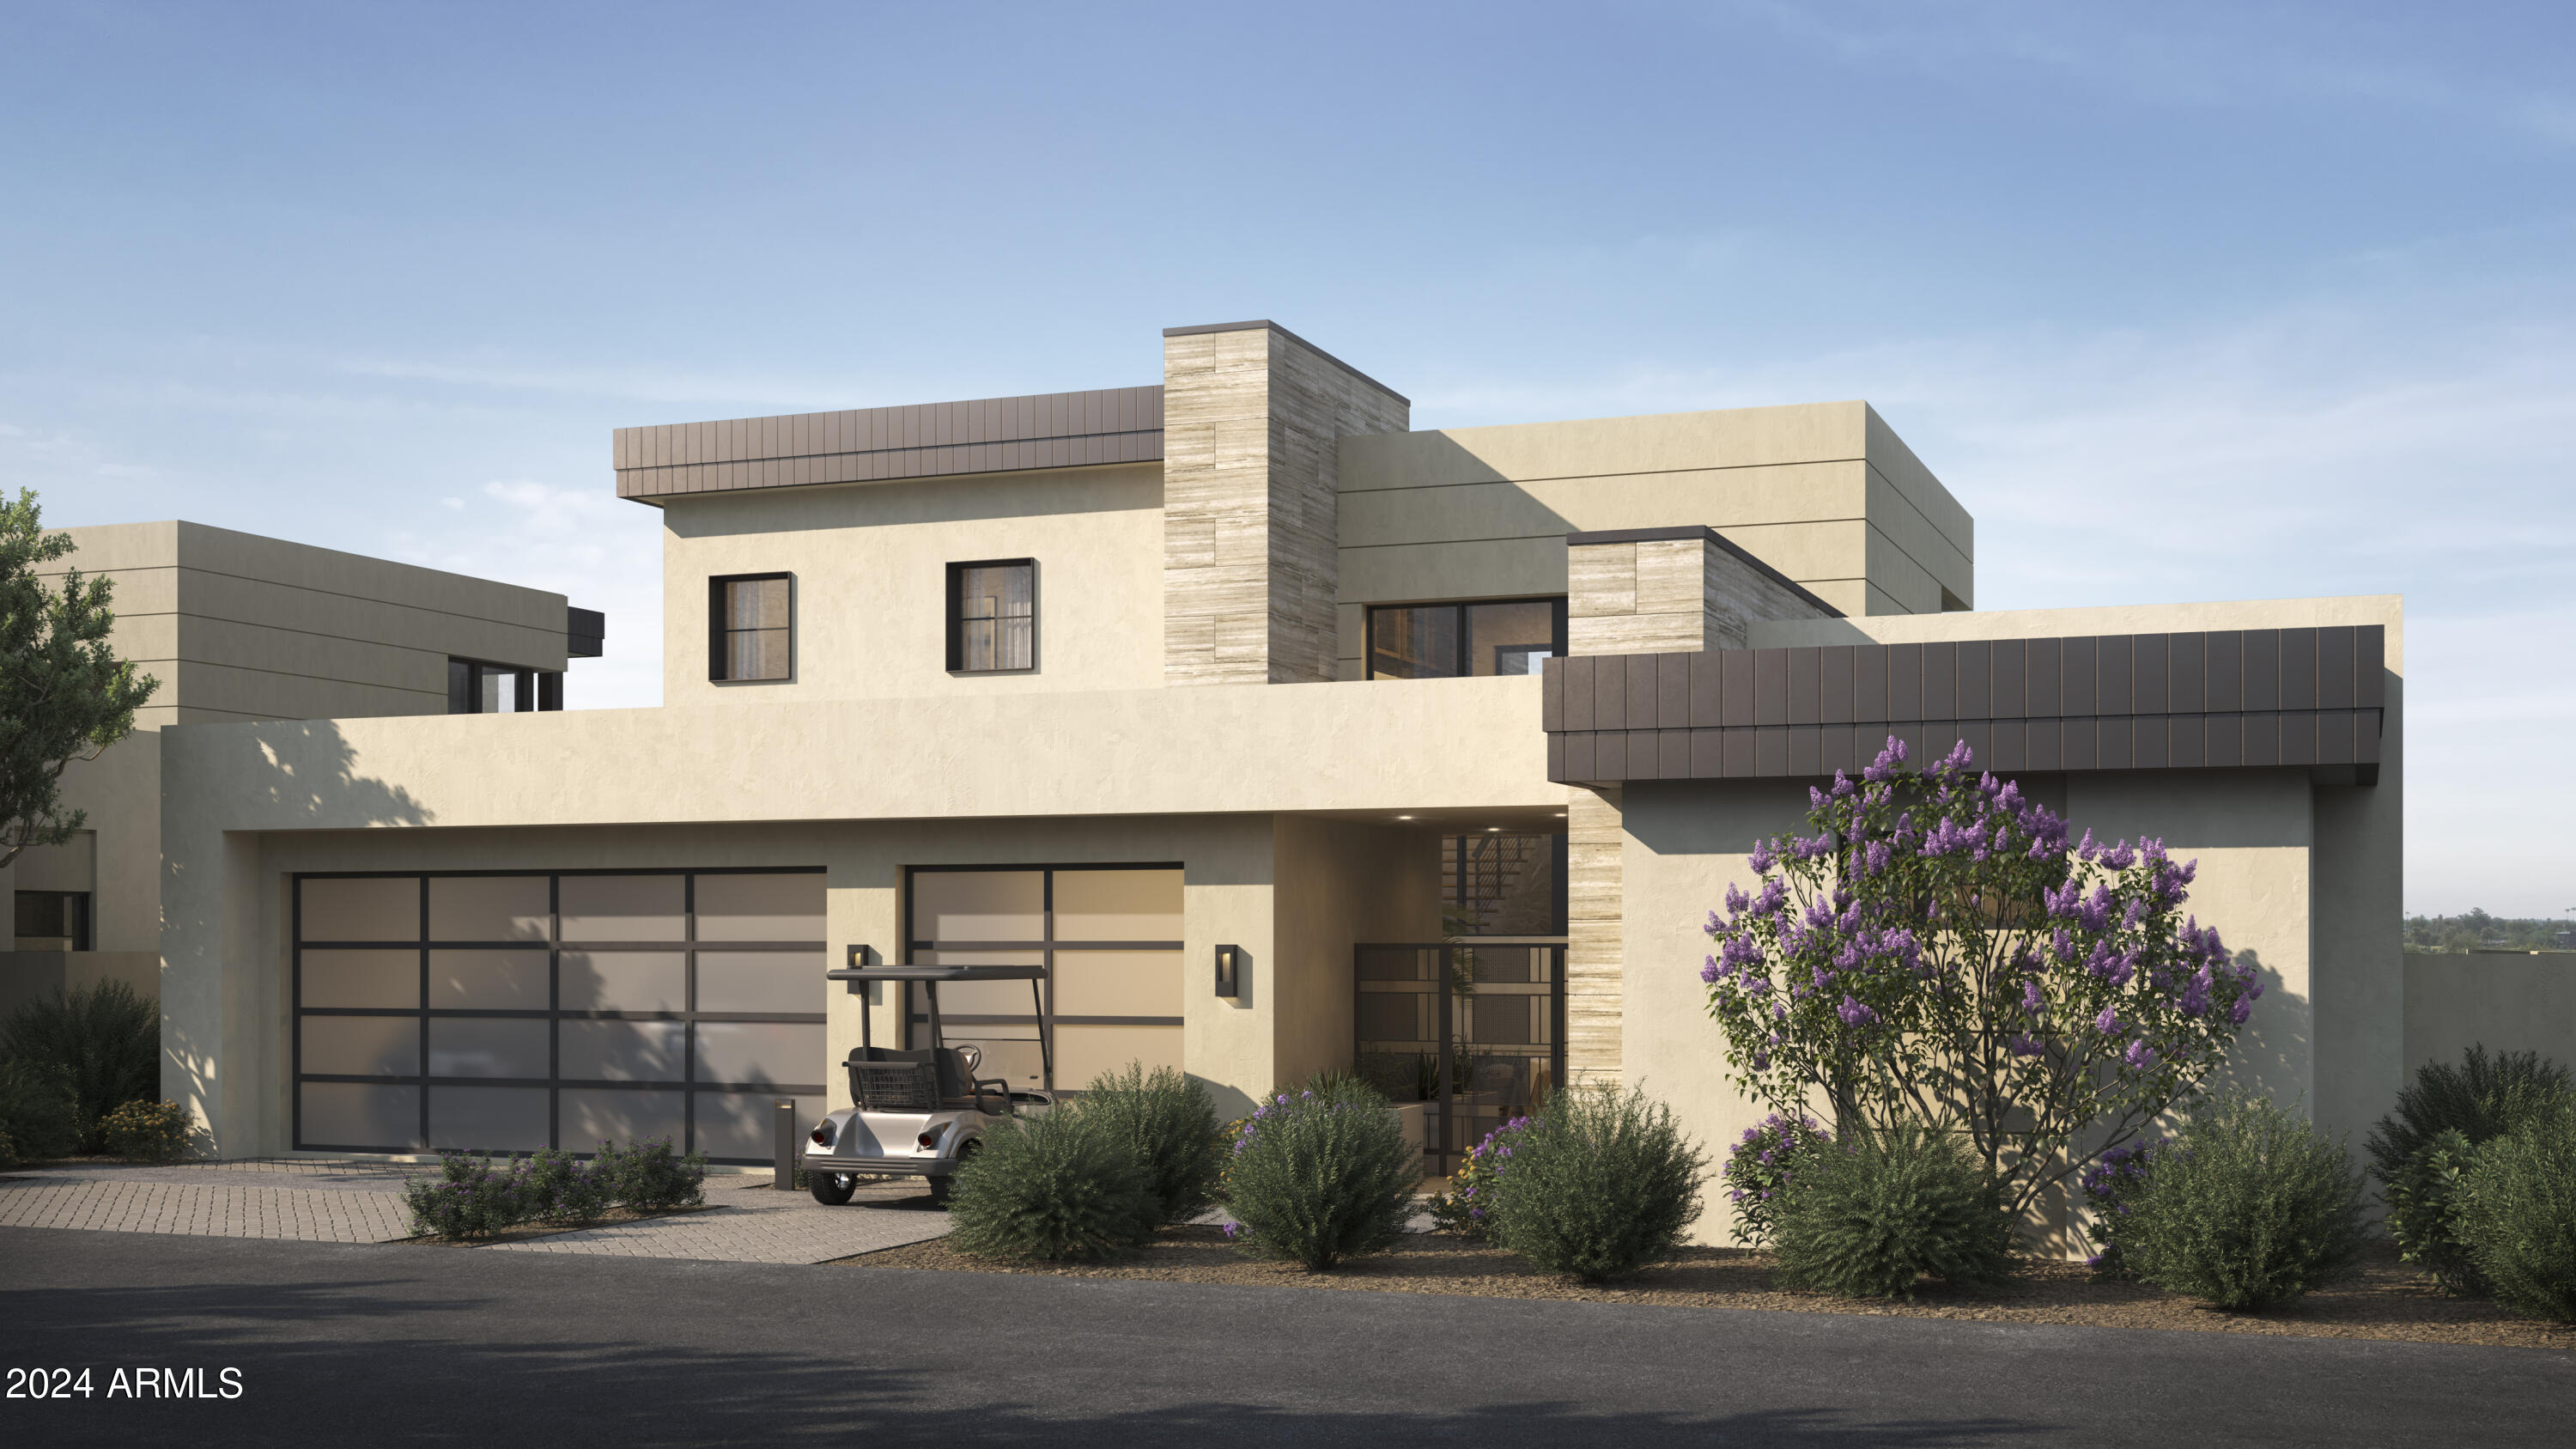
Brand new construction by Cullum Homes! Tucked in the base of Camelback Mountain, The Estates at the Ascent at the Phoenician boasts expansive views and with the world-famous PhoenicianĀ® Resort at your doorstep. This Stratus A floor plan will span 2 lots and feature 8,000 SF of luxurious living space with 4 beds, 4.5 bath and 3-car garage.  A private office, wellness suite and car-bar display basement round out the amazing living areas of this home.  All bedrooms have en-suite baths and walk-in closets. Chef's kitchen with eat-up bar seating at the island, 48'' sub-zero side-by-side fridge/freezer, all wolf stainless-steel appliances, and a walk-in pantry. The primary bedroom has a separate exit outside. Large primary bath with dual vanities, both both a walk-in shower inside and outdoor shower, and soaking tub.  Outdoor dining on the desk and patio area with exquisite views of the golf course and surrounding mountains. Enjoy a plethora of community features such as the pool/spa, fitness center, and social spaces that offer an intimate gathering place for wellness, socializing and relaxation. All residents have the option to also join the PhoenicianĀ® Amenity Access Program, with discounts on all kinds of activities at the PhoenicianĀ® Resort plus their new athletic club, tennis facility and spa. Located just minutes to Phoenix and Scottsdale airports, Biltmore and Camelback Fashion Square shopping and dining, and downtown Phoenix entertainment. The community is guard-gated 24/7 providing you with the best lock-n-leave lifestyle there is!
#6851225

Scottsdale

5059 N ASCENT Drive

4 Beds

4 Baths

8,000 Sq.Ft.

$11,466,089

MLS#: 6851225
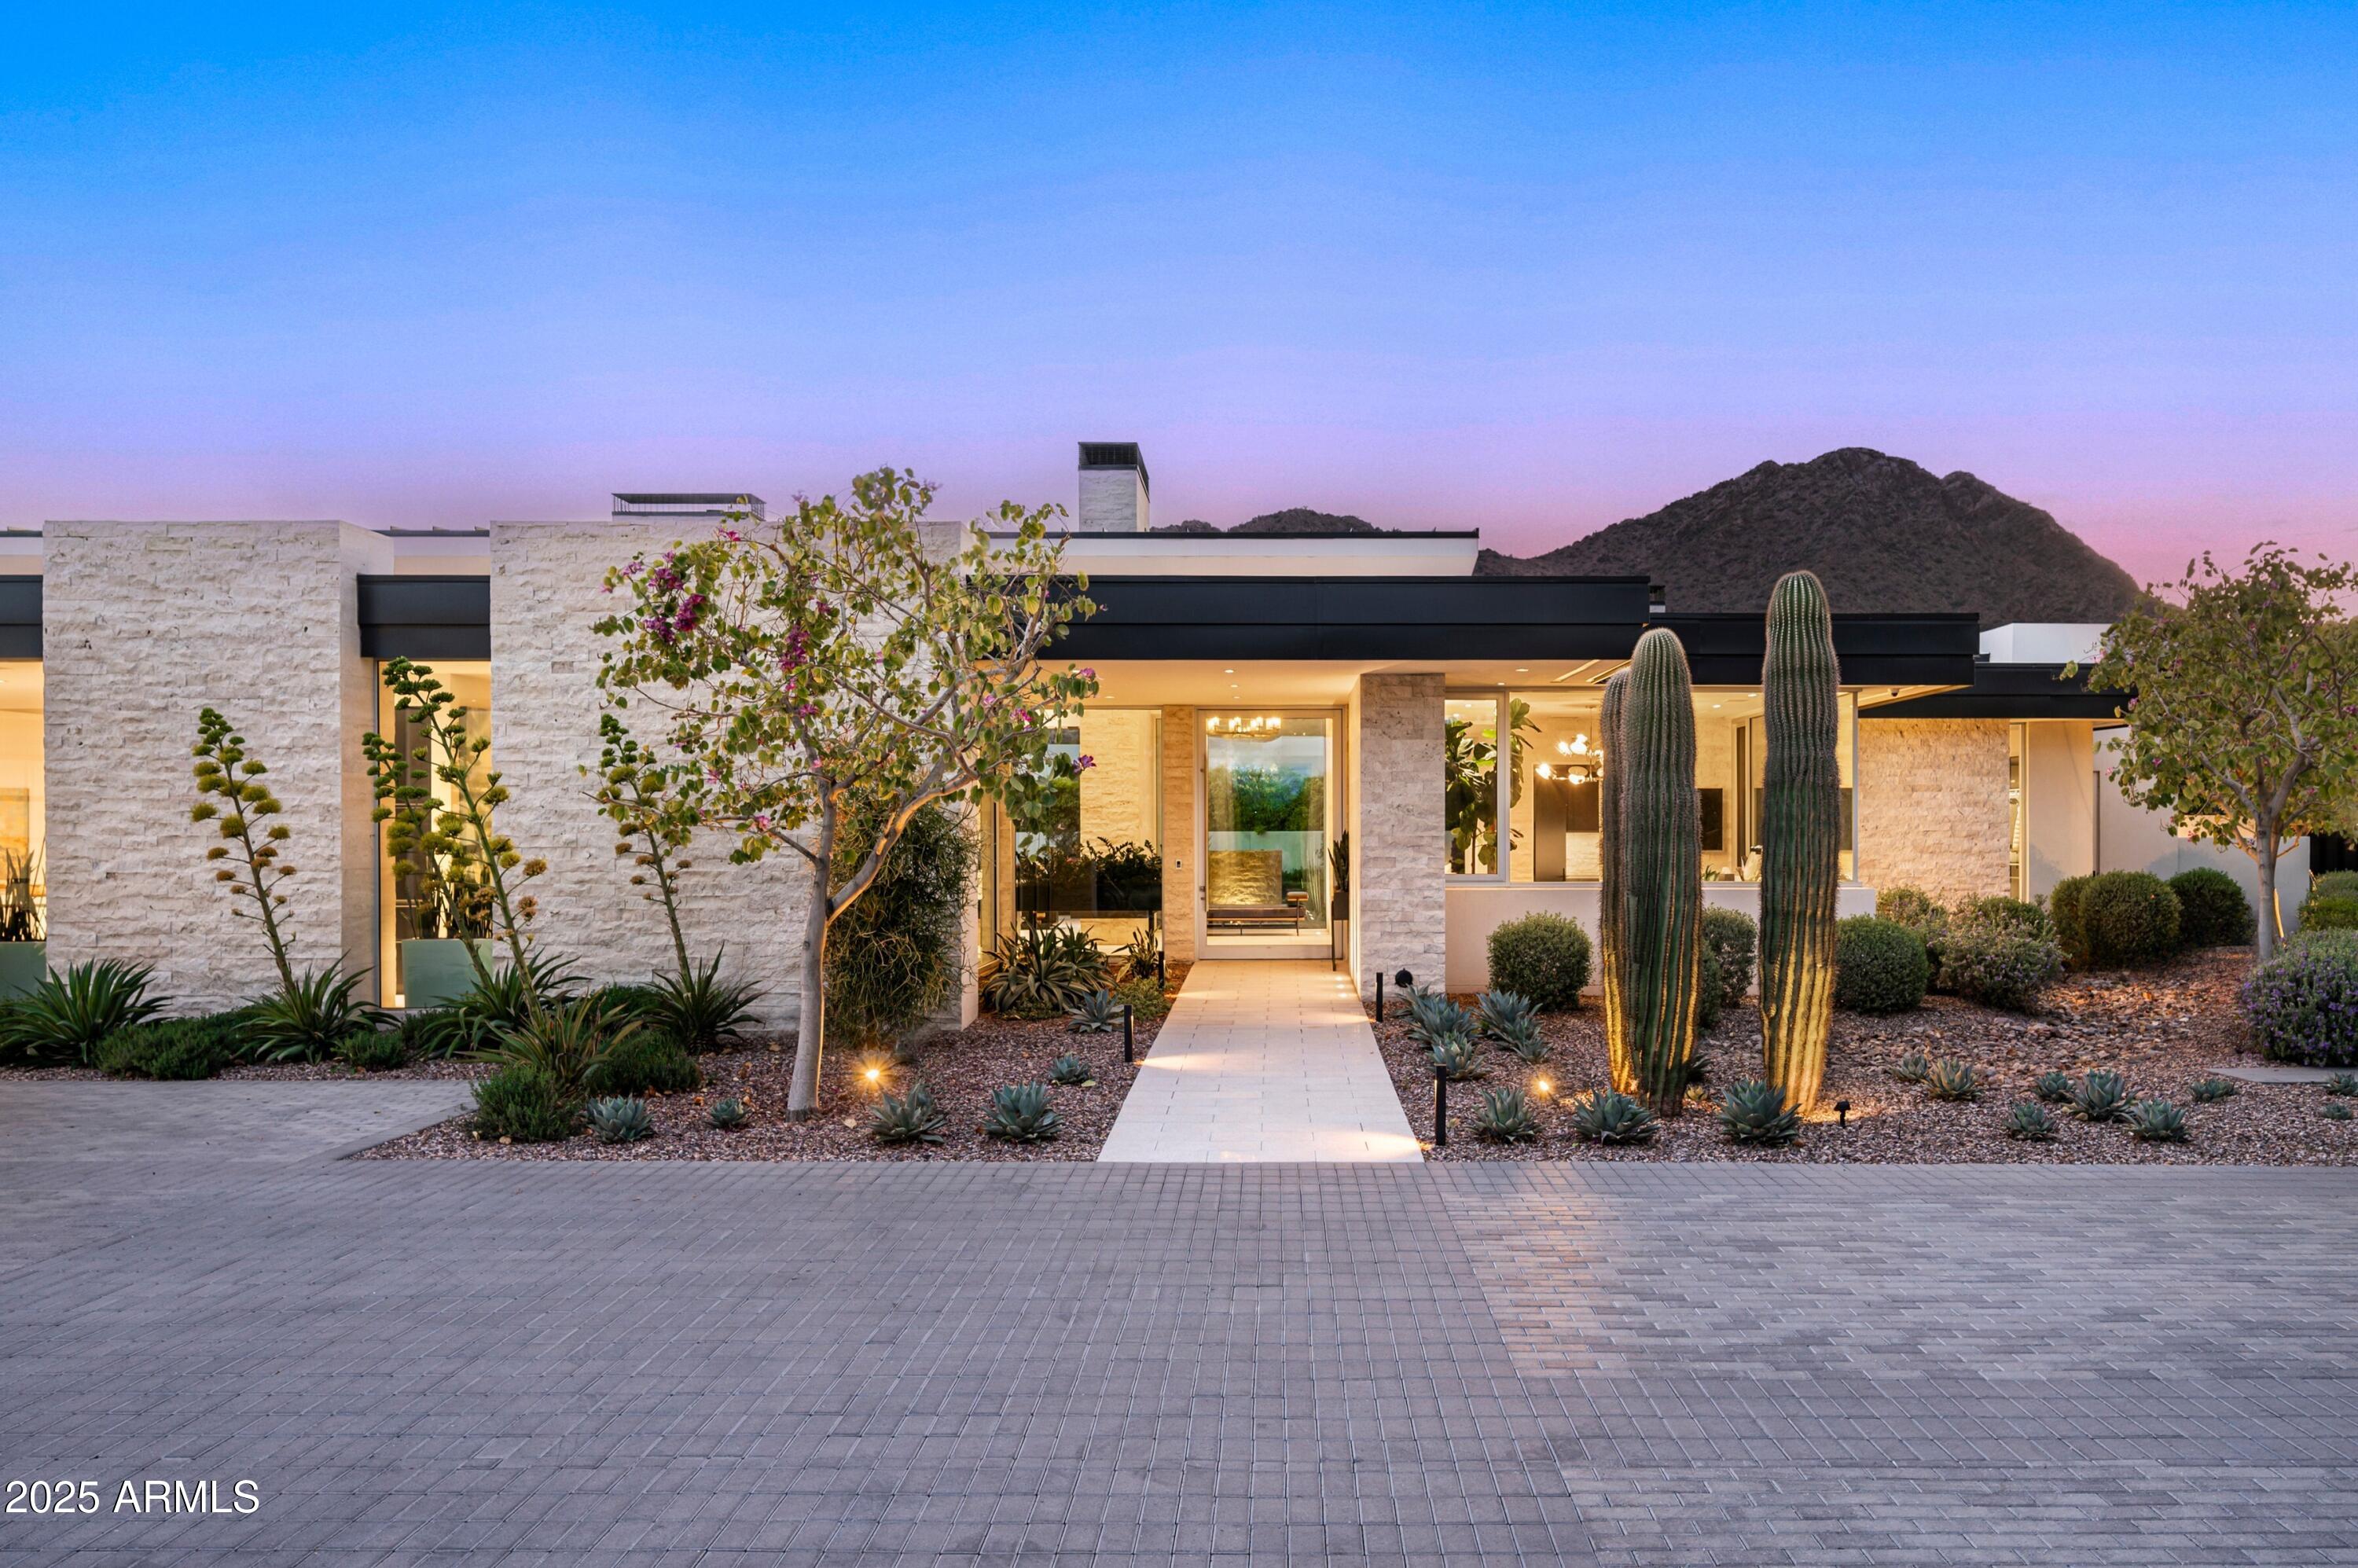
LOCATION, PRIVACY & QUALITY! This stunning single-level home in Paradise Valley offers exceptional indoor-outdoor living with breathtaking views of Camelback Mountain and Praying Monk. Nestled in the prestigious Cameldale Estates neighborhood, this masterpiece by renowned builder BedBrock Developers & Architect Drewett Works showcases remarkable attention to detail and craftsmanship.

Experience the privacy of the homesite itself as you enter through the gate surrounded by lush and mature landscaping. Greeted by an expansive, open-concept layout that seamlessly flows between the primary and secondary wing, each space is designed to frame panoramic Camelback views.

The entertainer's kitchen features 3 islands, Sub-Zero Wolf appliances, and custom cabinetry with rich walnut accents. Designed by award-winning Ownby Design, each detail is hand selected and creates a timeless look throughout. With a full smart home automation system equipped with motorized pocket doors and window coverings, this home offers ultimate convenience at the touch of a button.

The great room opens up to an expansive outdoor living area with panoramic views, dining, multiple fire features, a heated pool & spa, and a luscious green lawn - perfect for both relaxation and entertaining. Additional amenities include a private pickle ball court and a spacious four-car garage with built-in storage.

This exceptional home blends modern luxury with timeless design in one of Paradise Valley's most coveted locations.
#6909915

Paradise Valley

5611 N WILKINSON Road

4 Beds

4 Baths

6,772 Sq.Ft.

$11,450,000

MLS#: 6909915
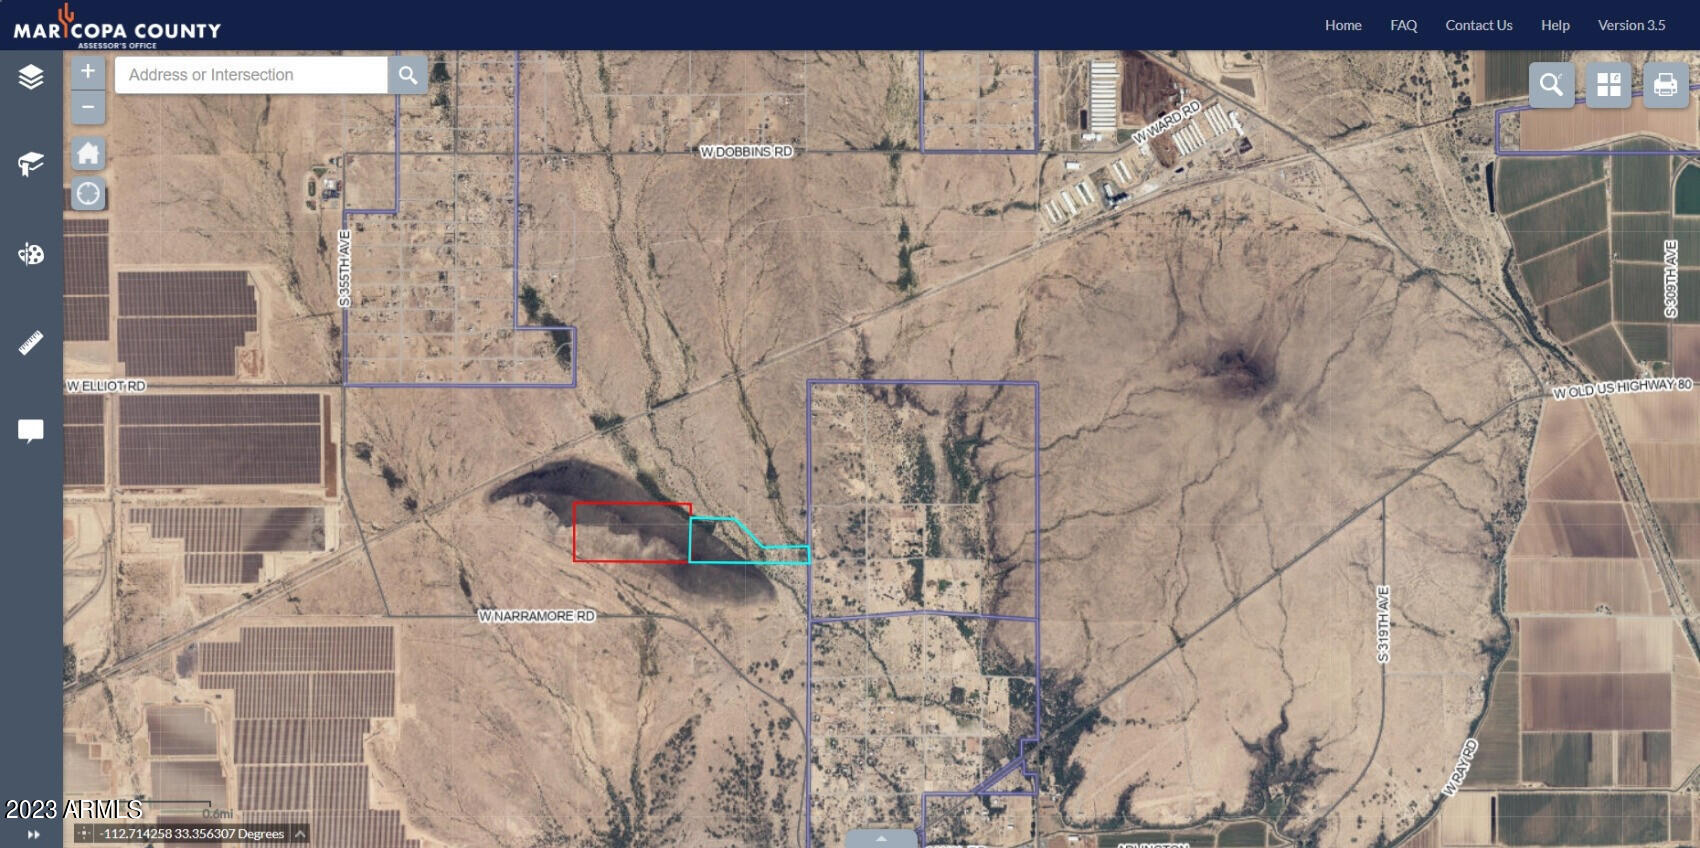
120 Acres Vacant land 339th Avenue and Elliott Road
#6638151

Arlington

0 Elliot Road and 339th Avenue -- -

None Beds

None Baths

120.0 acres

$11,400,000

MLS#: 6638151

None
#6113444

Paradise Valley

5625 E Nauni Valley Drive

7 Beds

None Baths

14,256 Sq.Ft.

$11,375,000

MLS#: 6113444
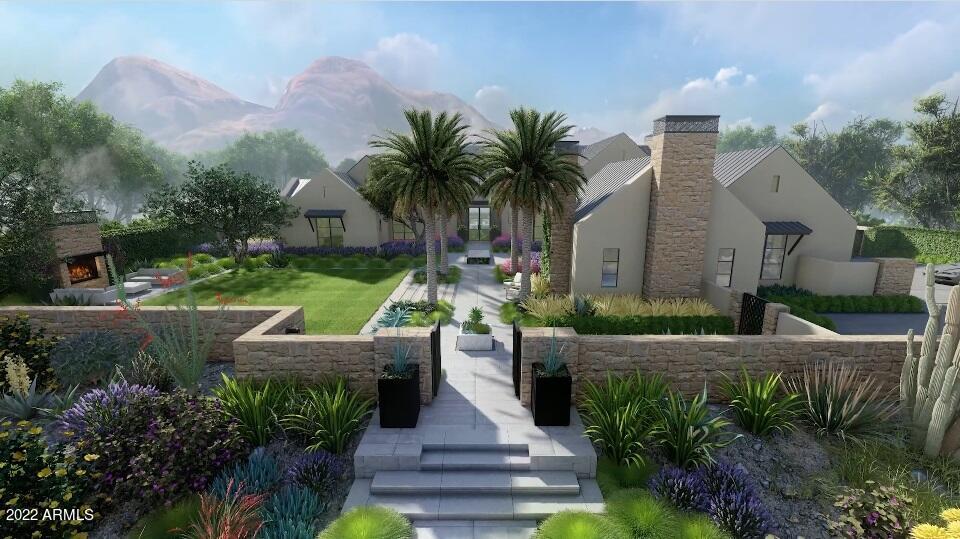
New Build by Brimley Development.
#6387030

Paradise Valley

4963 E Valley Vista Lane

4 Beds

5 Baths

8,338 Sq.Ft.

$11,355,000

MLS#: 6387030
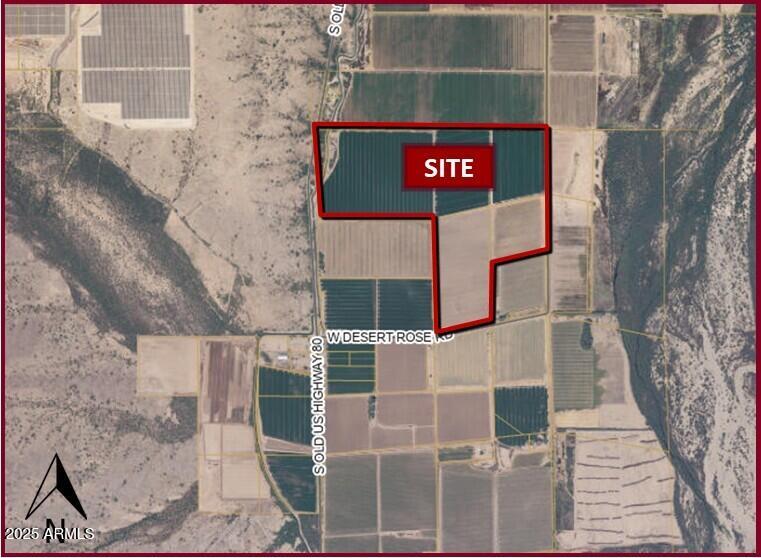
Prime farm ground in the Arlington Canal Company water district. * Excellent potential for a sand and gravel operation. * Paved road access. * Located in the Arizona Opportunity Zone.
#6896779

Arlington

0 S Old US 80 Highway -

None Beds

None Baths

343.17 acres

$11,325,000

MLS#: 6896779
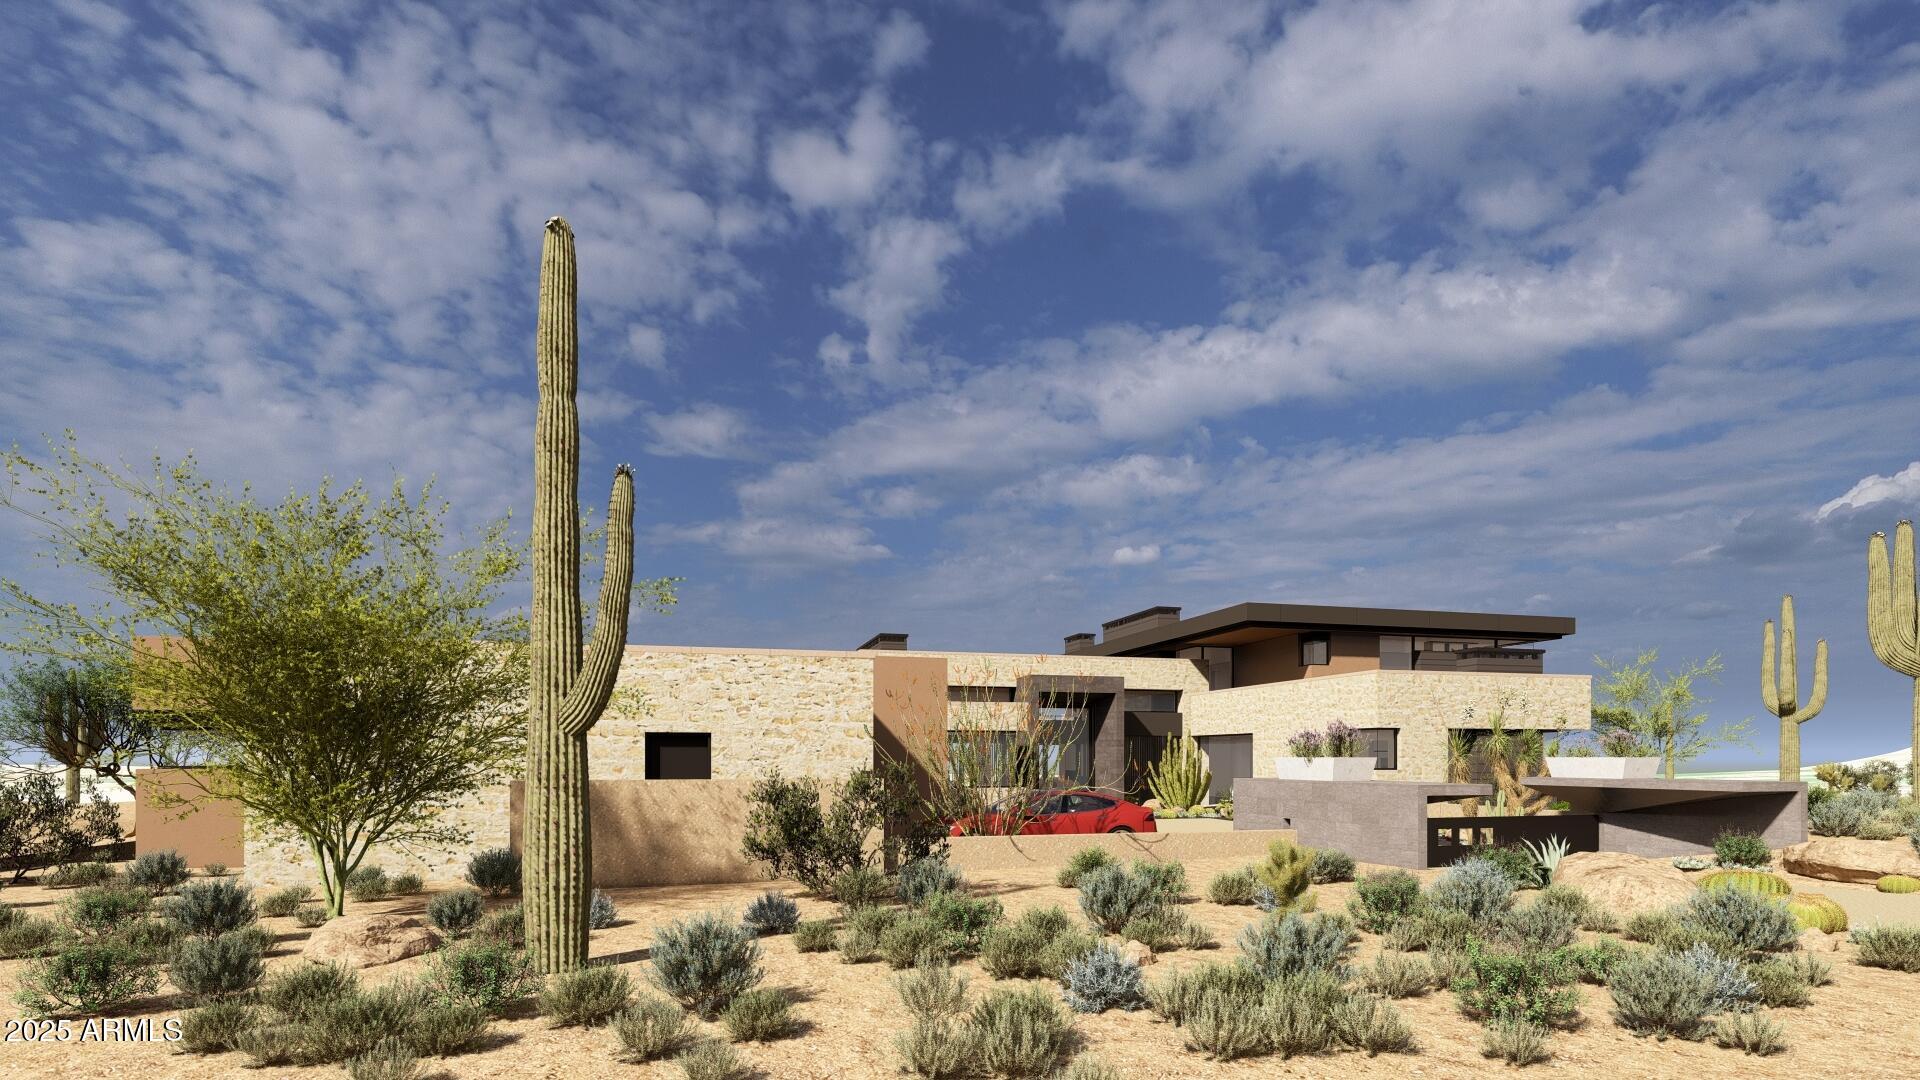
Located on a stunning 2.1-acre site, this to-be-built home designed by Tate Studio Architects is a modern masterpiece. The home has approximately 10,000 sq ft of livable space with 4 bedrooms, 6 bathrooms, a study, and a large, open living space. A luxurious outdoor patio with covered kitchen, dining, and lounge spaces overlooks the scenic surroundings. This home, designed by award-winning architects, is composed with a modern material palette including polished concrete floors, wood-clad ceilings, basalt tile walls, and black metal accents.
#6831183

Scottsdale

8167 E LEANING ROCK Road 193

4 Beds

5 Baths

8,087 Sq.Ft.

$11,310,000

MLS#: 6831183
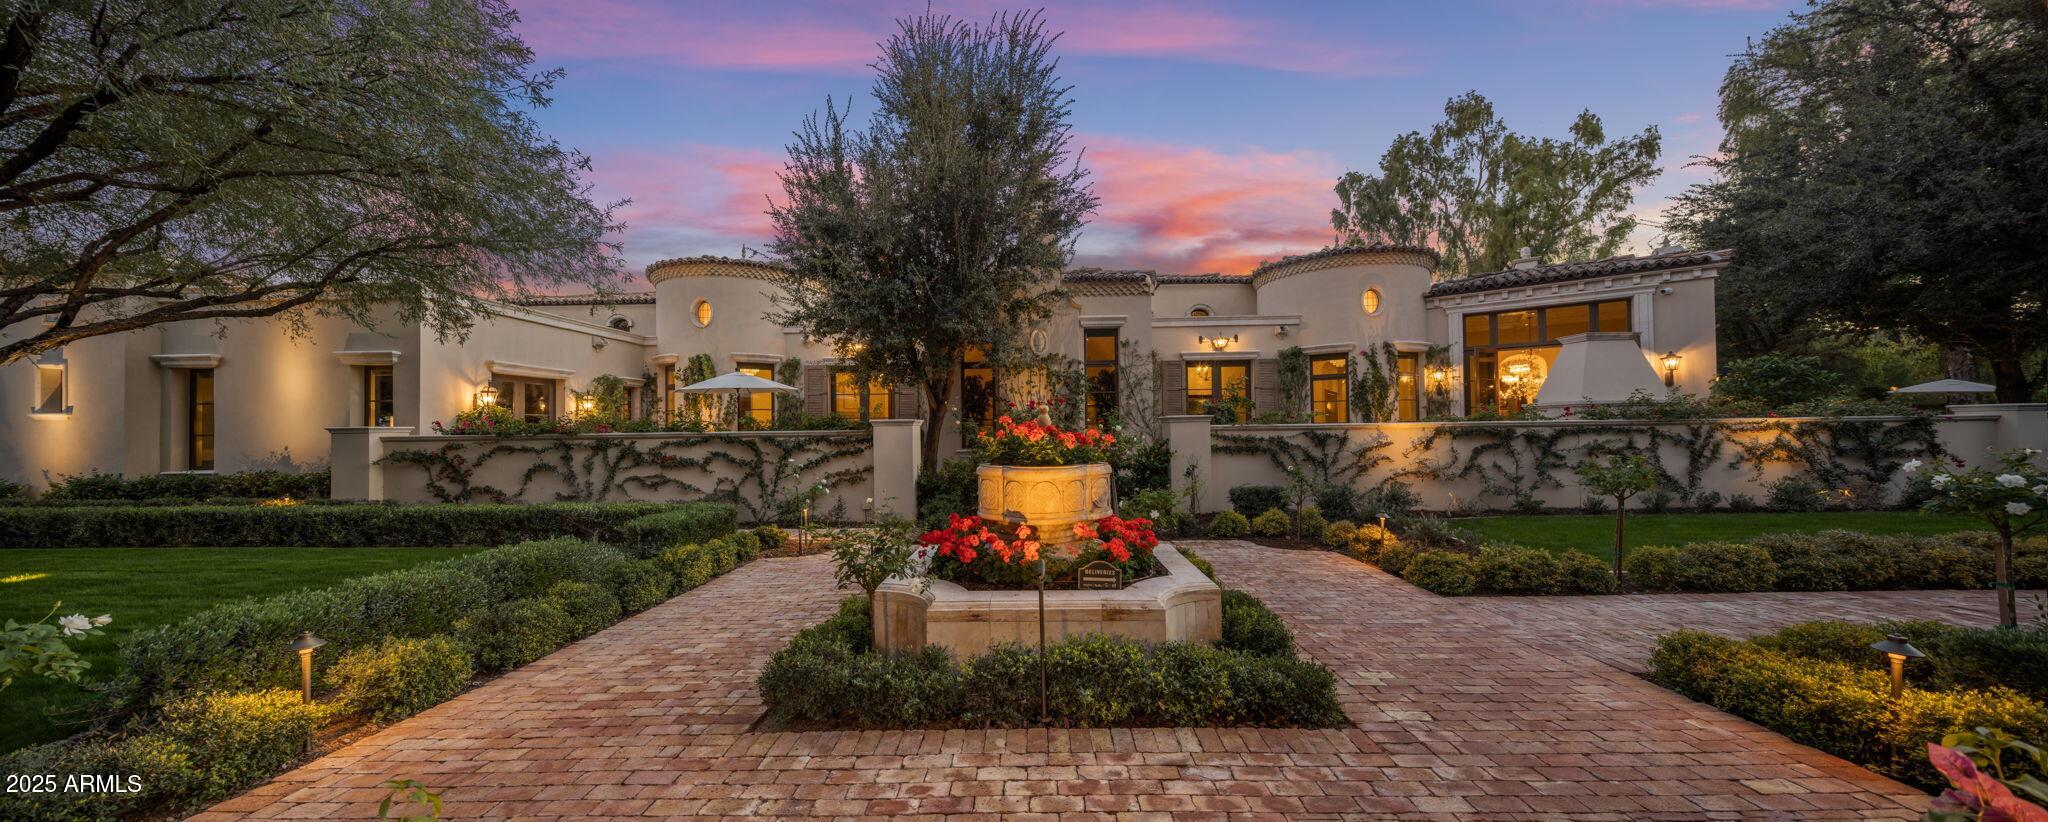
An exceptional Santa Barbara-inspired estate combining timeless elegance with updated modern luxury and craftsmanship rarely seen today, located in one of Paradise Valley's most coveted neighborhoods. Designed by Candelaria Design and built by MRA, this one-of-a-kind property offers over 10,500 sq ft of refined living space with 5 bedrooms and 9 bathrooms.

Inside, the home features dramatic ceilings, graceful archways, honed limestone and wood flooring, and a layout designed for both everyday living and large-scale entertaining. The chef's kitchen includes an adjoining catering space and opens to a spacious family room. The primary suite includes sitting areas, dual bathrooms, custom his-and-hers closets, and an outdoor shower. Additional interior amenities include a temperature-controlled wine room, paneled office, large game room with full bar and multiple TVs, and a five-car garage.

A newly designed entertainment pavilion enhances the outdoor living experience with a zinc bar and floor-to-ceiling retractable glass walls that open on three sides for true indoor-outdoor flow.

Berghoff-designed landscaping features expansive lawns, botanical gardens, intimate courtyards, and a private well. 

The resort-style backyard offers a 50-foot pool, fountains, fire features, outdoor showers, and multiple private lounge areas. Smart-home technology provides convenient control of lighting, climate, security, and outdoor systems.

A rare opportunity to own a luxury estate with premier design, privacy, and top-tier technology.
#6943871

Paradise Valley

8345 N MORNING GLORY Road

5 Beds

9 Baths

10,508 Sq.Ft.

$11,299,000

MLS#: 6943871
Price reduced
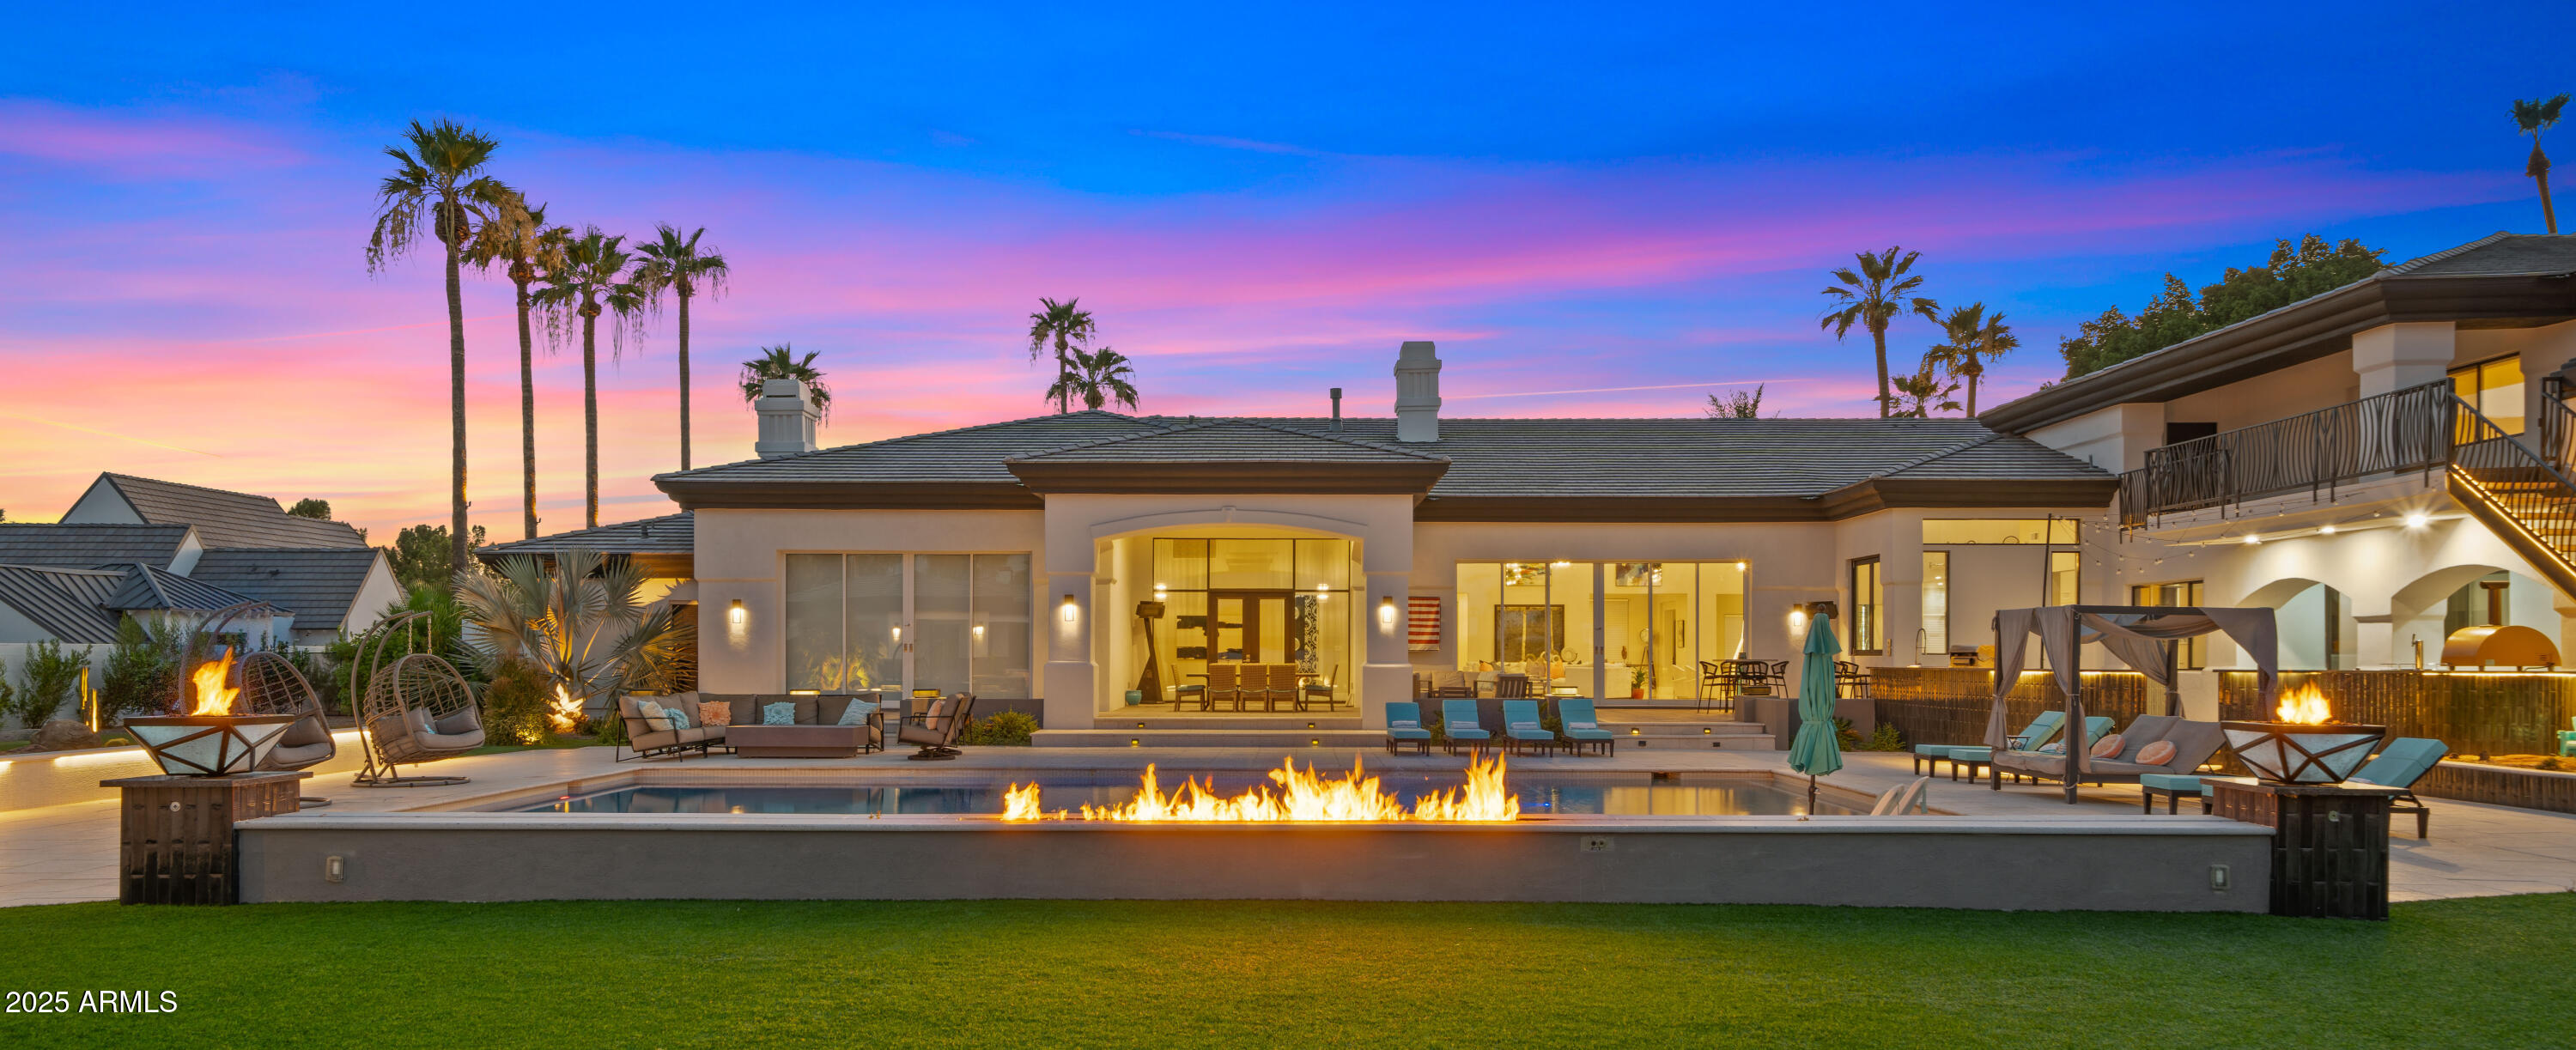
Welcome to the Arcadia Estate — a rare resort-style luxury residence in the heart of Arcadia proper, free from HOA restrictions. Nestled on one of the most prestigious streets, this nearly 10,000 SQFT residence captures iconic Camelback Mountain views while resting on an expansive lot of almost 1.5 acres—one of the largest and most private properties in Arcadia. The setting combines grandeur with seclusion, creating the feeling of a private resort in the city.

The grounds are nothing short of world-class, featuring a sparkling pool, full-size jacuzzi, infrared sauna, lighted tennis court, and private putting green—delivering the ultimate in recreation, relaxation, and entertainment.

Inside, the home showcases lavish interiors with timeless sophistication. The expansive great room boasts soaring ceilings and a seamless flow into the chef's gourmet kitchen, designed for both elegance and functionality. With a total of 8 luxurious bathrooms, including a spa-like steam shower, the home offers ample comfort and convenience for residents and guests alike. The main level features three en-suite bedrooms, each thoughtfully designed, while the upstairs wing includes a spacious family room, a private gym, two additional bedrooms, and a full bath with a separate entry, ideal for guests or extended family. This home is truly move-in ready, with furnishings available on a separate bill of sale, each piece custom-selected to complement and perfectly fit the residence.
The guest house is a luxury retreat of its own, offering a full kitchen, living area, two bedrooms, two bathrooms, laundry facilities, and private garageperfect for guests or extended stays.
#6916920

Phoenix

4425 N ARCADIA Lane

7 Beds

8 Baths

8,900 Sq.Ft.

$11,250,000

MLS#: 6916920
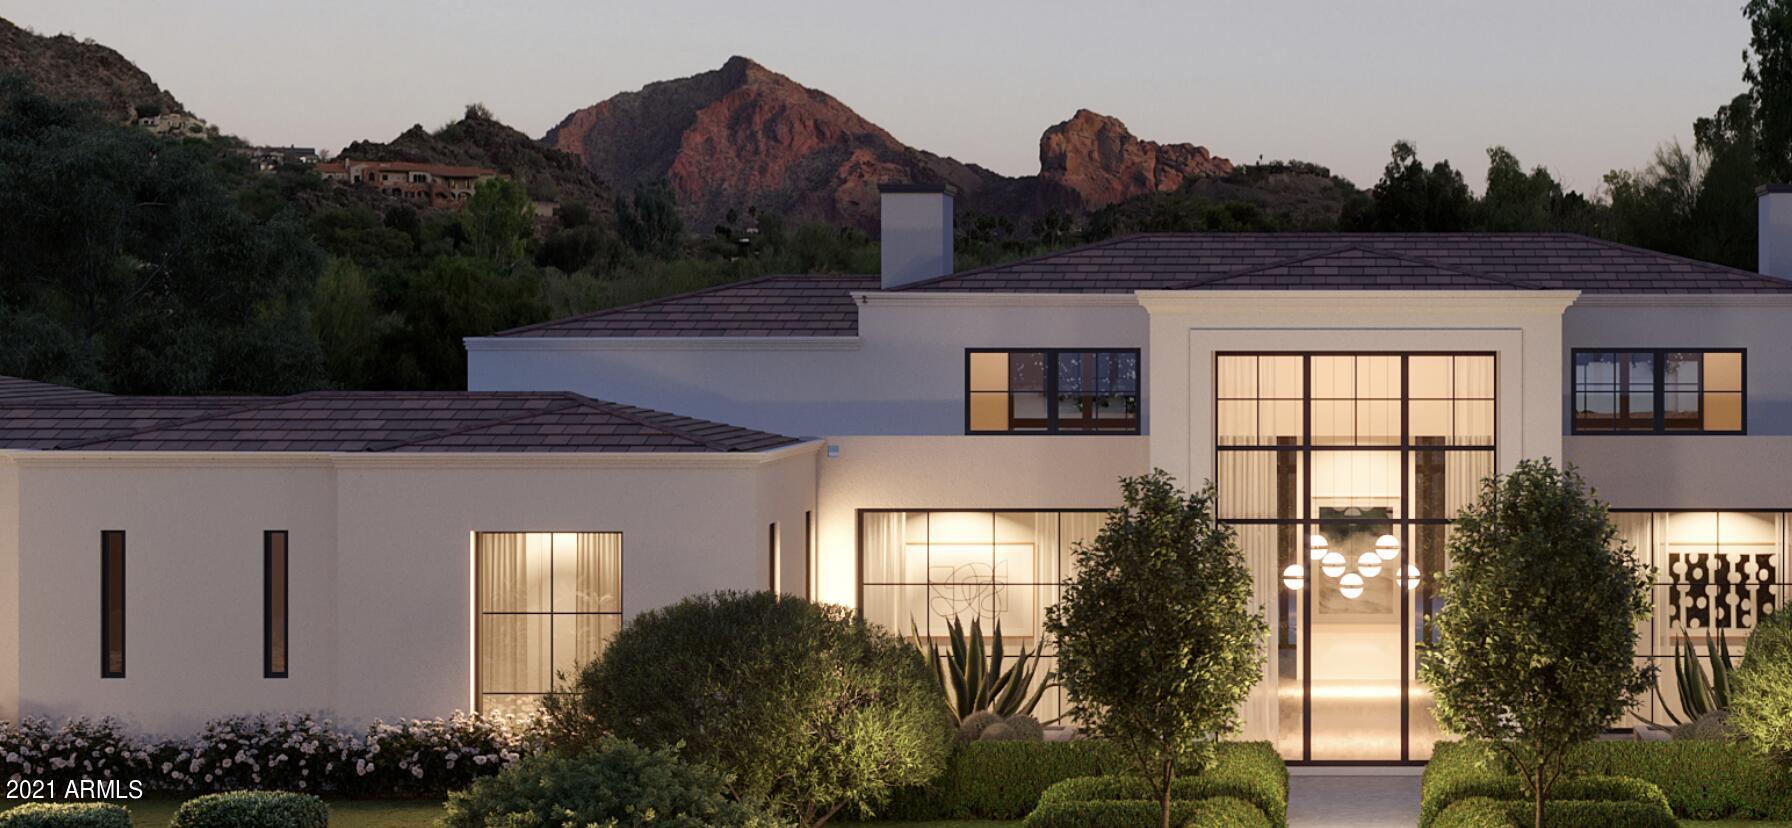
Set among the most coveted locations in the state, a 1 acre property cradled in a quiet valley, focused on the three most desirable mountain views in Arizona -- Mummy Mountain, Camelback Mountain and Phoenix Mountain Preserve, all in full frame. Designed by one of the Southwest's most awarded and well-known architectural firms, Candelaria Design; landscaping by the state's most preeminent landscape designer, Jeff Berghoff; highest-quality interior finishes by Katie Bowe Design; built entirely out of steel framing by Arcadia Custom Builders. Currently under construction, with completion in Summer 2022.
#6295271

Paradise Valley

5029 E Desert Park Lane

6 Beds

None Baths

8,403 Sq.Ft.

$11,250,000

MLS#: 6295271
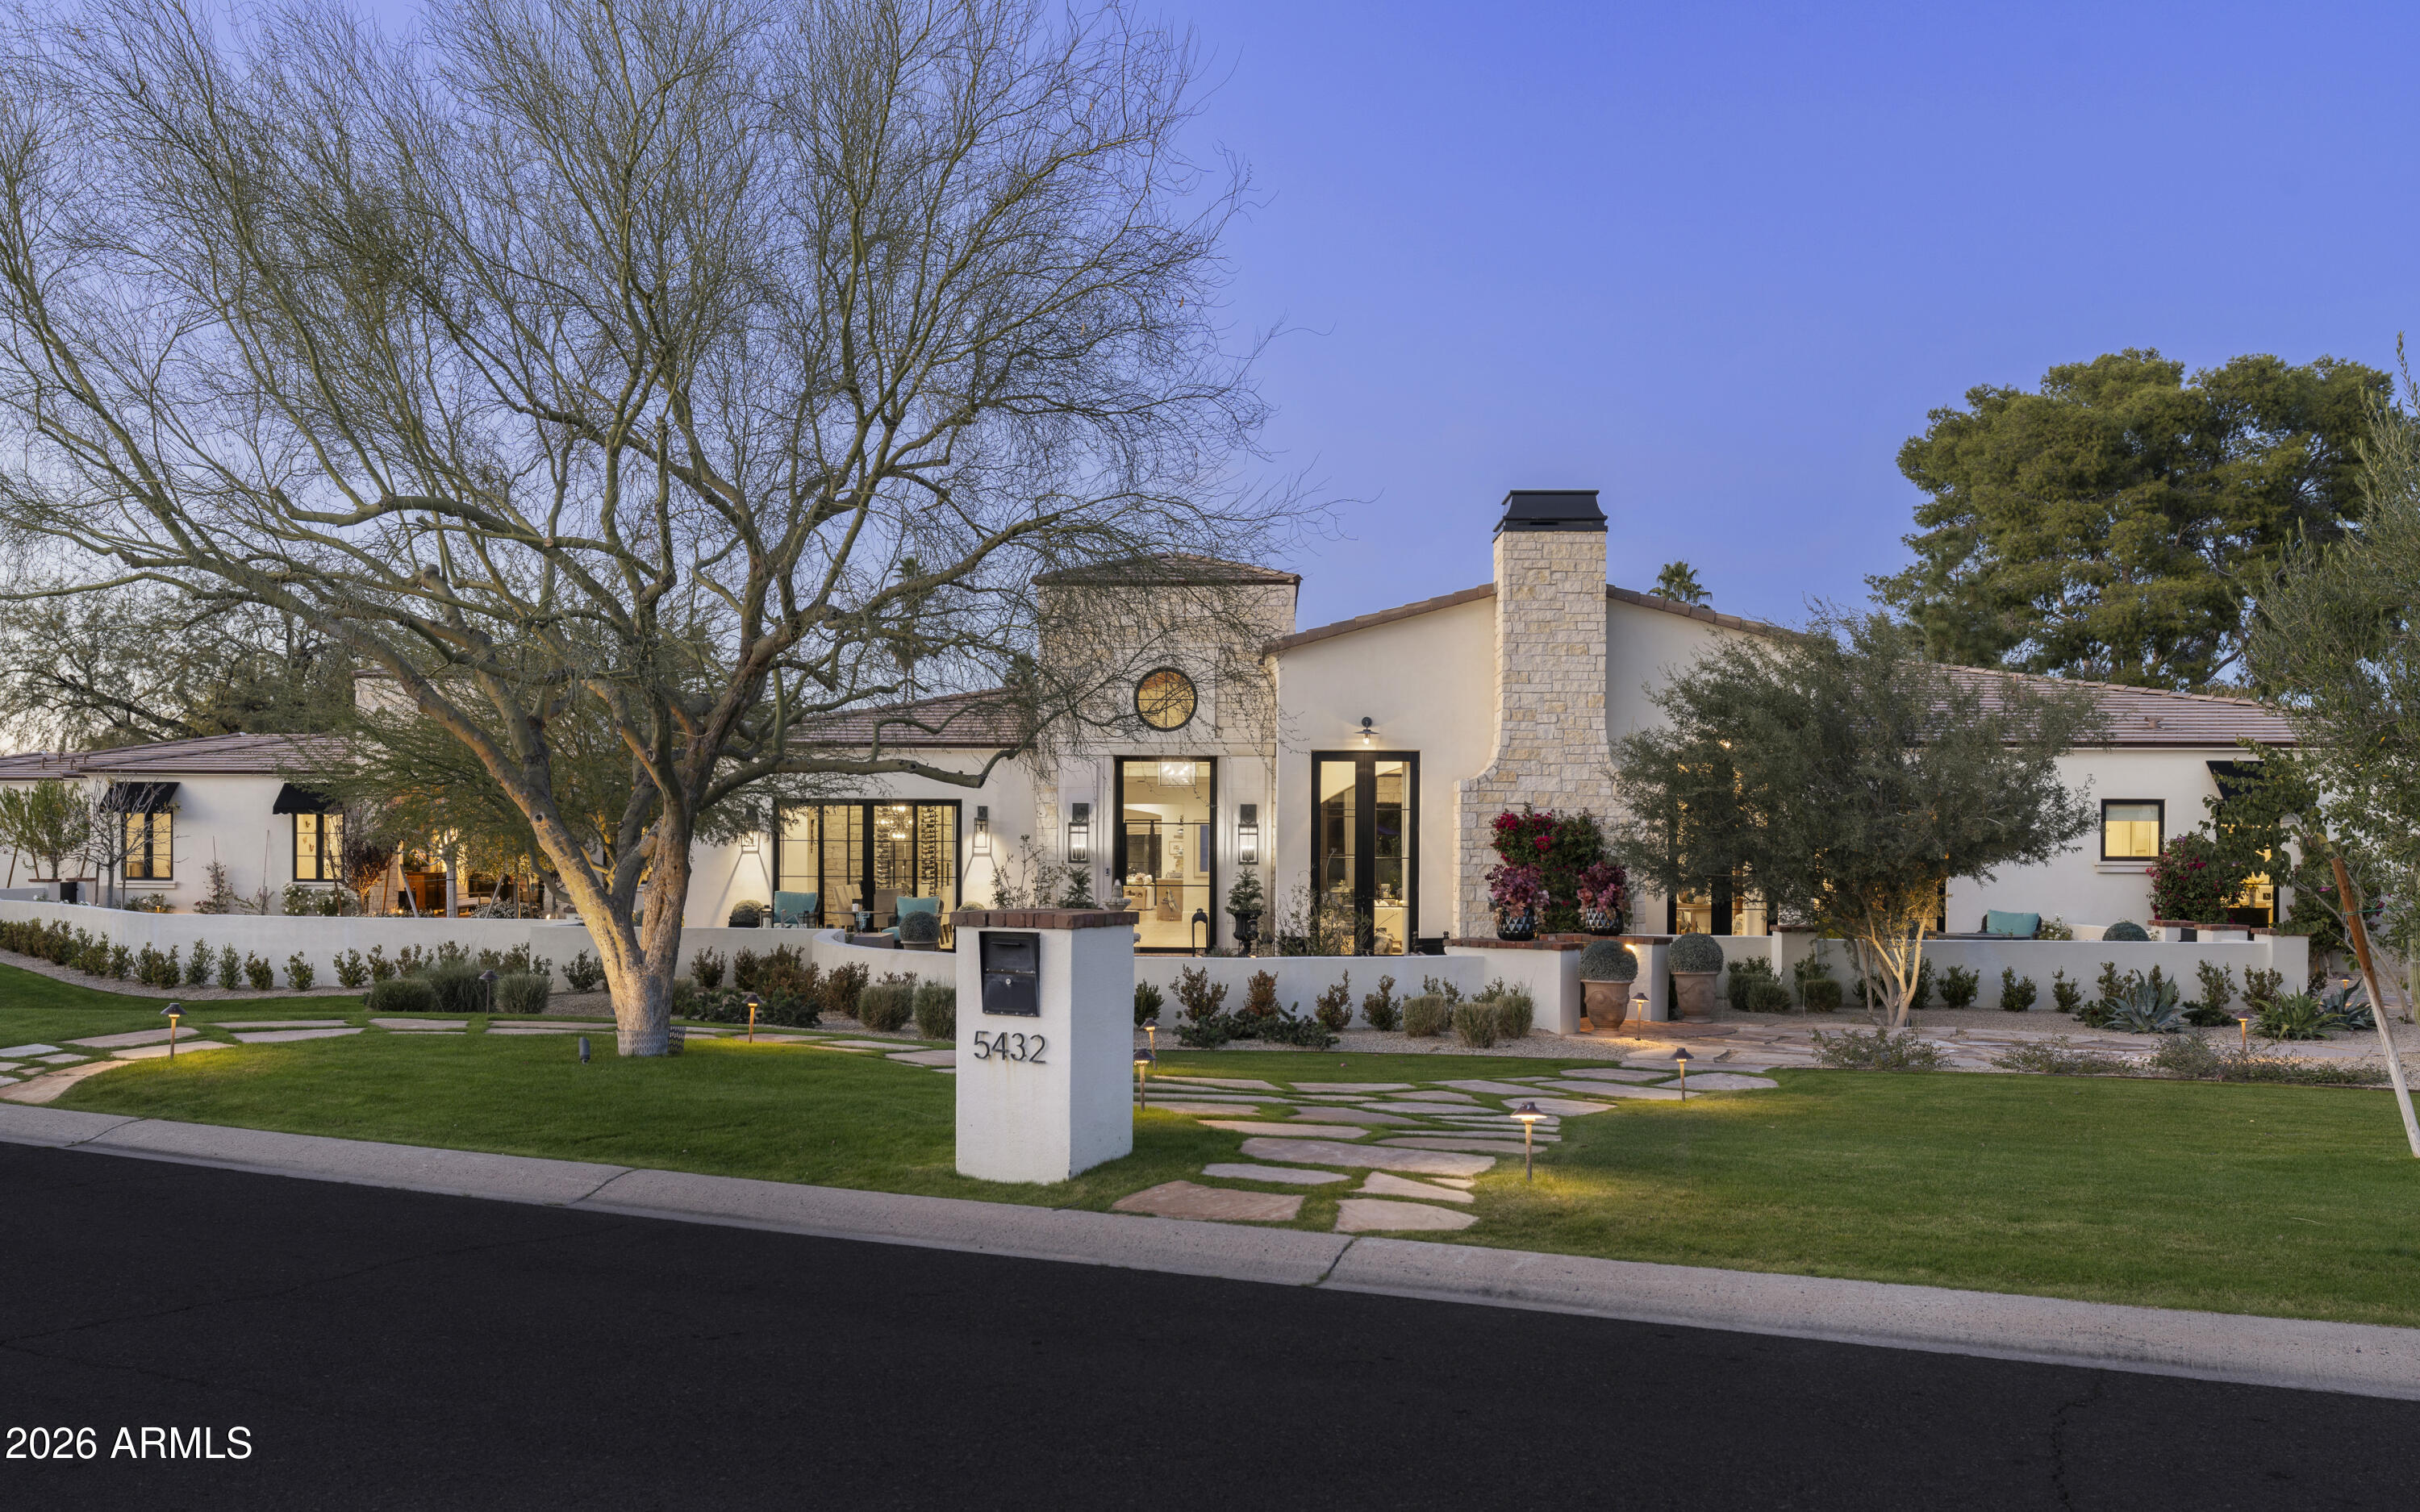
Situated on well over an acre, this stunning Santa Barbara Revival estate offers more than 8,500 square feet of luxurious living space designed for both comfort and entertaining. This recently constructed home features five spacious ensuite bedrooms, a teen room, private office, den, flex room, an expansive basement complete with built-ins and abundant storage, plus spacious 5 car garage with auto court gate.  Dramatic mountain views can be found in both the front and back of the home, adding to the allure of this must-see property.

 Beautiful Douglas Fir beams extend throughout the grand entry and main living spaces creating warmth and architectural elegance. The home is truly an entertainer's dream, highlighted by a custom wine room with cottonwood split stone accents and a sleek glass sliding door, as well as a butler's pantry featuring a sink, generous storage, and a built-in Miele coffee system. Additional upgrades include wide plank white oak flooring, Control 4 whole home automation,  custom cabinetry, and sleek custom window and door package.
The gourmet kitchen is equipped with a six-burner Wolf range, waterfall-edge counters, and premium finishes throughout. The owner's suite provides a private retreat with a cozy fireplace and serene fountain just outside the spa-inspired primary bath.
Step outside to a true resort-style backyard featuring a large covered patio, pool, spa, outdoor kitchen, and dedicated dining space. The multi-use sport court accommodates basketball, pickleball, and volleyball, while the outdoor BBQ entertainment center makes hosting effortless--even during evening games under custom landscape lighting.
Over $200,000 in upgraded landscaping includes mature trees, expansive turf area, striking desert plantings, a beautiful saguaro, and productive lemon trees, creating a private and inviting outdoor oasis.
This property is situated in a charming neighborhood in the heart of Paradise Valley where many of the homes have been recently built or renovated.  It's conveniently located near top area amenities including world class shopping, dining and hiking at nearby Camelback Mountain and Piestewa Peak.
#6996313

Paradise Valley

5432 E VIA DEL CIELO --

5 Beds

5 Baths

8,543 Sq.Ft.

$11,250,000

MLS#: 6996313
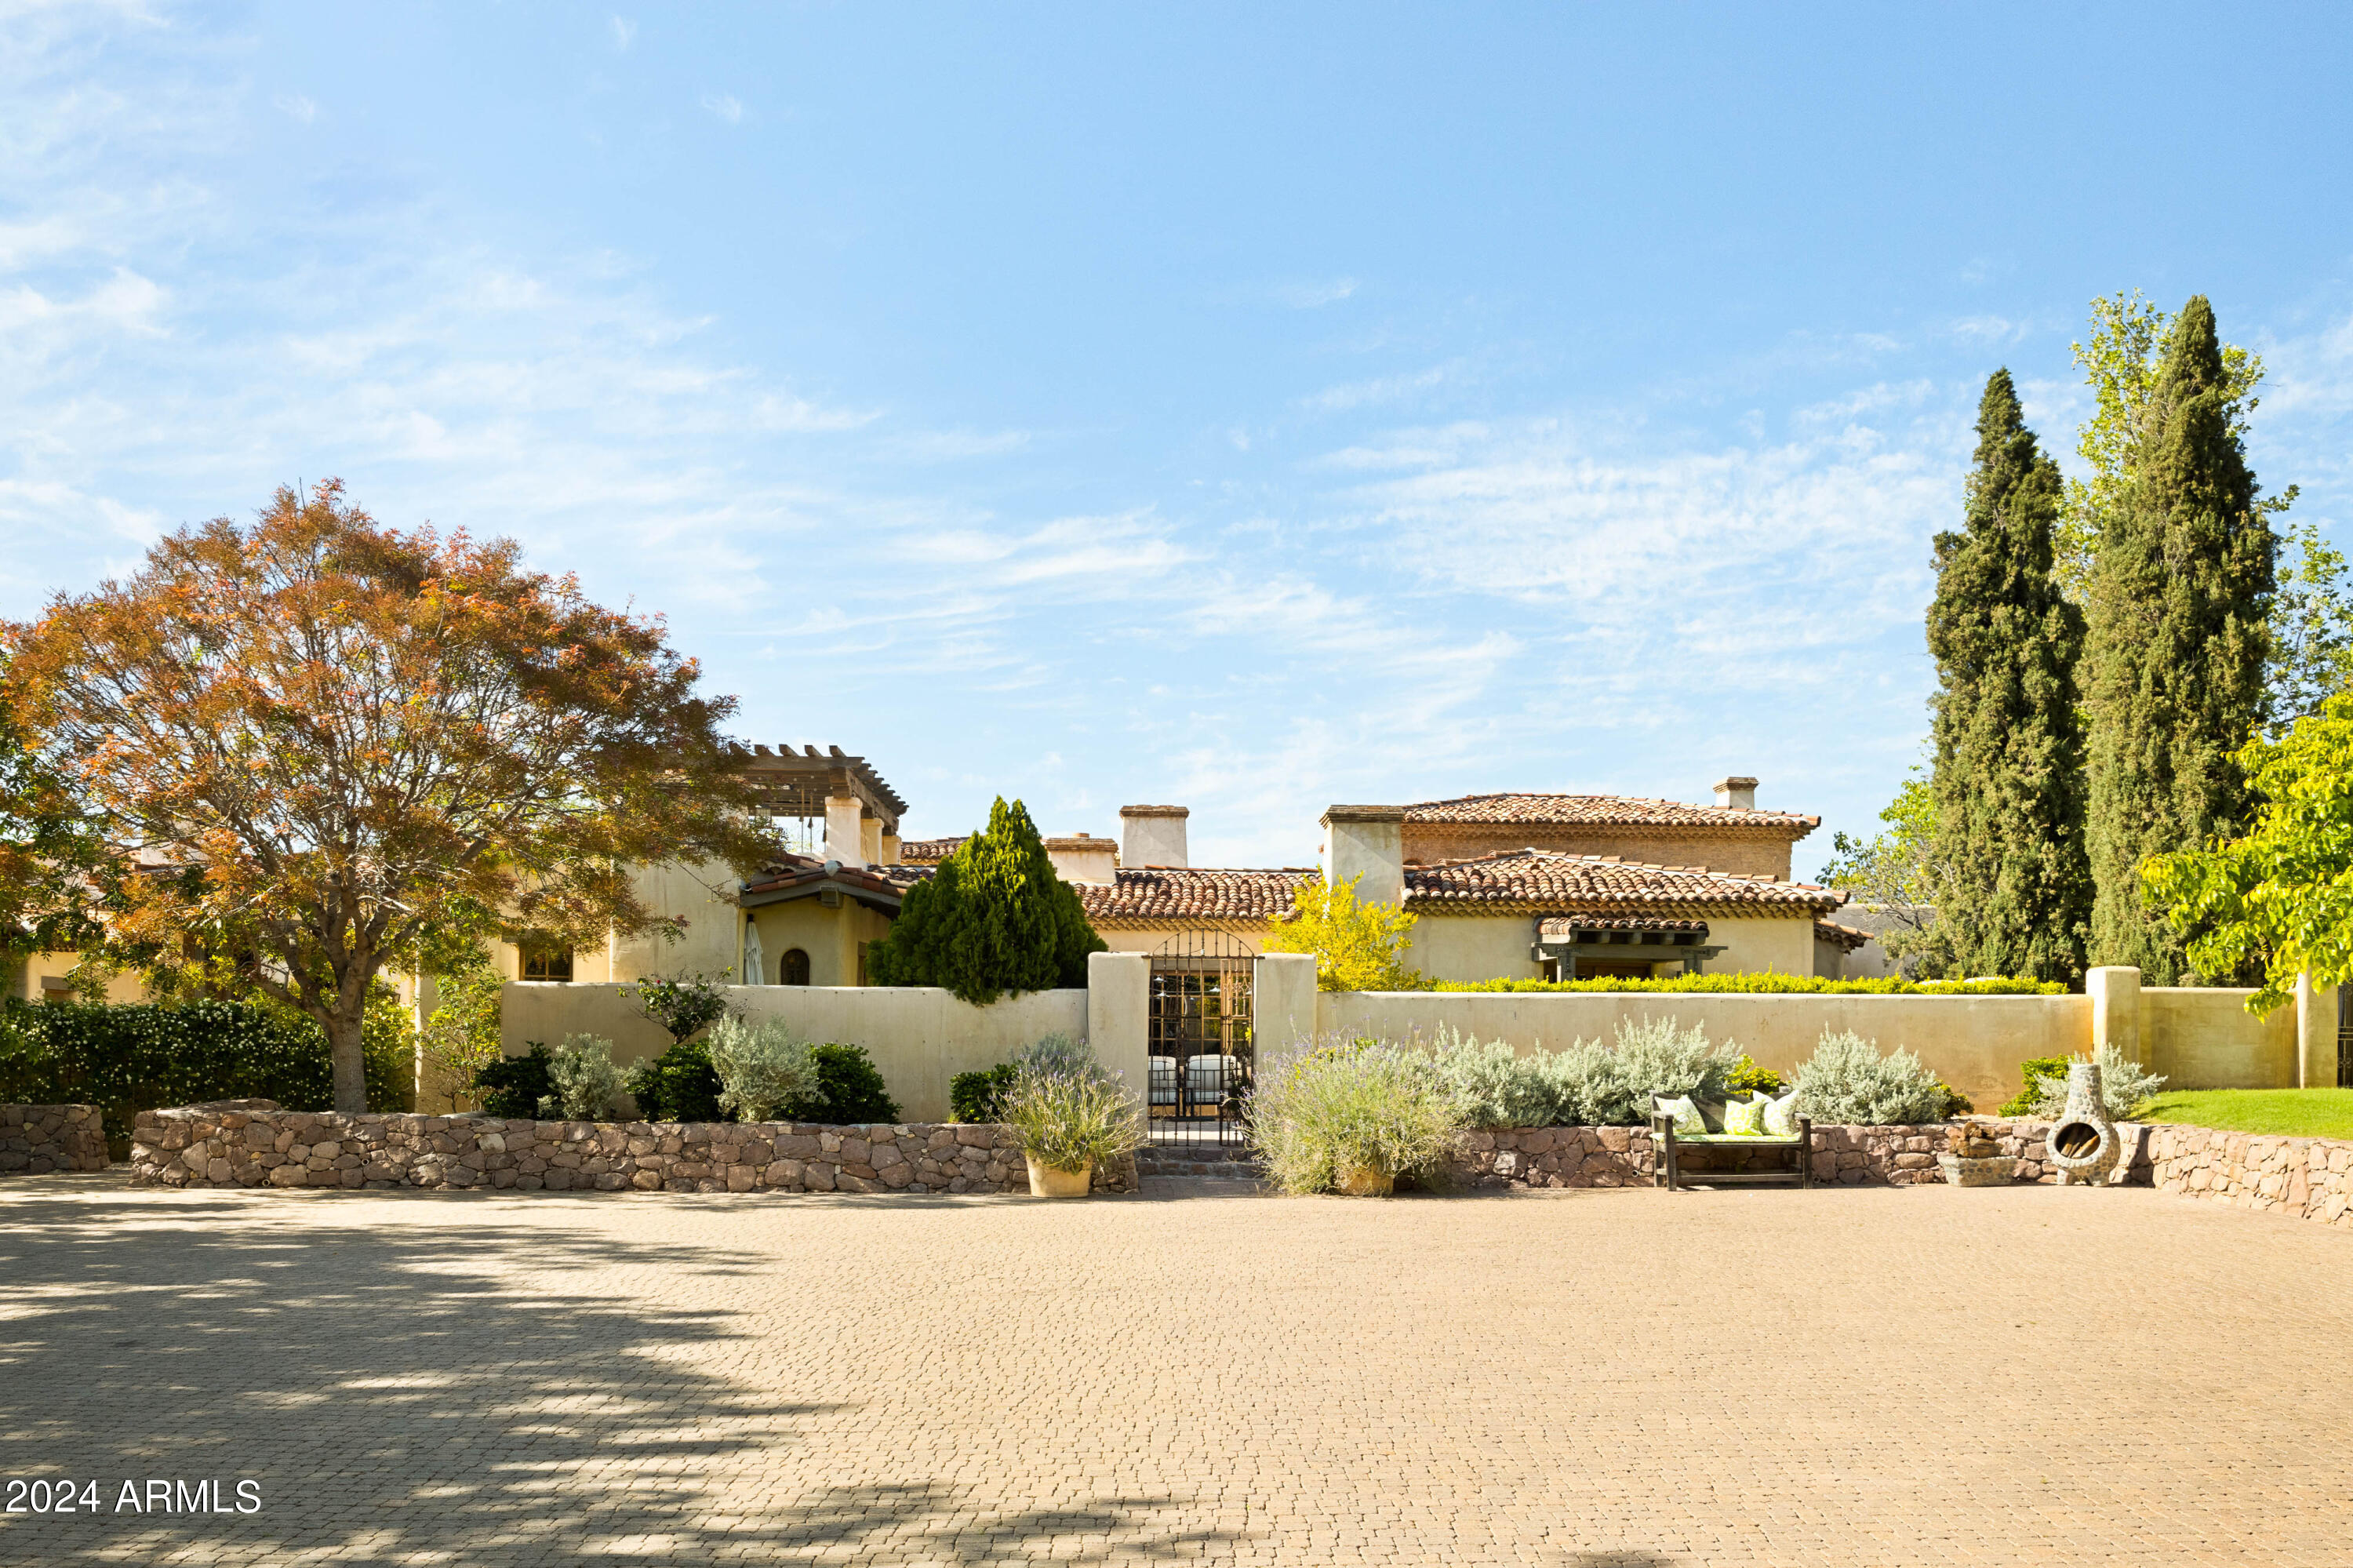
Step into a realm of refined French Mediterranean architectural grace! This extraordinary estate has undergone a tasteful rejuvenation in 2023, seamlessly blending antique European architectural
 elements for enduring allure. Spanning over 7300 square feet, this home boasts an array of amenities, including four bedrooms, five bathrooms, an office, billiards room, craft room, roof deck, and a three-car garage with ample guest parking. Explore the enchanting grounds, featuring four distinct courtyards, a vegetable and herb garden, eight fireplaces, a fire pit, private heated pool, and a wine cellar capable of housing up to 5000 bottles. Satisfy your culinary desires in the impeccably designed kitchen, outfitted with top-of-the-line Wolf appliances, such as a six-burner plus griddle, double oven range, steam oven, and Sub-Zero refrigerator and freezer. Elevate your mornings with the Miele in-wall espresso system and coffee cup warming drawer in the dedicated coffee station.Adjacent to the kitchen, the butler's pantry awaits to streamline your entertaining endeavors, conveniently located between the kitchen and dining area. Enjoy gatherings in the formal dining room, graced with elegant features, including a private courtyard view and seamless access to the wine cellar. Retreat to the sanctuary of the primary suite and revel in the breathtaking views of the lush grounds, private patio, and charming bench window nook. Indulge in a luxurious oasis within the primary bathroom, boasting a spacious walk-in shower, standalone tub, double vanities, and separate closets offering ample storage space. A spacious living room beckons for gatherings, while a billiards room offers leisure and enjoyment. Two inviting bedrooms, each with walk-in closets and scenic mountain views, complete the picture of comfort.
From the Venetian plaster walls to the rough-hewn ceiling beams, every corner of this home exudes timeless elegance. Adorned with a Redlands 5-tone clay tile roof featuring exquisite detail and custom European millwork throughout, the exterior radiates charm. Welcome to a residence where luxury meets artistry, and every moment is infused with sophistication and comfort.
#6691460

Paradise Valley

7525 N SHADOW MOUNTAIN Road

4 Beds

None Baths

7,380 Sq.Ft.

$11,200,000

MLS#: 6691460

* Listings identified with the FMLS IDX logo come from FMLS and are held by brokerage firms other than the owner of this website. The listing brokerage is identified in any listing details. Information is deemed reliable but is not guaranteed. If you believe any FMLS listing contains material that infringes your copyrighted work please click here to review our DMCA policy and learn how to submit a takedown request. Ā© 2024. First Multiple Listing Service, Inc.
Fully remodeled cottage dream in Bisbee!

Featured listing

Fully remodeled cottage dream in Bisbee!

Browse Properties

Categories

Homes Tailored to Your Lifestyle

Buyers Guide

Buying a home is one of the most exciting milestones of your life.

View more

Sellers Guide

Putting your home on the market can be a stressful process, especially when you don’t know what to expect.

View more

Market report

With just a few clicks, you'll gain instant access to valuable insights about the real estate market, including trends, property values, and community analytics.

View more

Home value

Unlike automated valuations, our hands-on review will provide a comprehensive opinion of your home’s value while considering important interior elements and other location intangible factors that machine algorithms so often miss.

View more

Buyers resources

Guides on financing, inspections, and choosing the right Realtor for a smooth home purchase.

Sellers resources

Practical tips on staging, pricing, and preparing your home to attract buyers and maximize your sale.

 - property

Send a message

Message successfully sent.

Reason for contacting?

I agree to receive email communication and understand I can unsubscribe at any time.

I agree to be contacted by The Mandy Gold Team | Haymore Real Estate LLC via call, email, and text for real estate services. To opt out, you can reply 'stop' at any time or reply 'help' for assistance. You can also click the unsubscribe link in the emails. Message and data rates may apply. Message frequency may vary. Privacy Policy

Sign In Sign Out

Virtual Assistant

Would you like to take the next step with this property? We can help you schedule a showing or virtual tour, or send you more details.

Yes, I would like more information.

Thank You for Your Reply, One of Our Agents will contact you as soon as possible

No, maybe later.

Thank you, you can always contact me via email, phone number or through the contact form.

Realhub AI

Lucy - Your AI-Powered Realtor

Update Your Temporary Password

Personalize your search

Enter your email and we'll notify you immediately when new listings match what you're looking for.

or enter email address

Already have an account ? Login here

Continue your home search

I agree to receive communications and understand I can unsubscribe at any time.

I agree to be contacted by The Mandy Gold Team | Haymore Real Estate LLC via call, email, and text for real estate services. To opt out, you can reply 'stop' at any time or reply 'help' for assistance. You can also click the unsubscribe link in the emails. Message and data rates may apply. Message frequency may vary. Privacy Policy

Already have an account ? Login here

We use cookies

We use cookies primarily for analytics to enhance your experience. By accepting, you agree to our use of these cookies. You can manage your preferences or learn more about our cookies policy.