Thinking of selling?

Trusted Real Estate Experts in Sierra Vista, Fort Huachuca, Benson, and Bisbee Arizona

  • Nearby me

E-Alert name

Properties

10000 properties match your criteria

New on site today
Welcome to resort-style living in the highly desirable Fountain of the Sun active adult community! This beautifully renovated 2-bedroom, 2-bath home offers 1,248 square feet of thoughtfully updated living space. Enjoy a completely remodeled kitchen, beautifully updated bathrooms, and a move-in-ready interior designed for comfort and style. Step outside to a wonderful private patio surrounded by beautiful landscaping, perfect for relaxing or entertaining. A single-car garage adds convenience. Enjoy an active lifestyle with community golf, clubhouse, pickleball, fitness center, and a variety of social activities. This turnkey gem is ready for you to move in and enjoy the Arizona lifestyle!
#7101265

Mesa

644 S Privet Way

2 Beds

2 Baths

1,248 Sq.Ft.

$329,000

MLS#: 7101265

New on site today
**Welcome to Your Desert Retreat !
Discover the perfect snowbird escape nestled along the edge of Arizona's Stunning State Land. This cozy 1-Bedroom, 1-Bathroom Home Offers 570 SF of Comfortable Living Space, Ideally Suited for those Seeking Sunshine, Simplicity, and Wide-Open Skies. Shed with Laundry and Work Bench. Shed extension offers more space for outdoor toys
Step outside your door & the adventure begins immediately. With DIRECT ACCESS to public land just steps away, your mornings can start with peaceful walks through the untouched Sonoran landscape, where desert wildflowers, native wildlife, and breathtaking panoramic views greet you at every turn. The outdoor space surrounding this property is nothing short of spectacular -- sweeping vistas stretch across the rugged terrain.
#7101245

Congress

21175 W WESTWARD VIEW Road 241

1 Beds

1 Baths

1 Sq.Ft.

$195,000

MLS#: 7101245
New on site today
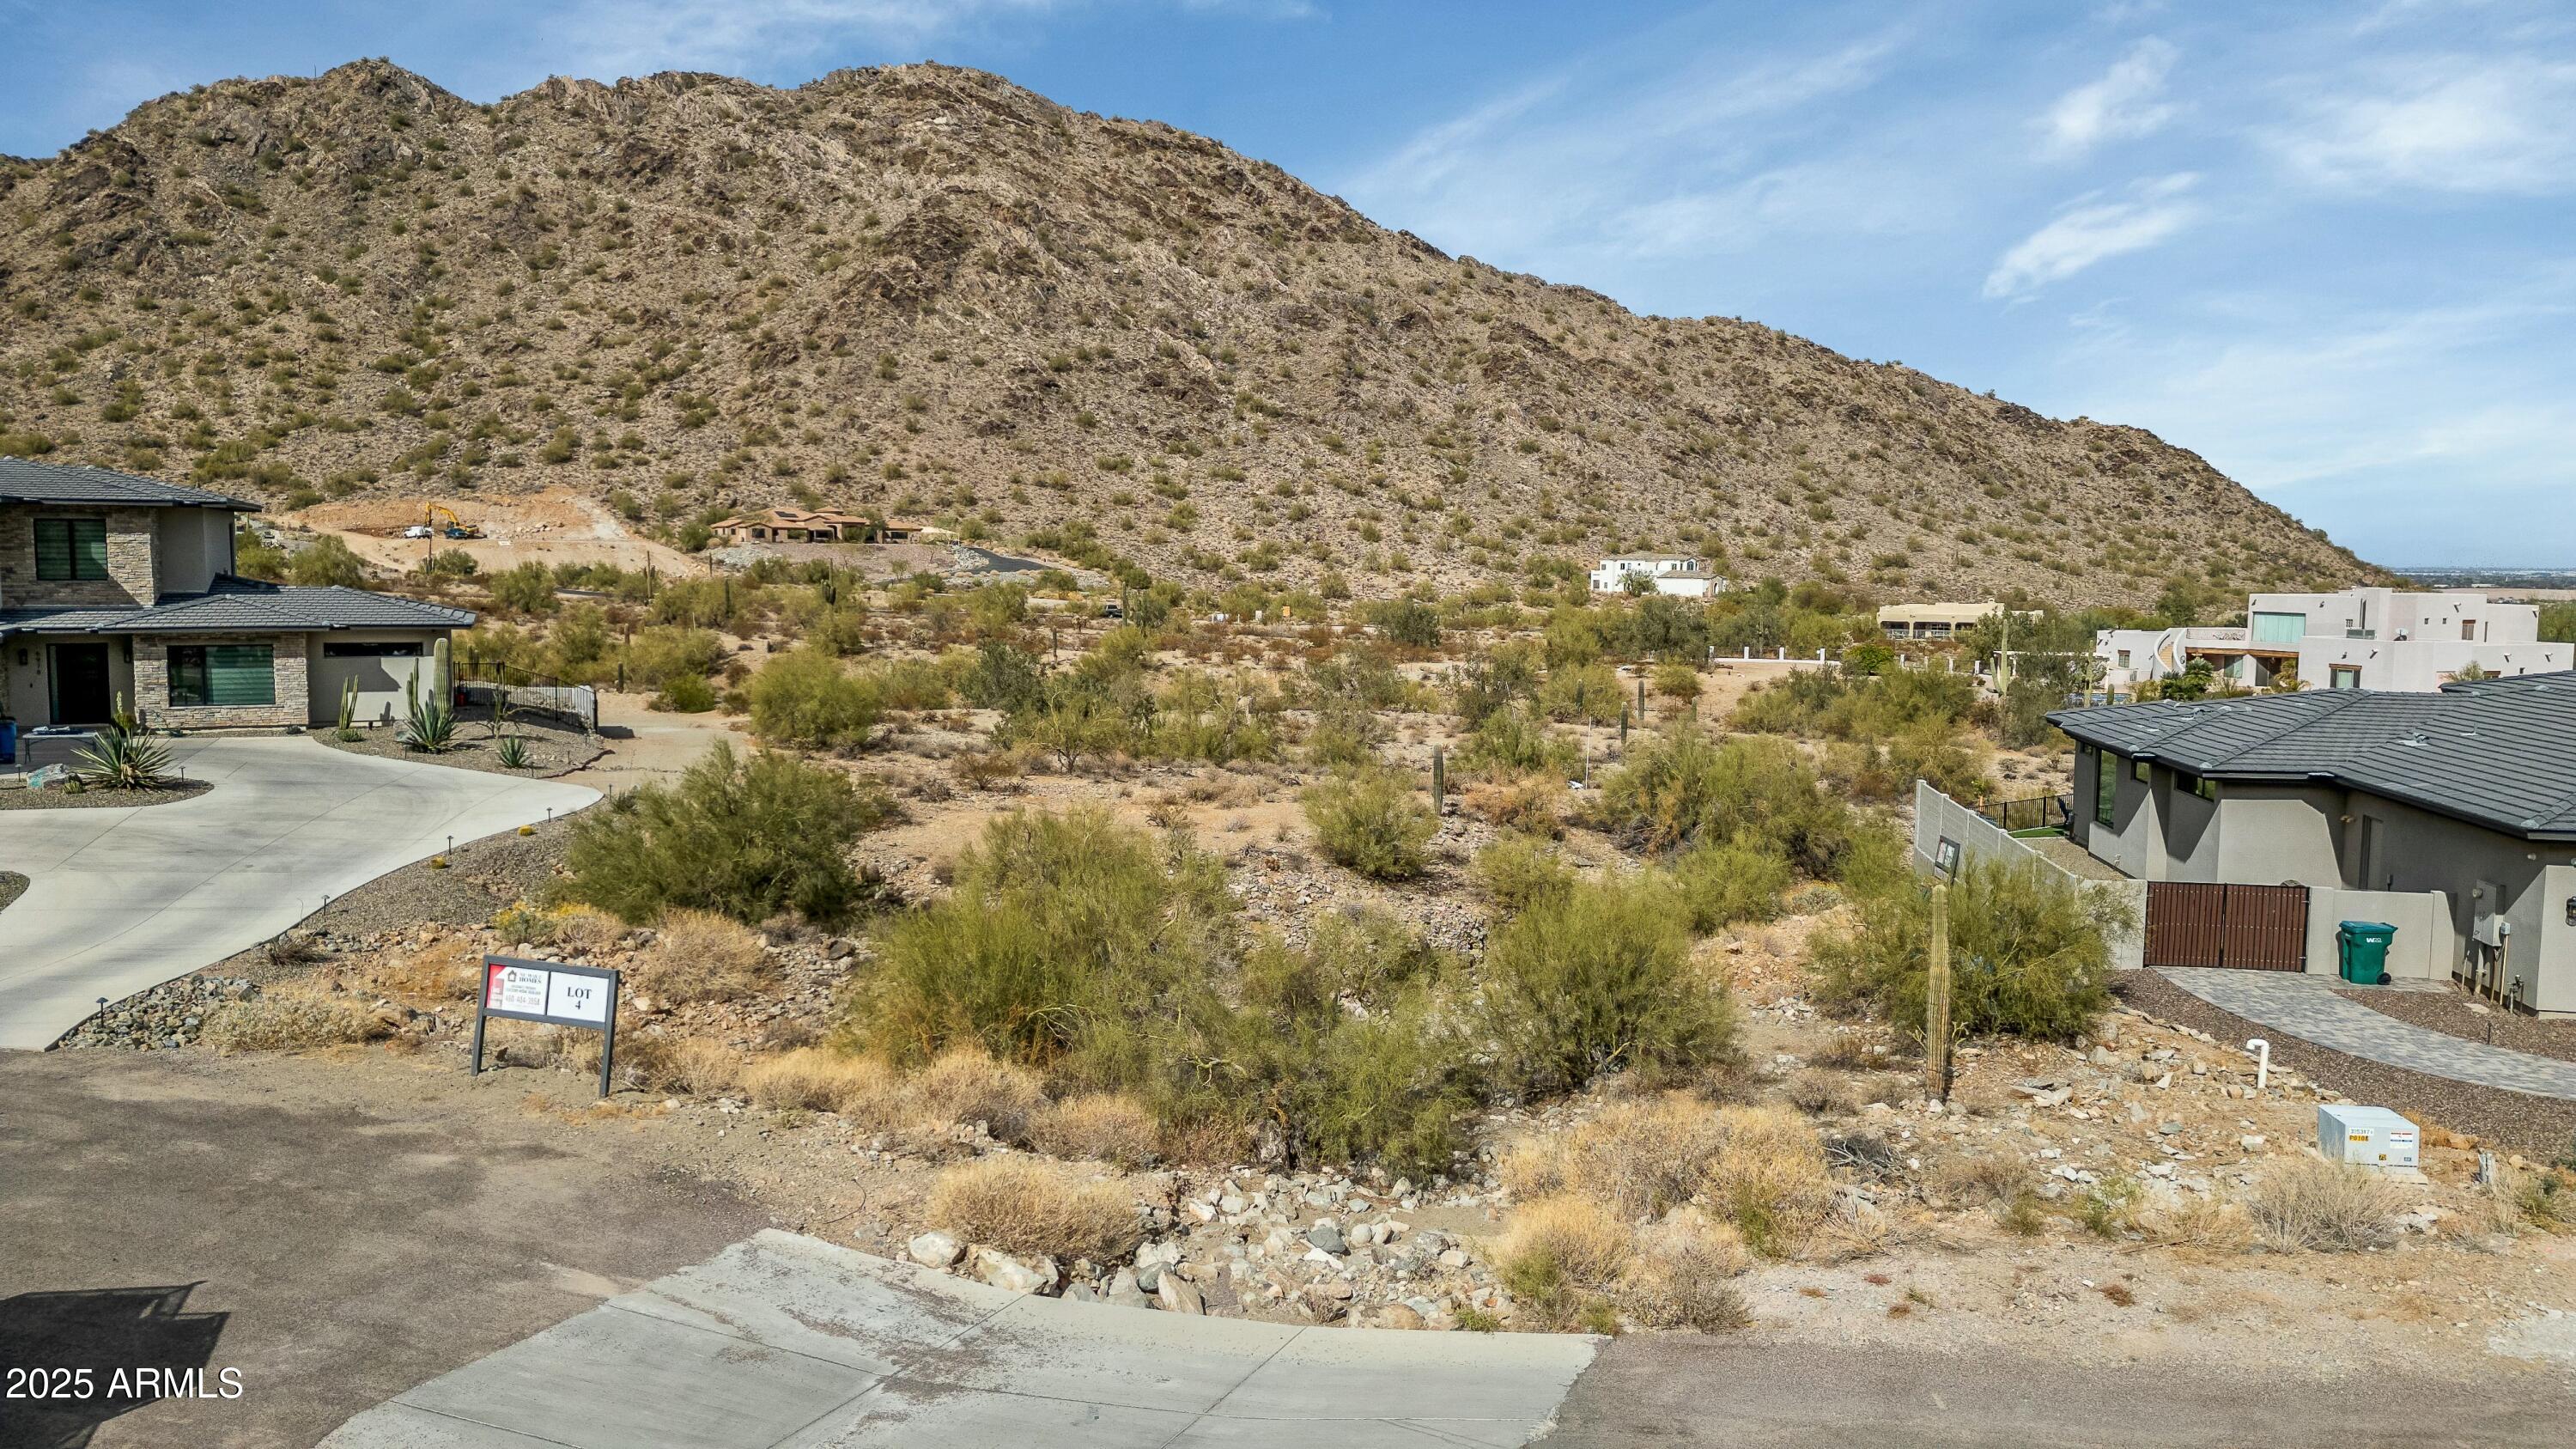
Stunning Hillside Lot with Breathtaking Views in a Gated Community. Nestled in the heart of the San Tan Mountains, this exceptional hillside lot offers panoramic views of city lights, the Superstition Mountains,  Four Peaks Mountains,  Located in a desirable gated community (with no HOA), this property is adjacent to the San Tan Mountain Regional Park, providing access to miles of hiking, biking, and horseback riding trails.
Enjoy the serenity of county living, yet with all the modern conveniences nearby—including shopping, dining, golf, and more. This lot offers the perfect balance of peace and tranquility under the stars, with easy access to everything you need. Don't miss the opportunity to own this rare gem!
#6820695

Queen Creek

0000 W Plum Court 4

None Beds

None Baths

1.41 acres

$500,000

MLS#: 6820695

New on site today
1.41 Acre parcel. Shared well to property, electricity across the street, perfect for building your dream home. This listing is for lot #5 in photo. Additional adjacent lots are also available for sale.
#7036175

Maricopa

0 W Sunburst D Street -

None Beds

None Baths

1.41 acres

$65,000

MLS#: 7036175

New on site today
1.41Acre parcel: Shared well to property, electricity across the street, perfect for building your dream home. This listing is for lot A in photo. Additional adjacent lots are also available for sale.
#7036131

Maricopa

0 W Sunburst A Street -

None Beds

None Baths

1.41 acres

$65,000

MLS#: 7036131

New on site today
BRAND-NEW ROOF GOING ON FOR NEW BUYERS! A beautifully UPDATED Paloma model offering 2,166 sq ft of light-filled living on a large, private corner lot in SaddleBrooke One, Pinal County's premier 55+ resort community. Soaring ceilings and exceptional privacy set the tone the moment you step inside. This stunning home offers 2 BEDROOMS, 2.5 BATHS and a generous DOUBLE-DOOR DEN with a built-
in bookcase and desk, ideal for a home office, library or hobby retreat. Crisp WHITE PLANTATION SHUTTERS THROUGHOUT pair beautifully with gleaming new luxury laminate flooring in a warm, rich light brown. The showpiece kitchen is a true delight, with new soft-close cabinetry in a striking ivory finish,
gleaming QUARTZ countertops and all-new stainless-steel appliances, including a sleek induction MORE.. Cooktop. Elegant formal living and dining spaces flow seamlessly to the patio, while the inviting family room centers on a cozy gas fireplace, a convenient wet bar or coffee station and its own separate
sliders. Retreat to the spacious primary suite, complete with dual vanities, a luxurious soaking tub, walk-in shower, walk-in closets and private patio access. An en-suite guest bedroom provides comfort and privacy for visiting family and friends. Peace of mind comes with two HVAC systems, one brand new and one just 6 years old. Step outside to your own serene desert oasis: a beautifully landscaped backyard with privacy and breathtaking mountain views. One of the builders' best upgrades is the full-length covered patio that stays shady and cool all day, perfect for morning coffee or evening entertaining. The 2.5-CAR GARAGE boasts epoxy floors and built-in storage cabinets. Live the SaddleBrooke One lifestyle! Nestled in the foothills of the Santa Catalina Mountains, SaddleBrooke One offers resort-style amenities that are free for residents (golf memberships
separate): a main pool and lap pool, spas and recently expanded fitness center with new training equipment and group fitness space, and locker rooms with saunas and whirlpools. Enjoy an 8-court tennis center with Pop Tennis markings, pickleball, bocce, a
basketball court, walking paths and cycling. Golfers will love SaddleBrooke's renowned courses. Inside, the main clubhouse hosts dance clubs and events, along with an Arts & Crafts Center, library, billiards and card room, an Activity Center for parties and gatherings, on-site dining and a 24-hour patrol. With dozens of clubs and activities, every day is full of new possibilities!
#22624179

Saddlebrooke

64730 E Canyon Shadows Lane

2 Beds

2 Baths

2,166 Sq.Ft.

$468,500

MLS#: 22624179

New on site today
Experience breathtaking mountain views from nearly every room in this beautifully remodeled 2BD/2BA plus den home, offering 2,198 sq ft on a large lot in Oro Valley's desirable Naranja Ranch community. The open-concept design is ideal for entertaining or relaxing, featuring a chef's kitchen with quartz countertops, induction cooktop, wine fridge and more. The inviting great room showcases a fireplace and stunning views. Retreat to the spacious owner's suite with private patio access, a spa-inspired bath with an oversized walk-in shower, and custom-built walk-in closet. The split-bedroom floor plan offers guests added privacy, while the den features a full-wall wraparound desktop. Enjoy the benefits of solar and a 3-car garage. Outdoors, unwind on the large covered patio with large deck, complemented by a tranquil water feature. Savor spectacular sunrises and watch the mountains transform with color in the evening light. Ideally located near excellent schools, shopping, dining, walking and biking trails, this exceptional home captures the best of Oro Valley living!
#22626356

Oro Valley

11272 N Via Rancho Naranjo Drive

2 Beds

2 Baths

2,198 Sq.Ft.

$665,000

MLS#: 22626356

New on site today
This is the one you have waited for! Updated home situated directly on the golf course, amazing golf course and mountain views. Improved for efficiency and comfort, the home features added insulation and drywall throughout, new windows, electrical and recessed can lights in every room. The updated kitchen includes quartz countertops, gas stove, built-in microwave, and an island with seating. The golf course views continue seamlessly from the living room into the kitchen and dining room. The layout offers a large primary bedroom and updated bathrooms. The Arizona room is cooled with a mini-split system and features square paneled ceilings; a portion of this space is currently used as a third bedroom and studio area.  Golf cart garage equipped with 220.HOA has free GOLF, pools, Tennis courts
#22624714

Tucson

5638 W Flying Circle Street

2 Beds

2 Baths

1,440 Sq.Ft.

$349,000

MLS#: 22624714

New on site today
Brand-new 1,800 sq ft build in Catalina, AZ, featuring breathtaking, unobstructed views of the Catalina Mountains! Situated on a flat, horse-friendly 1-acre lot off Columbus Blvd, this property is surrounded by high-value custom homes. Inside, soaring 10' ceilings and a spacious split floor plan maximize privacy and elegance. The large kitchen includes a walk-in pantry, while an incredible end-to-end back porch offers a grand setting for stunning desert sunsets. Truck and SUV owners will love the oversized 2-car garage, thoughtfully designed with extra space on both sides to easily open doors on long vehicles. Enjoy peaceful acreage living just 10 minutes from Oro Valley Marketplace and Oro Valley Hospital, keeping premium shopping, dining, and healthcare close by.
#22626196

Catalina

16275 N Columbus Boulevard

3 Beds

2 Baths

1,800 Sq.Ft.

$499,000

MLS#: 22626196

New on site today
Perched on the west face of Black Mountain off a quiet cul de sac, this beautifully reimagined Cave Creek home captures sweeping northwest views of surrounding mountains and nearby golf. You'll be mesmerized the moment you walk through the gorgeous custom entry door to the open Great Room featuring a wall of glass that showcase the views.  Gourmet Kitchen features large island with waterfall quartz countertop and seating that is perfect for gathering, custom cabinetry, Butler's Pantry with wine frig and Thermador stainless appliances - 6 burner gas range, dual dishwashers, 48'' refrig/freezer. Located on a .846-acre cul-de-sac lot, the setting is exceptional -- just minutes from the heart of downtown Cave Creek with its eclectic dining, live music, local shops and rich Western history. Just over 3,000 square feet, the home has been completely updated from top to bottom with thoughtfully curated, high-end finishes throughout and exceptional attention to detail. The versatile floor plan features two bedrooms and two baths on the main level, plus two additional bedrooms, two baths and a flex room downstairs--perfect for a home office, gym or additional guest space. Designed to embrace Arizona living, an expansive upper terrace and lower walkout patio span the length of the home, creating the perfect backdrop for entertaining, relaxing and taking in spectacular sunsets. The generous lot offers plenty of room to create your dream outdoor retreat. A spacious private courtyard with custom gates and gorgeous iron entry door welcomes you home, while a new contemporary garage door adds to the home's fresh, updated appeal. Beautifully finished, wonderfully private and surrounded by unforgettable views, this is Cave Creek living at its best.
#7089117

Cave Creek

6036 E TANDEM Drive

4 Beds

4 Baths

3,010 Sq.Ft.

$1,525,000

MLS#: 7089117

New on site today
2 Bedroom 2 bath AUGUSIA. Home is set on one of the largest lots in Sun City 17,377 sq ft. Since 2020
new A/C, refrigerator, microwave, stove and both toilets have been replaced. Also, exterior roller
shutters and leased solar panels, Swimming pool with recently replaced motor. Extended two car garage;
#7093172

Sun City

20034 N 106TH Avenue

2 Beds

2 Baths

1,999 Sq.Ft.

$385,000

MLS#: 7093172

New on site today
The split floor plan features a primary suite with a versatile office or sitting area, a spacious bathroom with a soaking tub, separate shower, private toilet, & a walk-in closet. The expansive kitchen, adorned with granite countertops, seamlessly opens to the great room, where large windows offer a delightful view of the backyard garden & fountain. The guest rooms share a second bathroom with double sinks & a newly installed walk-in shower in 2023. Additional highlights include a bonus room with a pool table, newly painted 2026, double &triple pane windows throughout installed (2023) with warranty, water heater (2024), Pergo floors, 10-foot ceilings, a large laundry room, three garage stalls, banana trees, & 2 sheds. Neighborhood Parks has Playground, volleyball, & tennis court
#7095840

Gilbert

4018 E HARRISON Street

3 Beds

2 Baths

2,735 Sq.Ft.

$724,900

MLS#: 7095840

New on site today
INCREDIBLE VIEWS! Imagine sitting out on your outdoor patio sipping on your morning coffee overlooking Four Peaks, The Superstitions, Red Rock, McDowell Mountains and the Fountain! The views won't disappoint! This amazing Contemporary home features 5 Bedrooms, 7.5 Baths, Great Room w/Fireplace, Living Room, Media Room, Library/Office, Guest Quarters w/Private Living Room, Master Suite includes Kitchen & Separate Entrance. Who doesn't love having their own elevator to get from floor to floor, YOU! Gourmet Kitchen w/Granite Counters, Breakfast Bar, Eat-In-Area, Walk-in Pantry, Cherry Cabinets, Island & Wine Fridge. Every room has their own private Balcony with Amazing Views. Media Room comes with updated plank flooring. and custom paint. Upgrades to Include:
* Amazing Views!
* New Paint in Several Rooms (2026)
* New Exterior Paint (2026)
* New Carpeting in bedrooms (2026)
* New LVP Flooring in Great Room (2026)
* Your Own Elevator
* Smart Wired throughout including WIFI, Designer Finishes, R/O System, Etc.
* 1.2 Acre Hilltop parcel with Amazing Unobstructed Views from every room
* Private Resort style Backyard Boasts a Negative Edge pool with new Electric Heater, New Pepple-Tech Pool Finish, Spiral Staircase to upper-level decks that include several sitting areas. 
* Gourmet Kitchen includes Custom Cherry Wood Cabinetry, Travertine Tile, Granite Countertops, with Office off Kitchen, Two Dishwashers, and Double Ovens. 
* Great Room includes Gas Fireplace, Large View Windows, Custom Cabinetry, and New Wood Flooring.
* Family Room with Mahogany Flooring 
* Formal Dining Room with Built in Buffet & Travertine Flooring.
* Library/Den with Custom Built Shelving & Mahogany Flooring  
* Media Room
* Office off Kitchen with plenty of storage
* Guest Quarters include Full Bathroom, Large Living Room/Game Room and its own entrance and patio.
*  Master Suite includes, His & Hers Private Bathrooms & Closets (oversized w/built-in shelves & drawers) Large Jetted Tub, Bidet, Wet Bar, Private Terrace with AMAZING VIEWS! 
* 8 Garages! A CAR LOVERS DREAM! Included, Extended Height Motor Room, Tile Flooring, Built-in Workbenches, Storage Cabinets, Wet Bar Fridge.
* One of the 8 car Garages/Workshop is Heated, Cooled, has water to it and epoxied floor. This Garage was used as a Workshop which is an addition that was added on in 2010 along with a Secured 11 x 8 x 10 Gun Room that holds up to 8 Large Safes.
* Negative Edge Pool with new Pebble Tech Finish and New Electric Heater. 
* Location, Spectacular Views from every room, Several Upgraded Features are what make this home Unique!
#7092557

Fountain Hills

16738 E EMERALD Drive

5 Beds

7 Baths

5,481 Sq.Ft.

$1,999,999

MLS#: 7092557

New on site today
Wow!  Beautiful curb appeal with this centrally located Phoenix home!  Spacious front yard featuring a beautiful lawn and extended driveway!  This adorable home features 3 bedrooms and 2 full baths.  The kitchen features granite countertops, tiled backsplash, ample cabinetry, a gas cooktop, and newer stainless-steel appliances.  AMAZING, truly serene large backyard is an entertainer and gardener's paradise!  Featuring a large diving pool, several seating areas, outdoor gas grill, firepit, Koi pond, and beautifully landscaped with trees, bushes, and potted plants.  Will not disappoint!  Travertine tile in the kitchen, living room and dining room, hallway and hall bath.  Vinyl wood look flooring in all bedrooms.  Plantation shutters throughout.  All acoustic ceilings have been removed. Updates and features include fresh exterior paint October 2026, a new roof in 2013, new HVAC in 2019, addition of 2nd carport, newer spacious Tuff shed, RV gate, and SOLAR for energy savings that the Seller's will be paying off with the sale of the property.  Close proximity to the I-17 Freeway, shopping, and dining!
#7096947

Phoenix

2424 W STELLA Lane

3 Beds

2 Baths

1,126 Sq.Ft.

$359,900

MLS#: 7096947

New on site today
Splash in the pool or unwind on the covered patio in the backyard of this Sonesta Estates home! The vaulted living room flows into the formal dining room. The kitchen was updated with white cabinets and offers Corian counters, stainless steel appliances, an island and a breakfast nook, opening to the family room. Recent updates include a newer tile roof, newer A/C, a newer water heater, fresh exterior paint and refreshed secondary baths. Upstairs, relax in the primary suite with a garden tub, separate shower and vanities, and a walk-in closet with built-in shelving. A den and loft add flexibility. Just a 10-minute walk to the trails at Neely Ranch Riparian Preserve and under 2 miles to dining and shopping at Gilbert Crossing. Near golf, bus stops and US-60 access.
#7100349

Gilbert

924 W LAUREL Avenue

4 Beds

3 Baths

2,653 Sq.Ft.

$638,500

MLS#: 7100349
* Listings identified with the FMLS IDX logo come from FMLS and are held by brokerage firms other than the owner of this website. The listing brokerage is identified in any listing details. Information is deemed reliable but is not guaranteed. If you believe any FMLS listing contains material that infringes your copyrighted work please review our DMCA policy and learn how to submit a takedown request. Ā© 2024. First Multiple Listing Service, Inc.
Fully remodeled cottage dream in Bisbee!

Featured listing

Fully remodeled cottage dream in Bisbee!

Browse Properties

Categories

Homes Tailored to Your Lifestyle
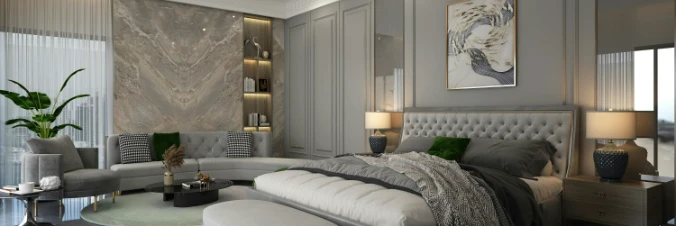
Buyers Guide

Buying a home is one of the most exciting milestones of your life.

View more

Sellers Guide

Putting your home on the market can be a stressful process, especially when you don’t know what to expect.

View more

Market report

With just a few clicks, you'll gain instant access to valuable insights about the real estate market, including trends, property values, and community analytics.

View more

Home value

Unlike automated valuations, our hands-on review will provide a comprehensive opinion of your home’s value while considering important interior elements and other location intangible factors that machine algorithms so often miss.

View more
Buyers resources

Guides on financing, inspections, and choosing the right Realtor for a smooth home purchase.

Sellers resources

Practical tips on staging, pricing, and preparing your home to attract buyers and maximize your sale.

Send a message

Message successfully sent.

Reason for contacting?

I agree to receive email communication and understand I can unsubscribe at any time.

I agree to be contacted by The Mandy Gold Team | Haymore Real Estate LLC via call, email, and text for real estate services. To opt out, you can reply 'stop' at any time or reply 'help' for assistance. You can also click the unsubscribe link in the emails. Message and data rates may apply. Message frequency may vary. Privacy Policy

Sign In Sign Out

Virtual Assistant

Would you like to take the next step with this property? We can help you schedule a showing or virtual tour, or send you more details.

Yes, I would like more information.

Thank You for Your Reply, One of Our Agents will contact you as soon as possible

No, maybe later.

Thank you, you can always contact me via email, phone number or through the contact form.

Realhub AI

Lucy - Your AI-Powered Realtor

Update Your Temporary Password

Personalize your search

Enter your email and we'll notify you immediately when new listings match what you're looking for.

or enter email address

Already have an account ? Login here

Continue your home search

I agree to receive communications and understand I can unsubscribe at any time.

I agree to be contacted by The Mandy Gold Team | Haymore Real Estate LLC via call, email, and text for real estate services. To opt out, you can reply 'stop' at any time or reply 'help' for assistance. You can also click the unsubscribe link in the emails. Message and data rates may apply. Message frequency may vary. Privacy Policy

Already have an account ? Login here

We use cookies

We use cookies primarily for analytics to enhance your experience. By accepting, you agree to our use of these cookies. You can manage your preferences or learn more about our cookies policy.